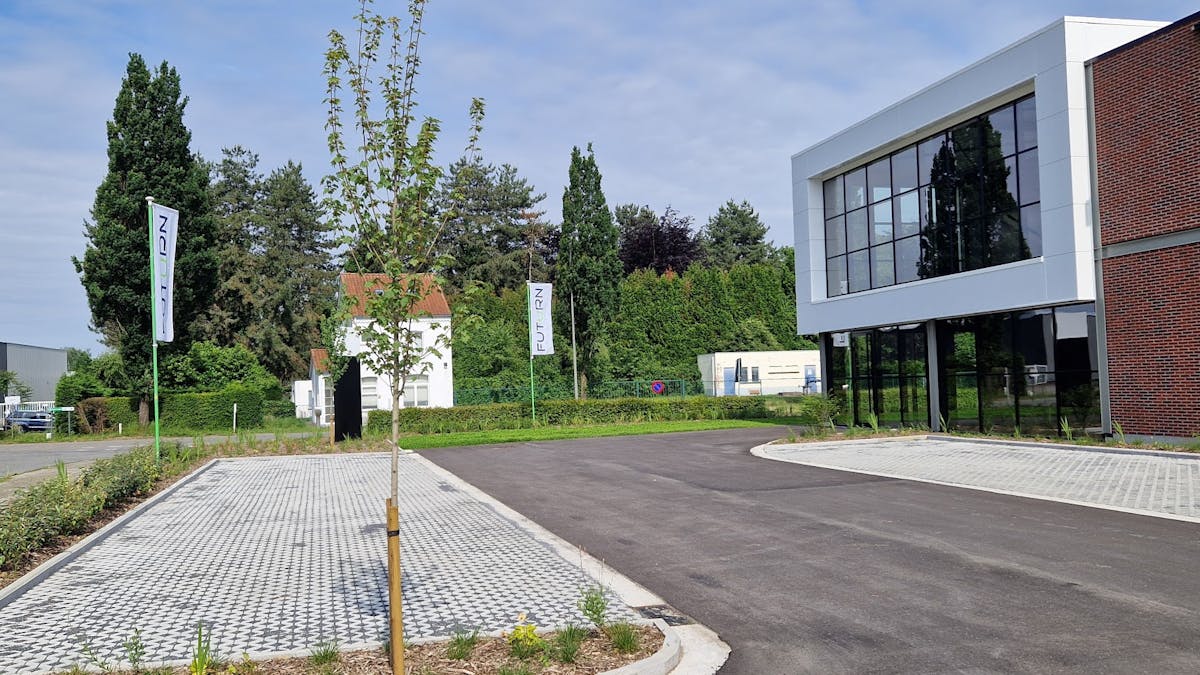
Garage / Parking space
Description
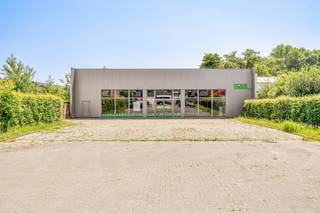
SME UNIT at a prominent location in Hasselt
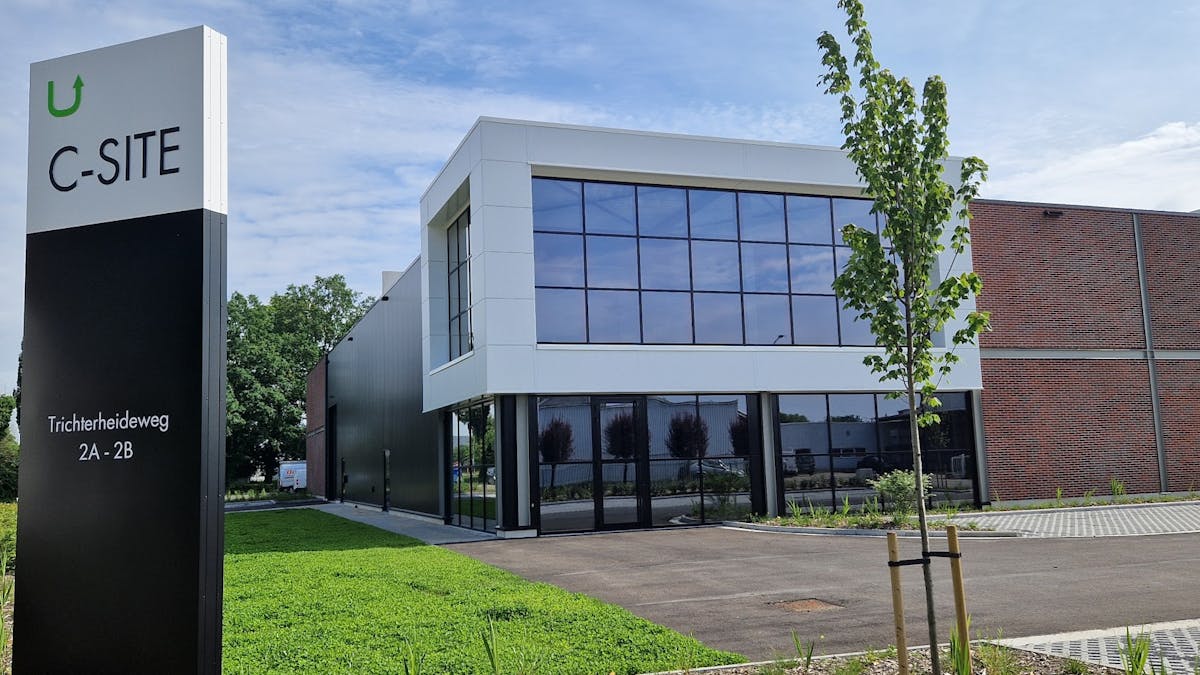
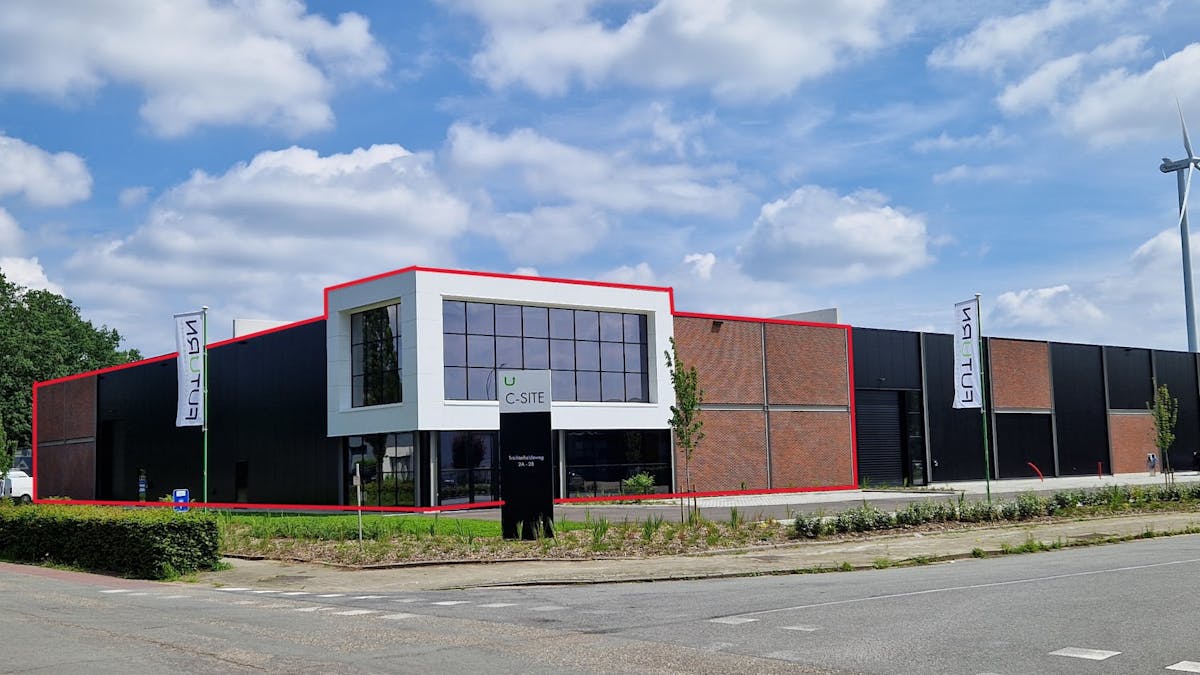
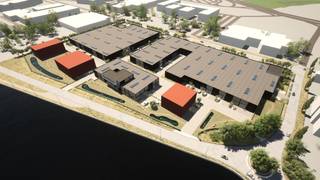
C-site, the former Coca-Cola distribution site, is an impressive 43,000 m² site located in the Quartier Canal business zone and is located between the Hasselt Ring and the Albert Canal, at the intersection of Sasstraat with Trichterheideweg. The site is accessible via both the Trichterheideweg and the Scheepvaartkaai.
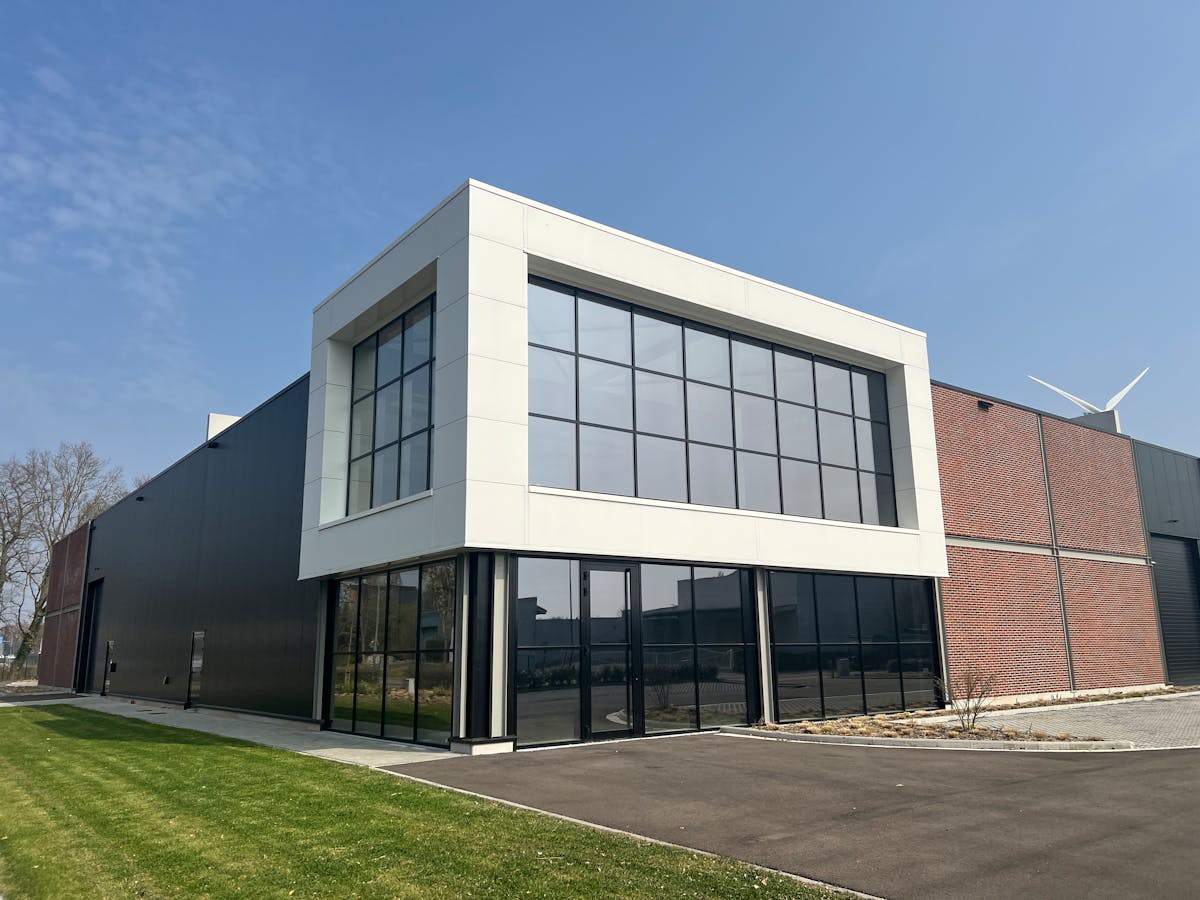
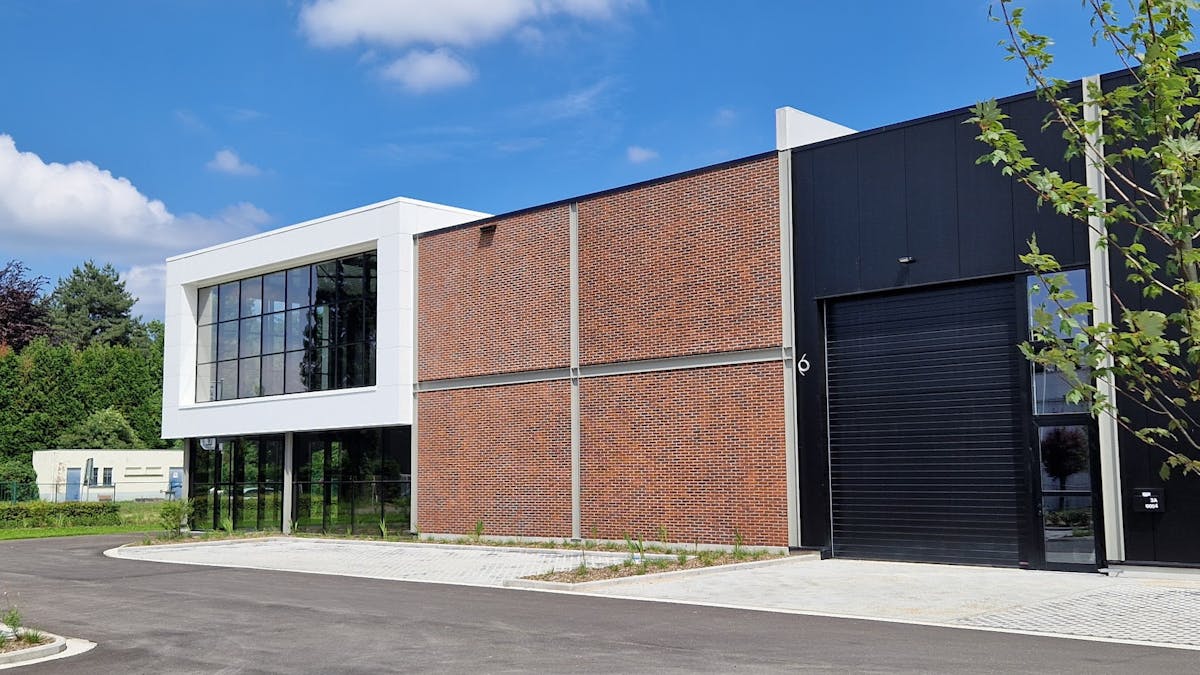
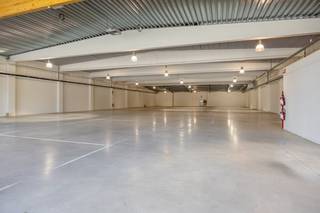
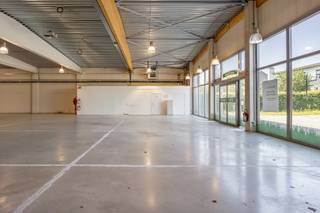
UNIT 1 is 1174m² and has excellent visibility and consists of a large warehouse with a sectional gate, an office mezzanine (105m²), and 20 parking spaces.
Warehouse:
• Casco delivery
• Fire class: Class C
• EPB: K level 40 for warehouses
• Steel construction sheds, free height min. 6 m
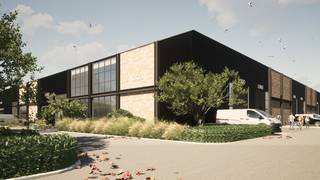
• Exterior facades: Insulated and painted aluminum sandwich panels/brick slips with 100 mm insulation.
• Roof: White painted profiled steel sheets, 120 mm PIR insulation, PVC roofing
• Skylights
• Gate: Electric insulated sectional door (height 5m)
• Aluminium exterior carpentry: with thermally interrupted profiles and double glazing (K value 1.1)
• Polished concrete floor with a floor load of 1 ton/m²
• Utility connections: individual
Office space:
• Casco delivery, without interior walls
• EPB: complies with current standards
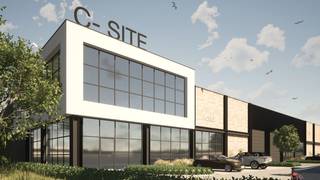
• Exterior facades: Evolution panels and stone strips to characterize the façade
• Roof: 120 mm PIR insulation, PVC roofing
• Aluminium exterior carpentry with thermally interrupted profiles and double glazing (K value 1.1)
• Concrete floor with floor load 300 kg/m² (payload)
UNIT 1 is 1174m² and has excellent visibility and consists of a large warehouse with a sectional gate, an office mezzanine (105m²), and 20 parking spaces.
Warehouse:
• Casco delivery
• Fire class: Class C
• EPB: K level 40 for warehouses
• Steel construction sheds, free height min. 6 m
• Exterior facades: Insulated and painted aluminum sandwich panels/brick slips with 100 mm insulation.
• Roof: White painted profiled steel sheets, 120 mm PIR insulation, PVC roofing
• Skylights
• Gate: Electric insulated sectional door (height 5m)
• Aluminium exterior carpentry: with thermally interrupted profiles and double glazing (K value 1.1)
• Polished concrete floor with a floor load of 1 ton/m²
• Utility connections: individual
Office space:
• Casco delivery, without interior walls
• EPB: complies with current standards
• Exterior facades: Evolution panels and stone strips to characterize the façade
• Roof: 120 mm PIR insulation, PVC roofing
• Aluminium exterior carpentry with thermally interrupted profiles and double glazing (K value 1.1)
• Concrete floor with floor load 300 kg/m² (payload)
Financial
Price
1.756.400 €
Investment real estate
Yes
Investment property
Yes
Building
New building
Yes
State building
New construction
Type of roof
Flat roof
Terrain
Most recent urban destination
Industrial area for craft enterprises or areas for SME
Orientation garden
Southwest
Location
Surroundings / neighbourhood
SME Zone
Comfort
Electricity connection
Yes
Energy
Double glazing
Yes
Type of glazing
Double glazing
Electricity inspection certificate
Yes, compliant
Urban planning
Destination building
Commercial
Building permit
Yes
Subdivision permit
No
Location
Sasstraat 2 Unit 1, 3500 HasseltAlso interesting for you
Commercial for sale
€ 1.756.400
Sasstraat 2
3500 Hasselt
1.174 m²
1.174 m²

Commercial for sale
€ 1.700.000
Genkersteenweg 159
3500 Hasselt
1.141 m²
2.511 m²

Commercial for sale
€ 1.900.000
Cellebroedersstraat 9
3500 Hasselt
310 m²
95 m²
12
10
A