


Description
RE|CORE, The Sheds, 19 SME units, 150m² - 433m², prime location
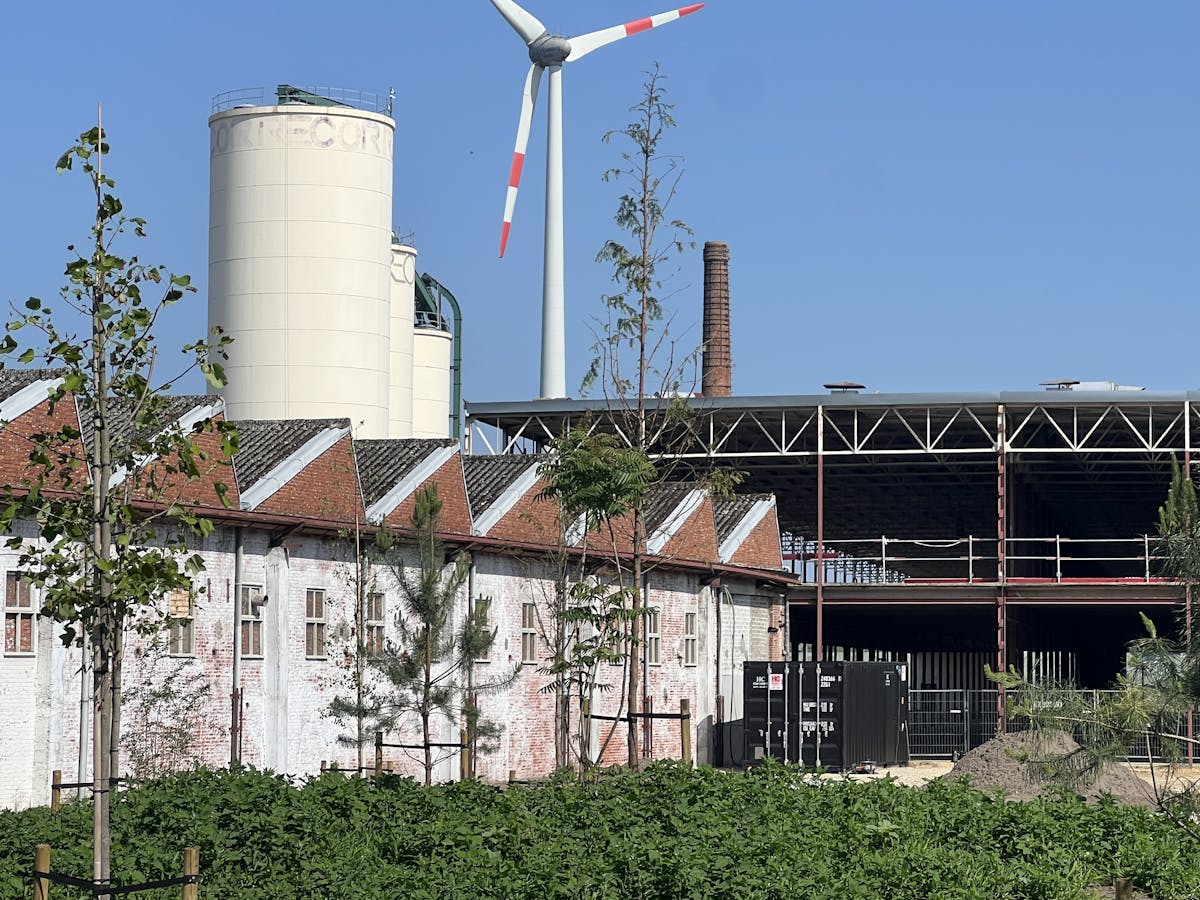
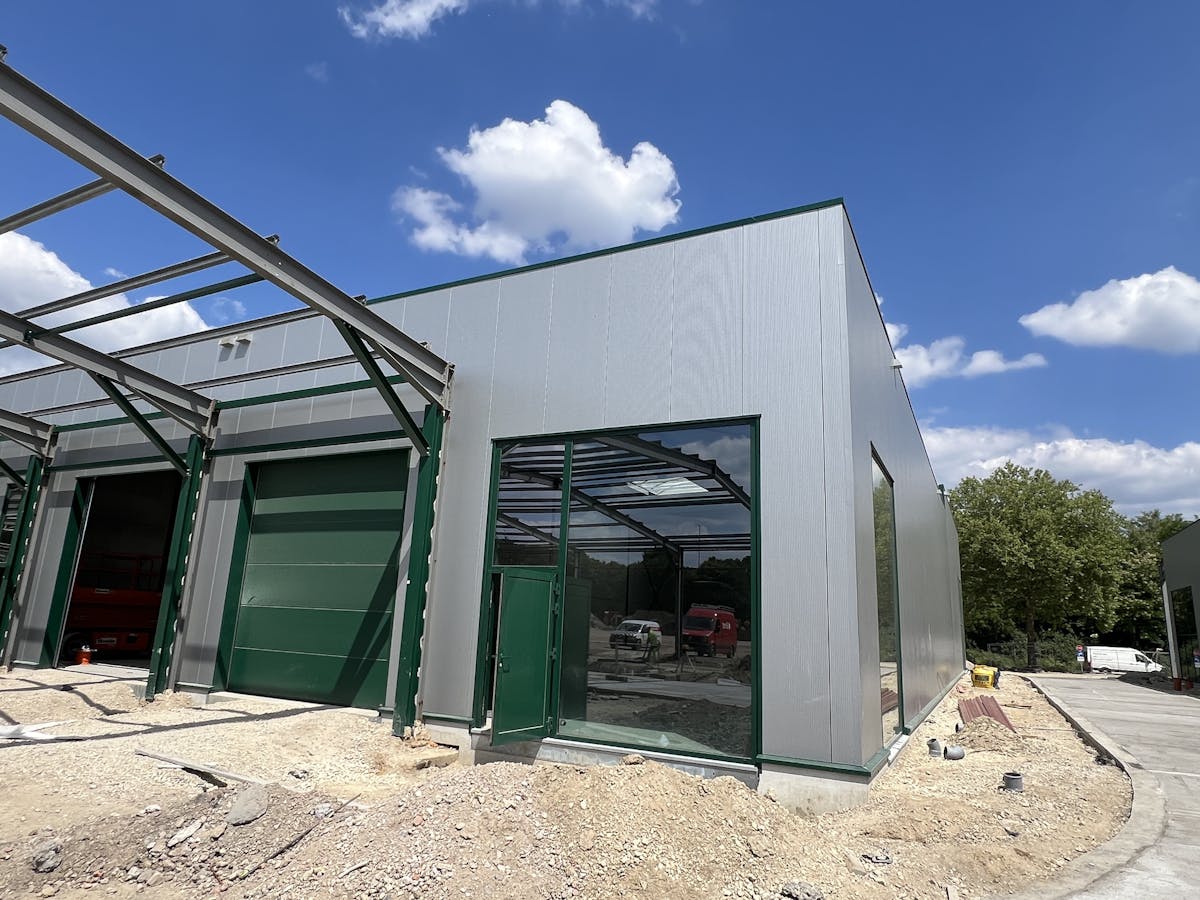
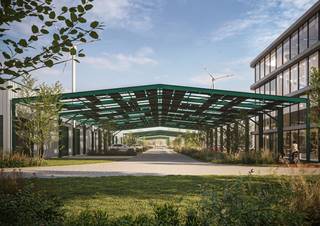
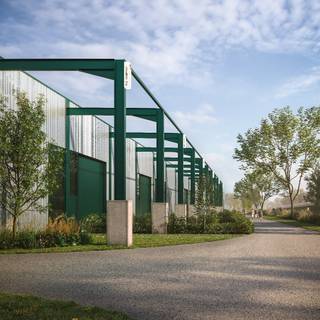
Discover the new “RE|CORE” business park on the former Recorsite, which consists of the SME zone “The Sheds” (phase I). Here, 19 SME units are offered with areas ranging from 150 m² to 433 m². These units are ideally located next to both the Great Ring of Hasselt and the E313.
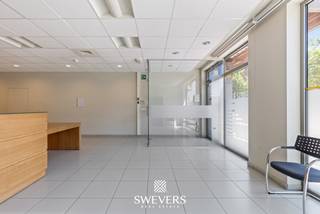
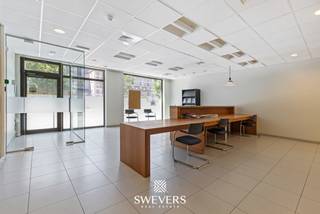
Unit 1, the front building, which overlooks the Hasselt Ring, offers 724m² of office space on top of the warehouse.
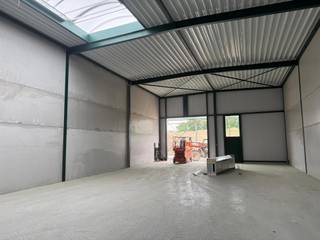
The hull units have a clear height of at least 6 m and are equipped with a sectional gate (4 m x 4.25 m), skylight with a smoke shutter, polyconcrete floor (with a load capacity of 1,000 kg/m²), fire detection and heat pump. In addition, at least one private parking space per 100 m² is provided in front of the door. There is also the possibility to install solar panels and connect them to the heat network.
These versatile SME units are ideal for various purposes such as storage, workshops, showrooms, production areas, whether or not combined with office spaces. The expected delivery is in the first quarter of 2025.
Any further finish/furnishing can be discussed with the client. Appendix to the specifications. Prices excluding costs.
Relevant documents are also available on our website www.dewaele.com
For more info: contact catherine.colson@dewaele.com | 0473/85.10.04 | 011/30.50.50
Unit 1, the front building, which overlooks the Hasselt Ring, offers 724m² of office space on top of the warehouse.
The hull units have a clear height of at least 6 m and are equipped with a sectional gate (4 m x 4.25 m), skylight with a smoke shutter, polyconcrete floor (with a load capacity of 1,000 kg/m²), fire detection and heat pump. In addition, at least one private parking space per 100 m² is provided in front of the door. There is also the possibility to install solar panels and connect them to the heat network.
These versatile SME units are ideal for various purposes such as storage, workshops, showrooms, production areas, whether or not combined with office spaces. The expected delivery is in the first quarter of 2025.
Any further finish/furnishing can be discussed with the client. Appendix to the specifications. Prices excluding costs.
Relevant documents are also available on our website www.dewaele.com
For more info: contact catherine.colson@dewaele.com | 0473/85.10.04 | 011/30.50.50
Financial
Price
560.500 €
Price/m²
1.294,46 €
Building
Surface
433 m²
Constructed area
433 m²
New building
Yes
Terrain
Most recent urban destination
Industrial area for craft enterprises or areas for SME
Comfort
Electricity connection
Yes
Connection sewerage
Yes
Telephone
Yes
Energy
Double glazing
Yes
Type of glazing
Double glazing
Window profiles
Aluminium
Urban planning
Destination building
Commercial
Building permit
Yes
G-score (building score)
D (medium flood risk under current climate)
Location
Sint-Truidersteenweg 296 U13, 3500 HasseltAlso interesting for you

Commercial for sale
€ 560.500
Helstraat
3500 Hasselt
434


Commercial for sale
€ 560.500
Sint-Truidersteenweg 296
3500 Hasselt
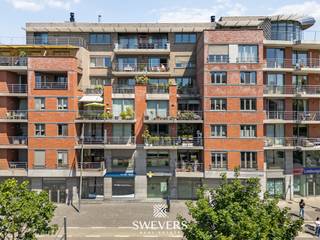
Commercial for sale
€ 570.000
Thonissenlaan 114
3500 Hasselt