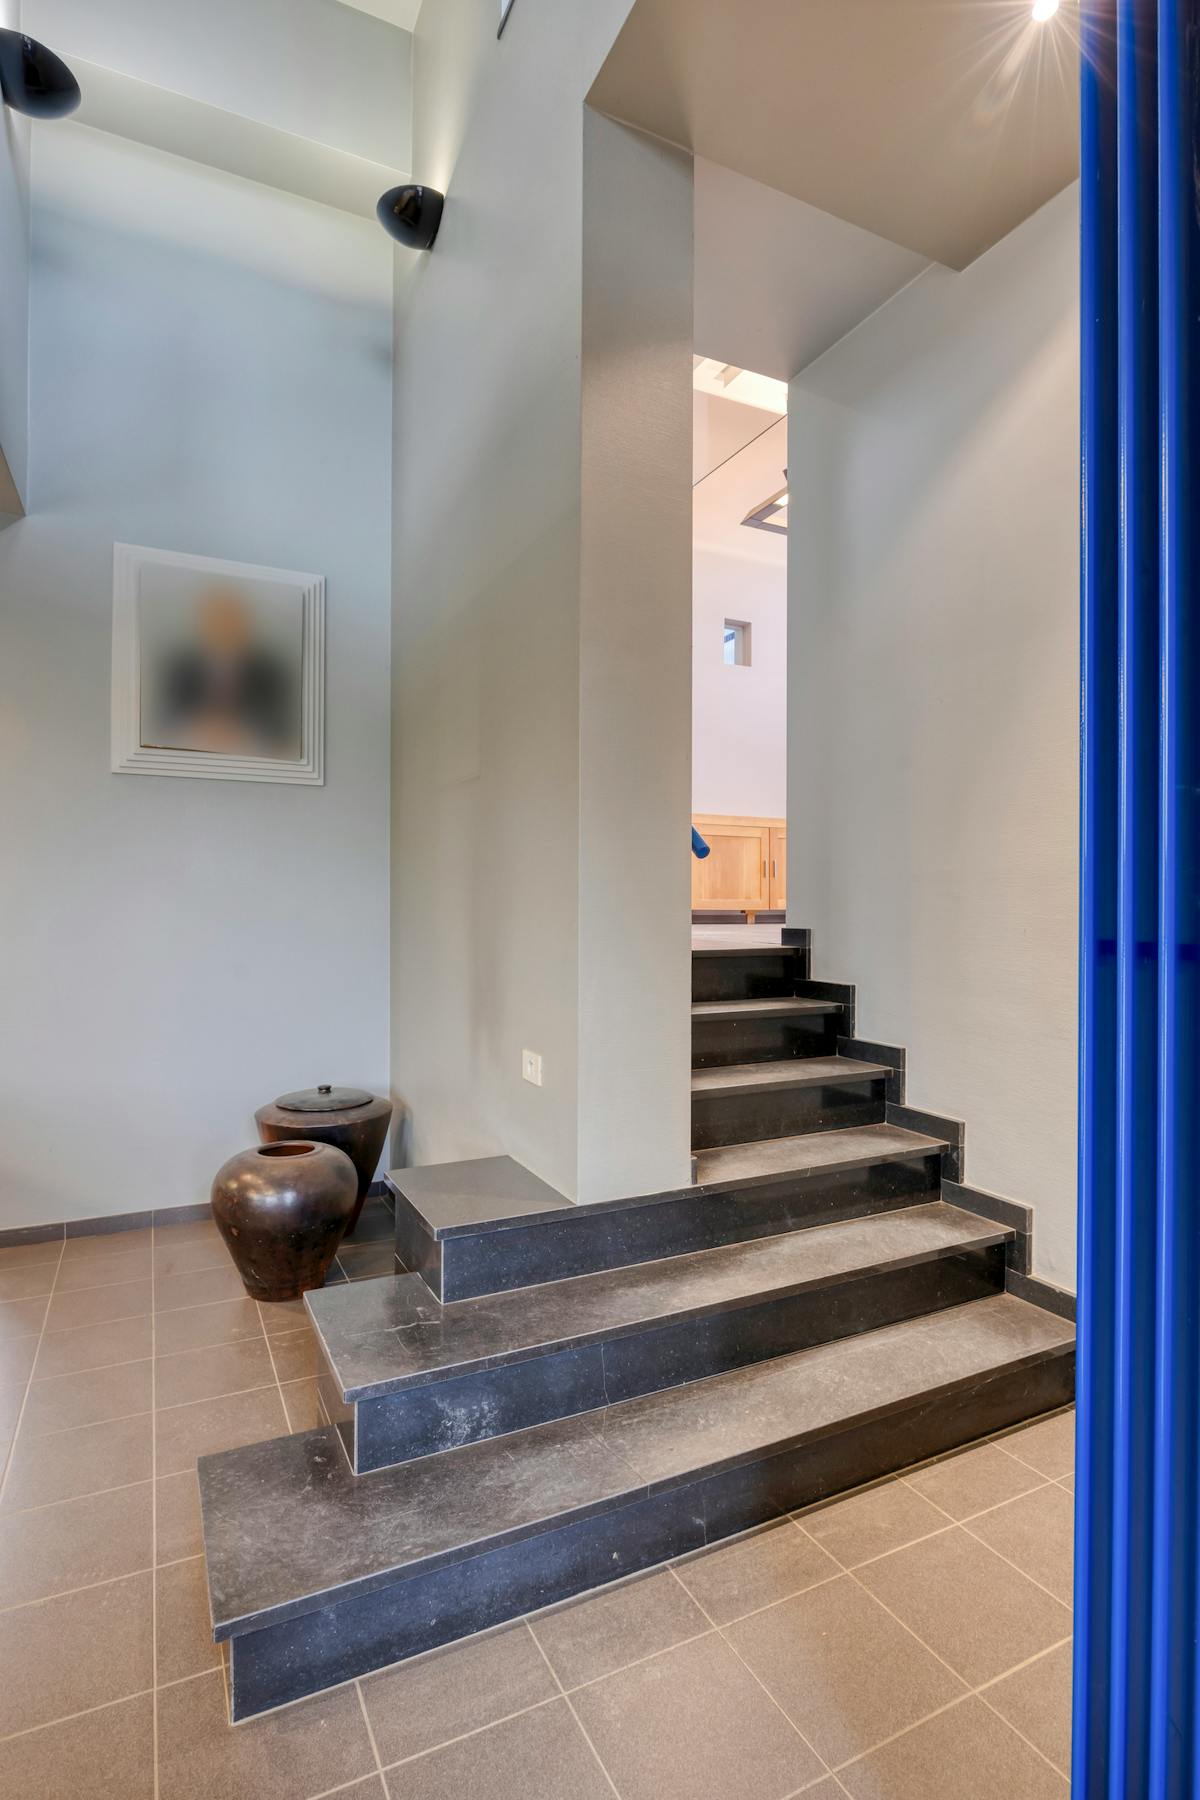
Description
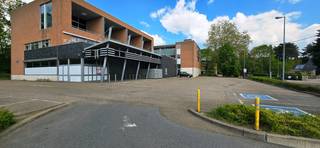
Office building at a prime location in Meldert
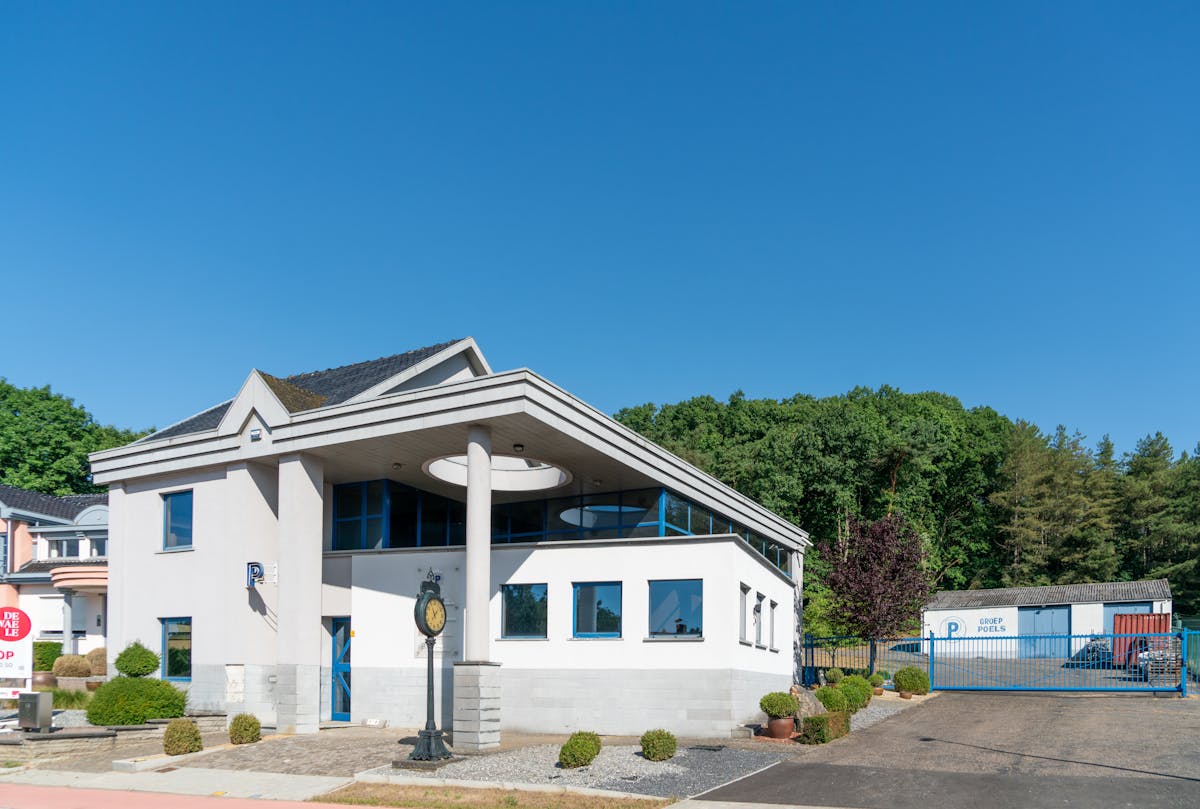
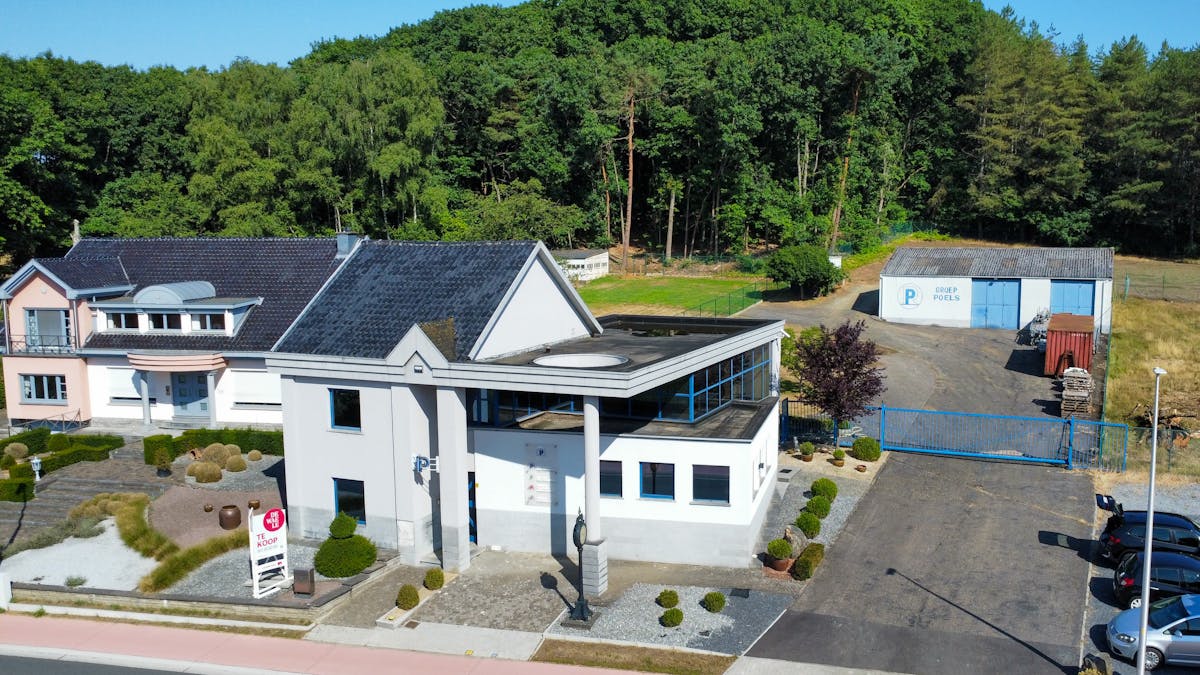
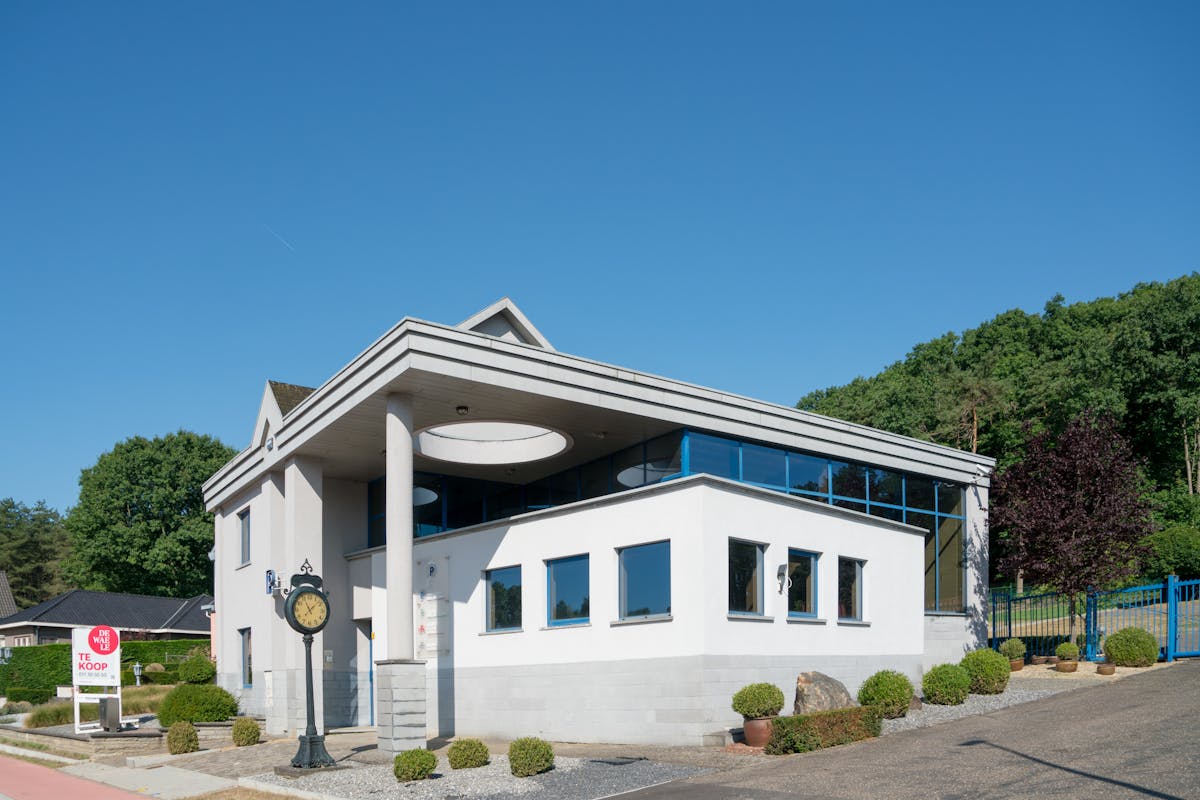
Discover this unique office building at Zelemsebaan 114 in Meldert. Originally built in 1939 and completely stripped and renewed in 1992, this property combines characterful architecture with modern functionality.
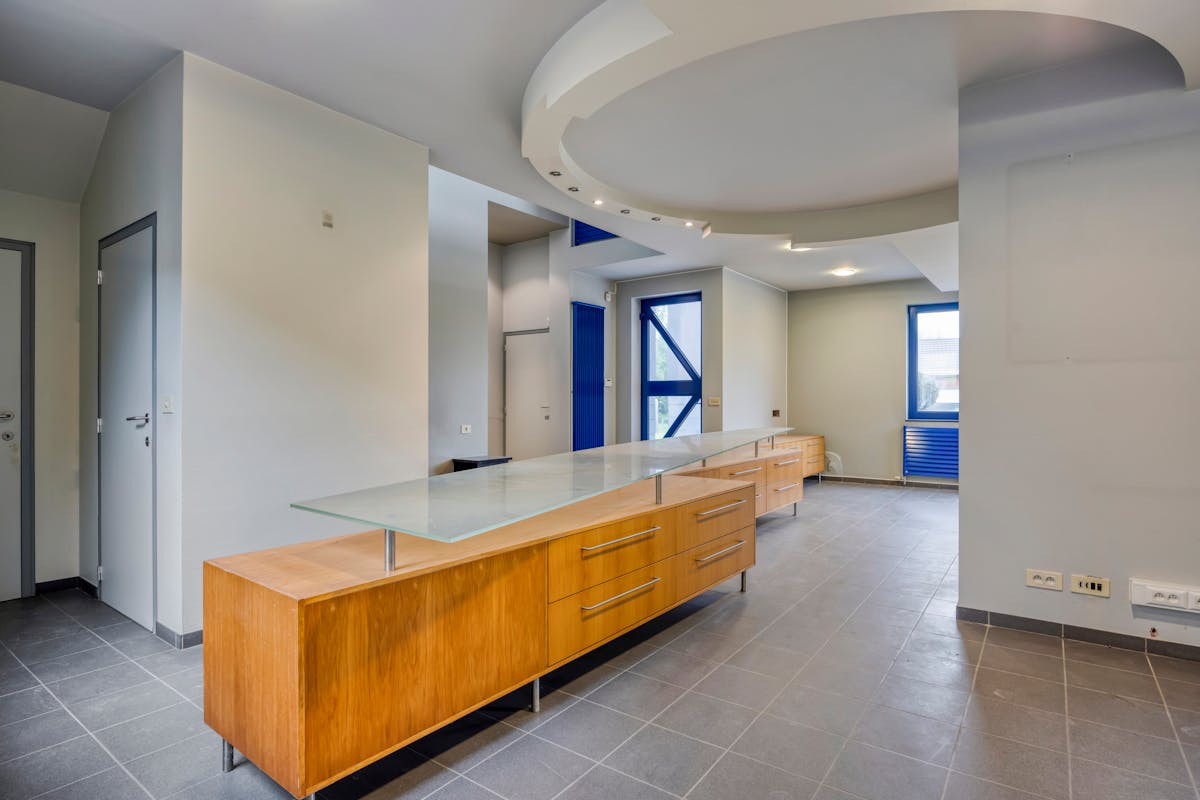
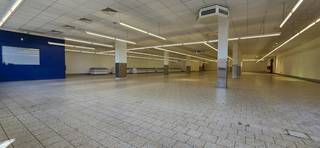
The building offers very spacious office spaces with abundant light, ideal for an inspiring work environment.
Layout:
Ground floor: entrance hall with open office space, separate toilet, two closed office spaces, kitchen and storage.
First floor: meeting room and additional office spaces.
Basement: spacious basement of approximately 58 m².
Outside, you can enjoy a beautiful garden of 18x29ca with a view of the protected nature reserve “Valley of the Black Beek”. This green environment invites you to rest and walk. The location is strategic: within walking distance of nature reserves and with an easy connection to main roads and motorways.
Unique asset: there is potential to transform this building - subject to obtaining a permit from the municipality - into a characterful, spacious home.
Pros:
Completely renovated, architecturally strong
Spacious, bright work or living areas
Large garden with a view of the nature reserve
Sufficient parking space
Top location, easily accessible
Possibility to live with a permit
An ideal investment for entrepreneurs, the liberal professions or families with a vision.
Register of measures: no
The building offers very spacious office spaces with abundant light, ideal for an inspiring work environment.
Layout:
Ground floor: entrance hall with open office space, separate toilet, two closed office spaces, kitchen and storage.
First floor: meeting room and additional office spaces.
Basement: spacious basement of approximately 58 m².
Outside, you can enjoy a beautiful garden of 18x29ca with a view of the protected nature reserve “Valley of the Black Beek”. This green environment invites you to rest and walk. The location is strategic: within walking distance of nature reserves and with an easy connection to main roads and motorways.
Unique asset: there is potential to transform this building - subject to obtaining a permit from the municipality - into a characterful, spacious home.
Pros:
Completely renovated, architecturally strong
Spacious, bright work or living areas
Large garden with a view of the nature reserve
Sufficient parking space
Top location, easily accessible
Possibility to live with a permit
An ideal investment for entrepreneurs, the liberal professions or families with a vision.
Register of measures: no
Financial
Price
435.000 €
Cadastral income
3.599 €
Vacant
Yes
Building
Constructed area
343 m²
State building
To refresh
Type of roof
Gable roof
Terrain
Plot size
1.829 m²
Most recent urban destination
Residential area with rural character
Surface garden
1.829 m²
Location
Surroundings / neighbourhood
Residential area
Layout
Number of rooms
15
Bathroom type
Not installed
Kitchen
Yes
Comfort
Alarm
Yes
Electricity connection
Yes
Gas connection
Yes
Energy
EPC label
C
Double glazing
Yes
Type of glazing
Double glazing
Urban planning
Destination building
Offices
Building permit
Yes
Subdivision permit
No
Location
Zelemsebaan 114, 3560 LummenAlso interesting for you

Commercial for sale
€ 475.000
Oostereindestraat 30
3560 Lummen
227
441
2
1
Commercial for sale
€ 189.000
Pastoor Frederickxstraat 28
3560 Lummen
87
Commercial for sale
€ 2.000.000
Groenstraat 4
3560 Lummen
3.117