Villa for sale in Alken with 4 bedrooms
Villa | House
Contact us
200 m²
1.235 m²
4
2
Garage / Parking space
Terrace
Description
Timeless & Elegant Family Home
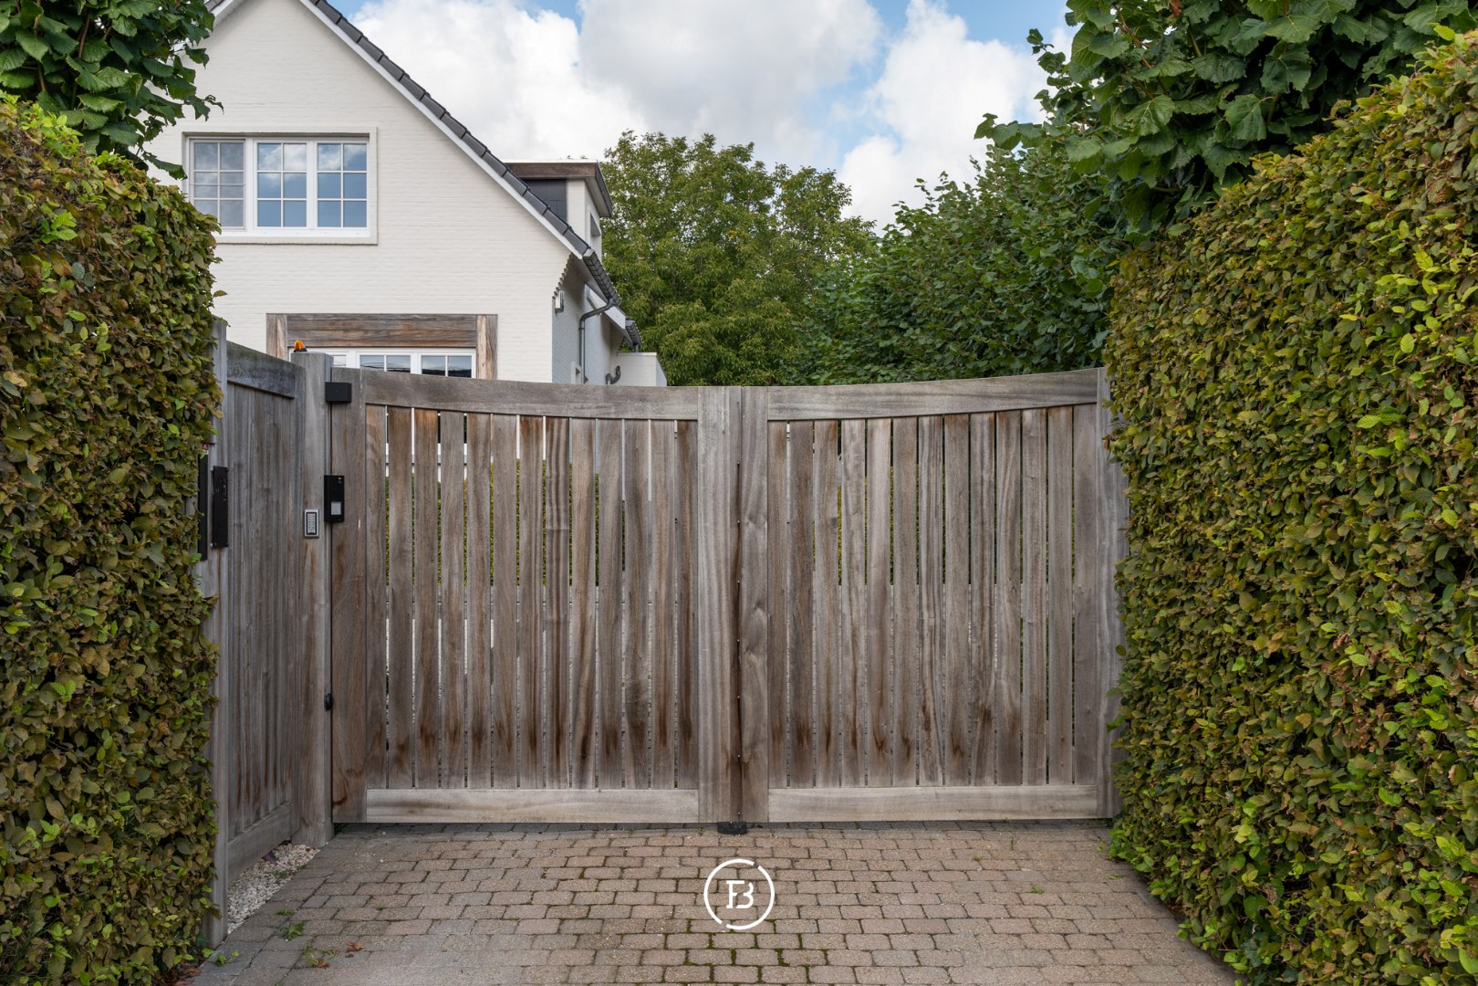
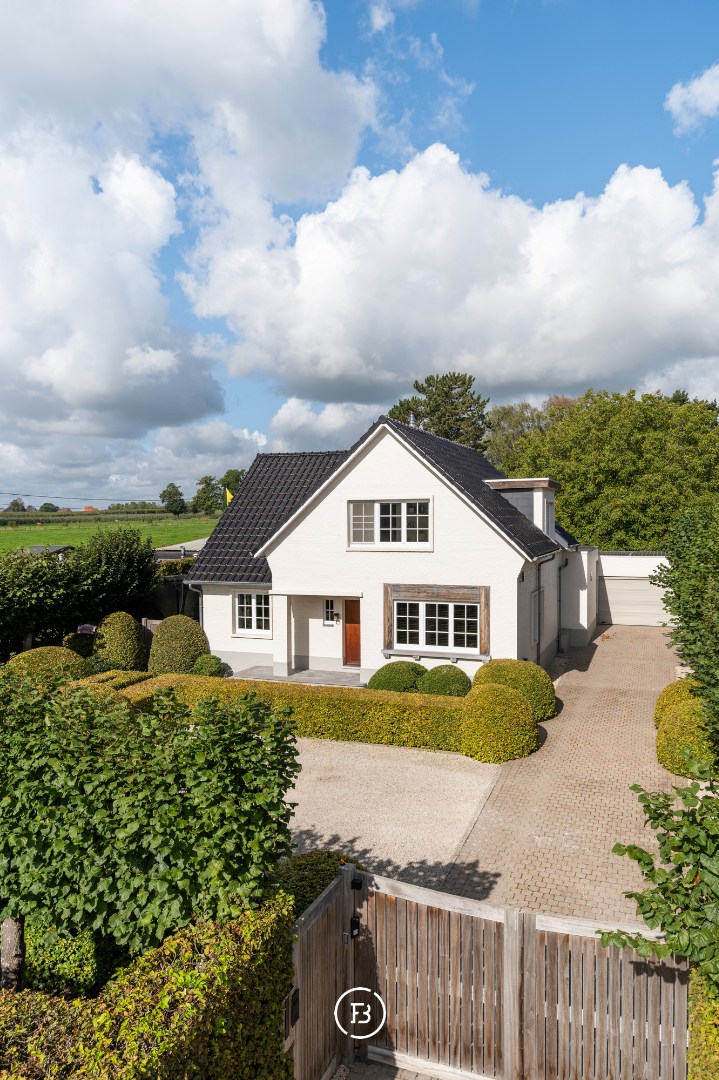
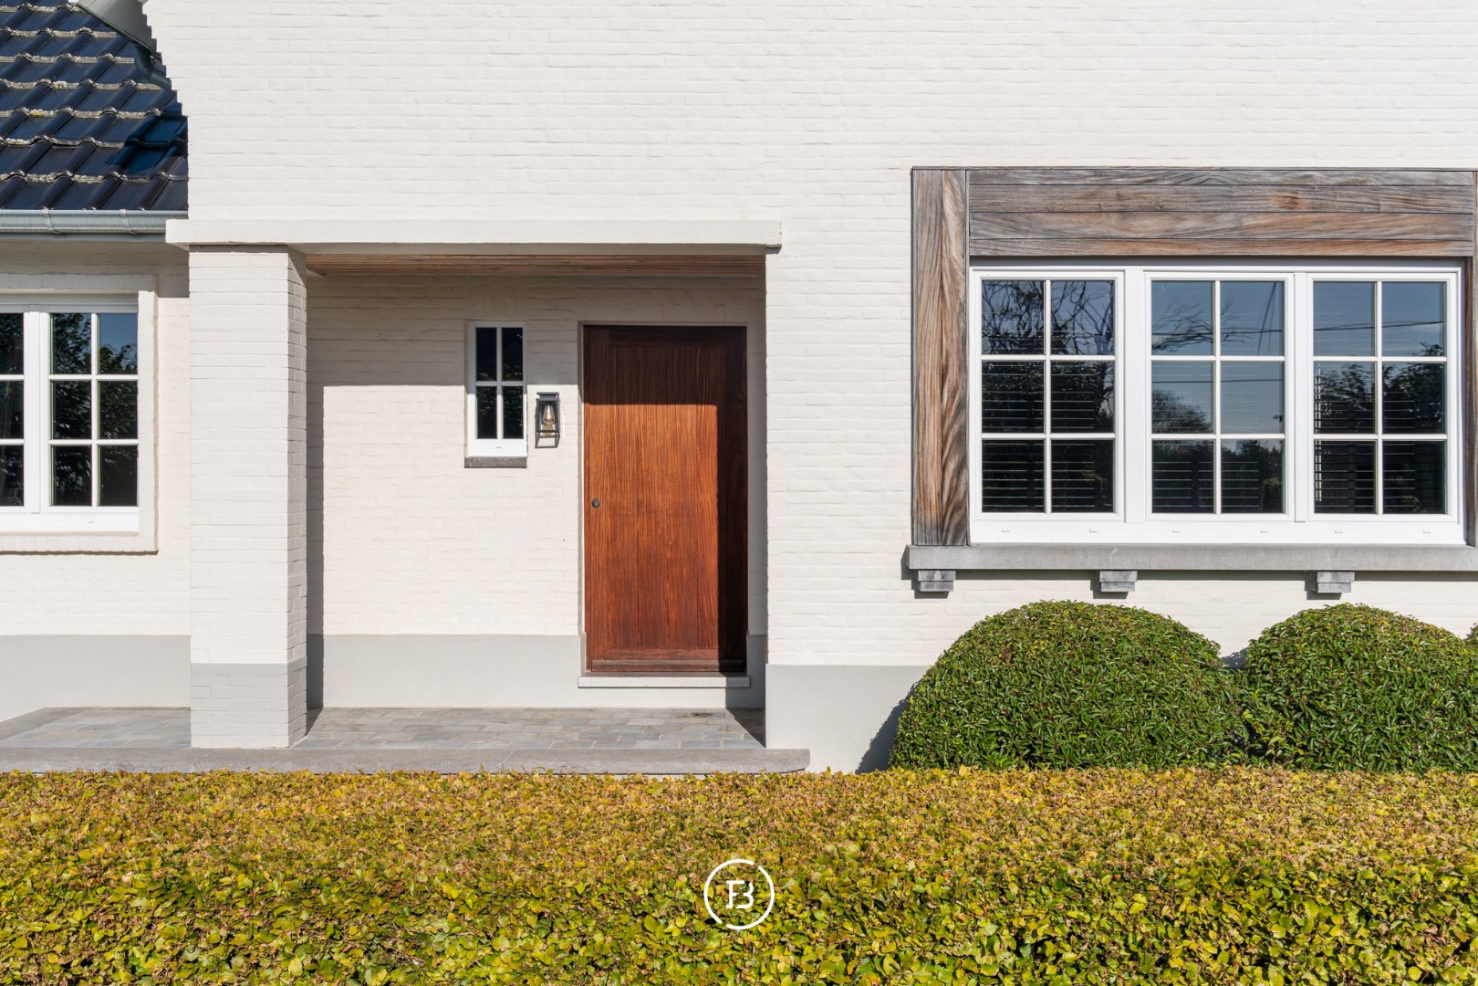
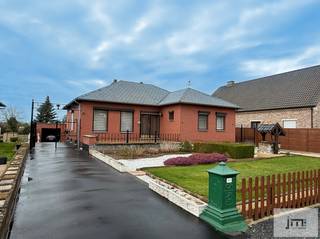
This characteristic family home, where timeless elegance and contemporary living comfort seamlessly blend, is located just 10 minutes from the center of Hasselt. The property has been thoroughly renovated with great attention to detail, using only high-quality materials. The house impresses from the first glance with its well-maintained architecture, featuring a bright white-painted facade, a stylish dark roof, and a beautifully landscaped front garden with neatly trimmed hedges. The sturdy wooden front door gives the property a warm and residential look.
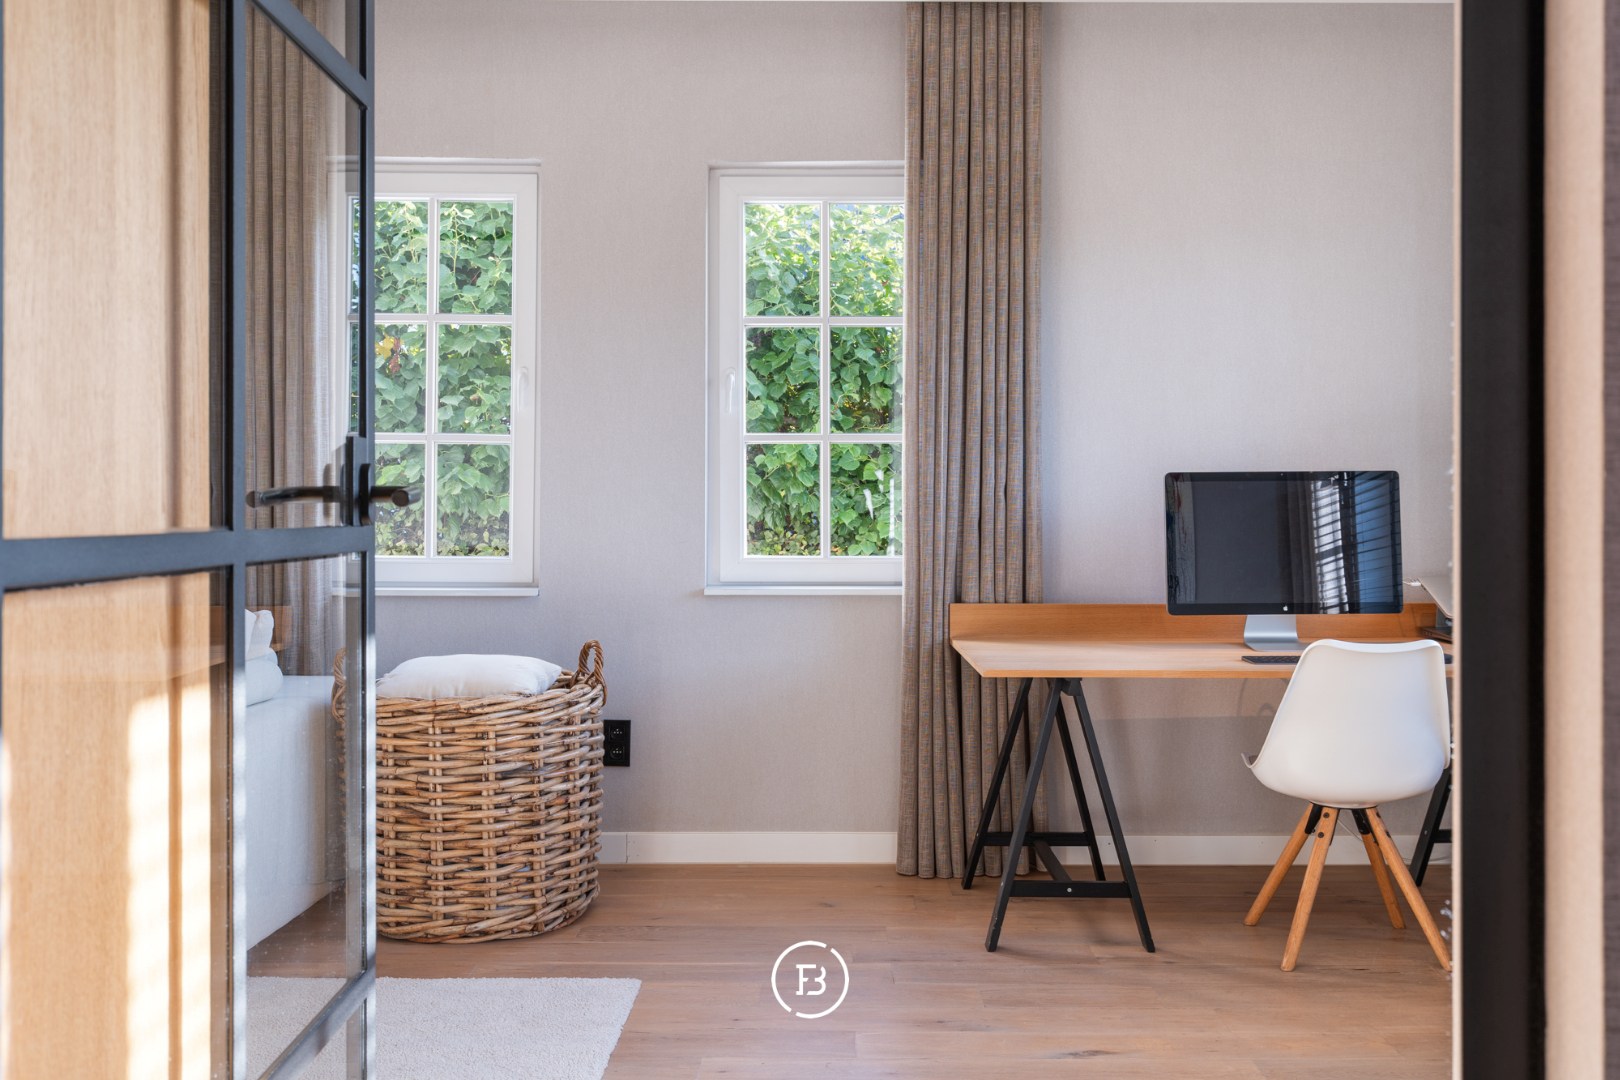
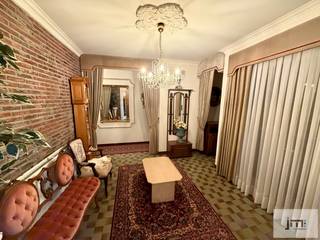
Inside, abundant natural light takes center stage, creating a pronounced sense of space throughout the 200m² living area. The entrance hall, equipped with a cloakroom and guest toilet, leads to a cozy living room. Adjacent to this is a high-quality custom kitchen with a cozy breakfast nook. The sleek extension at the rear, finished with large windows, creates an open and light-filled living concept with optimal contact with the outdoor space. Furthermore, the ground floor offers the luxury of a private master bedroom with an adjoining ensuite bathroom, guaranteeing lifelong and comfortable living.
The first floor was specifically designed for family life and houses three full bedrooms, along with a second bathroom tailored to children. Additionally, the property is partially basemented, which is particularly practical with the presence of a laundry room, central heating, and extra storage space. The house's visionary renovation is also reflected in a very favorable energy label B.
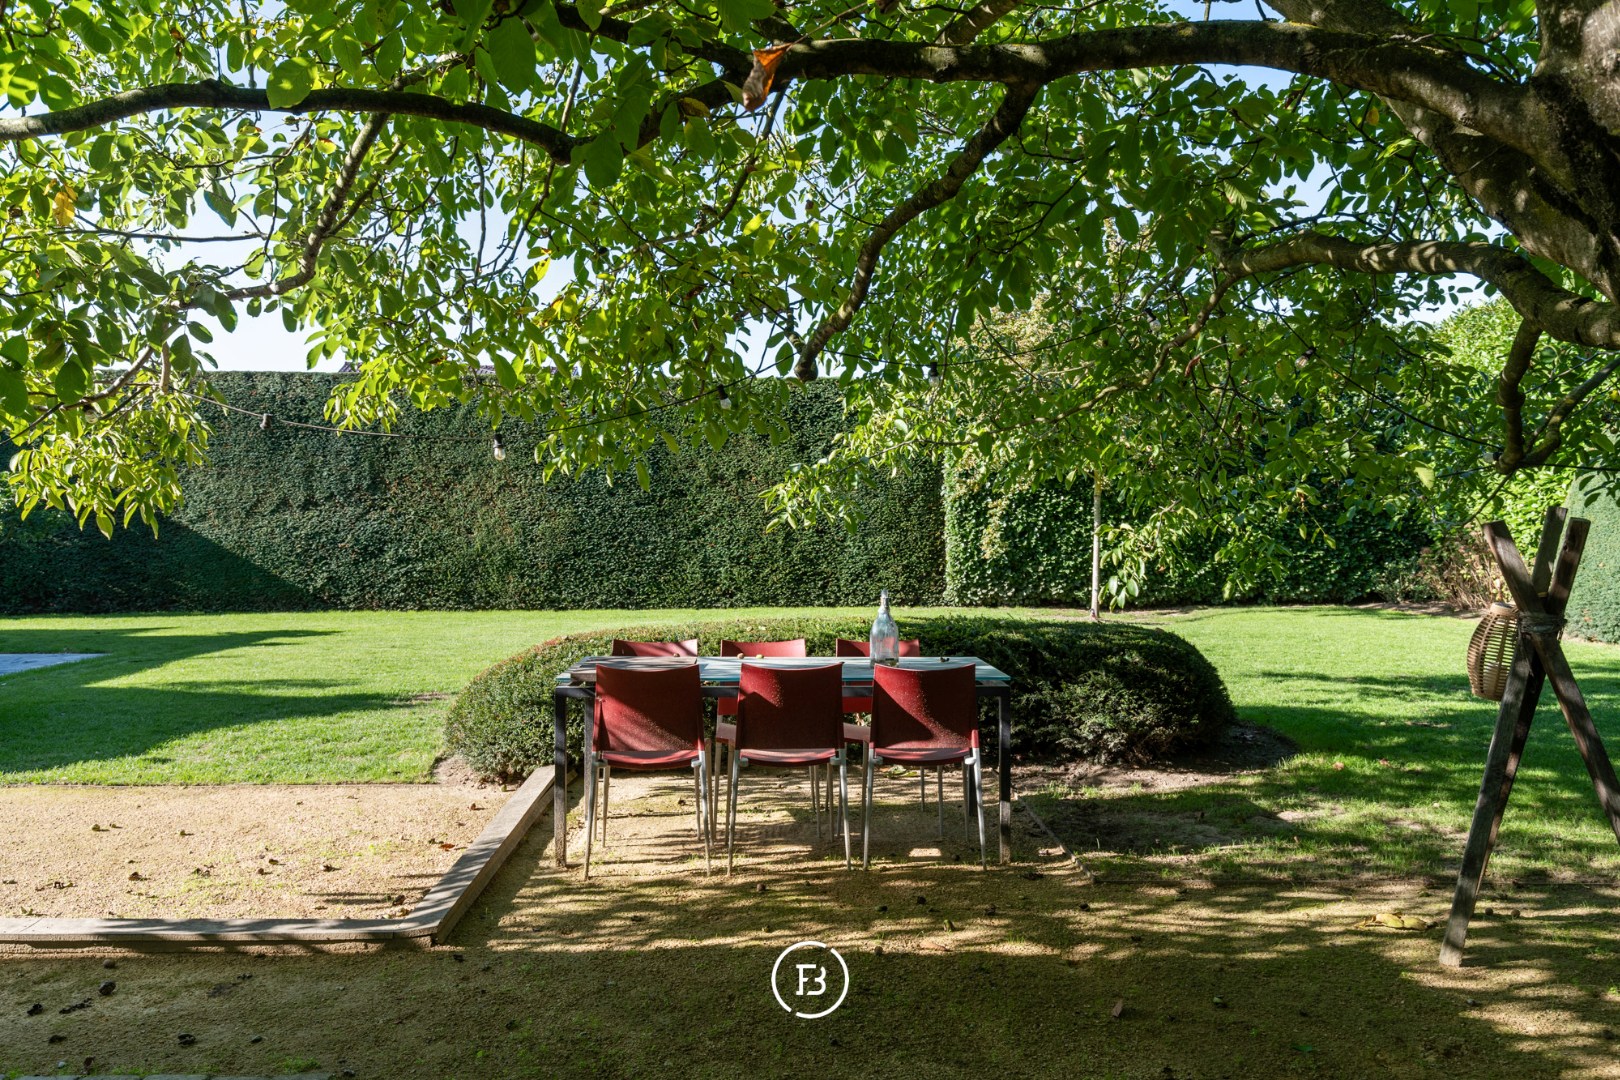
Surrounding the house is a beautiful garden, carefully designed by a landscape architect to ensure maximum privacy and tranquility. The wide lawn and balanced greenery form a perfect backdrop for relaxation. Several beautiful living terraces have been created, including a spacious covered terrace directly connected to the house, as well as a charming spot under the tree. The plot is completed by a spacious detached garage with space for two cars and a practical garden shed behind it. This is a home for those looking for a move-in ready, luxuriously finished home in an excellent location.
Inside, abundant natural light takes center stage, creating a pronounced sense of space throughout the 200m² living area. The entrance hall, equipped with a cloakroom and guest toilet, leads to a cozy living room. Adjacent to this is a high-quality custom kitchen with a cozy breakfast nook. The sleek extension at the rear, finished with large windows, creates an open and light-filled living concept with optimal contact with the outdoor space. Furthermore, the ground floor offers the luxury of a private master bedroom with an adjoining ensuite bathroom, guaranteeing lifelong and comfortable living.
The first floor was specifically designed for family life and houses three full bedrooms, along with a second bathroom tailored to children. Additionally, the property is partially basemented, which is particularly practical with the presence of a laundry room, central heating, and extra storage space. The house's visionary renovation is also reflected in a very favorable energy label B.
Surrounding the house is a beautiful garden, carefully designed by a landscape architect to ensure maximum privacy and tranquility. The wide lawn and balanced greenery form a perfect backdrop for relaxation. Several beautiful living terraces have been created, including a spacious covered terrace directly connected to the house, as well as a charming spot under the tree. The plot is completed by a spacious detached garage with space for two cars and a practical garden shed behind it. This is a home for those looking for a move-in ready, luxuriously finished home in an excellent location.
Financial
Cadastral income
958 €
Cadastral info
Huis
Availability
To be agreed
Building
Type of property
House
Subtype
Villa
Surface
200 m²
Terrain
Plot size
1.235 m²
Most recent urban destination
Residential area with rural character
Surface garden
950 m²
Location
Public transport nearby
Yes
Motorway nearby
Yes
School nearby
Yes
Layout
Number of bedrooms
4
Number of bathrooms
2
Kitchen
Yes
Comfort
Air conditioning
Yes
Parlophone
Yes
Alarm
Yes
Energy
EPC score (kWh/(m² years))
156
EPC label
B
Unique code EPC
20250820-0003666848-RES-1
Urban planning
Summons
No judicial remedial or administrative measure imposed
Building permit
Yes
Subdivision permit
No
Also interesting for you

House for sale
€ 189.000
Hendriksveldstraat 7
3570 Alken
123 m²
1.100 m²
2
1
F

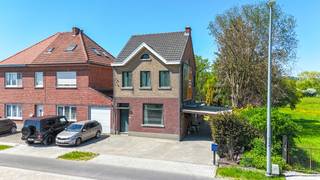
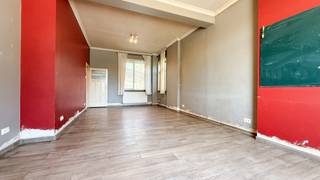
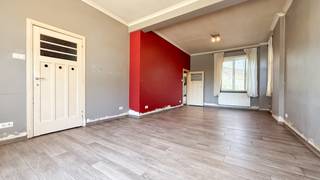
House for sale
€ 265.000
Steenweg 16
3570 Alken
169 m²
858 m²
3
1
F

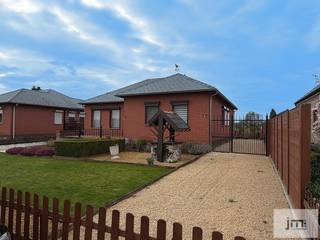
House for sale
€ 310.000
Knipscheerstraat 109
3570 Alken
164 m²
1.166 m²
3
1
F