Description
Industrie
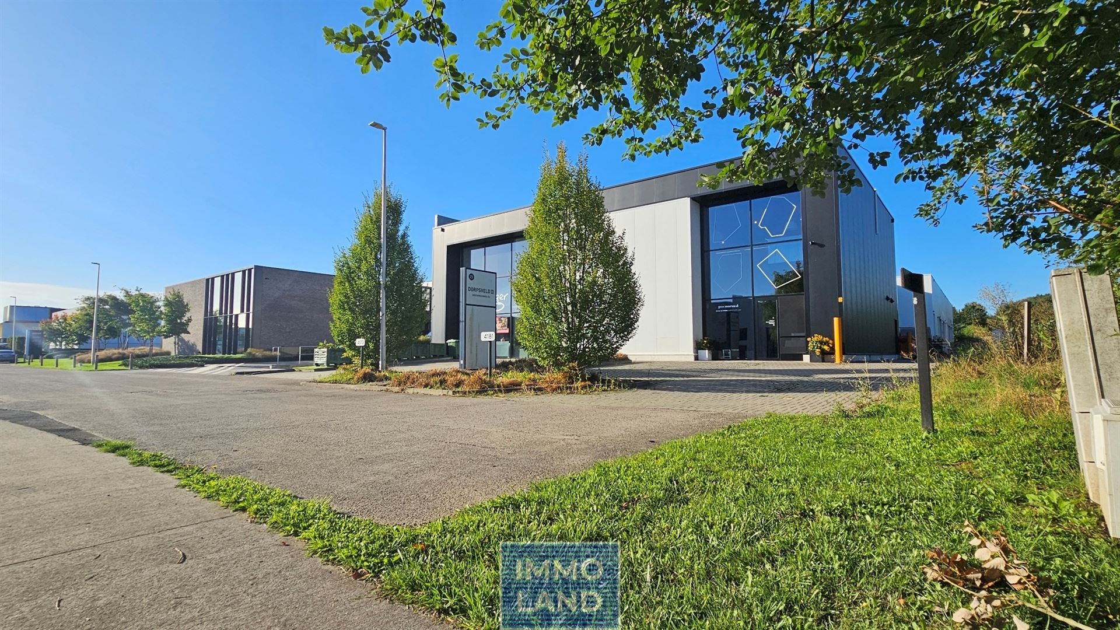
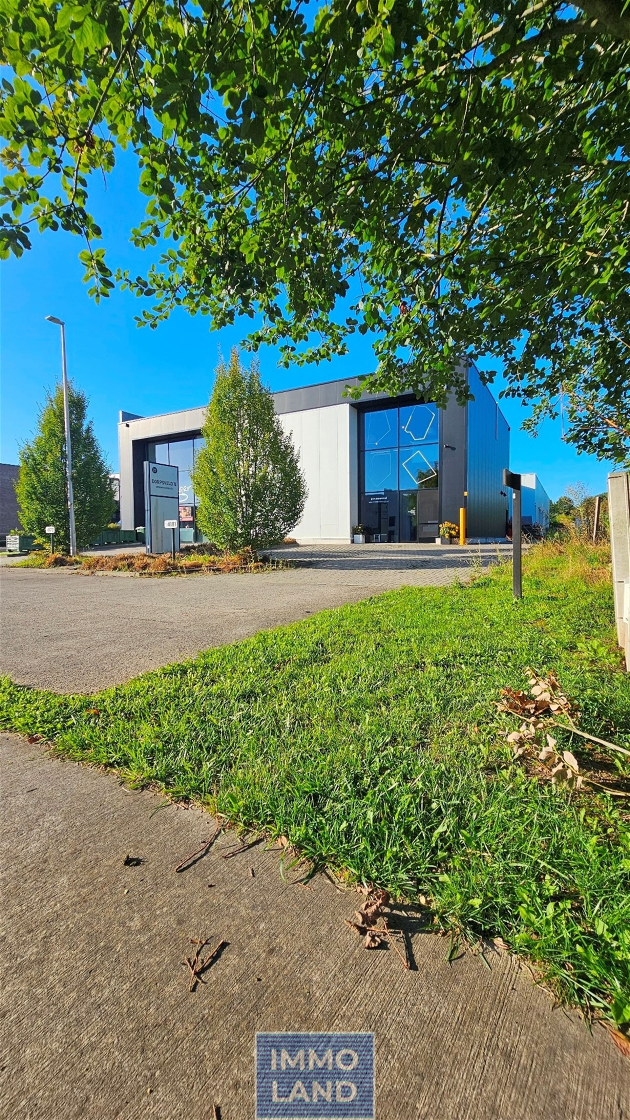
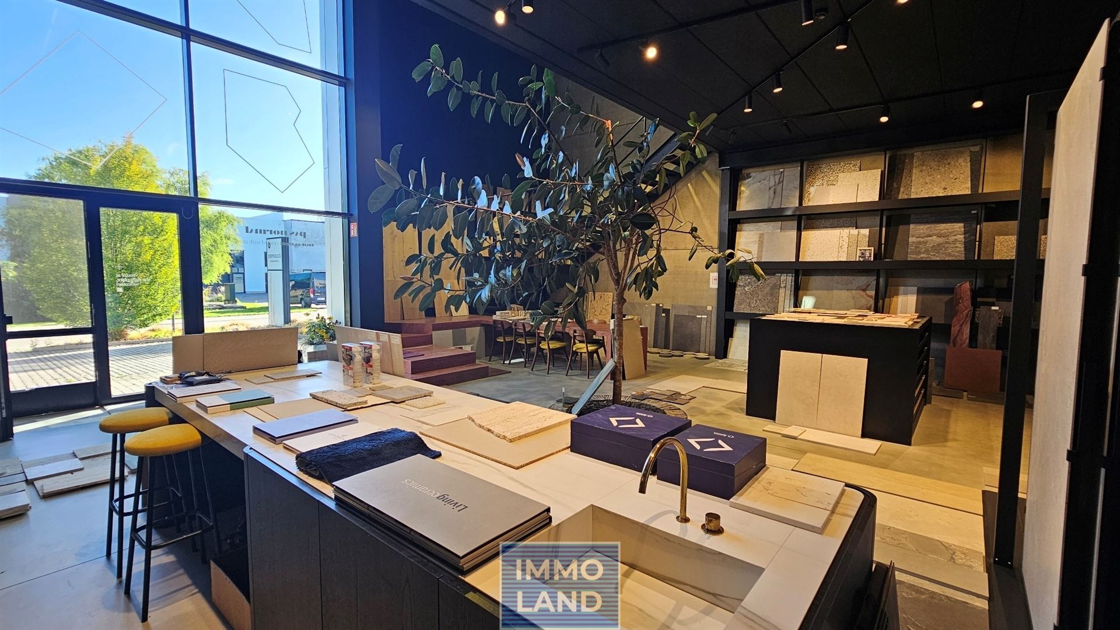
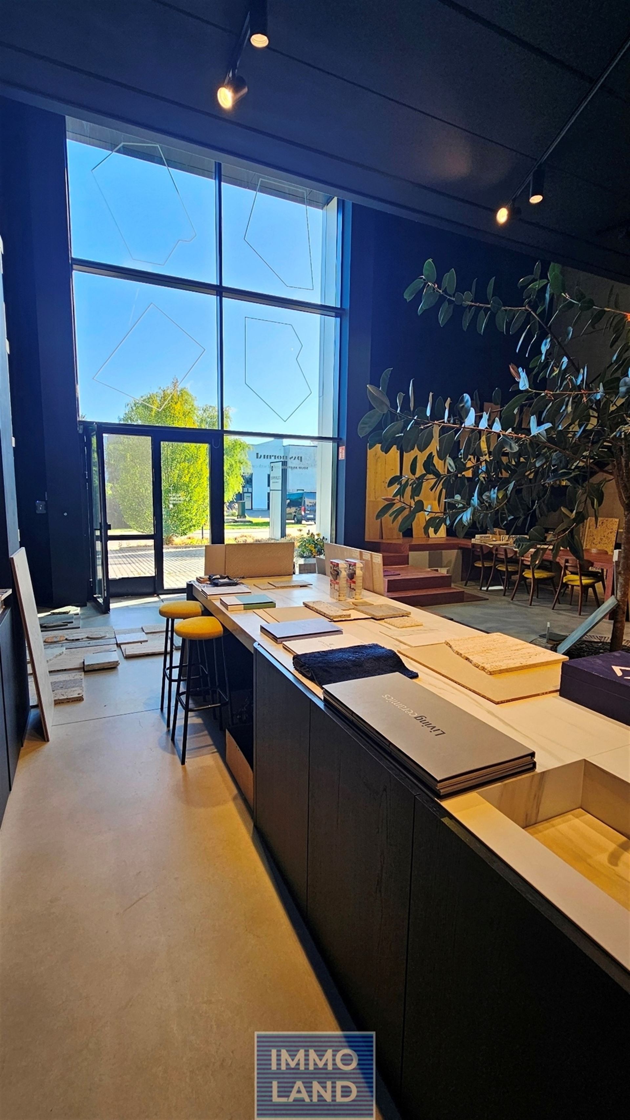
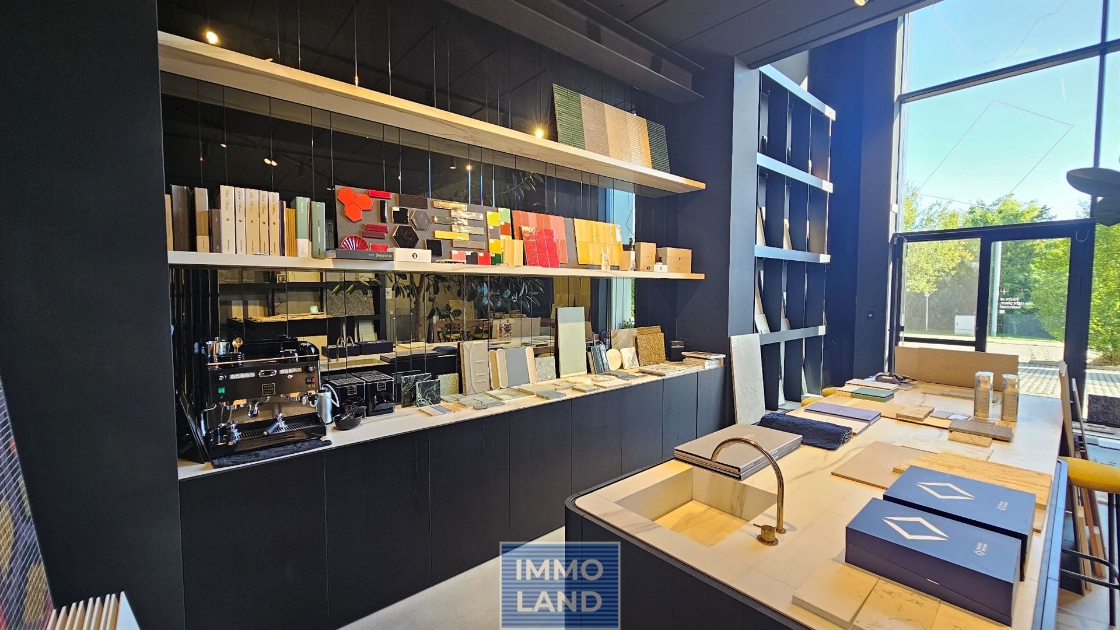
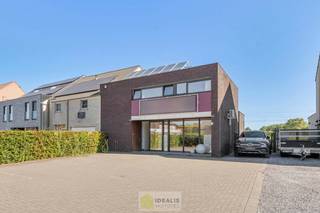
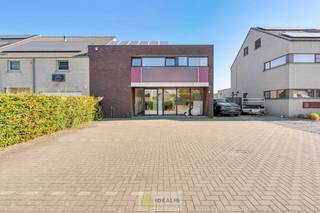
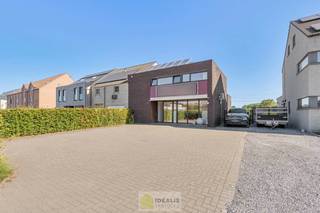
This is undoubtedly an industrial building with a look you don’t see every day. The combination of the rugged industrial support structure, black metal elements, polished concrete, and natural stone creates a contemporary and stylish interior, where functionality and aesthetics blend beautifully.
The existing interior is an integral part of the sale. This means that the striking bar counter and various natural stone office furniture pieces will be retained, as will the heavy metal shelving units along the walls. Together with the exposed structural framework, they form a unique whole and give the building its own distinctive character.
The interior design of the upper floor was also fully tailored to the building’s industrial character. The black metal staircase leads to the mezzanine, which features a fully glass balustrade. The combination of steel, glass, natural stone, and concrete gives the space a modern and high-quality look.
Thanks to the meticulous finish, the building also offers possibilities that go beyond the traditional use of an industrial hall. For example, both the ground floor and the upper floor can be perfectly utilized as a showroom, reception area, or for product presentations and events where the company’s own products or projects can be showcased in an attractive setting.
Currently, the building is laid out as follows:
• on the ground floor is a spacious showroom;
• the upper floor includes an extension of the showroom, complemented by various office spaces;
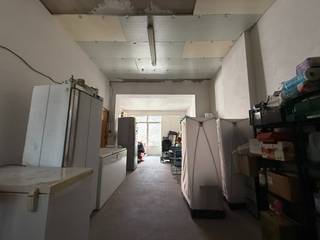
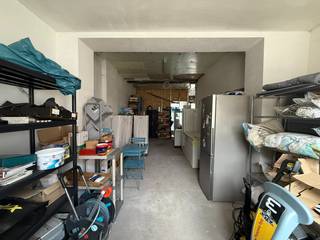
• Behind the showroom is a practical storage area, equipped with a shower, restroom, and kitchenette.
The flooring consists of a combination of polished concrete and natural stone, which further enhances the industrial character.
There are two parking spaces in front of the building. At the rear, near the sectional door, there is a third parking space.
In terms of building systems, the building is equipped with underfloor heating powered by a high-efficiency gas boiler, combined with air conditioning, a C+ ventilation system, and an alarm system.
A unique, move-in-ready industrial building for those who want to combine functionality with style and are looking for a professional, contemporary environment for their business operations.
Financial
Building
Layout
Energy
Urban planning
Location
Groeningenweg, 3590 DiepenbeekAlso interesting for you
Commercial for sale
€ 599.000
Commercial for sale
€ 499.000

Commercial for sale
€ 325.000