- 409 m² living
- 563 m² plot
- 5 bedrooms
- 2 bathrooms
- Parking
- Garden
- Terrace
Description
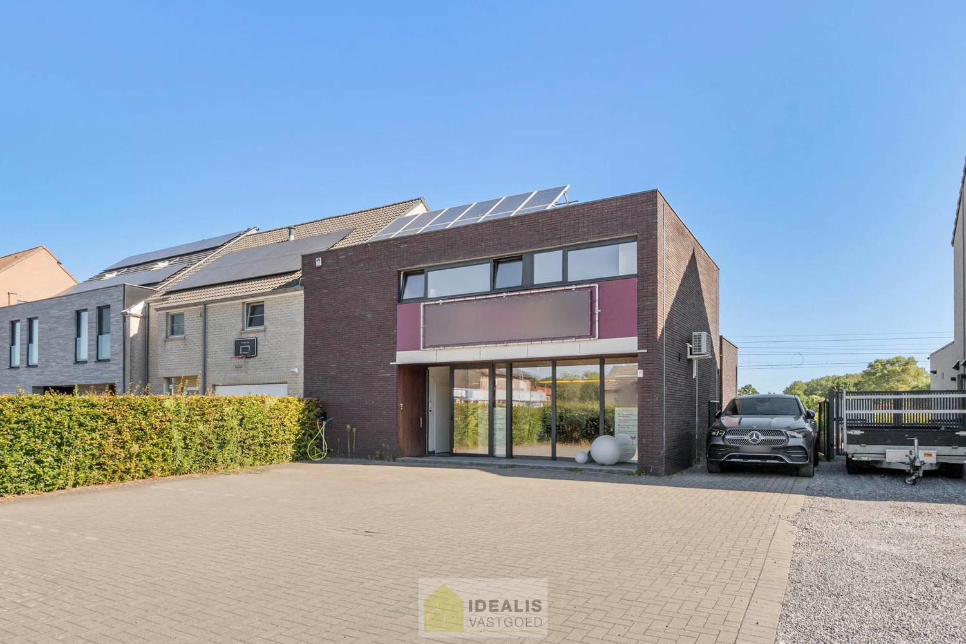
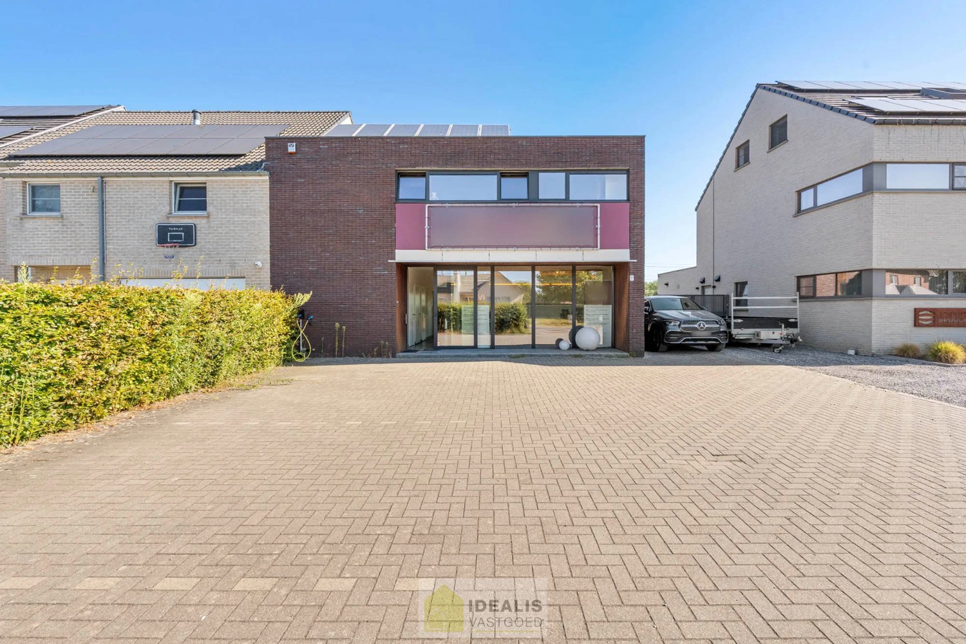
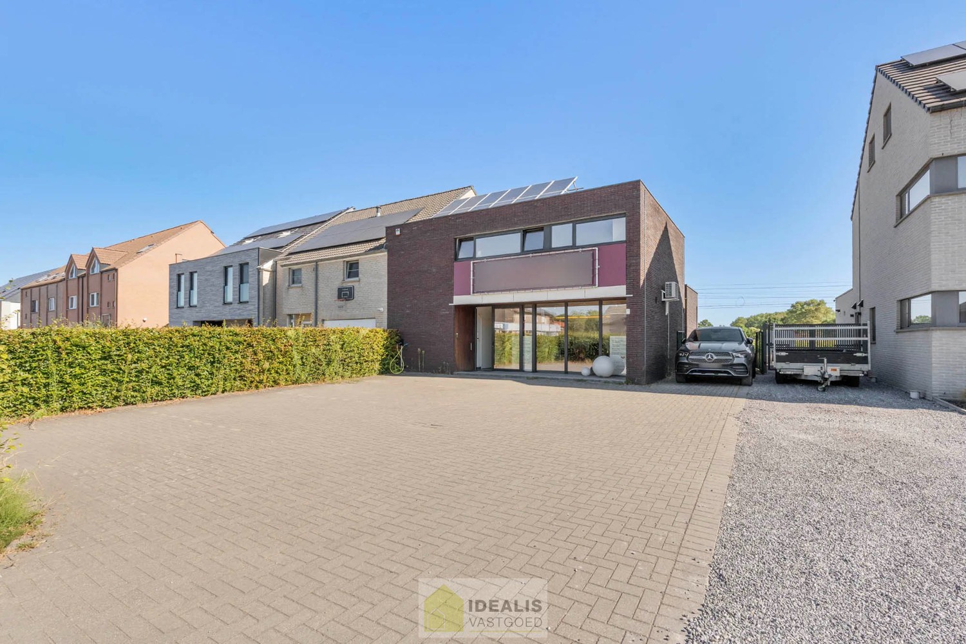
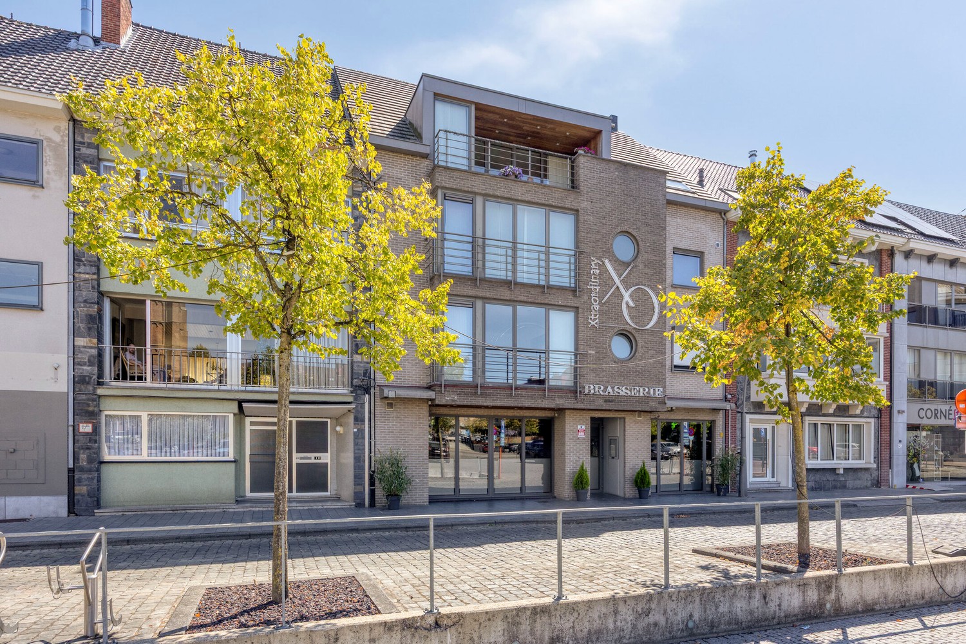
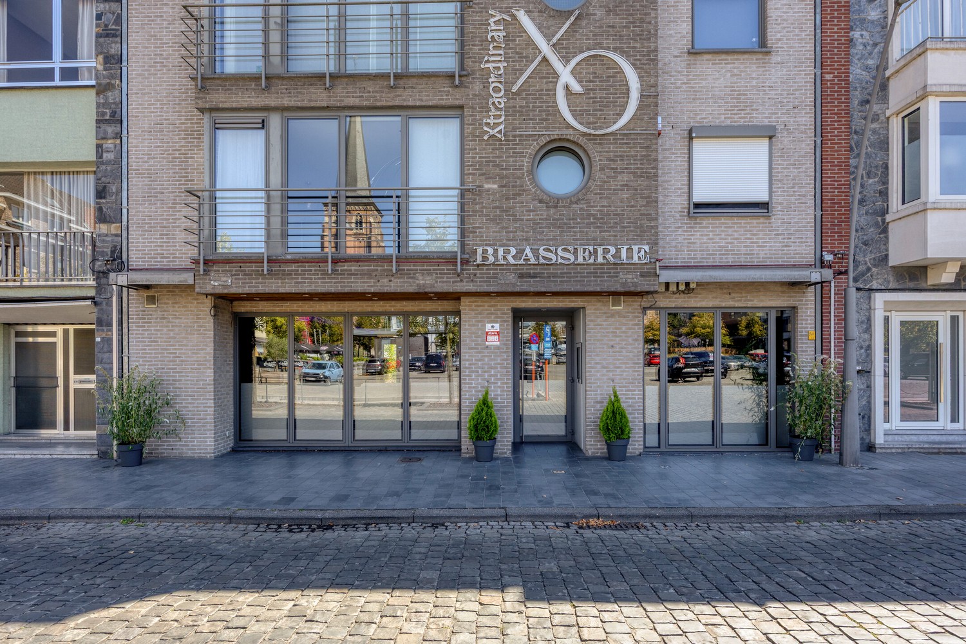
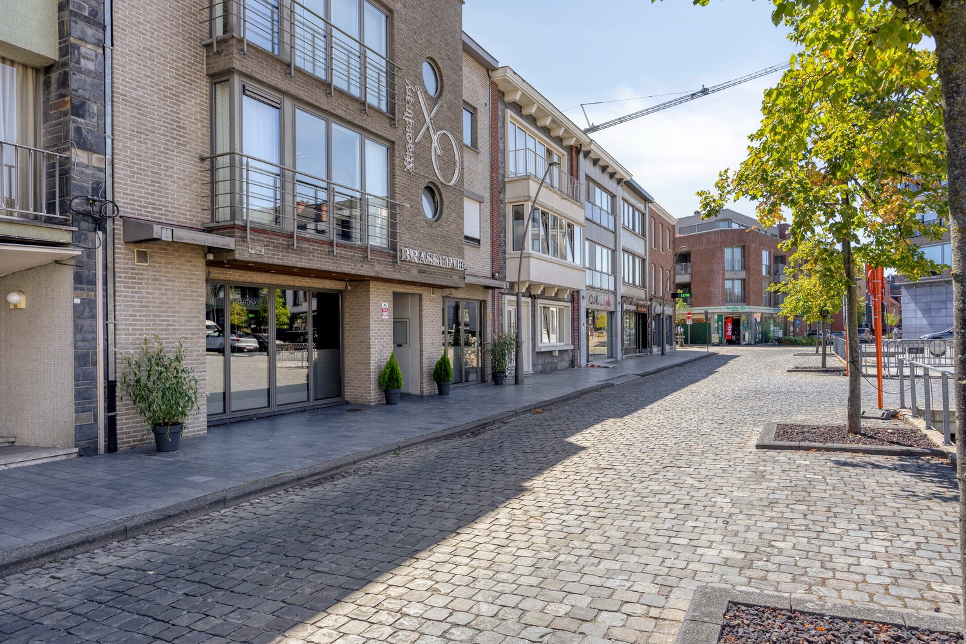
Spacious commercial property with residence and parking in the Diepenbeek center
The property consists of a commercial ground floor with a spacious apartment above, accounting for a total living area of approximately 400 m² on a plot of 563 m². The layout is [practical and bright], with [entrance hall, living room, kitchen,...] on the ground floor and [..] bedrooms and [..] bathroom (s) on the ground floor. [Optionally: garden, terrace, garage, outbuilding or attic.]
Register of measures: no
Register of measures: no
Don't be too late!
Do you have questions or would like to schedule a visit?

Dewaele Hasselt verkoopThonissenlaan 96, 3500 Hasselt
Financial
- Price
- 595.000 €
- Property tax
- 322,37 €
- Cadastral income
- 2.967 €
Building
- Surface
- 409 m²
- State building
- To refresh
- Type of roof
- Gable roof
See all featuresShow fewer features
- Type of buildings
- Semi-open
- Number of facades
- 3
- Façade width street side
- 11 m
- Construction year
- 1988
- Number of floors
- 2
- Garage
- Yes
- Number of garages
- 1
- Number of parking spaces
- 1
Terrain
- Plot size
- 563 m²
- Most recent urban destination
- Residential area
- Orientation garden
- West
See all featuresShow fewer features
- Plot width
- 17 m
- Plot depth
- 27 m
Location
- Surroundings / neighbourhood
- Residential area
Layout
- Number of rooms
- 12
- Number of bedrooms
- 5
- Number of bathrooms
- 2
See all featuresShow fewer features
- Bathroom type
- All comfort available
- Kitchen
- Yes
- Type of kitchen
- Finished kitchen
- Number of kitchens
- 1
- Terrace
- Yes
- Number of terraces
- 1
- Cellar
- Yes
- Number of cellars
- 1
Comfort
- Electricity connection
- Yes
- Gas connection
- Yes
- Connection sewerage
- Yes
See all featuresShow fewer features
- Water connection
- Yes
- Telephone
- Yes
- Connection to network
- Yes
Energy
- EPC score (kWh/(m² years))
- 388
- EPC label
- D
- EPC expiry date
- 18-03-2034
See all featuresShow fewer features
- Double glazing
- Yes
- Type of glazing
- Double glazing
- Window profiles
- Aluminium
- Electricity inspection certificate
- Yes, not compliant
- Heating
- Yes
- Type of heating
- Gas
- Heat pump
- Yes
- Heating source
- Gas
Urban planning
- Destination building
- Commercial + property
- Building permit
- Yes
- Subdivision permit
- No
See all featuresShow fewer features
- G-score (building score)
- D (medium flood risk under current climate)
- P-score (parcel score)
- D (medium flood risk under current climate)
Location
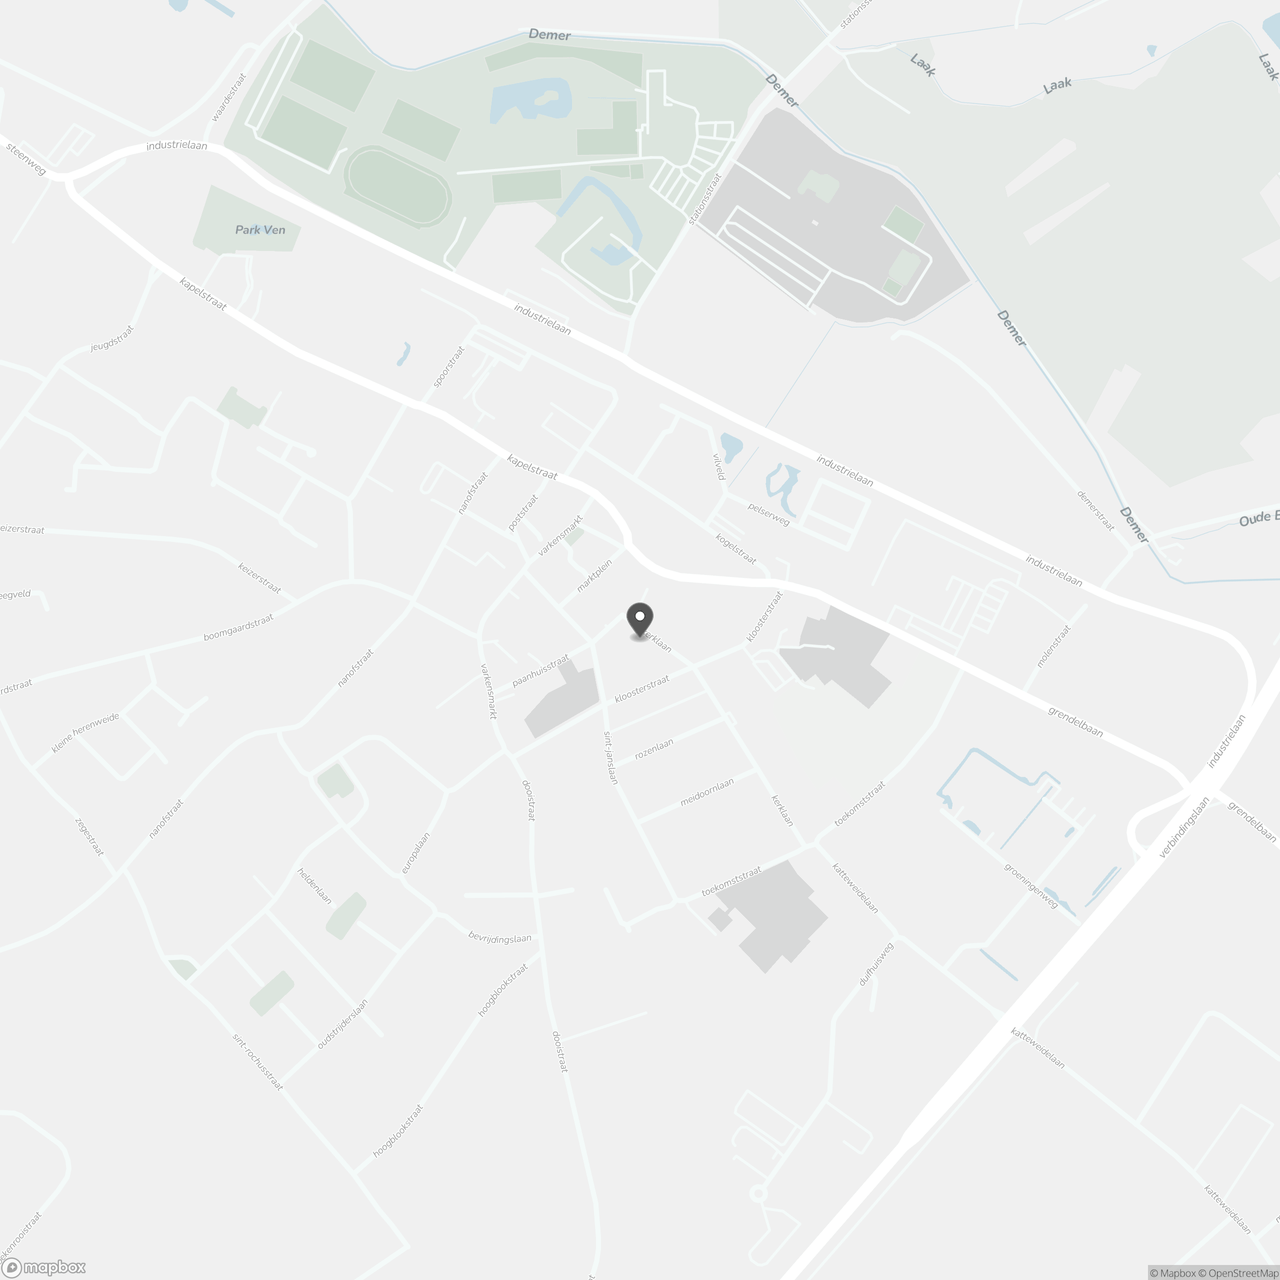
Kerklaan 2, 3590 Diepenbeek
Show route