Description
Unique country house designed by Architect Jan Rebel in a prime green location in the center of Genk.
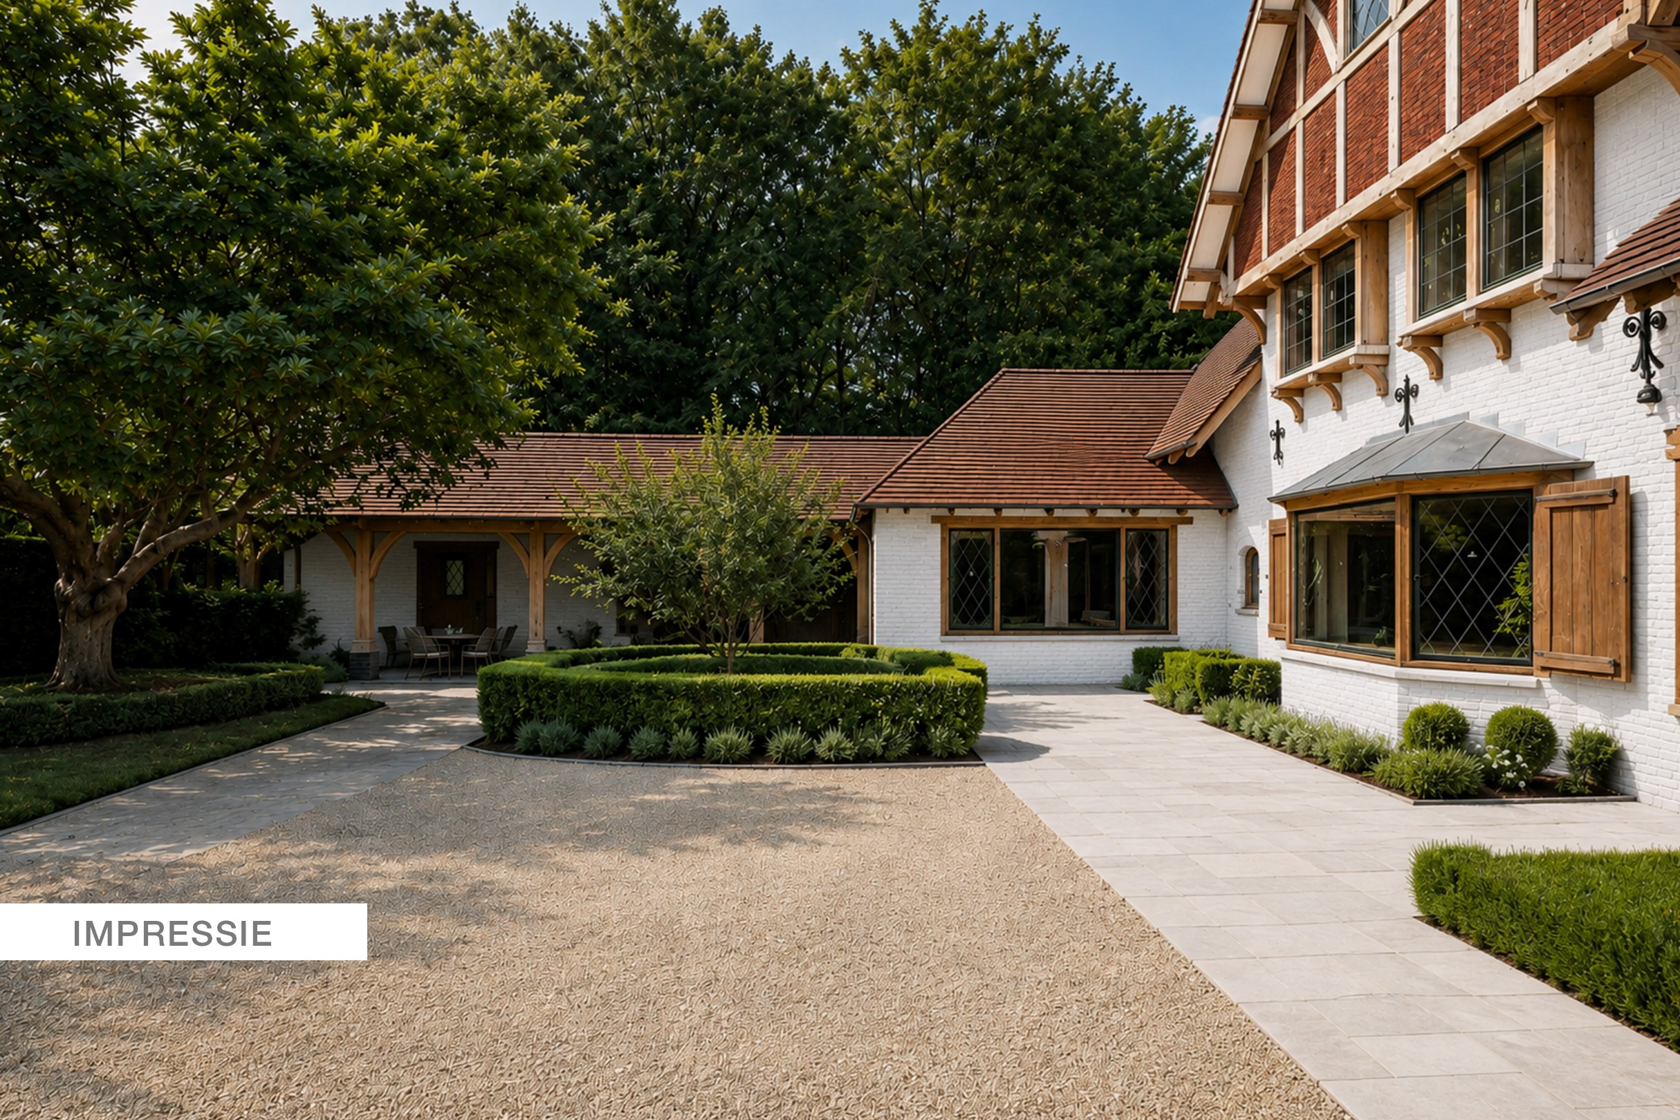
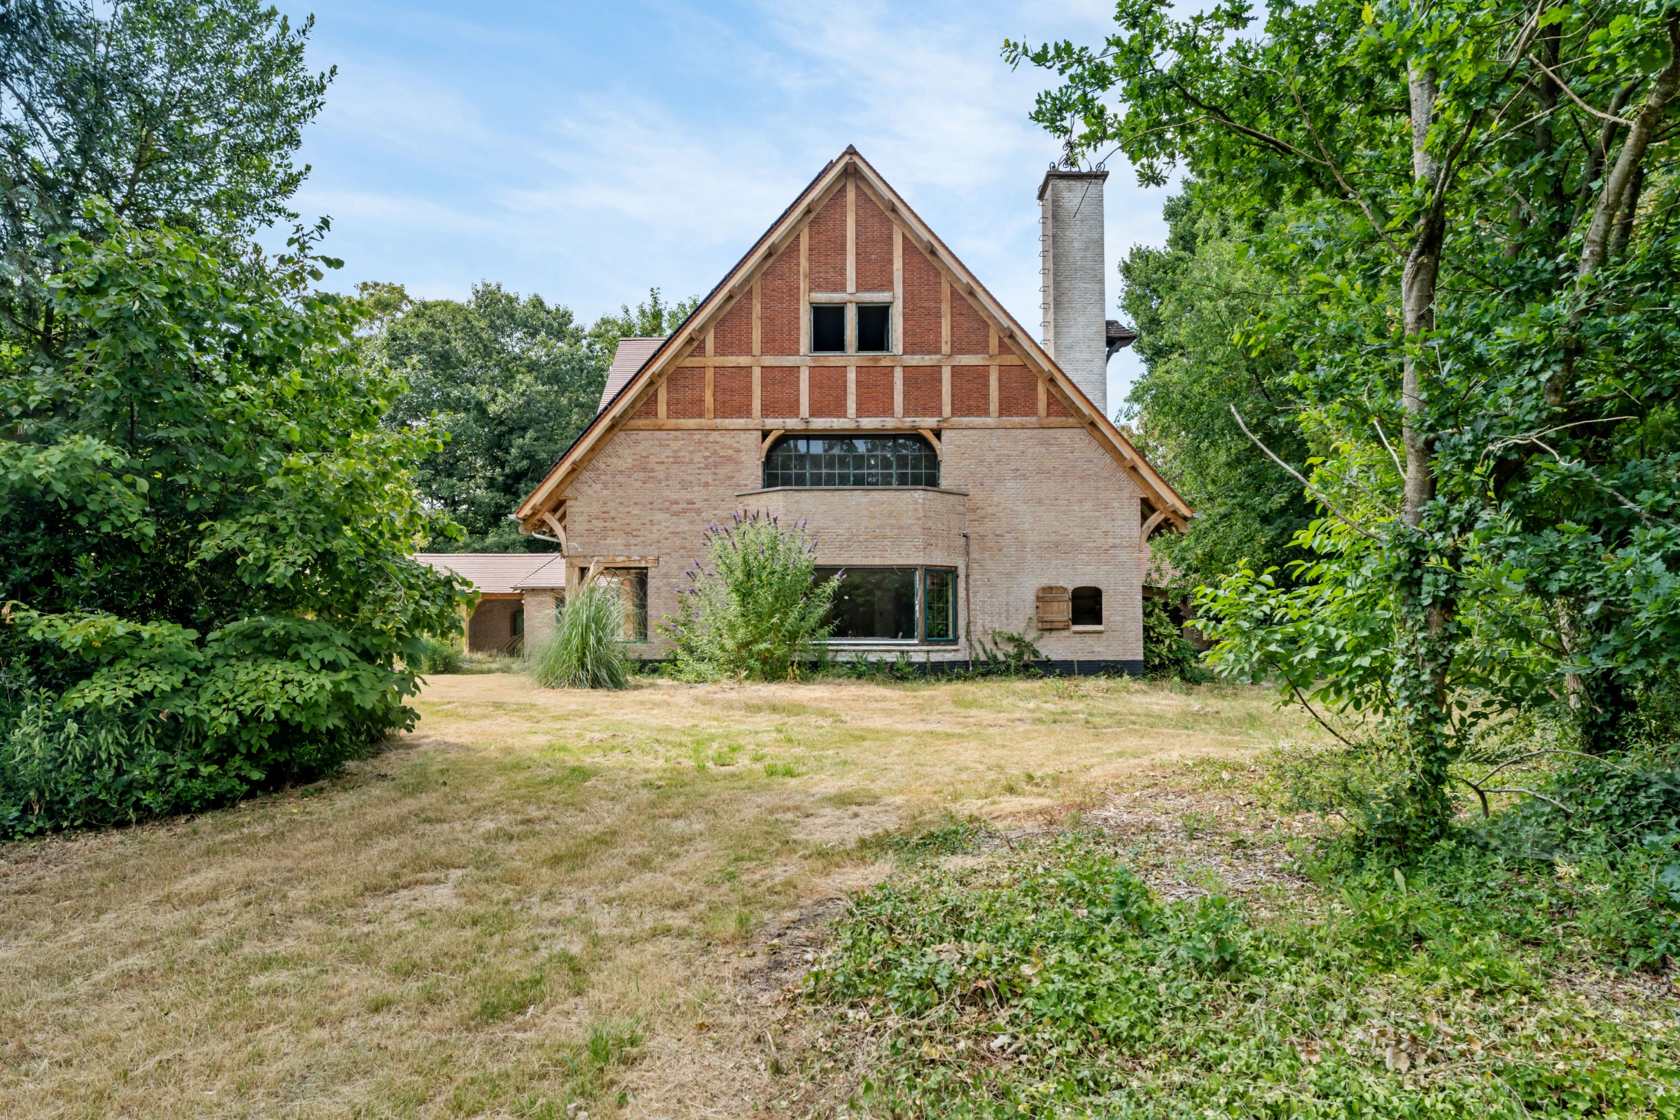
Nestled in the greenery, in the heart of Genk, lies an exceptional estate that uniquely combines peace, elegance, and architectural class. Behind the stately driveway unfolds a romantic country house designed in 1951 in a refined regionalist style with characterful English cottage influences. A property that impresses not only with its appearance, but also with its exceptional historical and architectural value.
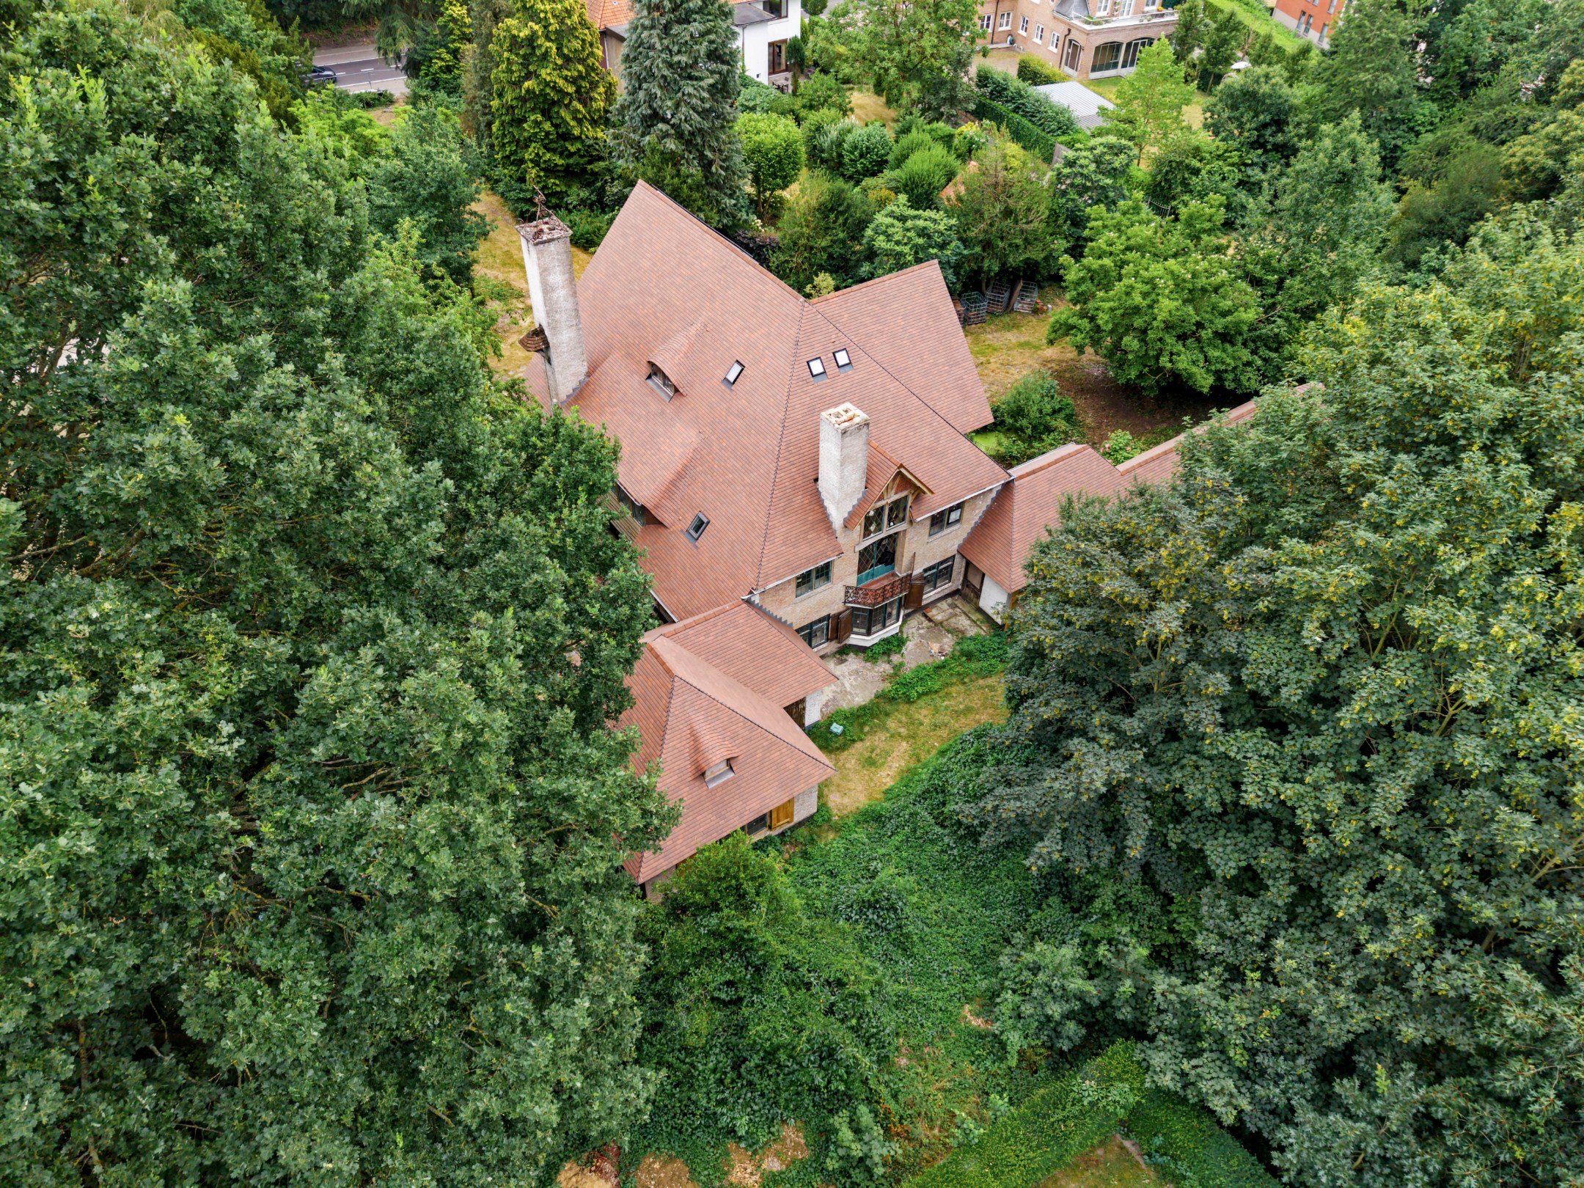
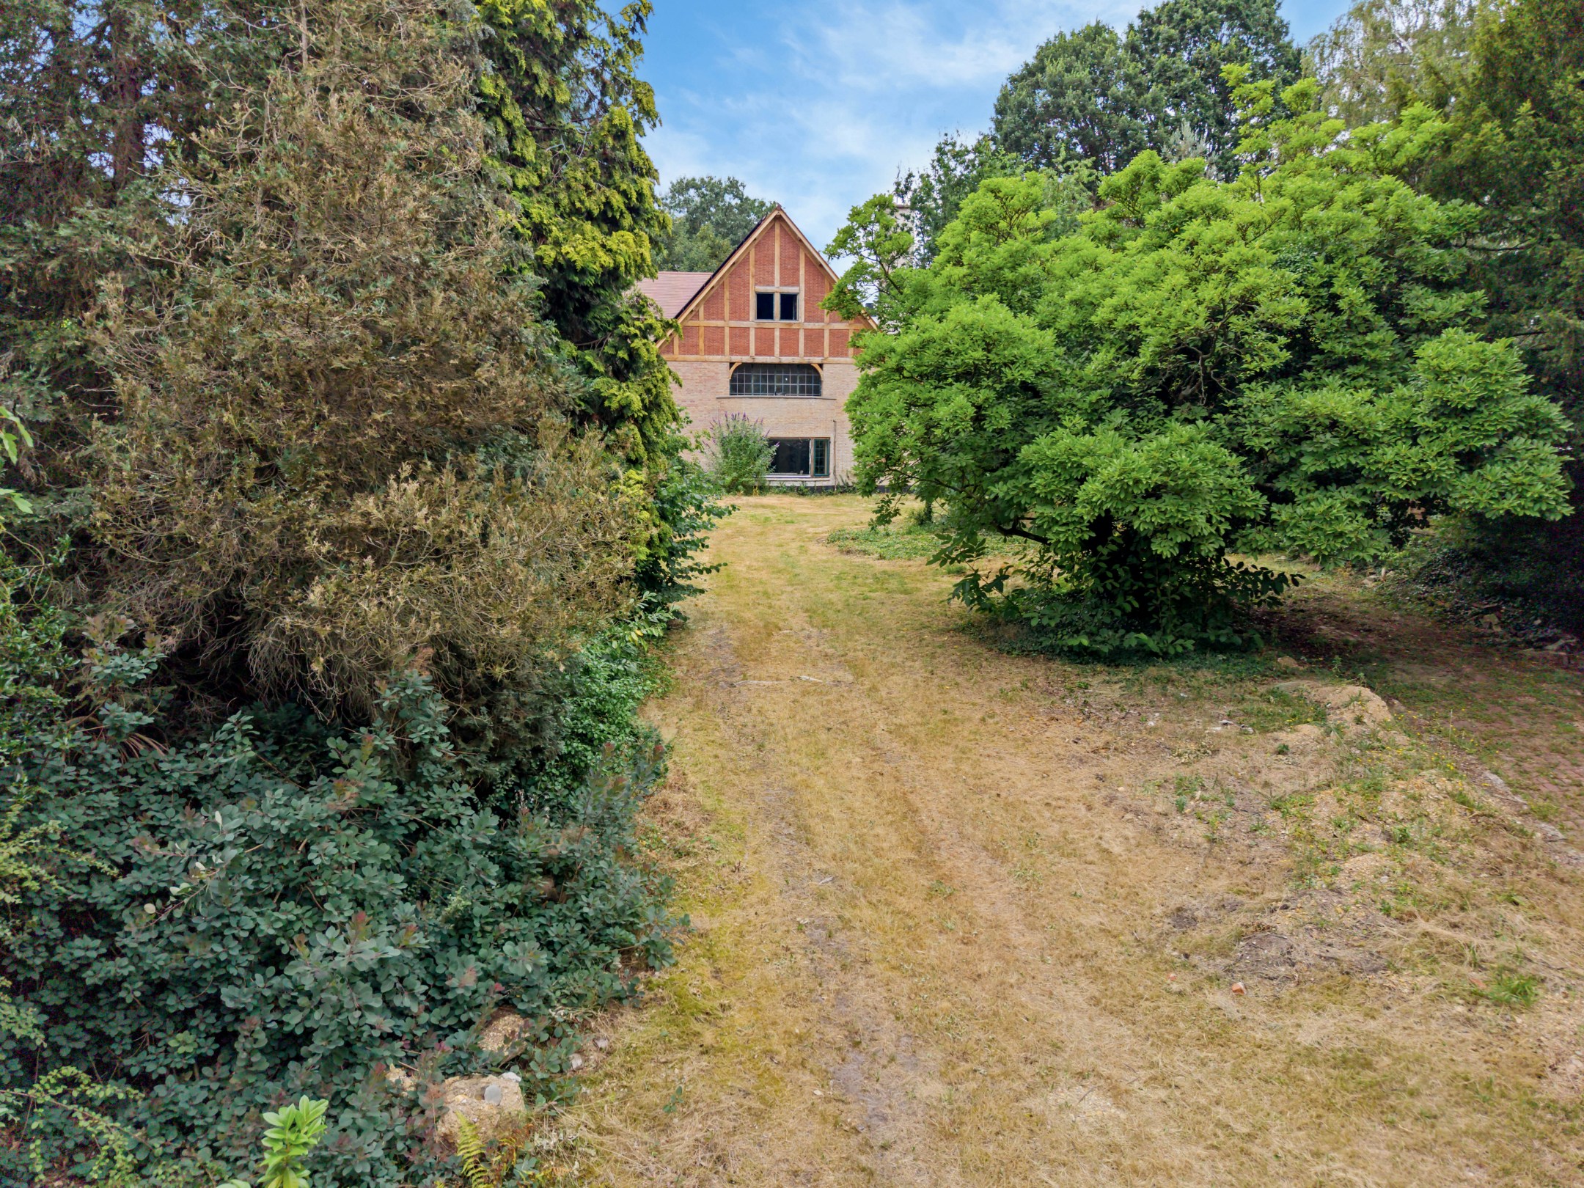
The online photos provide a faithful representation of the current condition of the house and garden. The country house is being sold in its current state. For potential buyers, there is a comprehensive plan available that offers a clear vision for the careful restoration and future possibilities of this unique property.
This unique country house was designed by the renowned Dutch architectural firm Jan Rebel, presumably in collaboration with Adam van Vliet, and is the only known design of Jan Rebel in Flanders. It is also one of the most authentically preserved realizations from his body of work, with both the architecture and the fully co-designed interior being almost entirely preserved. A rarity for true heritage and characterful home enthusiasts.
From the moment you drive up the curved driveway, you experience the special atmosphere of this estate. Surrounded by a beautifully landscaped, mature garden, you can enjoy unparalleled privacy while shops, schools, restaurants, and all the amenities of Genk center are within walking and cycling distance. A unique combination of absolute tranquility and a central location.
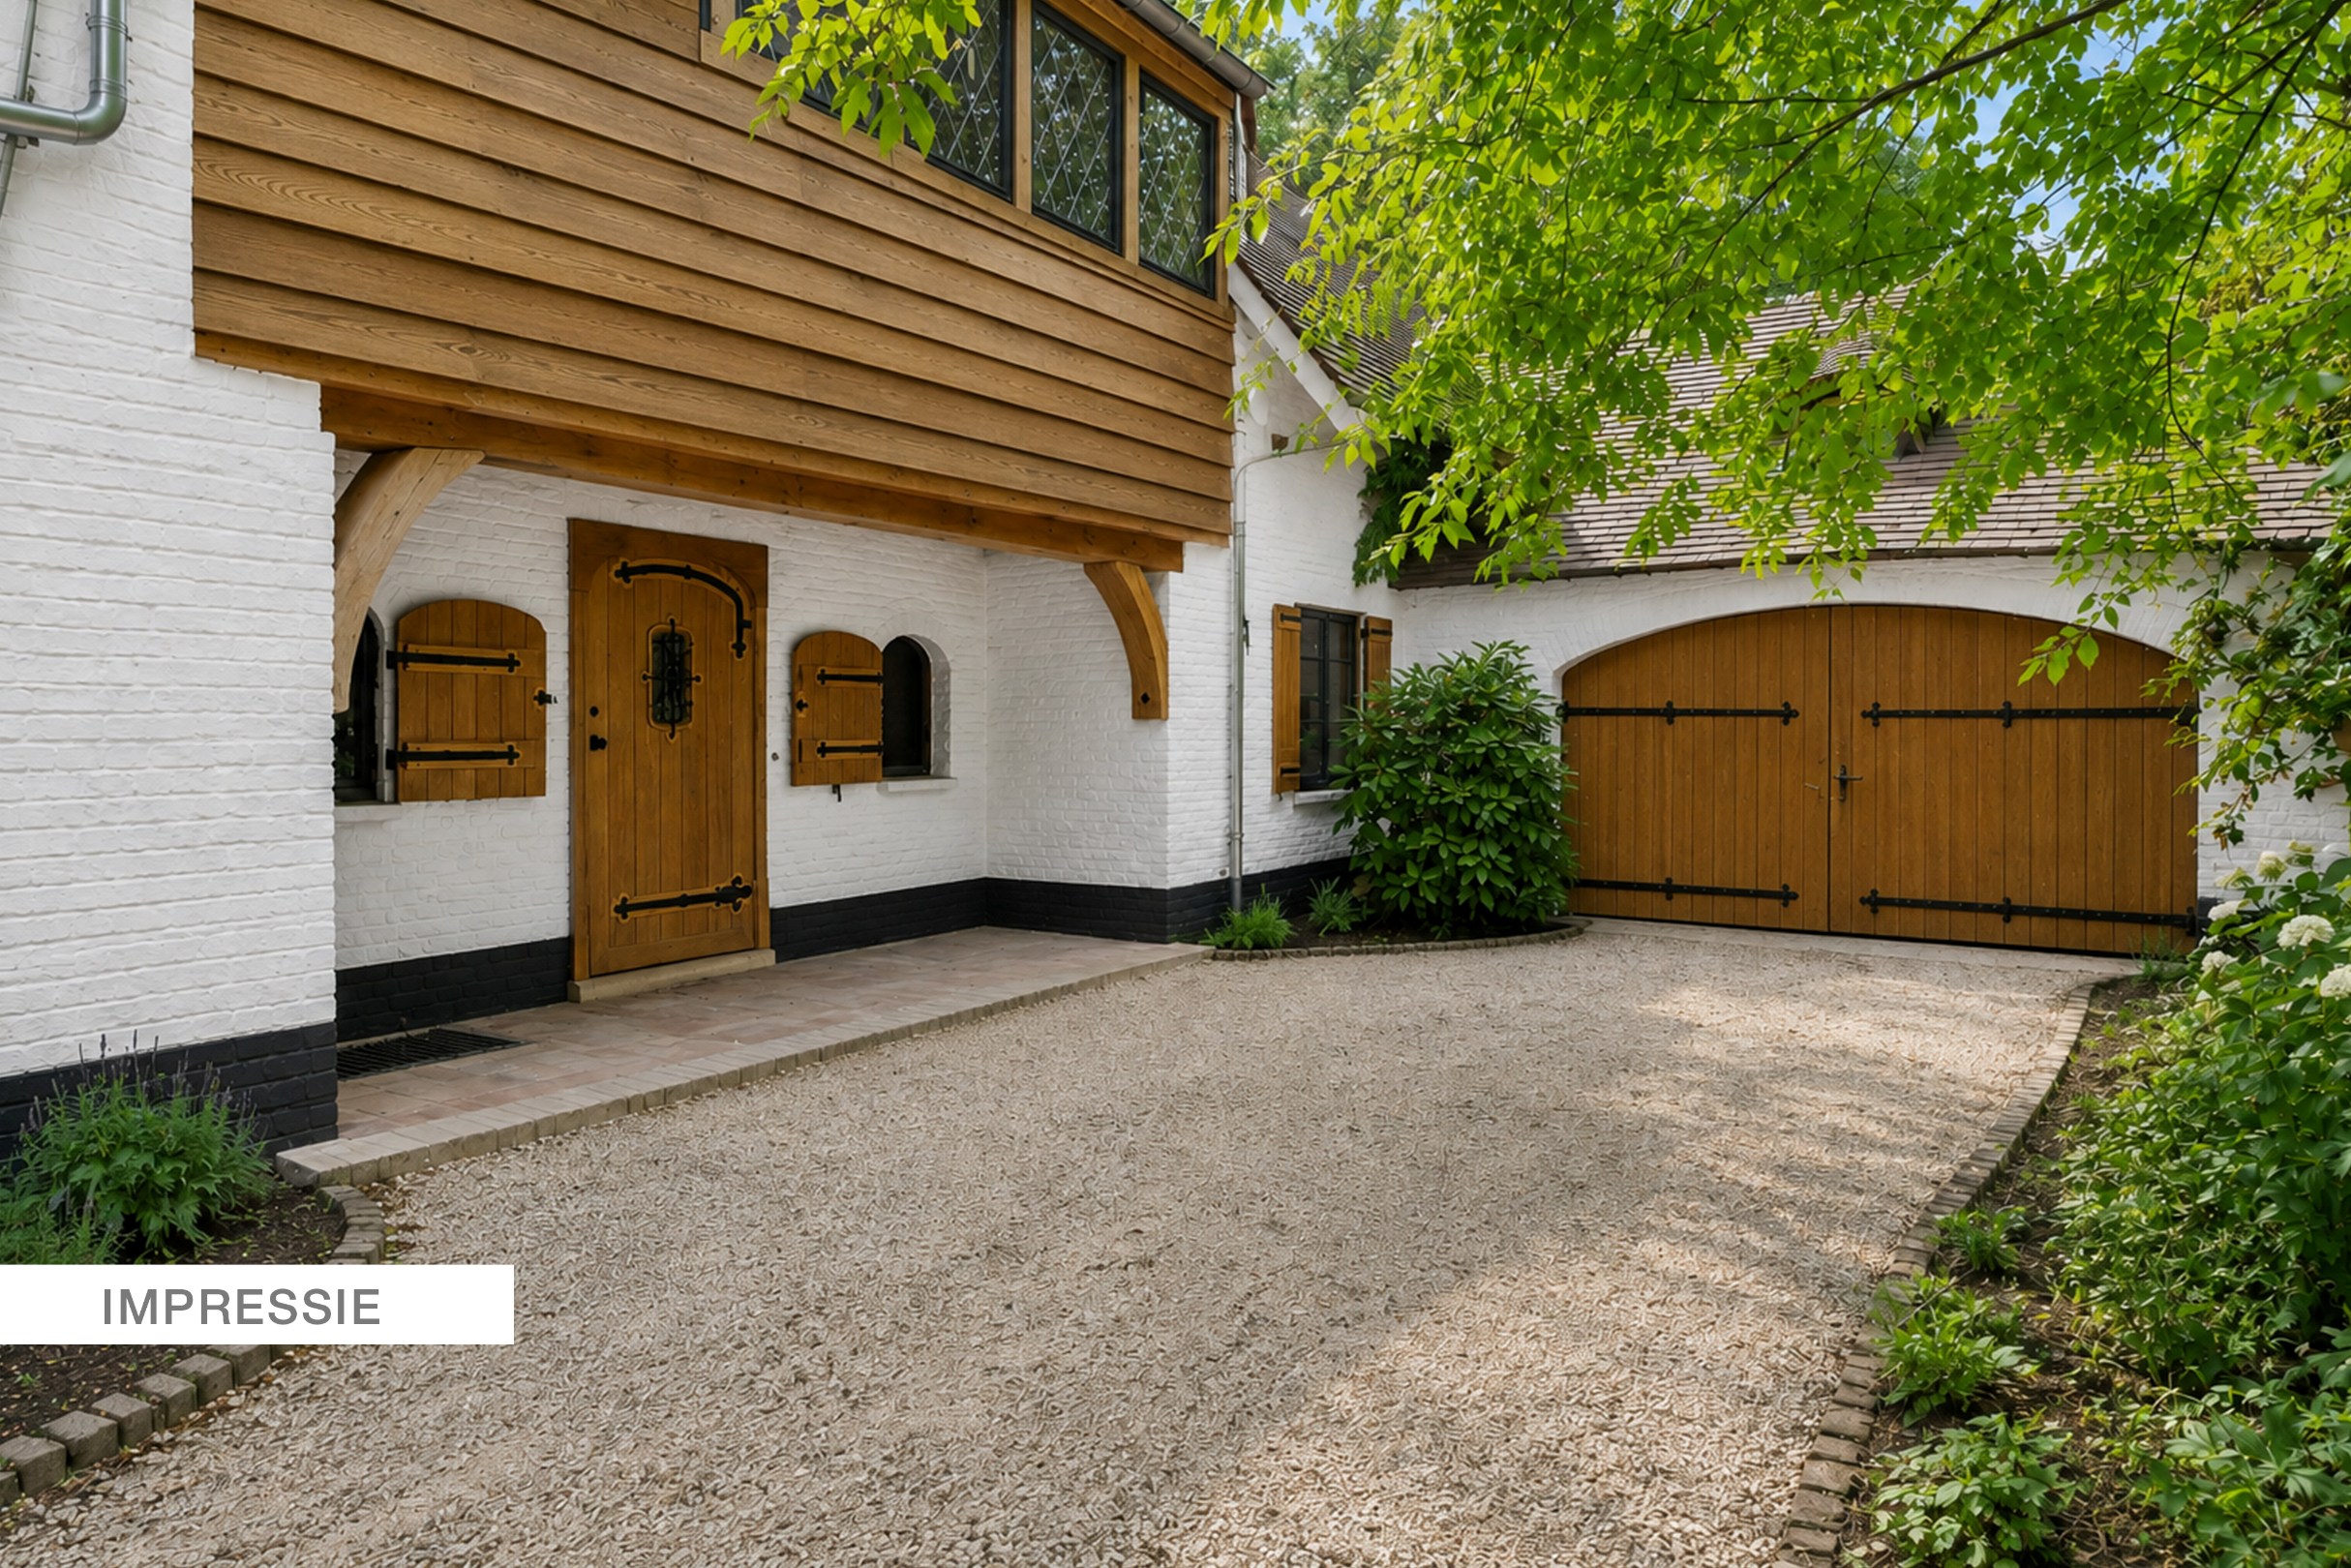
The villa exudes authenticity. White-painted brick facades, elegant pseudo-timber details, monumental fireplaces, stained glass windows, wrought iron accents, and richly applied oak give the house a warm, stylish appearance. Every detail was designed with exceptional craftsmanship: from the original oak staircase and built-in cabinets to the specially designed lighting, elegant hinges and locks, and authentic Delft tiles.
Inside, the spacious entrance hall forms the stylish heart of the house. The living spaces, thanks to their southwest orientation, are bathed in natural light and offer a beautiful view of the garden. The open layout around the central hall creates a particularly pleasant living experience in which indoor and outdoor living harmoniously blend together.
The property offers exceptional space, including:
spacious living areas with characterful fireplaces;
a separate office;
a spacious kitchen;
seven bedrooms;
three bathrooms;
numerous built-in custom cabinets;
a complete basement;
an integrated garage.
Outside, nothing has been left to chance. The carefully designed garden forms a green backdrop around the house and offers various terraces, mature trees, and an idyllic pond. Each season has its own charm here.
This is not just a regular villa, but a rare architectural masterpiece with exceptional heritage value. A residence for those seeking character, authenticity, and exclusivity, without sacrificing comfort or accessibility.
A unique opportunity to own one of the most special country houses in Limburg - a timeless family home where history, architecture, and nature naturally come together.
The online photos provide a faithful representation of the current condition of the house and garden. The country house is being sold in its current state. For potential buyers, there is a comprehensive plan available that offers a clear vision for the careful restoration and future possibilities of this unique property.
This unique country house was designed by the renowned Dutch architectural firm Jan Rebel, presumably in collaboration with Adam van Vliet, and is the only known design of Jan Rebel in Flanders. It is also one of the most authentically preserved realizations from his body of work, with both the architecture and the fully co-designed interior being almost entirely preserved. A rarity for true heritage and characterful home enthusiasts.
From the moment you drive up the curved driveway, you experience the special atmosphere of this estate. Surrounded by a beautifully landscaped, mature garden, you can enjoy unparalleled privacy while shops, schools, restaurants, and all the amenities of Genk center are within walking and cycling distance. A unique combination of absolute tranquility and a central location.
The villa exudes authenticity. White-painted brick facades, elegant pseudo-timber details, monumental fireplaces, stained glass windows, wrought iron accents, and richly applied oak give the house a warm, stylish appearance. Every detail was designed with exceptional craftsmanship: from the original oak staircase and built-in cabinets to the specially designed lighting, elegant hinges and locks, and authentic Delft tiles.
Inside, the spacious entrance hall forms the stylish heart of the house. The living spaces, thanks to their southwest orientation, are bathed in natural light and offer a beautiful view of the garden. The open layout around the central hall creates a particularly pleasant living experience in which indoor and outdoor living harmoniously blend together.
The property offers exceptional space, including:
spacious living areas with characterful fireplaces;
a separate office;
a spacious kitchen;
seven bedrooms;
three bathrooms;
numerous built-in custom cabinets;
a complete basement;
an integrated garage.
Outside, nothing has been left to chance. The carefully designed garden forms a green backdrop around the house and offers various terraces, mature trees, and an idyllic pond. Each season has its own charm here.
This is not just a regular villa, but a rare architectural masterpiece with exceptional heritage value. A residence for those seeking character, authenticity, and exclusivity, without sacrificing comfort or accessibility.
A unique opportunity to own one of the most special country houses in Limburg - a timeless family home where history, architecture, and nature naturally come together.
Financial
Cadastral income
2.439 €
Cadastral info
71016 Genk 1AFD
Availability
From deed
Building
Type of property
House
Subtype
Extraordinary villa
Surface
482 m²
Terrain
Plot size
3.745 m²
Most recent urban destination
Residential area
Location
Public transport nearby
Yes
Motorway nearby
Yes
School nearby
Yes
Layout
Number of bedrooms
7
Number of bathrooms
3
Kitchen
Yes
Comfort
Electricity connection
Yes
Water connection
Yes
Energy
EPC score (kWh/(m² years))
0
EPC label
F
Unique code EPC
20230331-0002854082-RES-1
Urban planning
Subdivision permit
No
Pre-emption right
No
G-score (building score)
A (no flood modeled)
Media & downloads
Virtual visit
https://my.treedis.com/tour/fafa5323
Also interesting for you

House for sale
€ 214.000
Hasseltweg 344
3600 Genk
146
695
1

House for sale
€ 225.000
Wilderozentuin 19
3600 Genk
150
196
4
1
C
House for sale
€ 229.000
Vijverstraat 21
3600 Genk
190
320
5
D