Villa for sale in Lanaken with 5 bedrooms
Villa | House
Contact us
442 m²
1.896 m²
5
2
Garage / Parking space
Terrace
Description
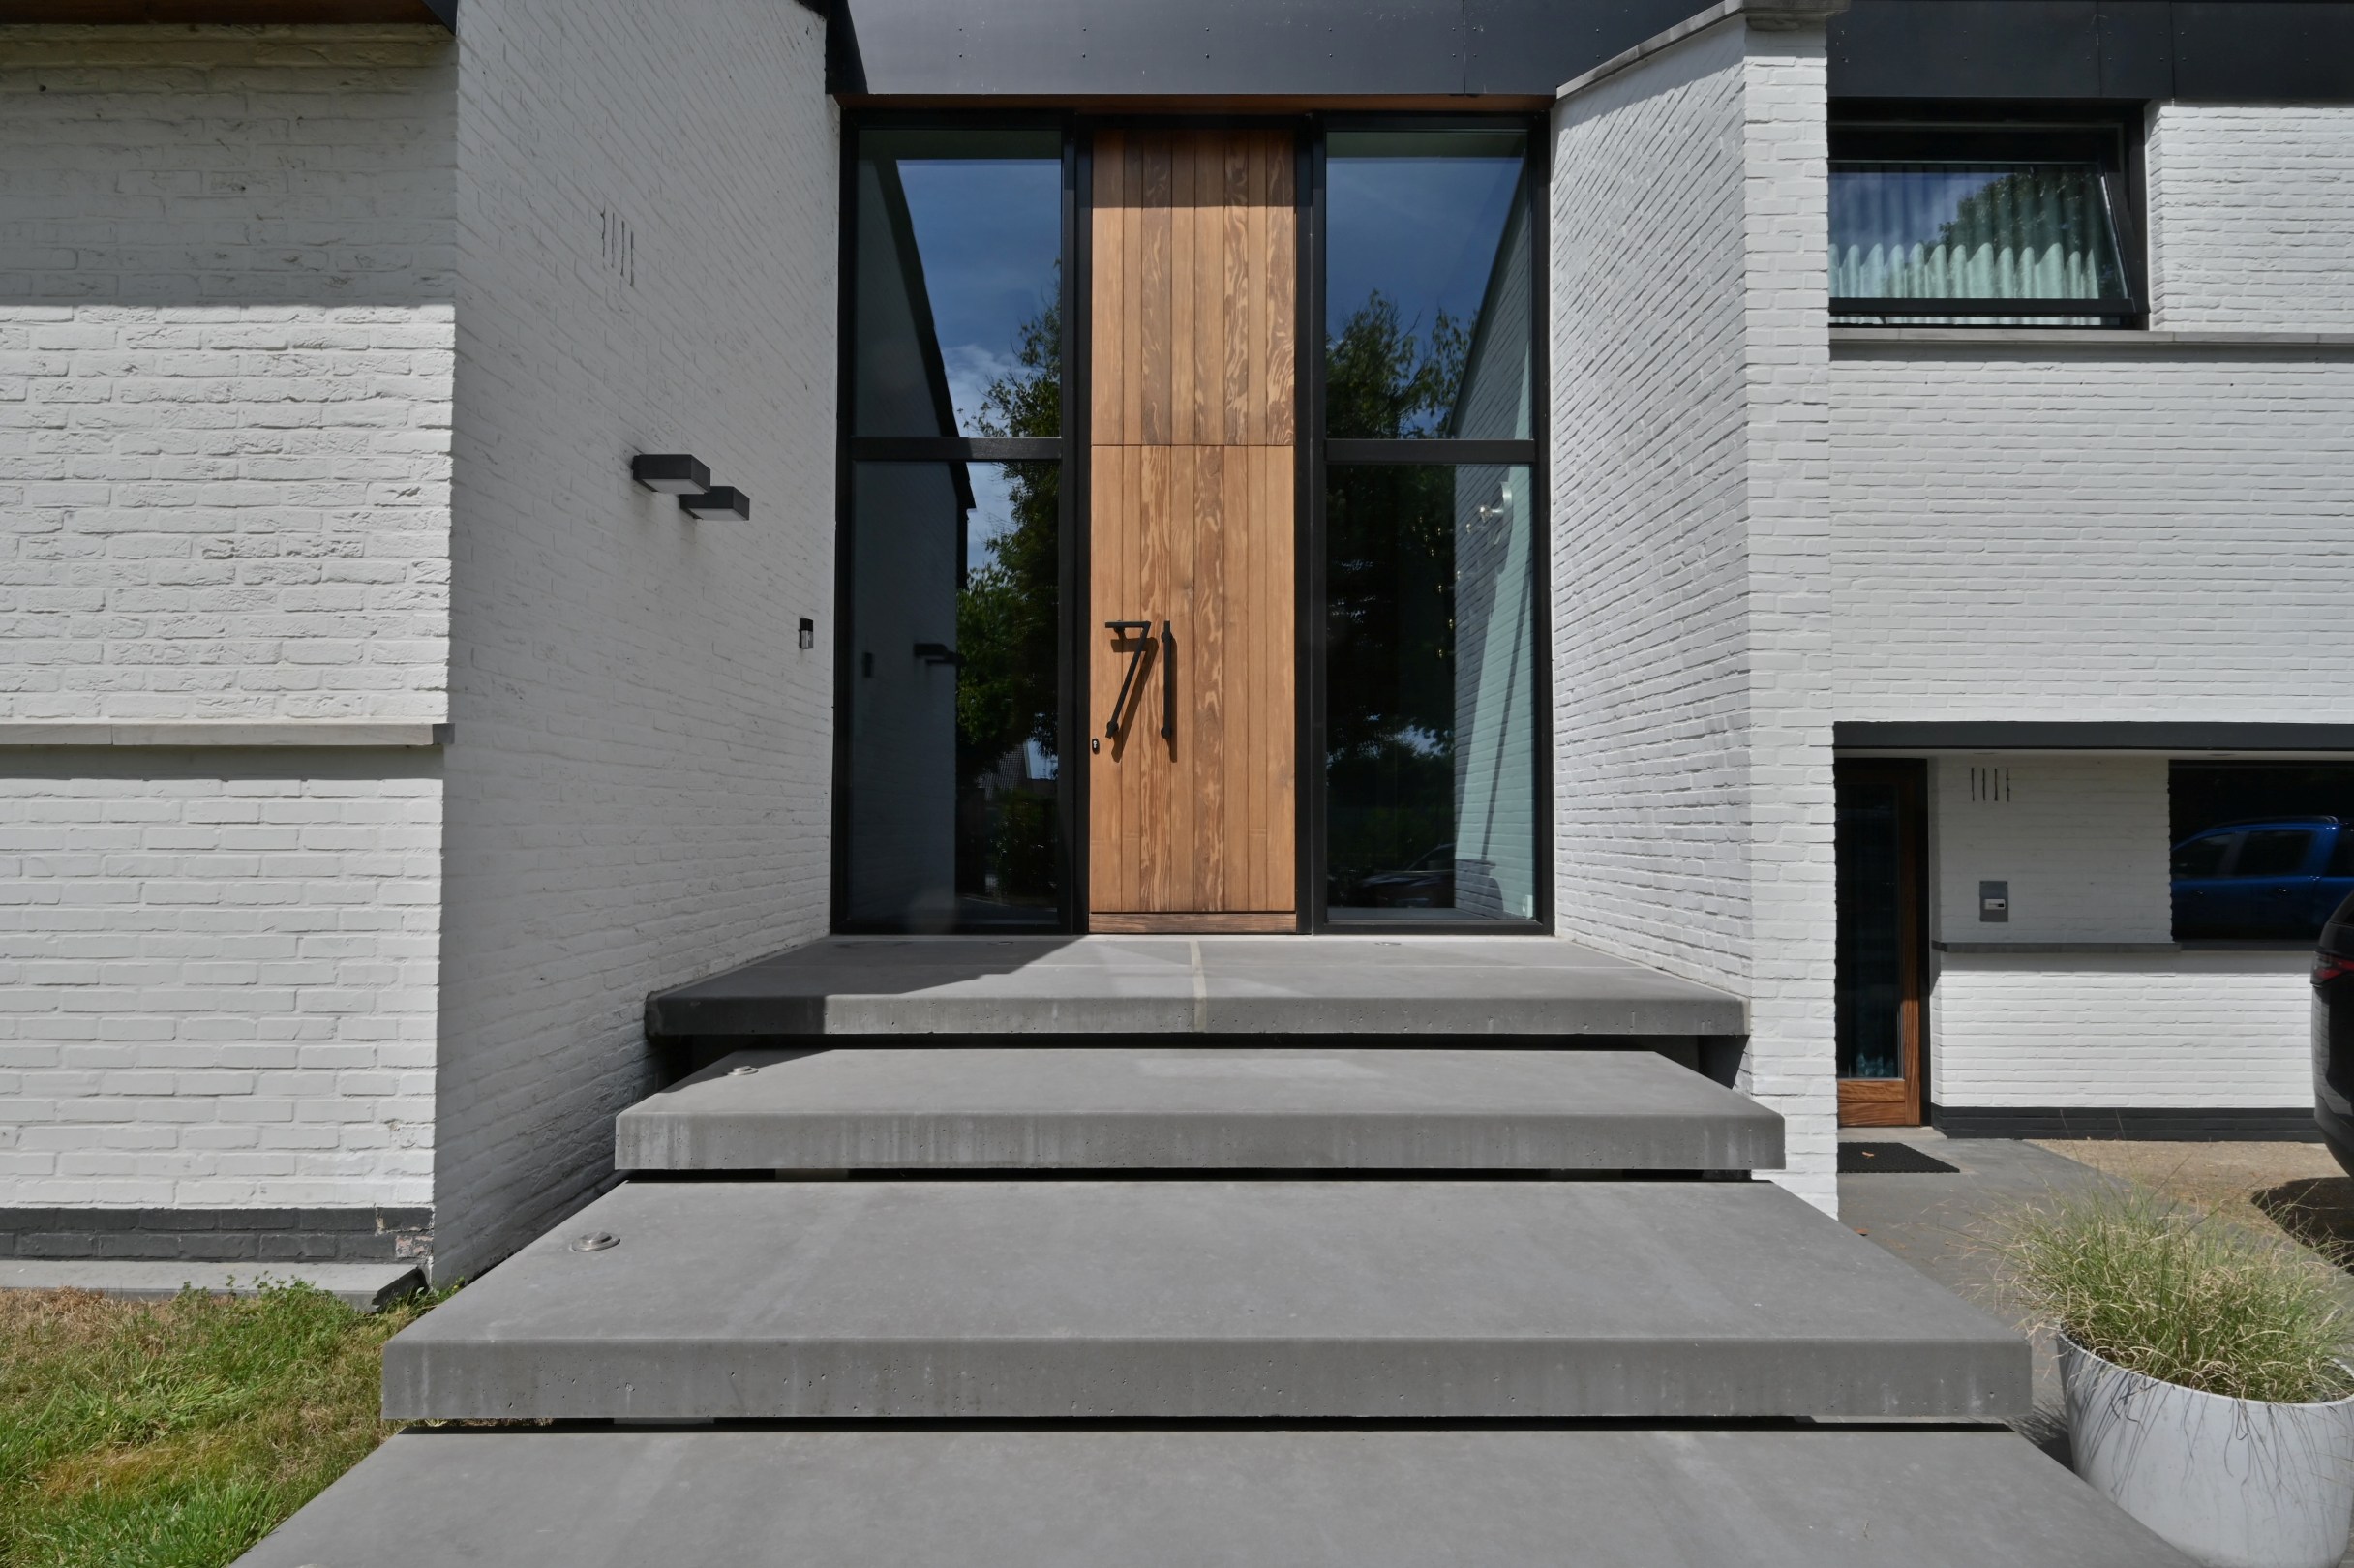
Architectural and energy-efficient villa with practice or office space, pool, and pool house in Lanaken.
Living and working at a prominent location in Lanaken.
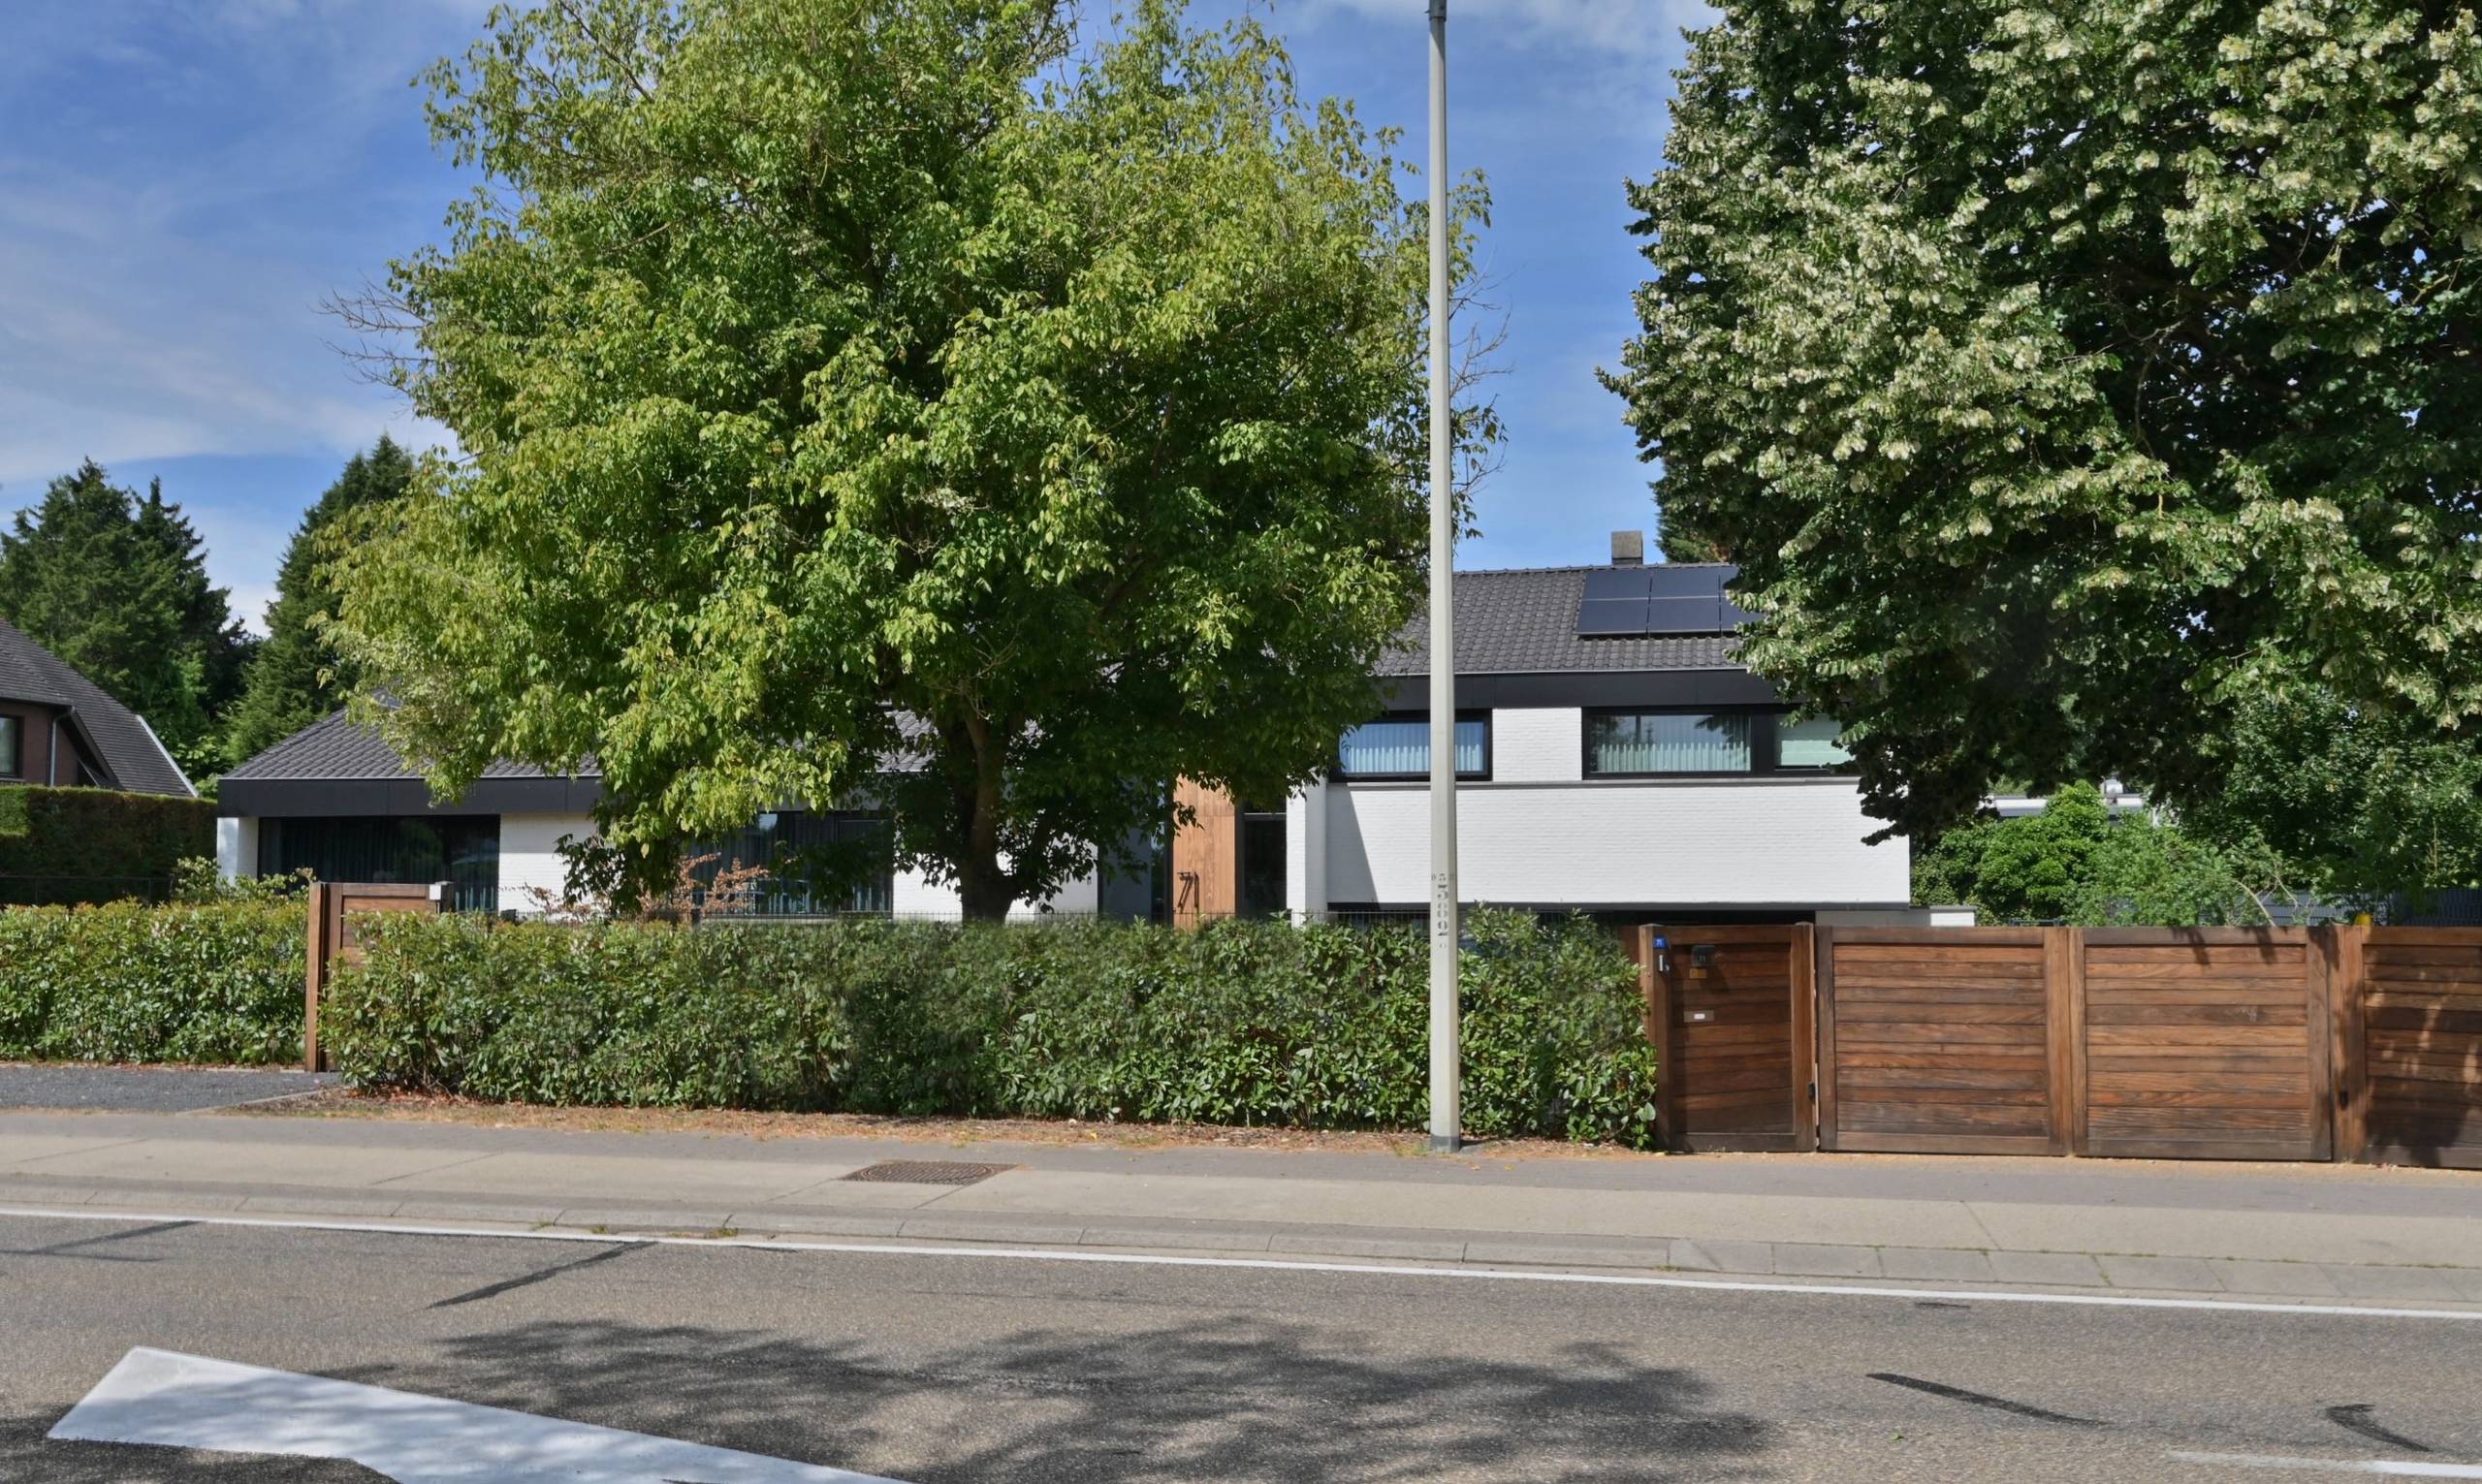
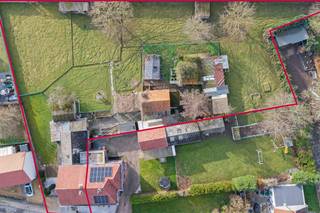
Behind a stately entrance gate, strategically located along the N78, unfolds a property that effortlessly finds the balance between representativeness and comfortable living. This exceptional villa in Neerharen offers a rare combination of maximum visibility for professional activities and a high-quality living environment.
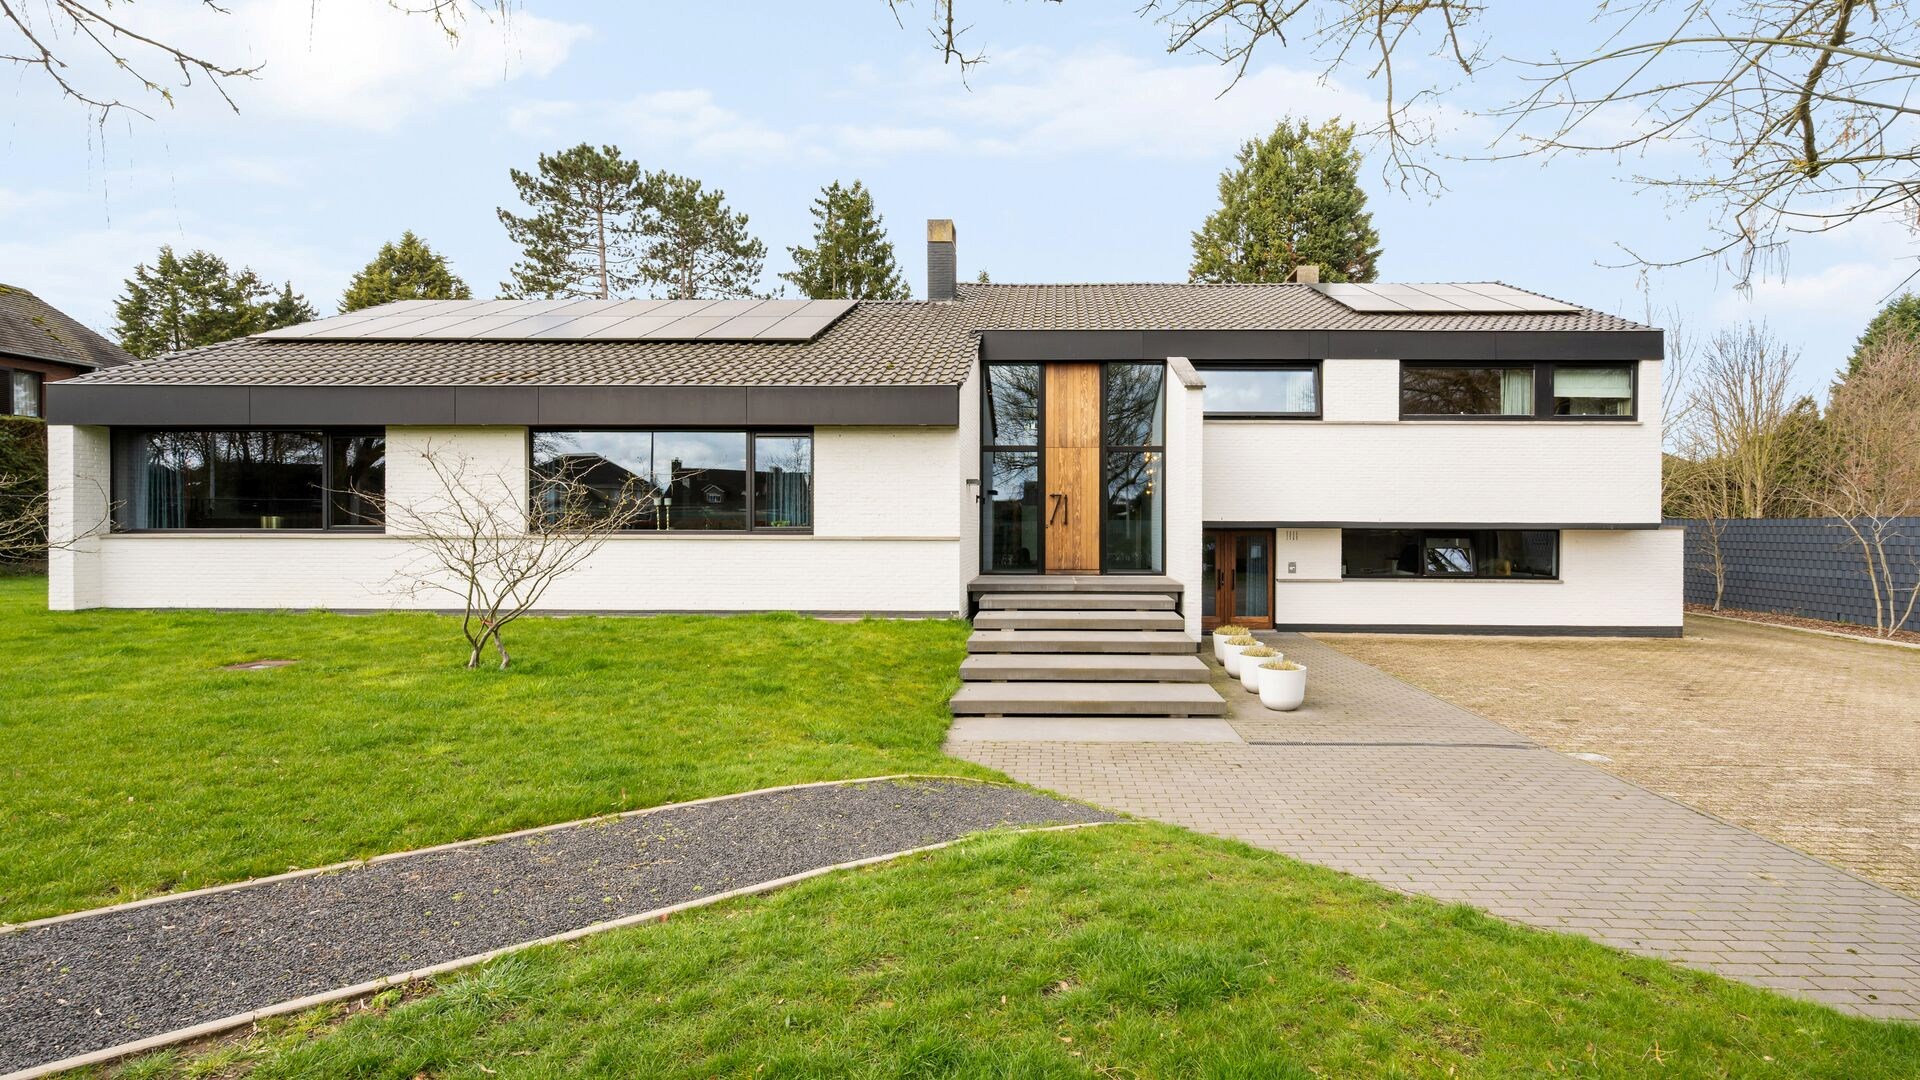
The property was completely renovated with the utmost care and attention to detail between 2020 and 2024. The result is a contemporary whole in which architecture, technology, and choice of materials merge into a timeless elegance. Every space exudes quality, from the refined finish with natural materials to the perfectly integrated techniques that elevate comfort and sustainability to a higher level.
The living spaces are bathed in natural light and are directly connected to the outdoor environment. Large windows seamlessly blend indoor and outdoor, with experience and openness at the center. The combination of warm oak parquet, custom-made and subtle design accents creates an atmosphere that feels both luxurious and inviting.
The property has five full bedrooms and two spacious fully equipped bathrooms, making it perfect for larger families or those who want space for guests, a home office, or multifunctional use.
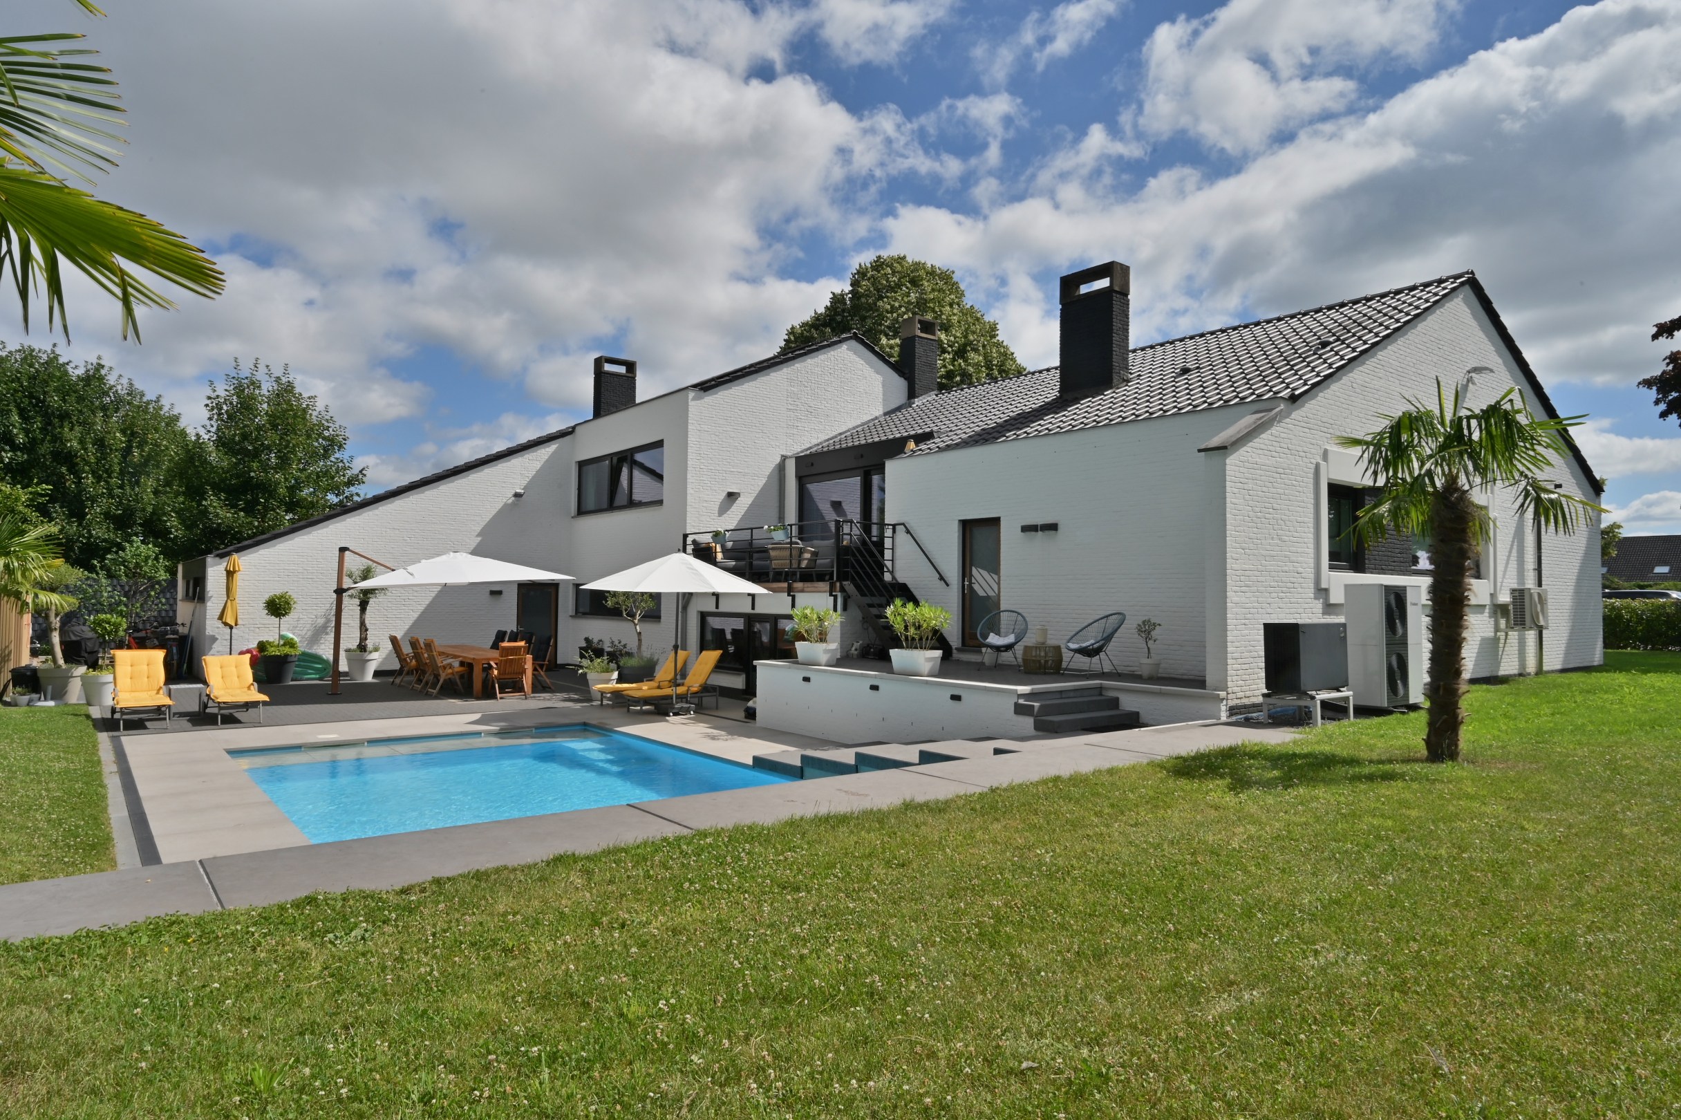
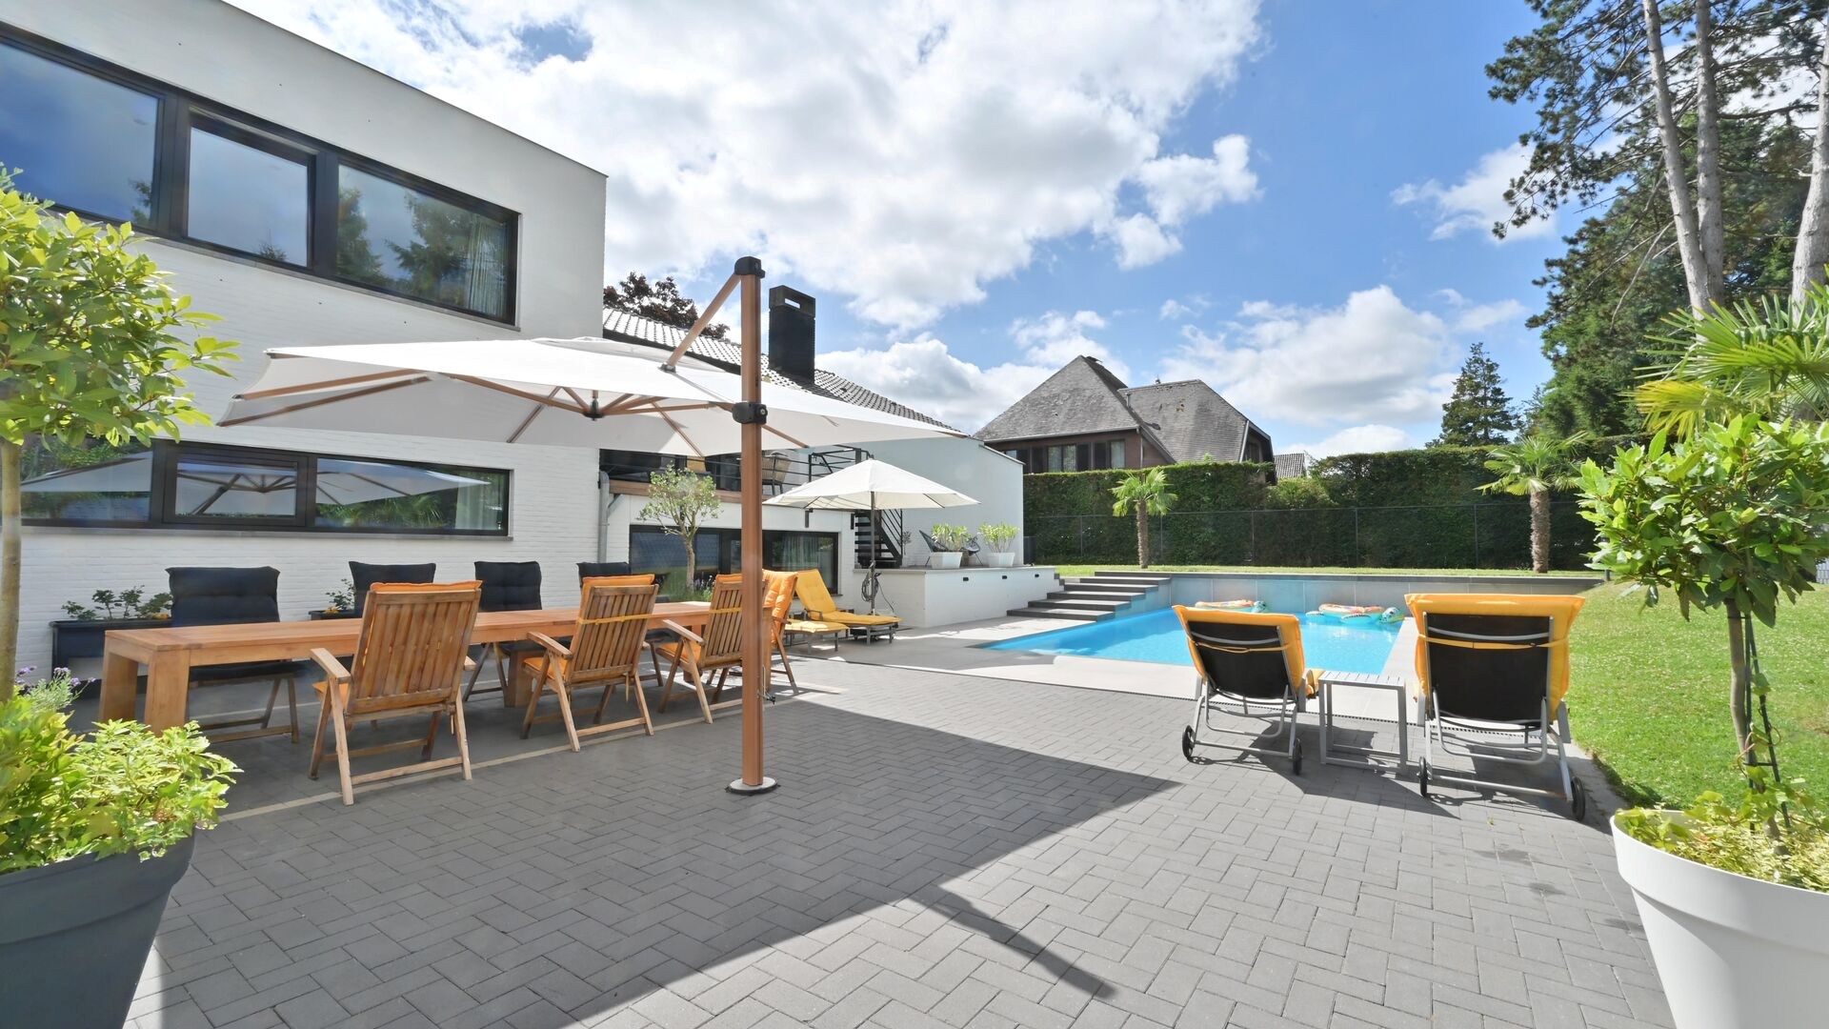
The fully enclosed garden was thoughtfully designed with privacy and ease of use in mind. The heated pool with automatic control, sun-drenched terraces in Afrormosia, and the stylish pool house in tropical wood with a kitchen and outdoor shower together form a particularly pleasant outdoor space, ideal for relaxation and entertaining.
For those who want to combine living and working, the separate practice or office wing offers a discreet and fully professional environment with its own entrance. Clients are received here in all comfort, with a clear separation between private and professional - a particularly strong asset in this prominent location.
What makes this property exceptional is the combination of luxury with advanced energy performance. With an EPC score of only 13 (E-level 8), this villa belongs to the absolute top in energy-efficient living. Solar panels with battery storage, advanced heating systems, and extensive insulation not only ensure a minimal ecological footprint, but also unparalleled living comfort and low long-term consumption costs.
In addition, the property has a versatile loft above the garage, ideal as a studio, guest accommodation, or private workspace, ample parking on site, and multiple entrances that guarantee flexibility and functionality.
This villa is more than a home - it is a thoughtful combination of architecture, visibility, and sustainability. A unique opportunity for those looking for a prestigious home base where living and working come together at a strategic location, with a strong focus on energy-efficient and future-oriented living.
Behind a stately entrance gate, strategically located along the N78, unfolds a property that effortlessly finds the balance between representativeness and comfortable living. This exceptional villa in Neerharen offers a rare combination of maximum visibility for professional activities and a high-quality living environment.
The property was completely renovated with the utmost care and attention to detail between 2020 and 2024. The result is a contemporary whole in which architecture, technology, and choice of materials merge into a timeless elegance. Every space exudes quality, from the refined finish with natural materials to the perfectly integrated techniques that elevate comfort and sustainability to a higher level.
The living spaces are bathed in natural light and are directly connected to the outdoor environment. Large windows seamlessly blend indoor and outdoor, with experience and openness at the center. The combination of warm oak parquet, custom-made and subtle design accents creates an atmosphere that feels both luxurious and inviting.
The property has five full bedrooms and two spacious fully equipped bathrooms, making it perfect for larger families or those who want space for guests, a home office, or multifunctional use.
The fully enclosed garden was thoughtfully designed with privacy and ease of use in mind. The heated pool with automatic control, sun-drenched terraces in Afrormosia, and the stylish pool house in tropical wood with a kitchen and outdoor shower together form a particularly pleasant outdoor space, ideal for relaxation and entertaining.
For those who want to combine living and working, the separate practice or office wing offers a discreet and fully professional environment with its own entrance. Clients are received here in all comfort, with a clear separation between private and professional - a particularly strong asset in this prominent location.
What makes this property exceptional is the combination of luxury with advanced energy performance. With an EPC score of only 13 (E-level 8), this villa belongs to the absolute top in energy-efficient living. Solar panels with battery storage, advanced heating systems, and extensive insulation not only ensure a minimal ecological footprint, but also unparalleled living comfort and low long-term consumption costs.
In addition, the property has a versatile loft above the garage, ideal as a studio, guest accommodation, or private workspace, ample parking on site, and multiple entrances that guarantee flexibility and functionality.
This villa is more than a home - it is a thoughtful combination of architecture, visibility, and sustainability. A unique opportunity for those looking for a prestigious home base where living and working come together at a strategic location, with a strong focus on energy-efficient and future-oriented living.
Financial
Cadastral income
3.043 €
Cadastral info
73322A0261/00K005
Availability
From deed
Building
Type of property
House
Subtype
House
Surface
442 m²
Terrain
Plot size
1.896 m²
Most recent urban destination
Residential area
Orientation garden
West
Location
Public transport nearby
Yes
Motorway nearby
Yes
School nearby
Yes
Layout
Number of bedrooms
5
Number of bathrooms
2
Kitchen
Yes
Comfort
Electricity connection
Yes
Gas connection
Yes
Connection sewerage
Yes
Energy
EPC score (kWh/(m² years))
0
EPC label
A
Unique code EPC
73042-G-OMV_2020170573/EP10894/A001/D01/SD001
Urban planning
Summons
No judicial remedial or administrative measure imposed
Building permit
Yes
Subdivision permit
Yes
Media & downloads
Virtual visit
https://my.treedis.com/tour/b7e8da7a
Also interesting for you
House for sale
€ 199.000
Heuvelstraat 29
3620 Lanaken
118 m²
390 m²
3
1
F

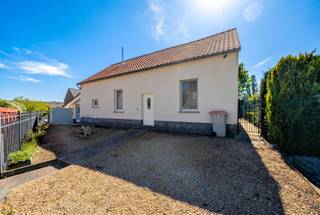
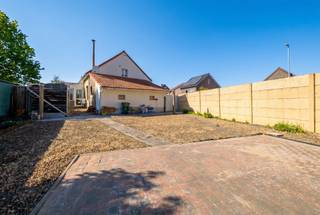
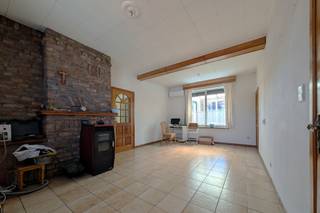
House for sale
€ 229.000
Heuvelstraat 73
3620 Lanaken
100 m²
453 m²
2
1
F

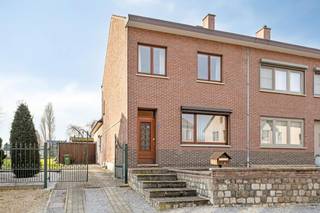
House for sale
€ 275.000
Heuvelstraat 77
3620 Lanaken
147 m²
2.433 m²
2
1
E