Description
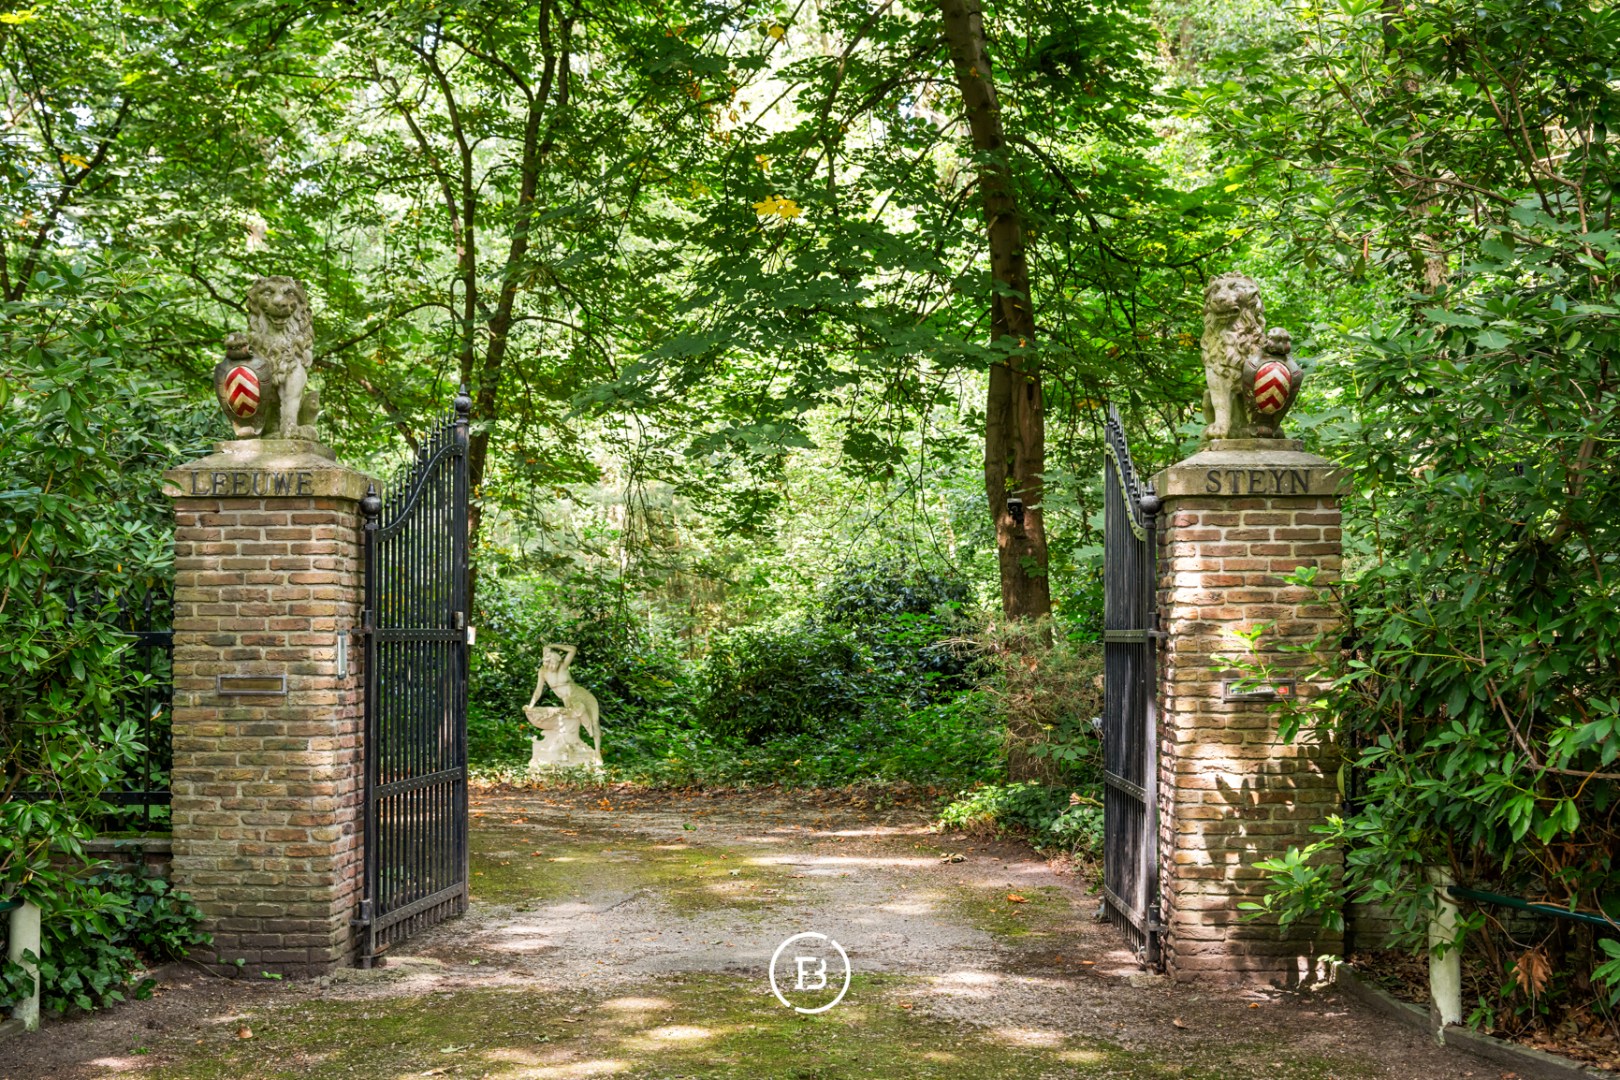
Domain Leeuwe-Steyn
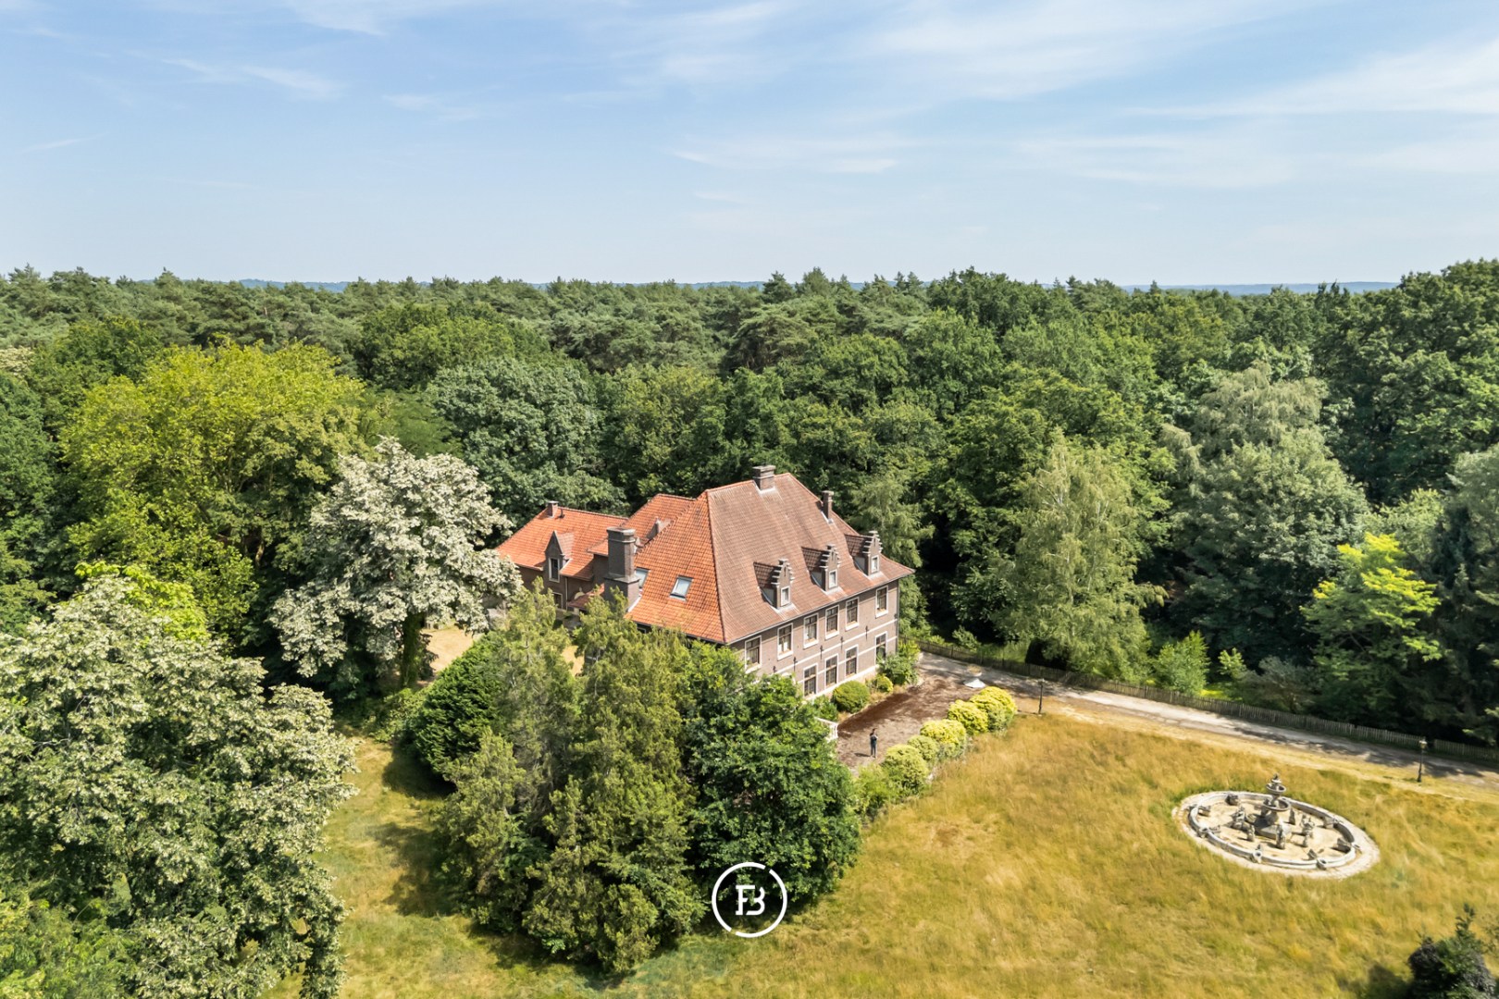
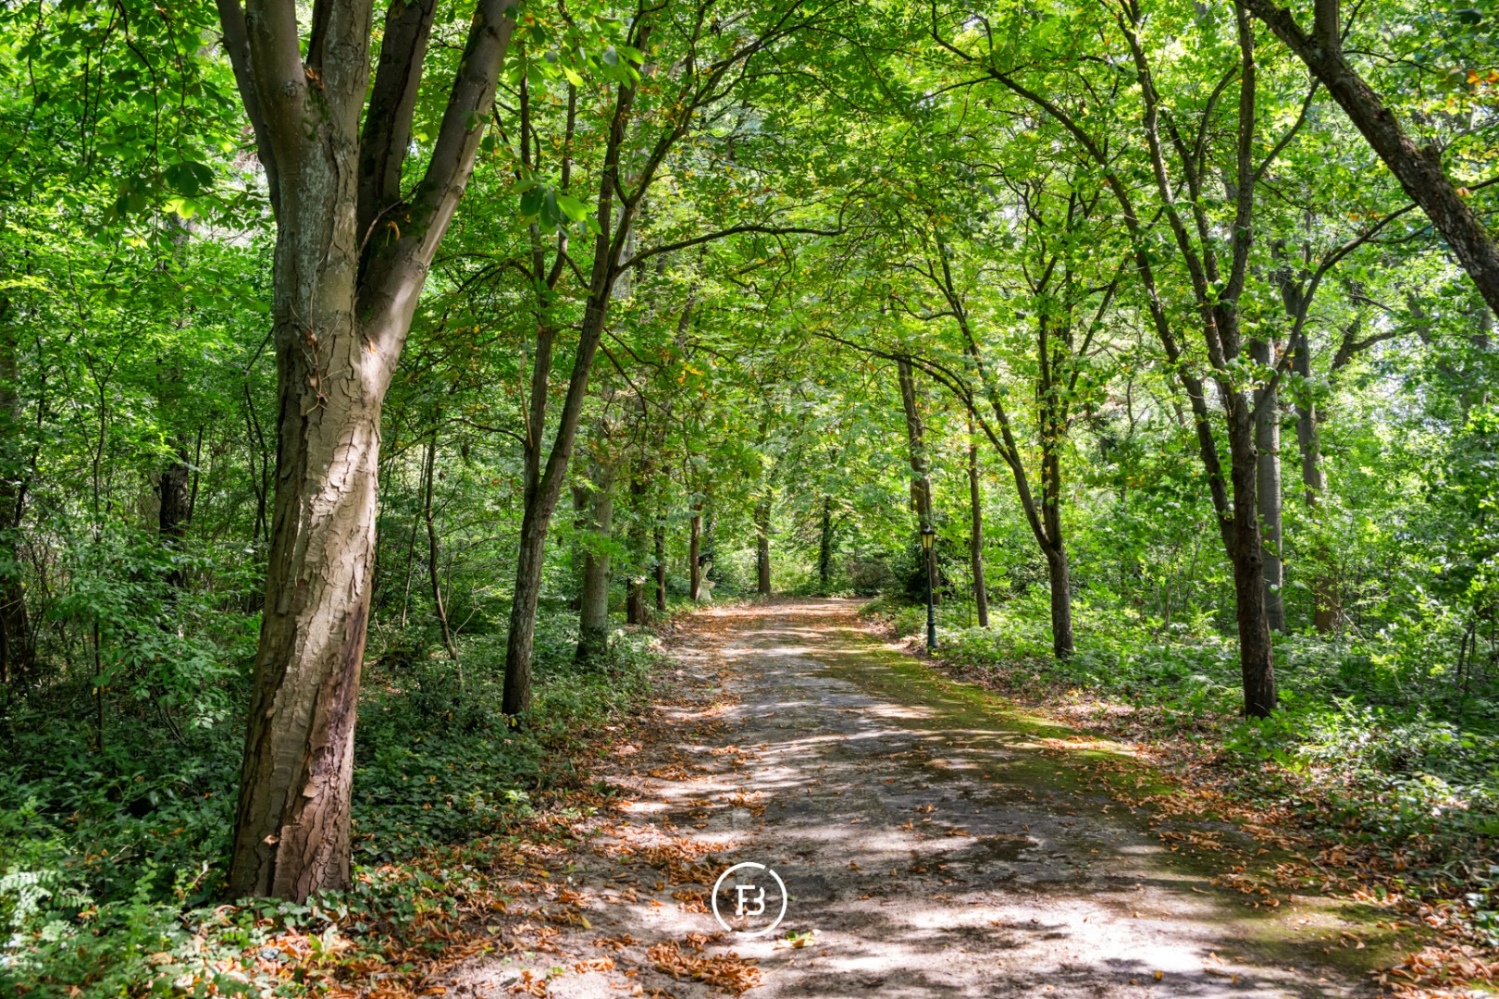
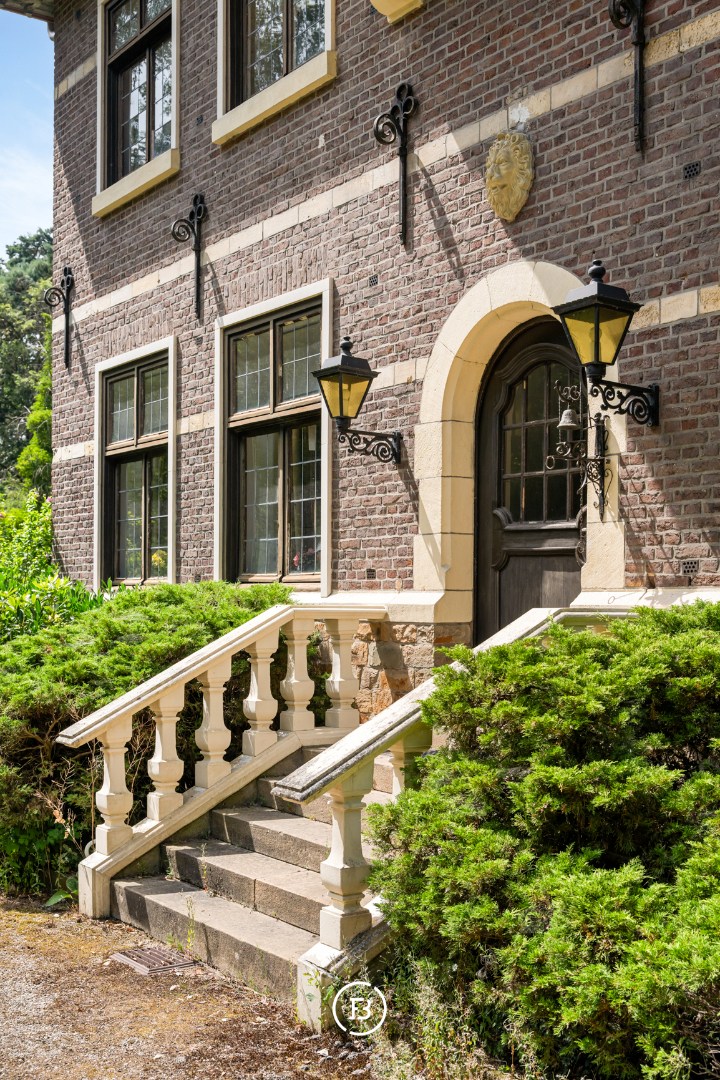
In the Silver Coast of Lanaken lies this characterful estate, hidden on a green and wooded domain of approximately 2.5 hectares. The mansion dates back to the interwar period and has a floor area of 996 m².
The mansion boasts many large spaces, spread over the ground floor and two floors, offering plenty of possibilities to adapt the layout to future use. The basement also provides ample space for storage and technical facilities.
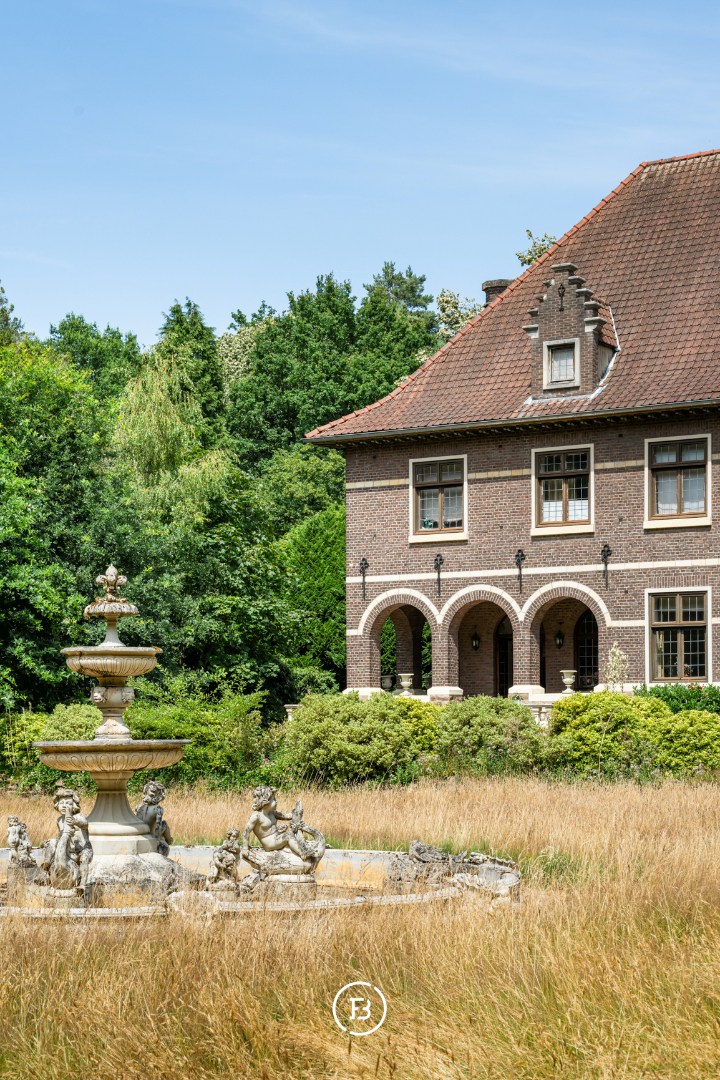
Several original elements have been preserved, including red tiled floors, wooden floors and parquet, beam ceilings, paneling, built-in cabinets, stained glass windows, and several fireplaces. The large windows offer views of the surrounding greenery.
The property features various terraces and an enclosed courtyard with a fountain, arches, and a tower. Furthermore, the domain includes several outbuildings.
The location in the Silver Coast combines tranquility, privacy, and a green environment with easy access to Maastricht and the surrounding region.
The mansion boasts many large spaces, spread over the ground floor and two floors, offering plenty of possibilities to adapt the layout to future use. The basement also provides ample space for storage and technical facilities.
Several original elements have been preserved, including red tiled floors, wooden floors and parquet, beam ceilings, paneling, built-in cabinets, stained glass windows, and several fireplaces. The large windows offer views of the surrounding greenery.
The property features various terraces and an enclosed courtyard with a fountain, arches, and a tower. Furthermore, the domain includes several outbuildings.
The location in the Silver Coast combines tranquility, privacy, and a green environment with easy access to Maastricht and the surrounding region.
Financial
Cadastral info
Domein Leeuwe-Steyn
Availability
From deed
Building
Type of property
House
Subtype
House
Surface
996 m²
Terrain
Plot size
24.520 m²
Most recent urban destination
Nature reserve
Orientation garden
Northeast
Location
Public transport nearby
Yes
Motorway nearby
Yes
School nearby
Yes
Layout
Number of bedrooms
15
Number of bathrooms
6
Kitchen
Yes
Comfort
Alarm
Yes
Electricity connection
Yes
Gas connection
Yes
Energy
EPC score (kWh/(m² years))
619
EPC label
F
Unique code EPC
20260804-0003927514-RES-1
Urban planning
Summons
No judicial remedial or administrative measure imposed
Pre-emption right
No
G-score (building score)
A (no flood modeled)
Also interesting for you

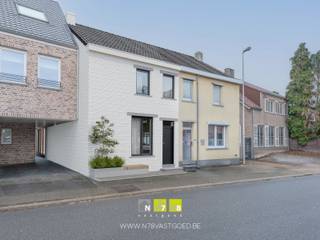
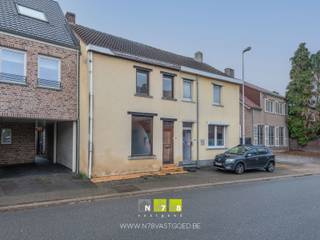
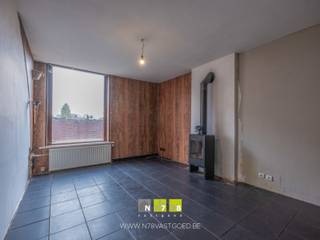
House for sale
€ 145.000
Heidestraat 101
3620 Lanaken
53
575
2
1
F

House for sale
€ 149.900
Pannestraat 143
3620 Lanaken
151
369
2
1
F
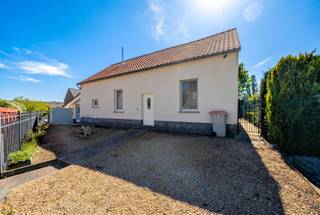
House for sale
€ 229.000
Heuvelstraat 73
3620 Lanaken
100
453
2
1
F