Description
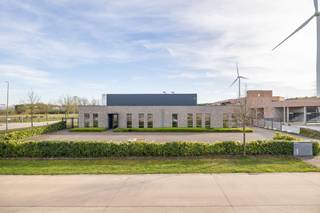
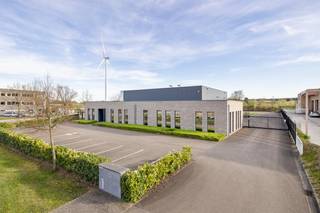
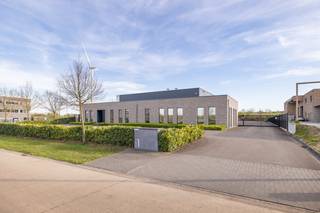
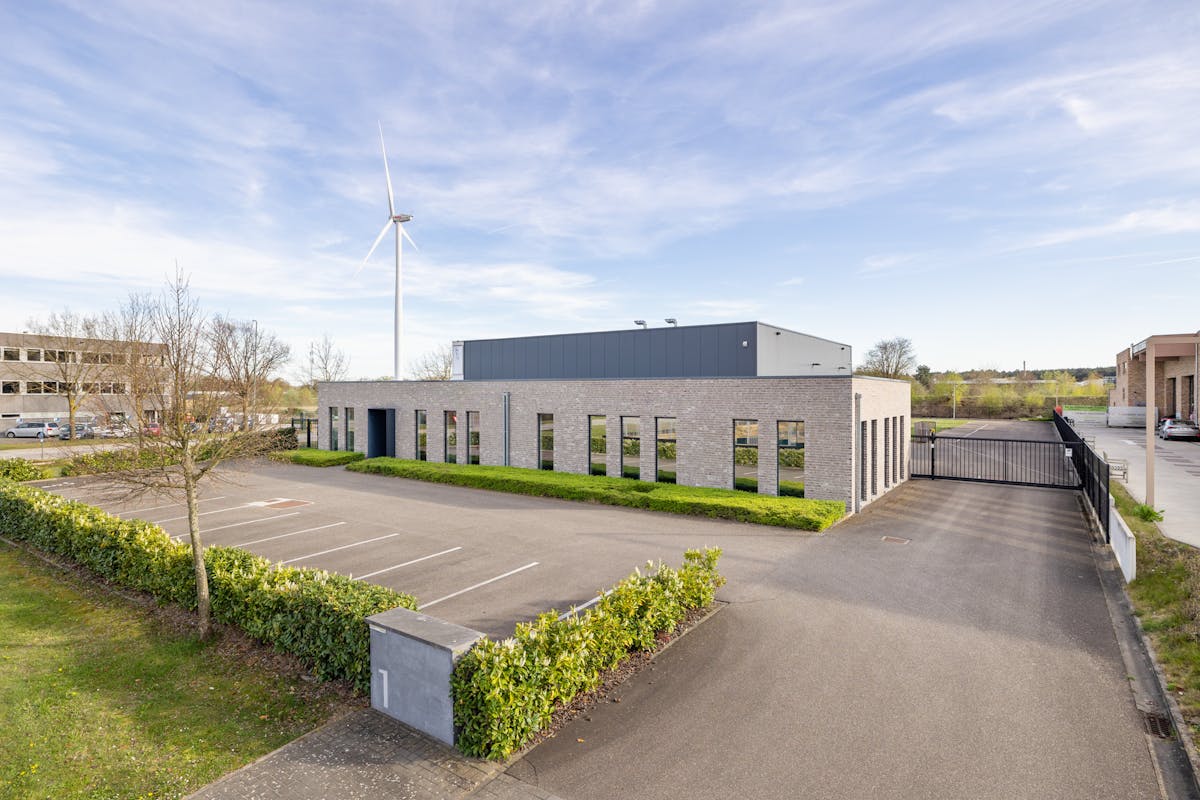
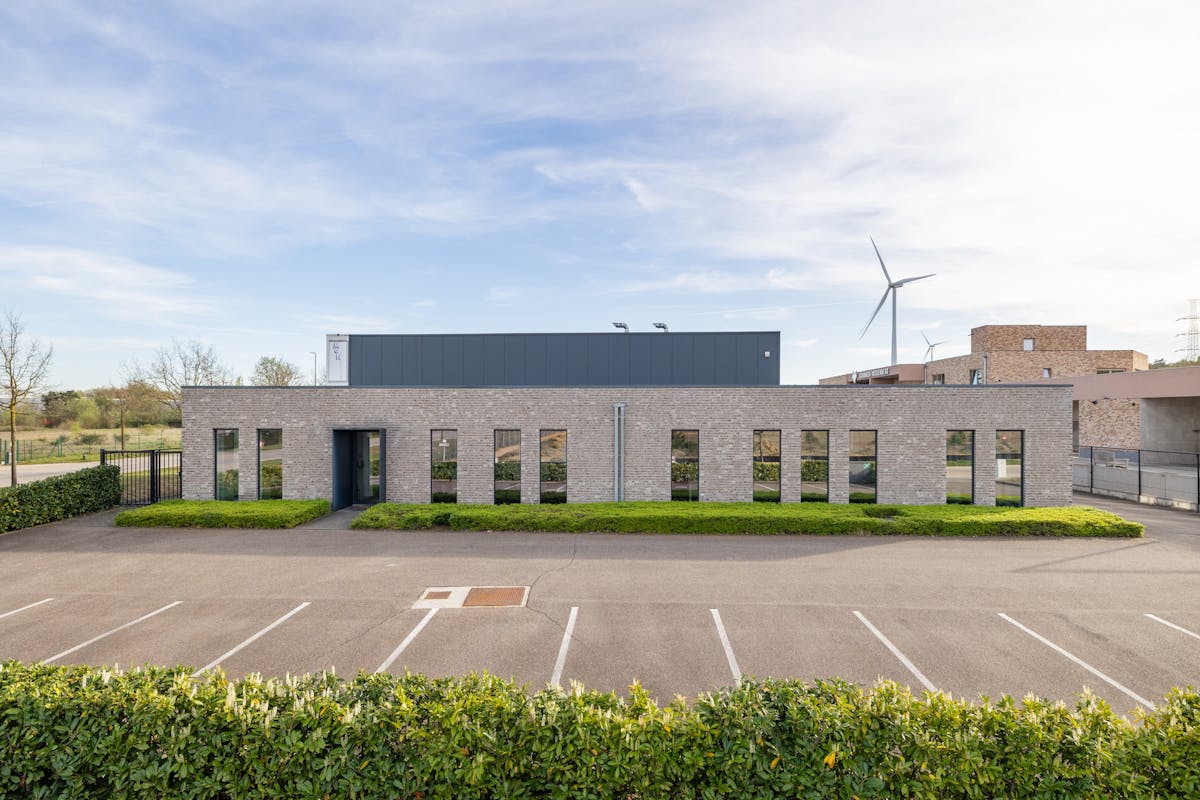
Modern business building from 2016 of 680 m² with warehouse, offices and spacious car park at a prime location in Dilsen-Stokkem.
This business building at Vossenbergstraat 1 is located in an excellent location in a modern SME area in Dilsen-Stokkem. The building was built in 2016, is in an excellent state of maintenance and is fully ready for various professional activities.
The strategic location is an absolute asset. Thanks to the smooth connection to Maasmechelen, Genk, Maaseik and the surrounding business centers, this building enjoys optimal accessibility. In addition, the N75, the E314 towards Leuven/Brussels and the Netherlands, and the E313 towards Antwerp/Liège are a short distance away.
The building combines functional business space with comfortable office accommodation. There is a spacious warehouse of approximately 400 m², supplemented with approximately 280 m² of office spaces. The building also has sanitary facilities, a refectory, sectional gates, etc.
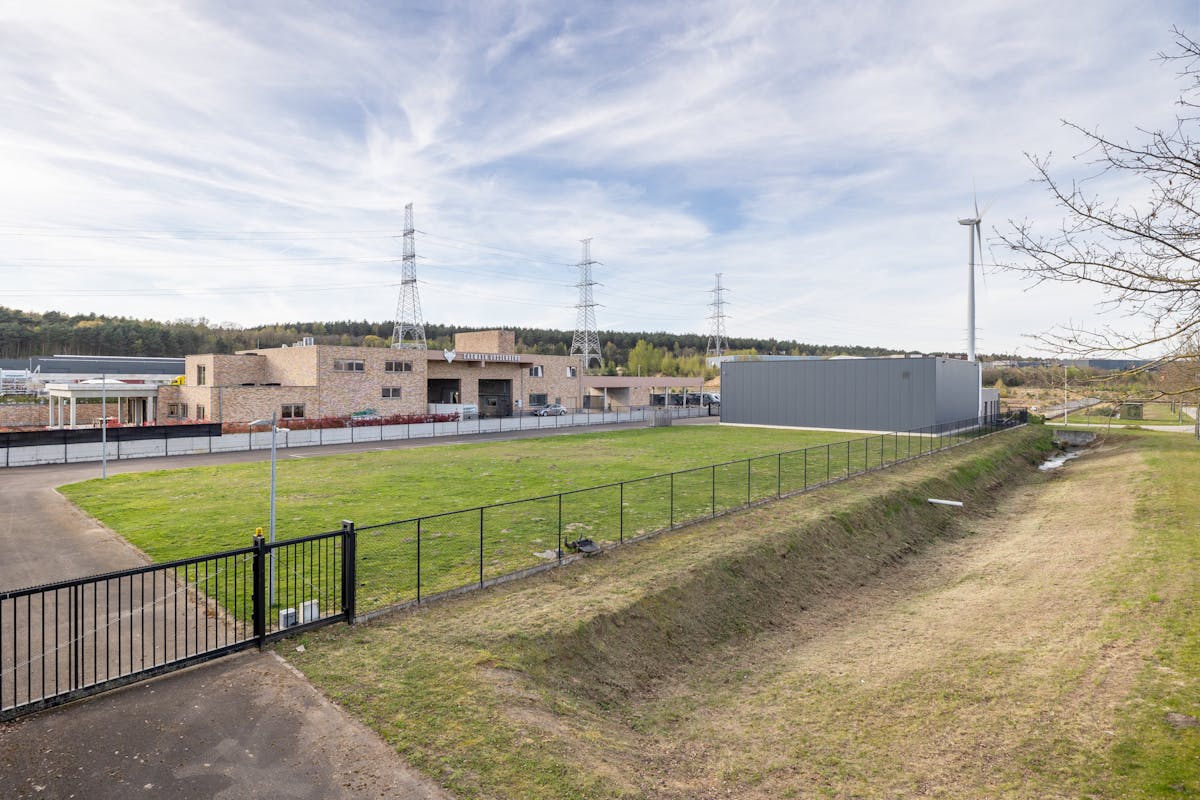
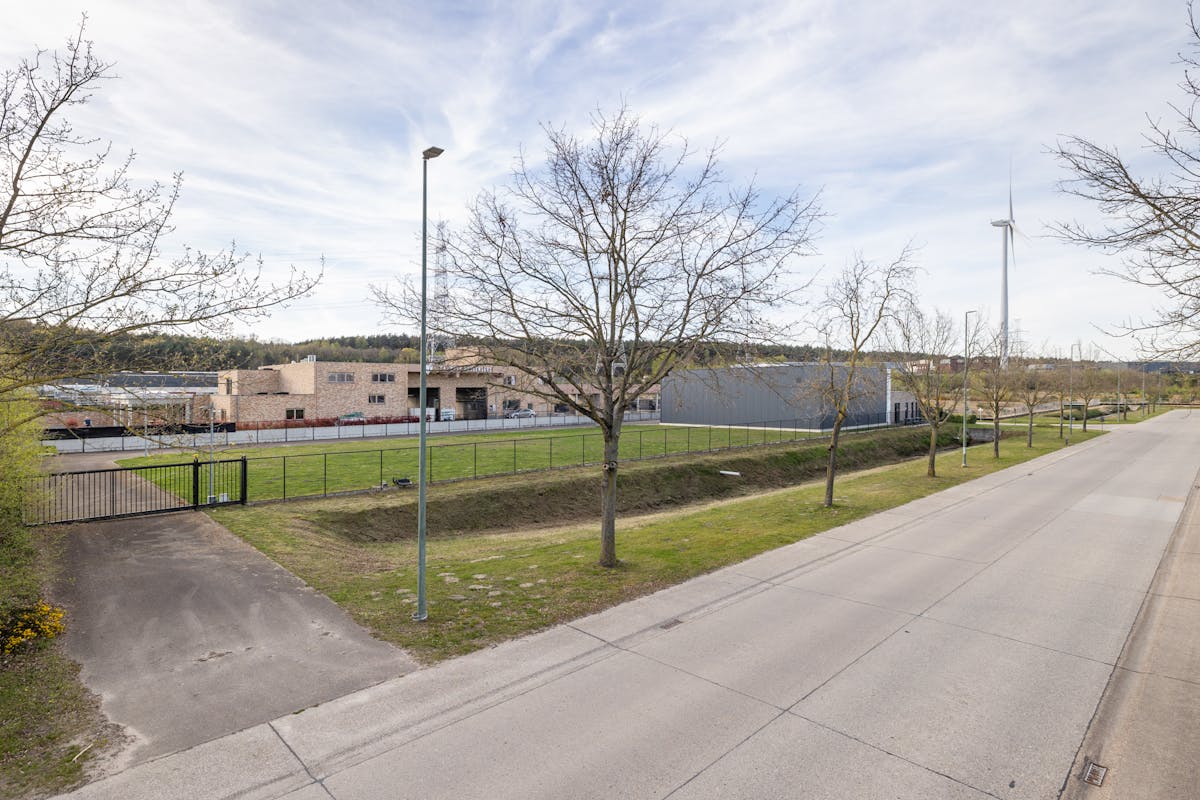
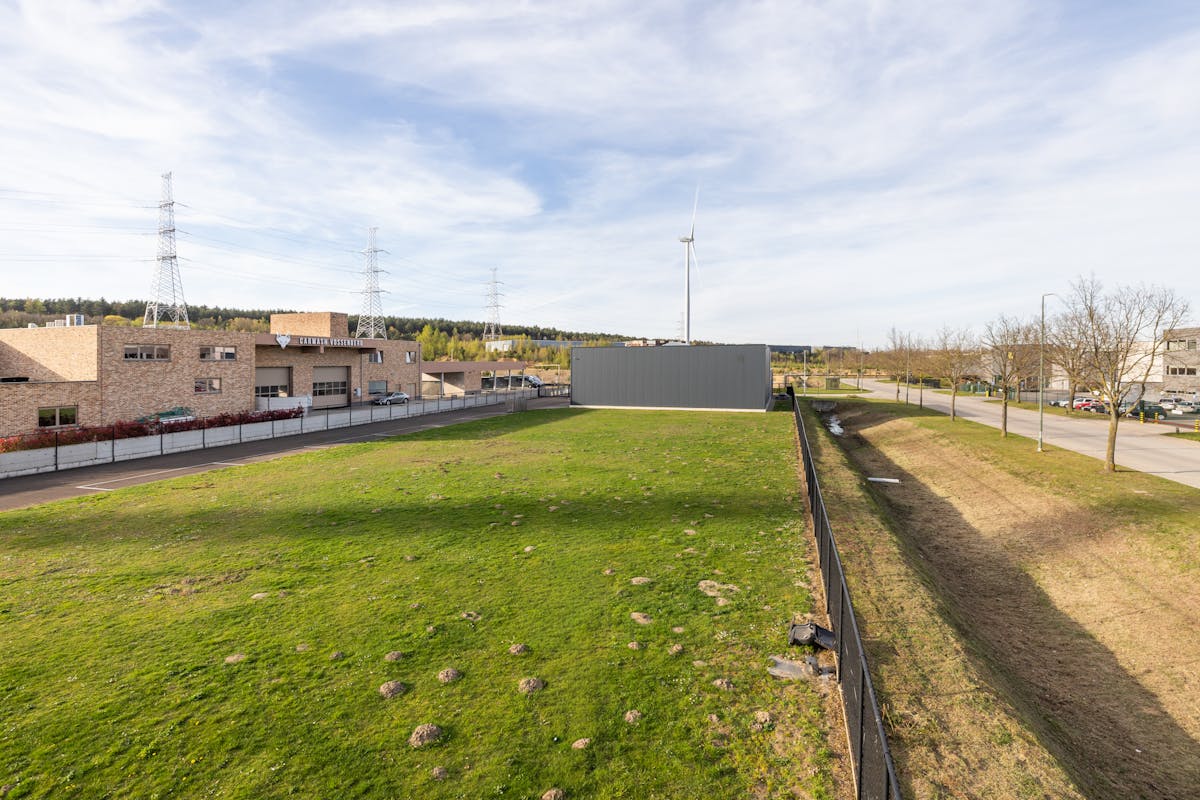
Outside, you can enjoy a spacious plot of 3,940 m² with plenty of room for maneuver, numerous parking options and interesting long-term expansion options.
Surfaces:
- Plot area: 3,940 m²
- Built-up area: 680 m²
- Office area: 280 m²
- Storage/warehouse area: 400 m²
A well-maintained and multifunctional base for companies that value appearance, accessibility and growth potential.
Register of measures: no
The strategic location is an absolute asset. Thanks to the smooth connection to Maasmechelen, Genk, Maaseik and the surrounding business centers, this building enjoys optimal accessibility. In addition, the N75, the E314 towards Leuven/Brussels and the Netherlands, and the E313 towards Antwerp/Liège are a short distance away.
The building combines functional business space with comfortable office accommodation. There is a spacious warehouse of approximately 400 m², supplemented with approximately 280 m² of office spaces. The building also has sanitary facilities, a refectory, sectional gates, etc.
Outside, you can enjoy a spacious plot of 3,940 m² with plenty of room for maneuver, numerous parking options and interesting long-term expansion options.
Surfaces:
- Plot area: 3,940 m²
- Built-up area: 680 m²
- Office area: 280 m²
- Storage/warehouse area: 400 m²
A well-maintained and multifunctional base for companies that value appearance, accessibility and growth potential.
Register of measures: no
Financial
Price
1.425.000 €
Investment real estate
Yes
Investment property
Yes
Building
Surface
680 m²
Constructed area
680 m²
State building
Very good condition
Terrain
Plot size
3.940 m²
Most recent urban destination
Industrial area
Plot width
37 m
Location
Surroundings / neighbourhood
Industrial location
Layout
Bathroom type
Not installed
Type of kitchen
Partially installed
Comfort
Air conditioning
Yes
Home automation
Yes
Alarm
Yes
Energy
EPC label
A
Unique code EPC
20260805-003928167-KNR-1
Solar panels
Yes
Urban planning
Destination building
Commercial
Building permit
Yes
Subdivision permit
Yes