Commercial for sale in Maaseik with 3 bedrooms
€935,000

165
3.460
3
1
Description
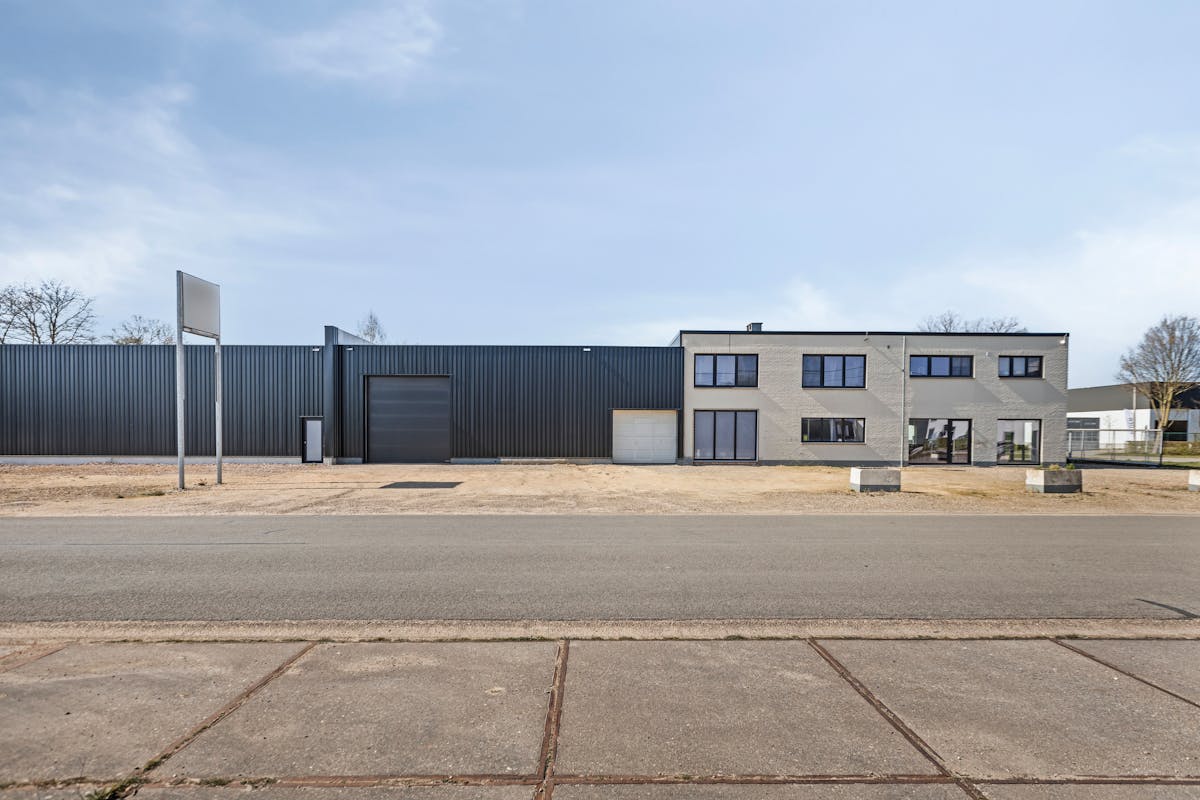
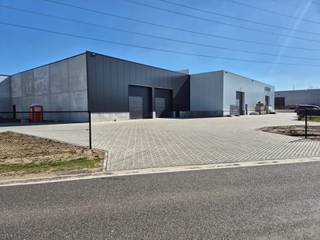
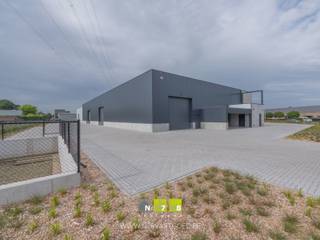
Industrial building with concierge apartment on 34a 60ca in Maaseik for sale
Overall:
- oil heating
- compliant electrical installation
- completely renovated and expanded in 2023
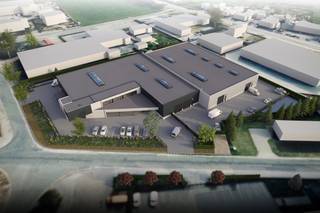
- plot area of 34a 60ca, plenty of parking space
Layout:
Ground floor:
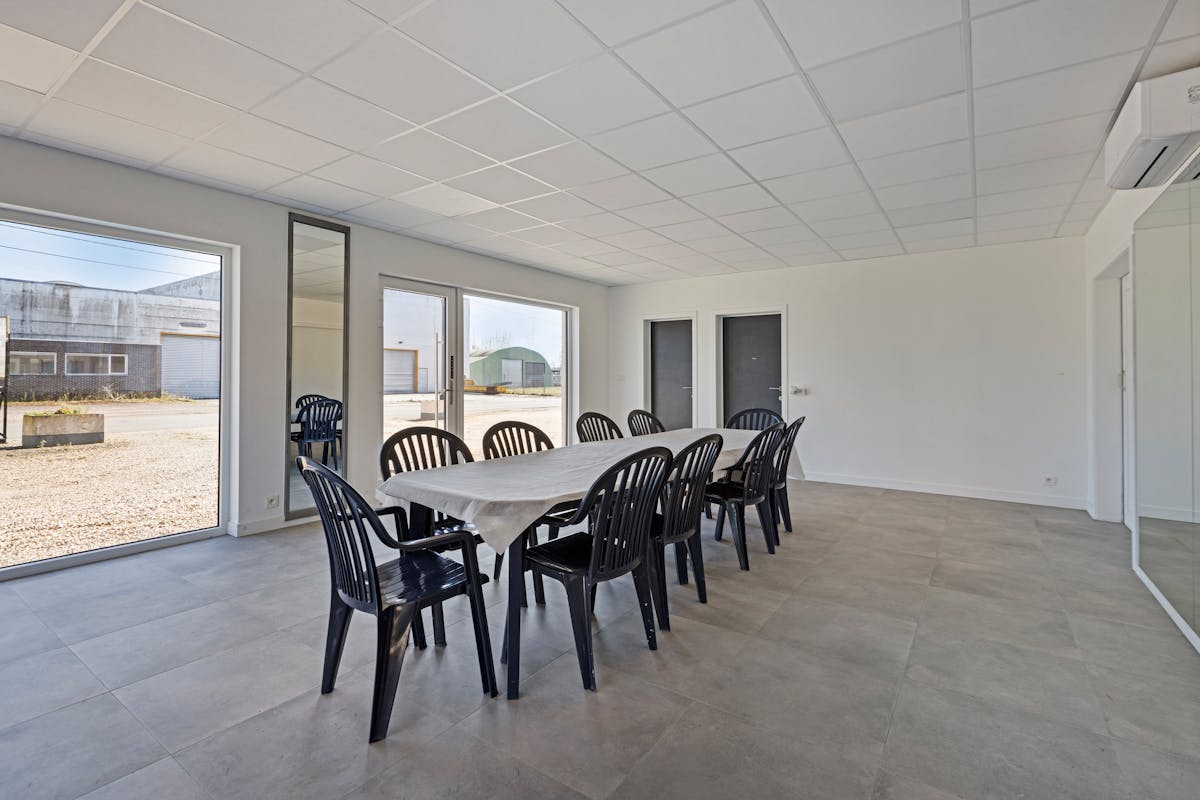
- showroom
- office
- storage room with toilets
- garage (69 m² - sectional gate 2.50 high - clear height 2.75 m)
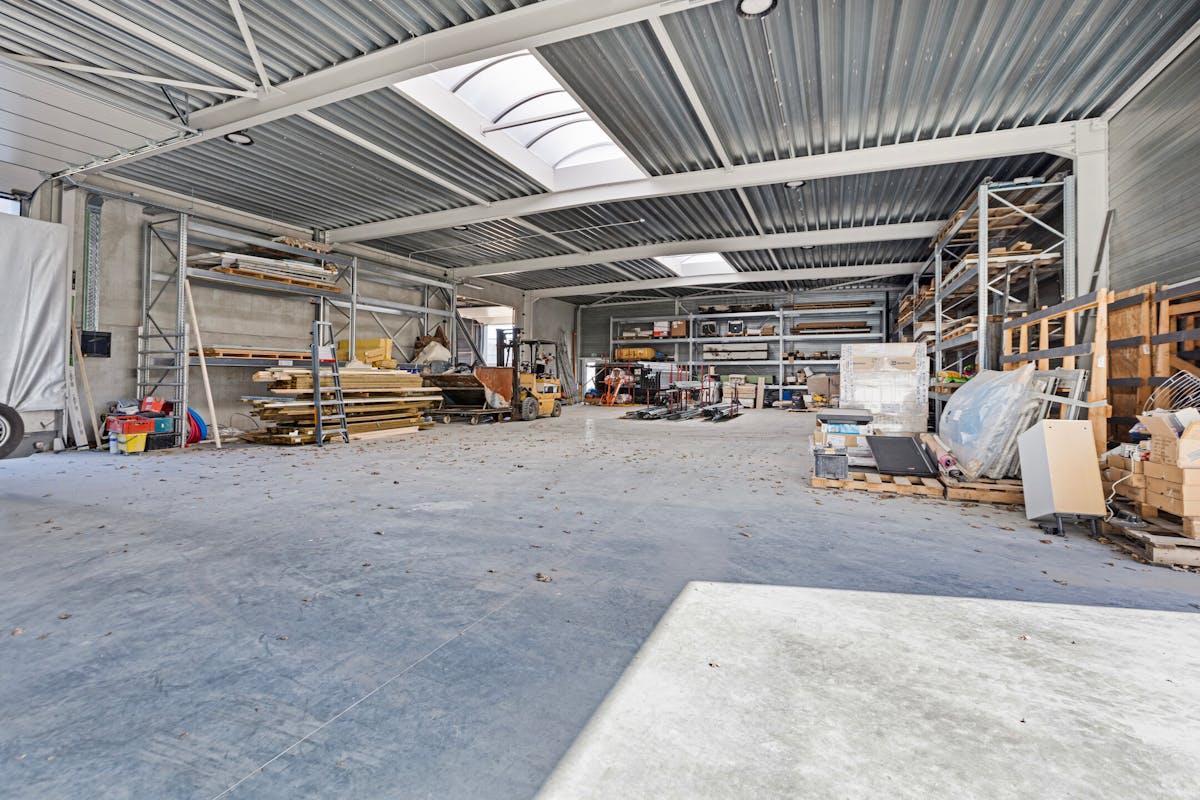
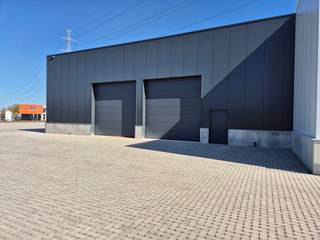
- hall 1 (138 m² - 2 sectional gates 3.50 high - clear height 3.60 m)
- hall 2 (246 m² - 1 sectional gate 4.00 high - clear height 5.00 m)
- hall 3 (430 m² - 2 sectional gates 4.00 high - clear height 5.00 m)
- entrance hall apartment
Floor:
- overflow
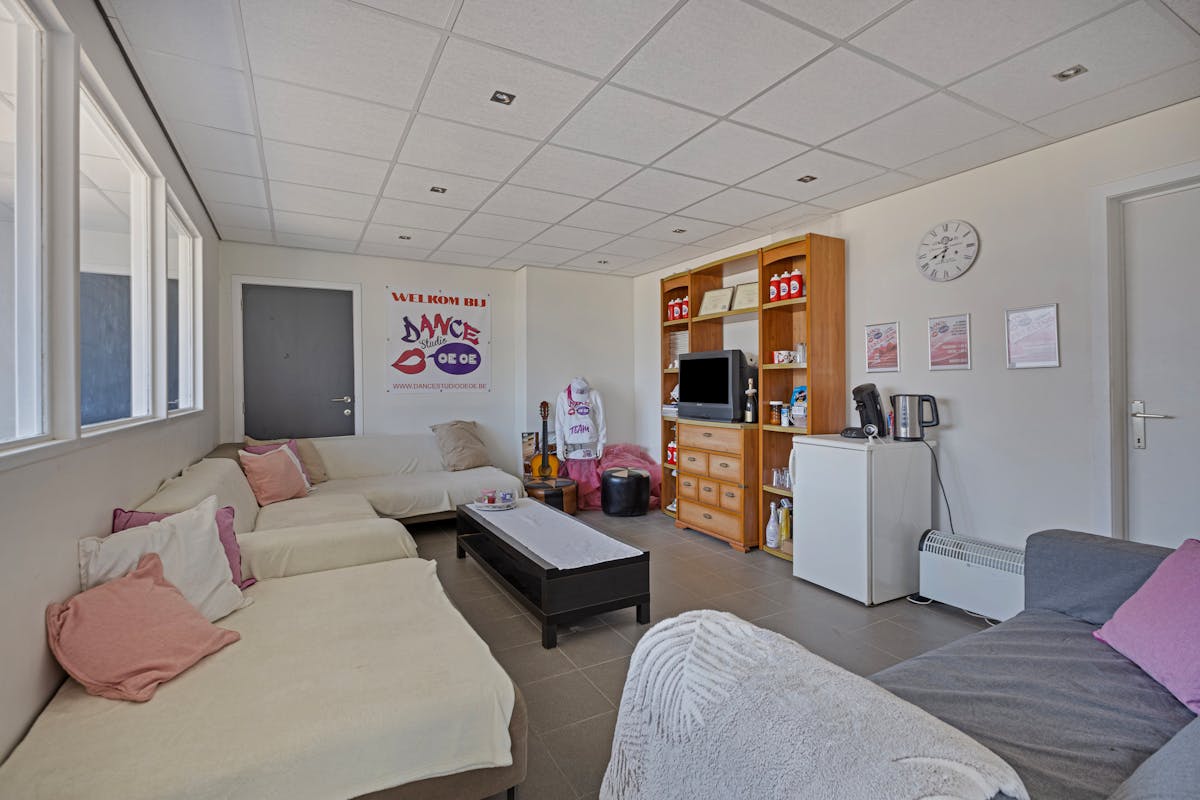
- living room
- fully equipped kitchen
- storage
- 3 bedrooms
- bathroom
- toilet
- terrace (38 m²!)
- oil heating
- compliant electrical installation
- completely renovated and expanded in 2023
- plot area of 34a 60ca, plenty of parking space
Layout:
Ground floor:
- showroom
- office
- storage room with toilets
- garage (69 m² - sectional gate 2.50 high - clear height 2.75 m)
- hall 1 (138 m² - 2 sectional gates 3.50 high - clear height 3.60 m)
- hall 2 (246 m² - 1 sectional gate 4.00 high - clear height 5.00 m)
- hall 3 (430 m² - 2 sectional gates 4.00 high - clear height 5.00 m)
- entrance hall apartment
Floor:
- overflow
- living room
- fully equipped kitchen
- storage
- 3 bedrooms
- bathroom
- toilet
- terrace (38 m²!)
Financial
Price
935.000 €
Cadastral income
5.036 €
Building
Surface
165 m²
Constructed area
1.045 m²
State building
Very good condition
Terrain
Plot size
3.460 m²
Most recent urban destination
Industrial area
Location
Surroundings / neighbourhood
Industrial location
Layout
Number of rooms
15
Number of bedrooms
3
Surface bedrooms
16 m²; 14 m²; 14 m²
Comfort
Alarm
Yes
Electricity connection
Yes
Connection sewerage
Yes
Energy
EPC score (kWh/(m² years))
195
EPC label
B
Unique code EPC
20240901-0003357778-RES-1
Urban planning
Destination building
Commercial
Building permit
Yes
Subdivision permit
No
Location
Jagersborgweg 37, 3680 MaaseikAlso interesting for you

Commercial for sale
€ 925.000
Gremelsloweg 4
3680 Maaseik
792

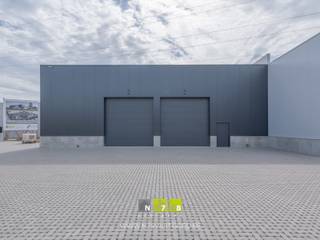
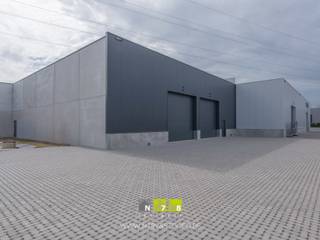
Commercial for sale
€ 923.000
Gremelsloweg 4
3680 Maaseik
792
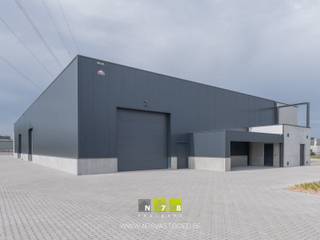
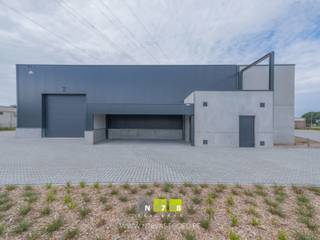
Commercial for sale
€ 1.145.000
Gremelsloweg 4
3680 Maaseik
1.080