Scoop: Commercial for sale in Sint-Truiden with 4 bedrooms
Contact us
681 m²
1.766 m²
4
3
Garage / Parking space
Description
Retail Space with Apartment
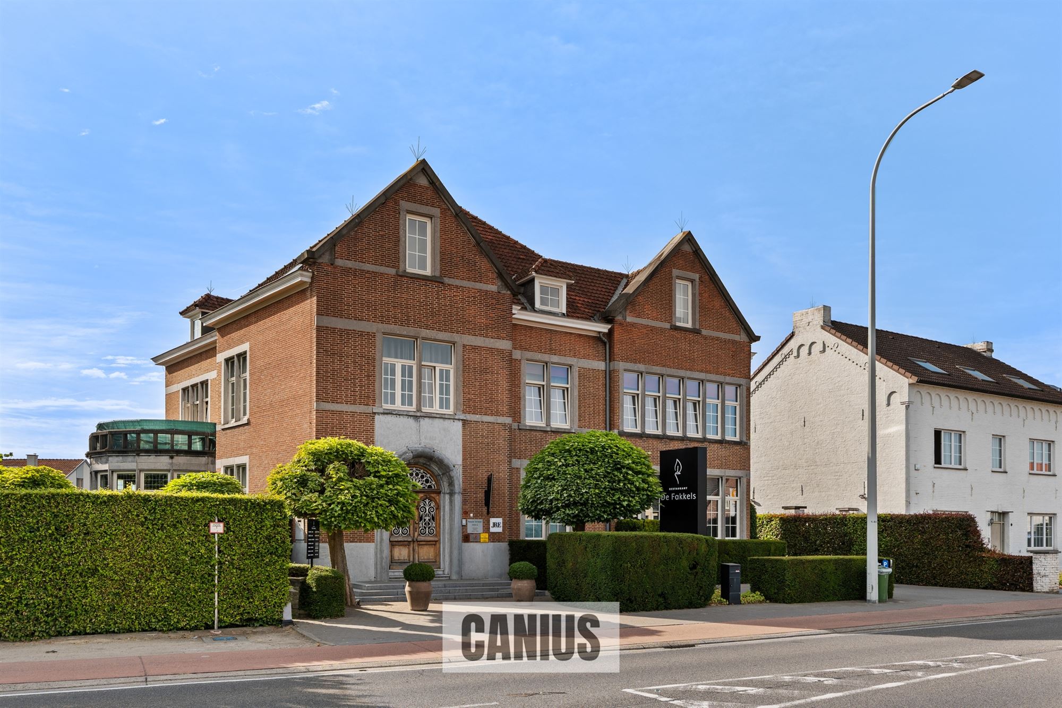
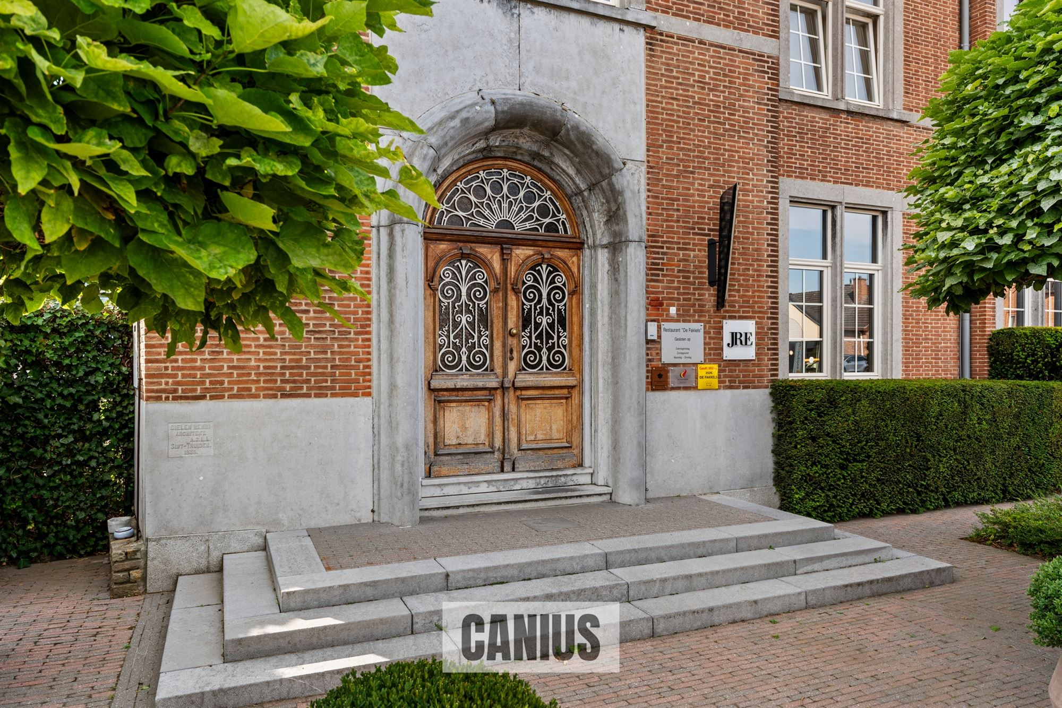
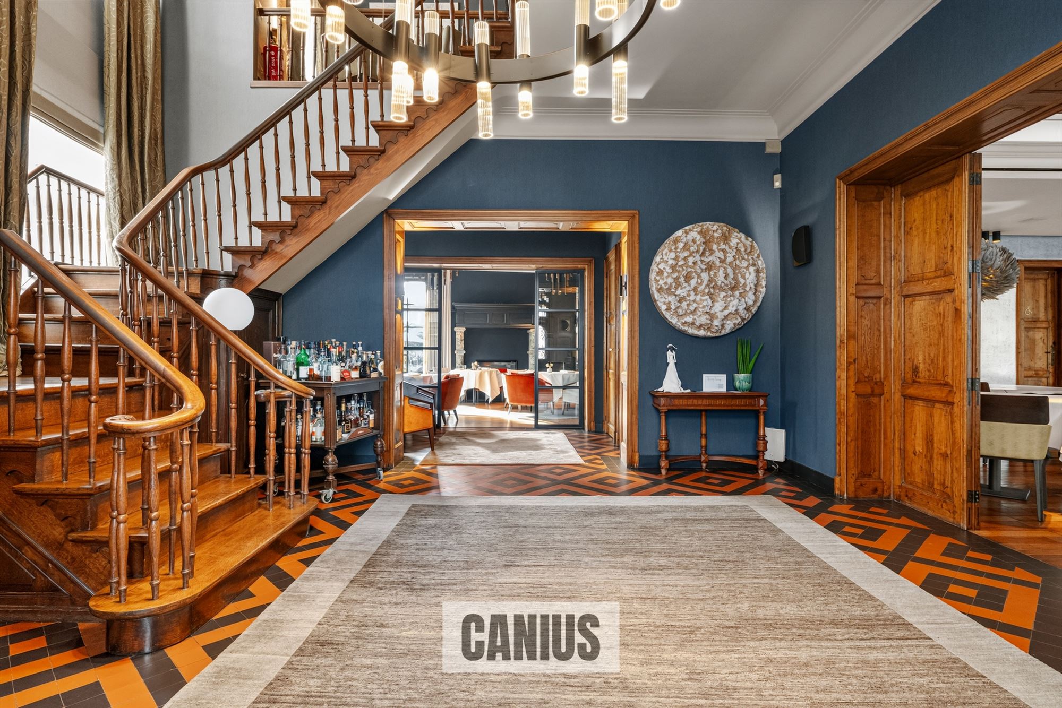
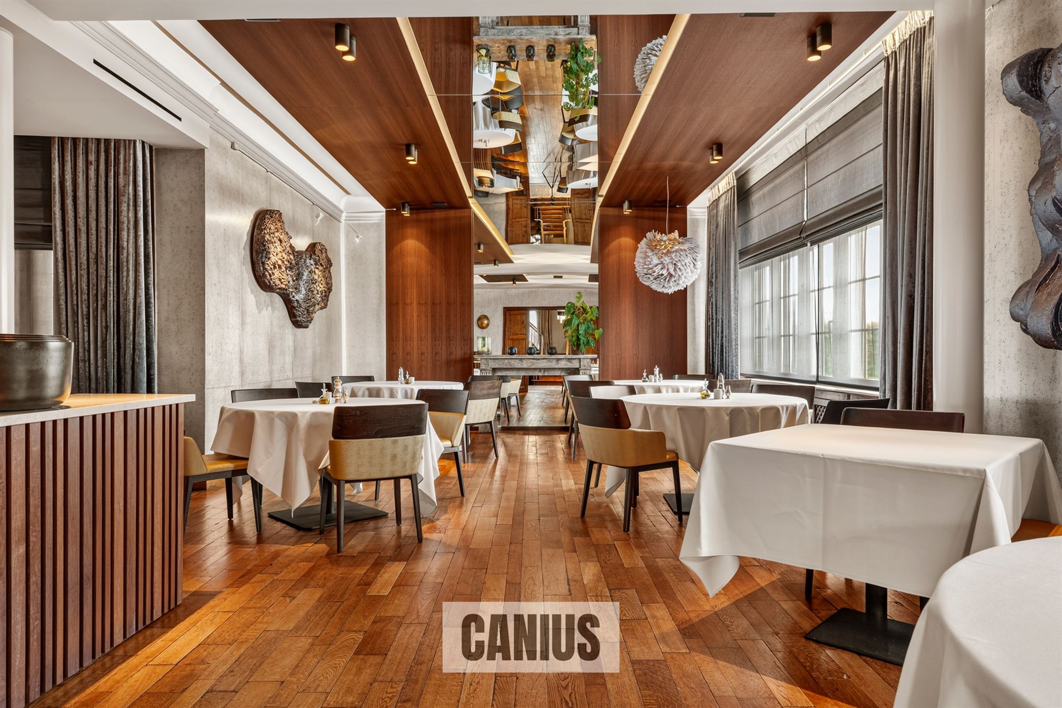
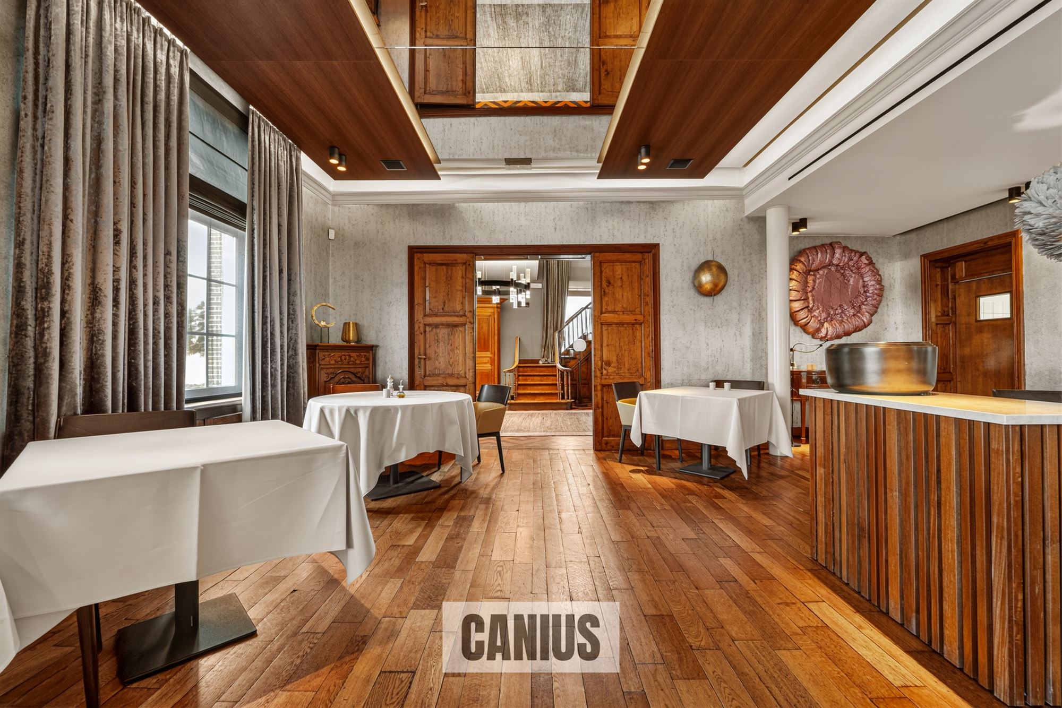
A PROPERTY FULL OF CHARACTER, READY FOR A NEW STORY On Hasseltsesteenweg in Sint-Truiden, at number 61, you’ll find the well-known restaurant “De Fakkels.” This charming open-plan building was constructed in the 1930s and sits on a lot of over 17 are. Thanks to its central location, you’ll enjoy excellent visibility and easy access near the historic city center of Sint-Truiden. The property currently serves as both a commercial space and a residence. The combination of its current use, the spacious layout, and the central location makes this property ideal for those who wish to combine living and working, but it also offers opportunities for commercial use or residential conversion. Upon arrival, we are greeted by a stately open-fronted building, surrounded by a perfectly maintained and fully landscaped garden. Through the authentic entrance door, we enter the property, where the harmony between the interior and exterior is immediately apparent. The charming façade is echoed inside by a stylish interior and numerous authentic features. Among other things, the characterful stained-glass windows, original doors, beautiful hardwood floors, the light-filled bay window, and the cozy fireplace immediately catch the eye. Together, these elements create a particularly atmospheric and cohesive whole. Currently, the ground floor serves as a restaurant. It features a professional kitchen on one side and several dining rooms on the other, all of which boast a charming, homey atmosphere with high-quality finishes. In addition to the restaurant, the first floor features a separate banquet hall as well as the necessary restroom facilities. In addition to the commercial spaces, this property features a fully-fledged residential area located on the first and second floors. It consists of a spacious duplex apartment with two or three bedrooms and a terrace. A major asset is the magnificent, fully landscaped garden, which faces southeast. In addition to the abundant greenery and carefully landscaped plantings, there is a terrace that is currently incorporated into the restaurant. Sufficient on-site parking has also been provided, which adds significant value for both commercial and residential purposes. Interested in discovering this versatile property full of charm, space, commercial opportunities, and residential potential? A unique opportunity for entrepreneurs, investors, or operators looking for a property with its own identity and ready to write a new chapter here. Would you like more information or a no-obligation tour? Contact Canius at 011 36 24 24 or via e-mailinfo@canius.be. Our staff will be happy to assist you.The listed square footage is for reference only. Canius Real Estate cannot be held responsible for the accuracy of the information it provides.
Financial
Cadastral income
2.797 €
Cadastral info
0195/00P006
Building
Type of property
Commercial
Subtype
Commercial
Surface
681 m²
Terrain
Plot size
1.766 m²
Most recent urban destination
Residential area
Location
Distance to public transport
118 m
Distance to school
713 m
Layout
Number of bedrooms
4
Surface bedrooms
16,56 m²; 35,16 m²; 31,78 m²; 15,88 m²
Number of bathrooms
3
Energy
EPC label
D
Unique code EPC
20260820-0003929443-RES-1
Type of glazing
Double glazing
Urban planning
Cadastral plan
Yes
Summons
No judicial remedial or administrative measure imposed
Building permit
Yes
Location
Hasseltsesteenweg 61, 3800 Sint-TruidenAlso interesting for you

Commercial for sale
Contact us
Terbiest 90
3800 Sint-Truiden
214 m²
9.626 m²

Commercial for sale
€ 75.000
Abdijstraat 6
3800 Sint-Truiden
40 m²
D


Commercial for sale
€ 115.000
Stapelstraat 43
3800 Sint-Truiden
100 m²
1
C