Description
Industrial building in Sint-Truiden
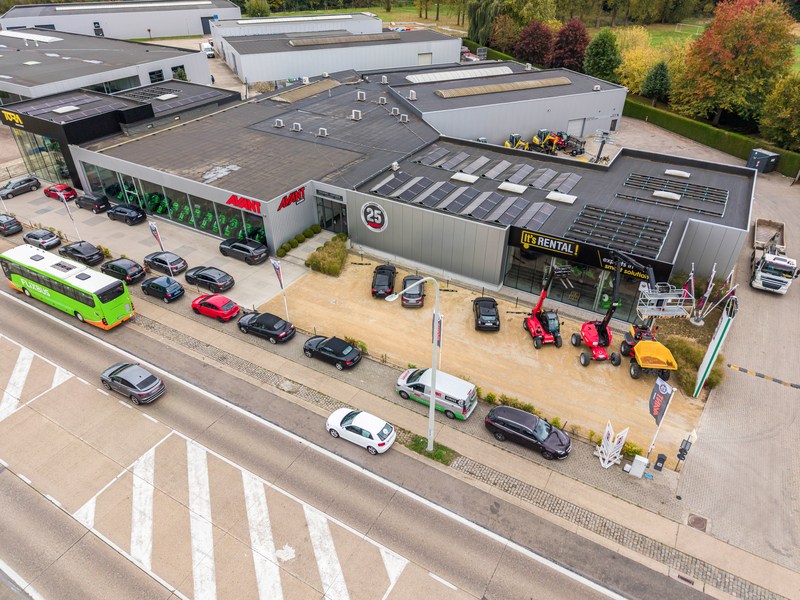
Recent industrial building located at Tiensesteenweg 240 in Sint-Truiden.
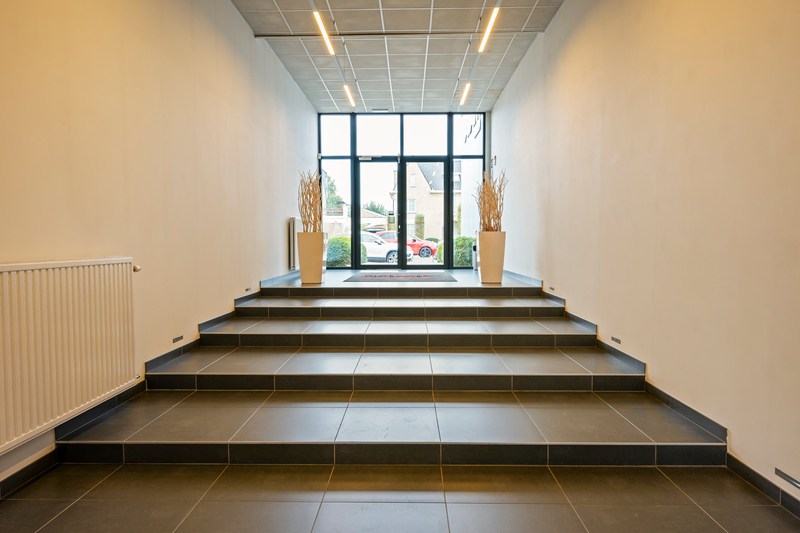
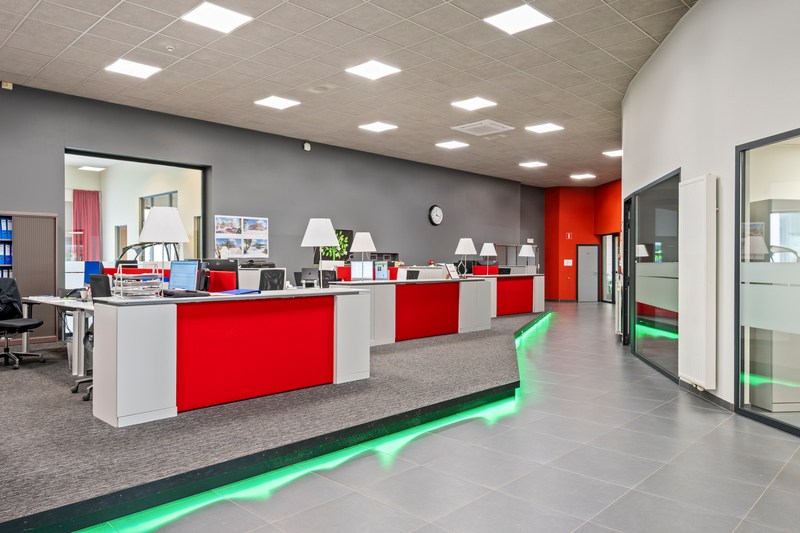
Ideal for both logistics and production with ample offices, social spaces, and parking.
The building has three house numbers (and separate utilities) which allows for customization to the needs of your business.
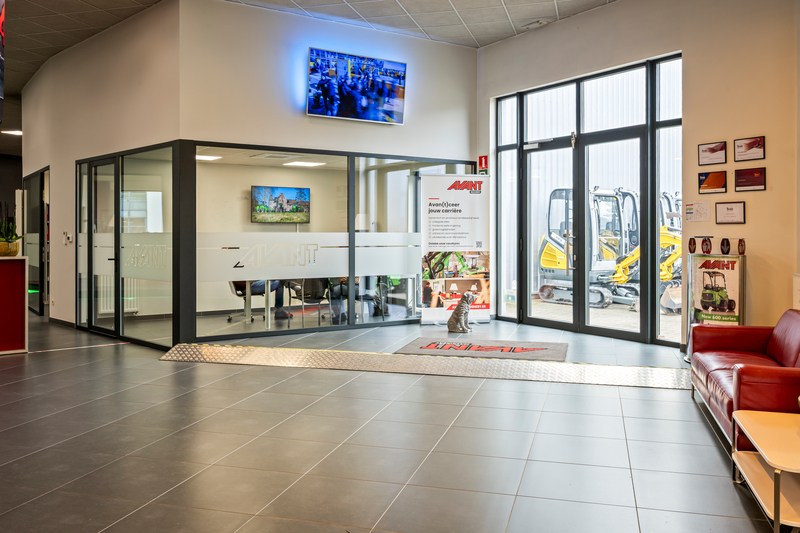
- Ground floor showroom 482m² (height 4m40)
- Ground floor workshop 1 466m² (height 6m20) including overhead crane
- Ground floor workshop 2 448m² (height 6m20) including overhead crane
- Multipurpose space 1 135m²
- Multipurpose space 2 65m²
- Office space (total) 270m²
This site is easily accessible.
Available in August 2026.
Property has approximately 1,178m² warehouse + 850m² offices and showroom.
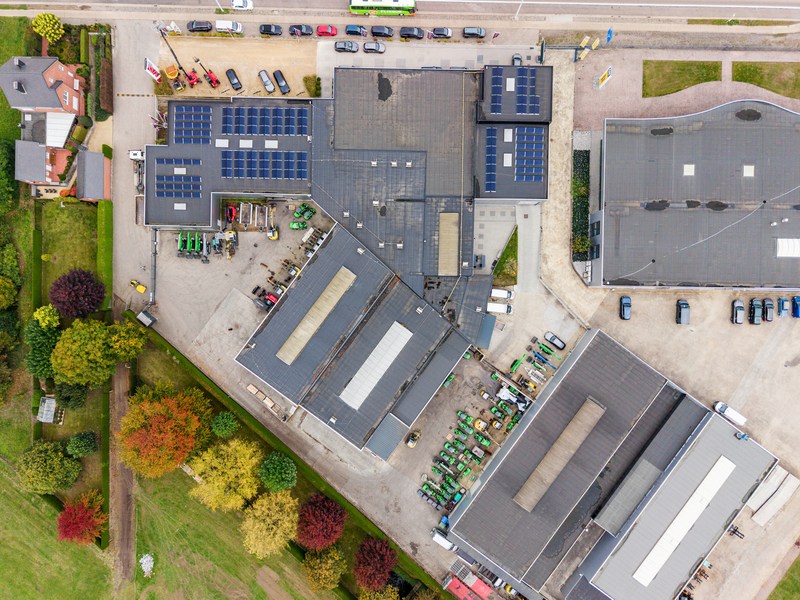
The property is accessible via gates and loading dock, with 62 solar panels present.
Ideal for both logistics and production with ample offices, social spaces, and parking.
The building has three house numbers (and separate utilities) which allows for customization to the needs of your business.
- Ground floor showroom 482m² (height 4m40)
- Ground floor workshop 1 466m² (height 6m20) including overhead crane
- Ground floor workshop 2 448m² (height 6m20) including overhead crane
- Multipurpose space 1 135m²
- Multipurpose space 2 65m²
- Office space (total) 270m²
This site is easily accessible.
Available in August 2026.
Property has approximately 1,178m² warehouse + 850m² offices and showroom.
The property is accessible via gates and loading dock, with 62 solar panels present.
Financial
Cadastral info
71353 Sint-Truiden 3 AFD sectie F
Available from
01-08-2026
Availability
Upon delivery
Building
Type of property
Industrial
Subtype
Industrial building
Constructed area
3.667 m²
Terrain
Most recent urban destination
Industrial area for craft enterprises or areas for SME
Plot width
84,5 m
Plot depth
104 m
Location
Motorway nearby
Yes
Layout
Kitchen
Yes
Surface kitchen
18,81 m²
Toilet
Yes
Comfort
Air conditioning
Yes
Electricity connection
Yes
Gas connection
Yes
Energy
EPC score (kWh/(m² years))
0
EPC label
A
Unique code EPC
20250523-0019426908-NR-1
Urban planning
Summons
No judicial remedial or administrative measure imposed
Pre-emption right
No
G-score (building score)
D (medium flood risk under current climate)
Location
Tiensesteenweg 240, 3800 Sint-TruidenAlso interesting for you

Commercial for sale
Contact us
Terbiest 90
3800 Sint-Truiden
214
9.626

Commercial for sale
€ 75.000
Abdijstraat 6
3800 Sint-Truiden
40
D


Commercial for sale
€ 115.000
Stapelstraat 43
3800 Sint-Truiden
100
1
C