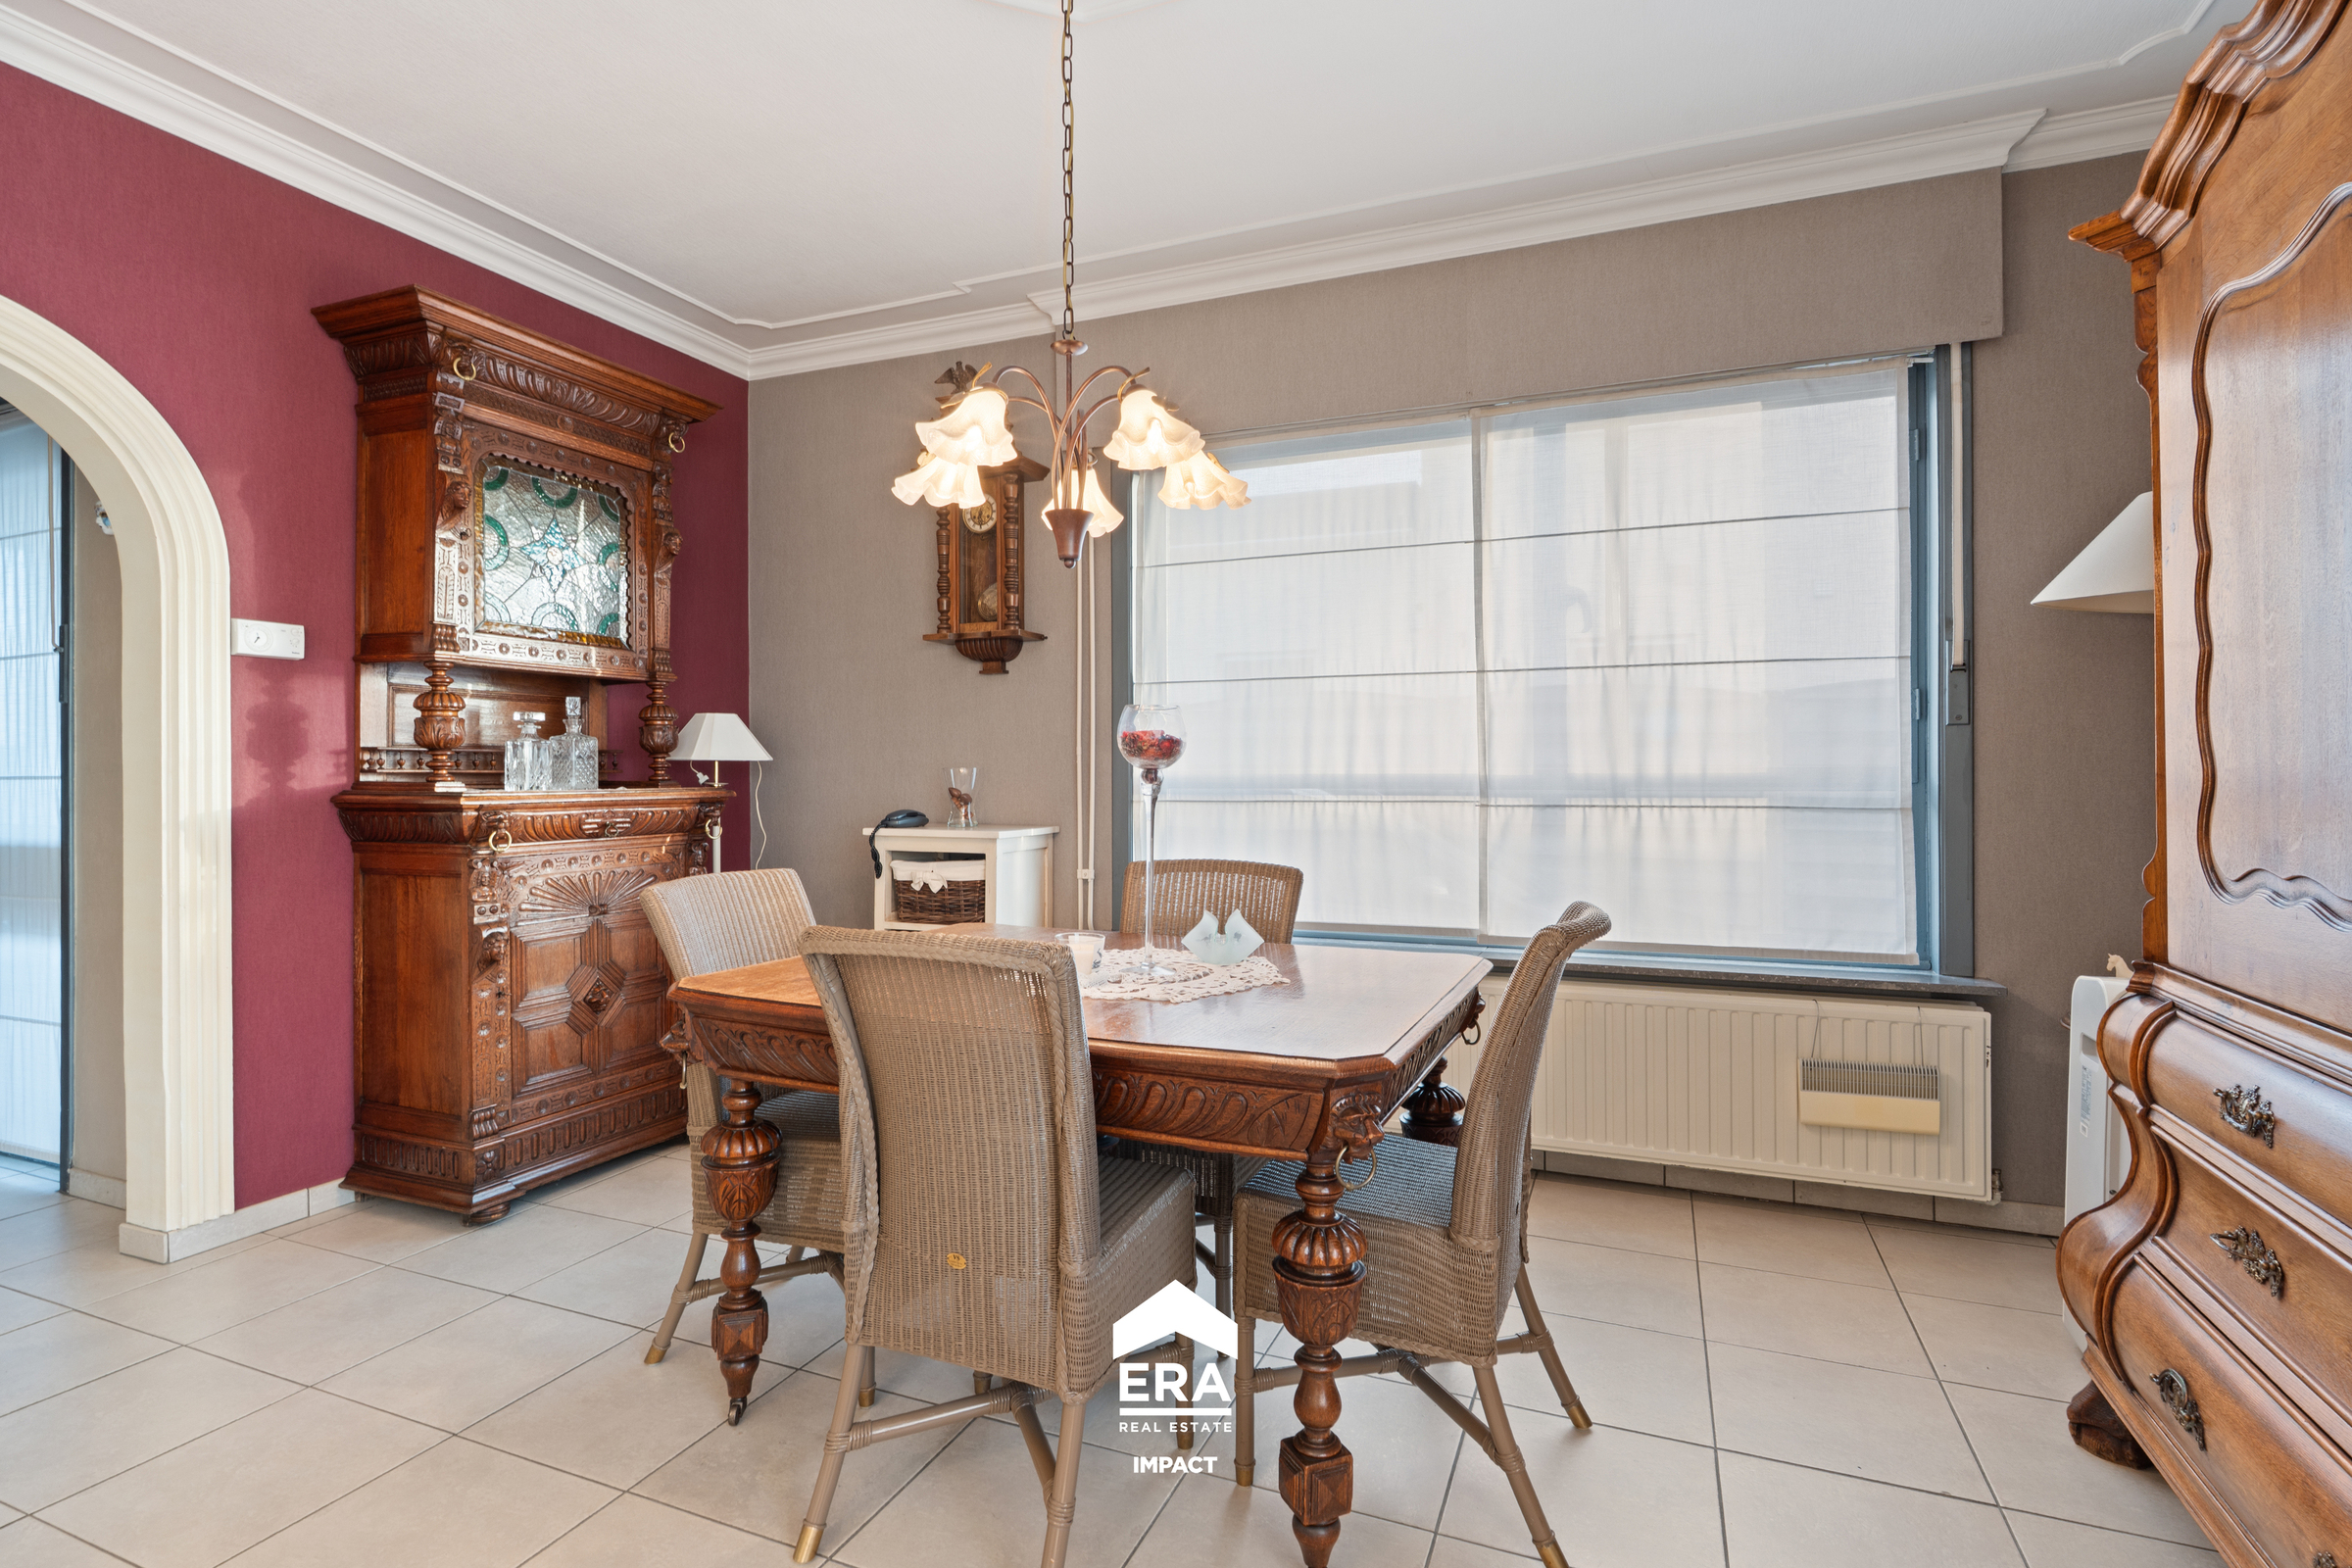
Villa for sale in Peer with 5 bedrooms
Villa| House
Contact us
- 325 m² living
- 3.080 m² plot
- 5 bedrooms
- 3 bathrooms
- Parking
- Garden
- Terrace
Description
Art Deco Villa
Located in a prime central location in Peer, near the historic city center and with excellent connections to the surrounding municipalities, Villa Hugo is the epitome of class and high-quality living comfort. This fully renovated villa offers an impressive volume with a living area of 325 m², five bedrooms, and three bathrooms, all using only sustainable materials. The property combines historical charm with modern techniques, resulting in a favorable B-label EPC and a high standard of finishing.
The surrounding estate of over 30 acres is fully fenced, has two private driveways, and ensures absolute privacy in a park-like garden with authentic statues. In addition to the spacious living areas, the plot offers a functional garage and a large multipurpose space, ideally suited as a studio or pool house. Villa Hugo is a move-in ready and prestigious property for those seeking space, luxury, and an excellent location.
The surrounding estate of over 30 acres is fully fenced, has two private driveways, and ensures absolute privacy in a park-like garden with authentic statues. In addition to the spacious living areas, the plot offers a functional garage and a large multipurpose space, ideally suited as a studio or pool house. Villa Hugo is a move-in ready and prestigious property for those seeking space, luxury, and an excellent location.
Don't be too late!
Do you have questions or would like to schedule a visit?

Found & Baker - HasseltGuffenslaan 15, 3500 Hasselt
Financial
- Cadastral income
- 887 €
- Availability
- To be agreed
Building
- Type of property
- House
- Subtype
- Villa
- Surface
- 325 m²
See all featuresShow fewer features
- Type of buildings
- Open
- Construction year
- 1938
- Renovation year
- 2020
- Number of floors
- 4
- Garage
- Yes
- Outdoor parking
- Yes
Terrain
- Plot size
- 3.080 m²
- Most recent urban destination
- Residential area
- Orientation garden
- Southeast
Location
- Public transport nearby
- Yes
- Motorway nearby
- Yes
- School nearby
- Yes
See all featuresShow fewer features
- Shops nearby
- Yes
Layout
- Number of bedrooms
- 5
- Number of bathrooms
- 3
- Kitchen
- Yes
See all featuresShow fewer features
- Toilet
- Yes
- Terrace
- Yes
- Cellar
- Yes
Comfort
- Electricity connection
- Yes
- Gas connection
- Yes
- Connection sewerage
- Yes
See all featuresShow fewer features
- Water connection
- Yes
- Connection to network
- Yes
Energy
- EPC score (kWh/(m² years))
- 153
- EPC label
- B
- Unique code EPC
- 202304050002858886RES2
See all featuresShow fewer features
- Type of glazing
- Double glazing
- Window profiles
- Wood
- Type of heating
- Central heating; Floor heating; Gas
Urban planning
- Summons
- No judicial remedial or administrative measure imposed
- Building permit
- Yes
- Subdivision permit
- No
See all featuresShow fewer features
- Pre-emption right
- No
- G-score (building score)
- A (no flood modeled)
- P-score (parcel score)
- A (no flood modeled)
- Flood-prone area
- Not located in a flood-prone area