Description
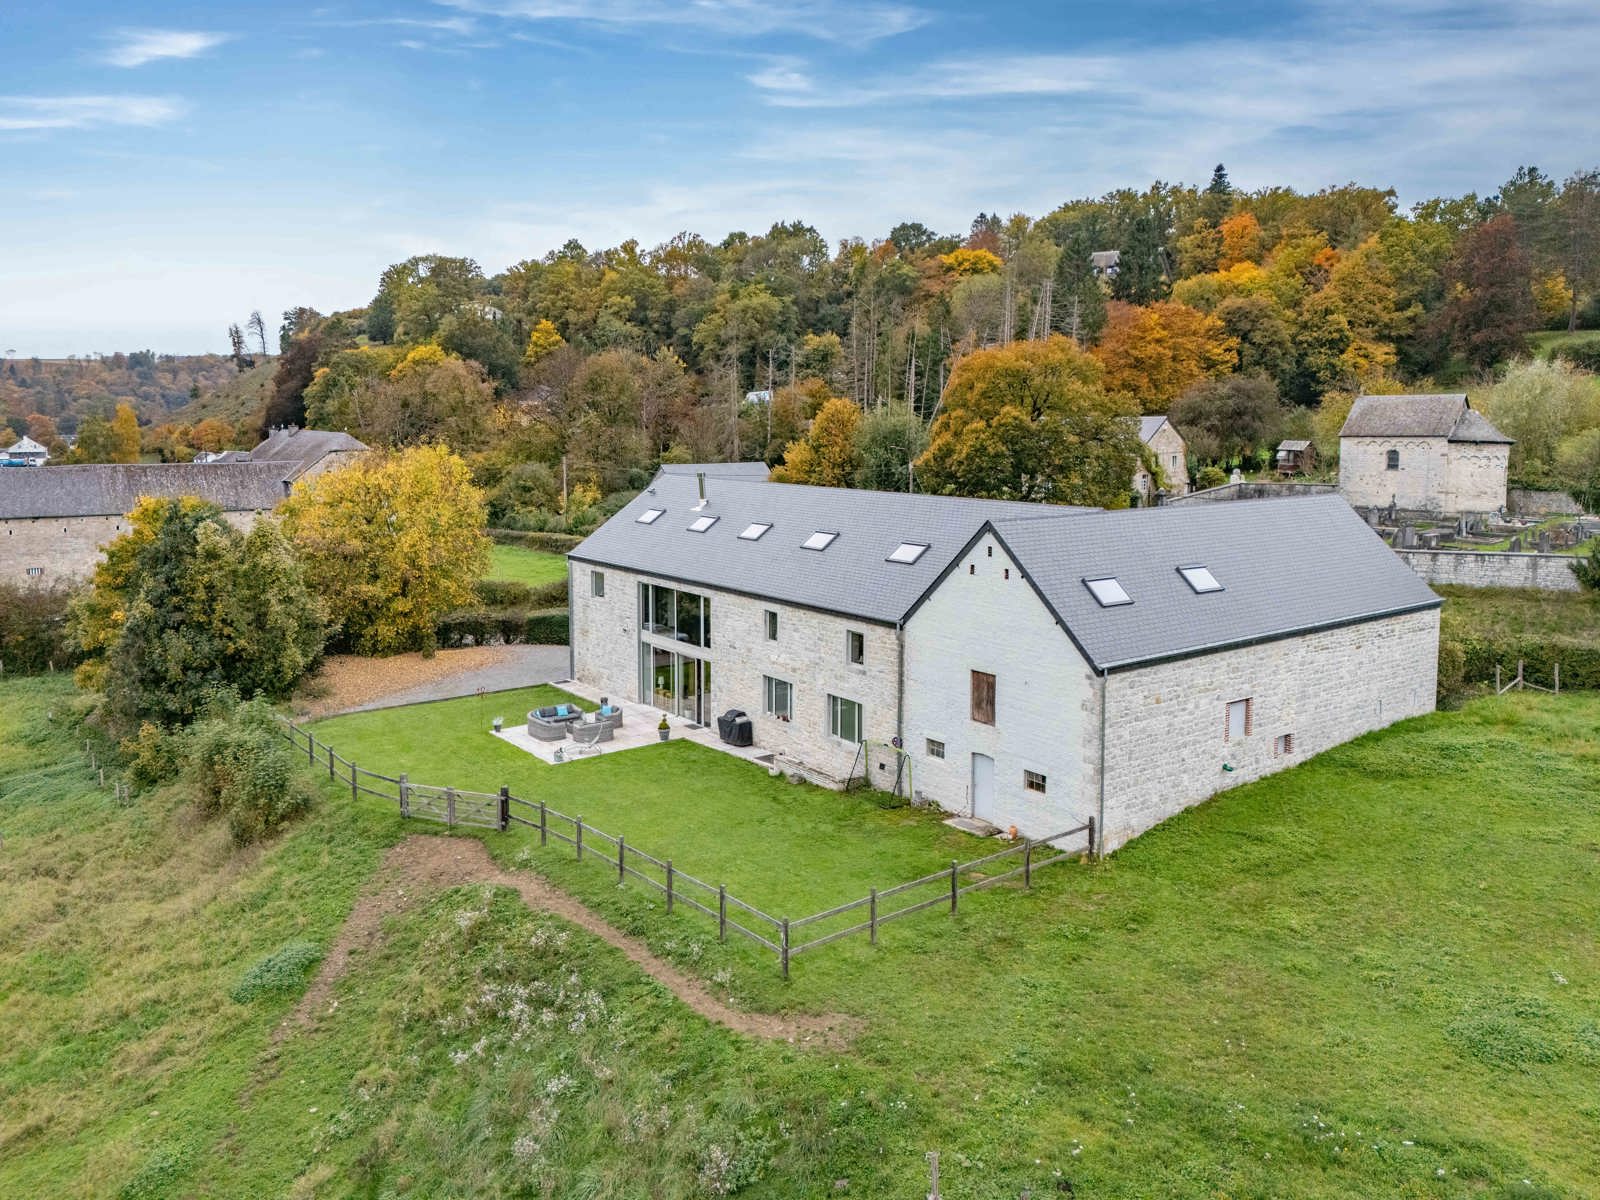
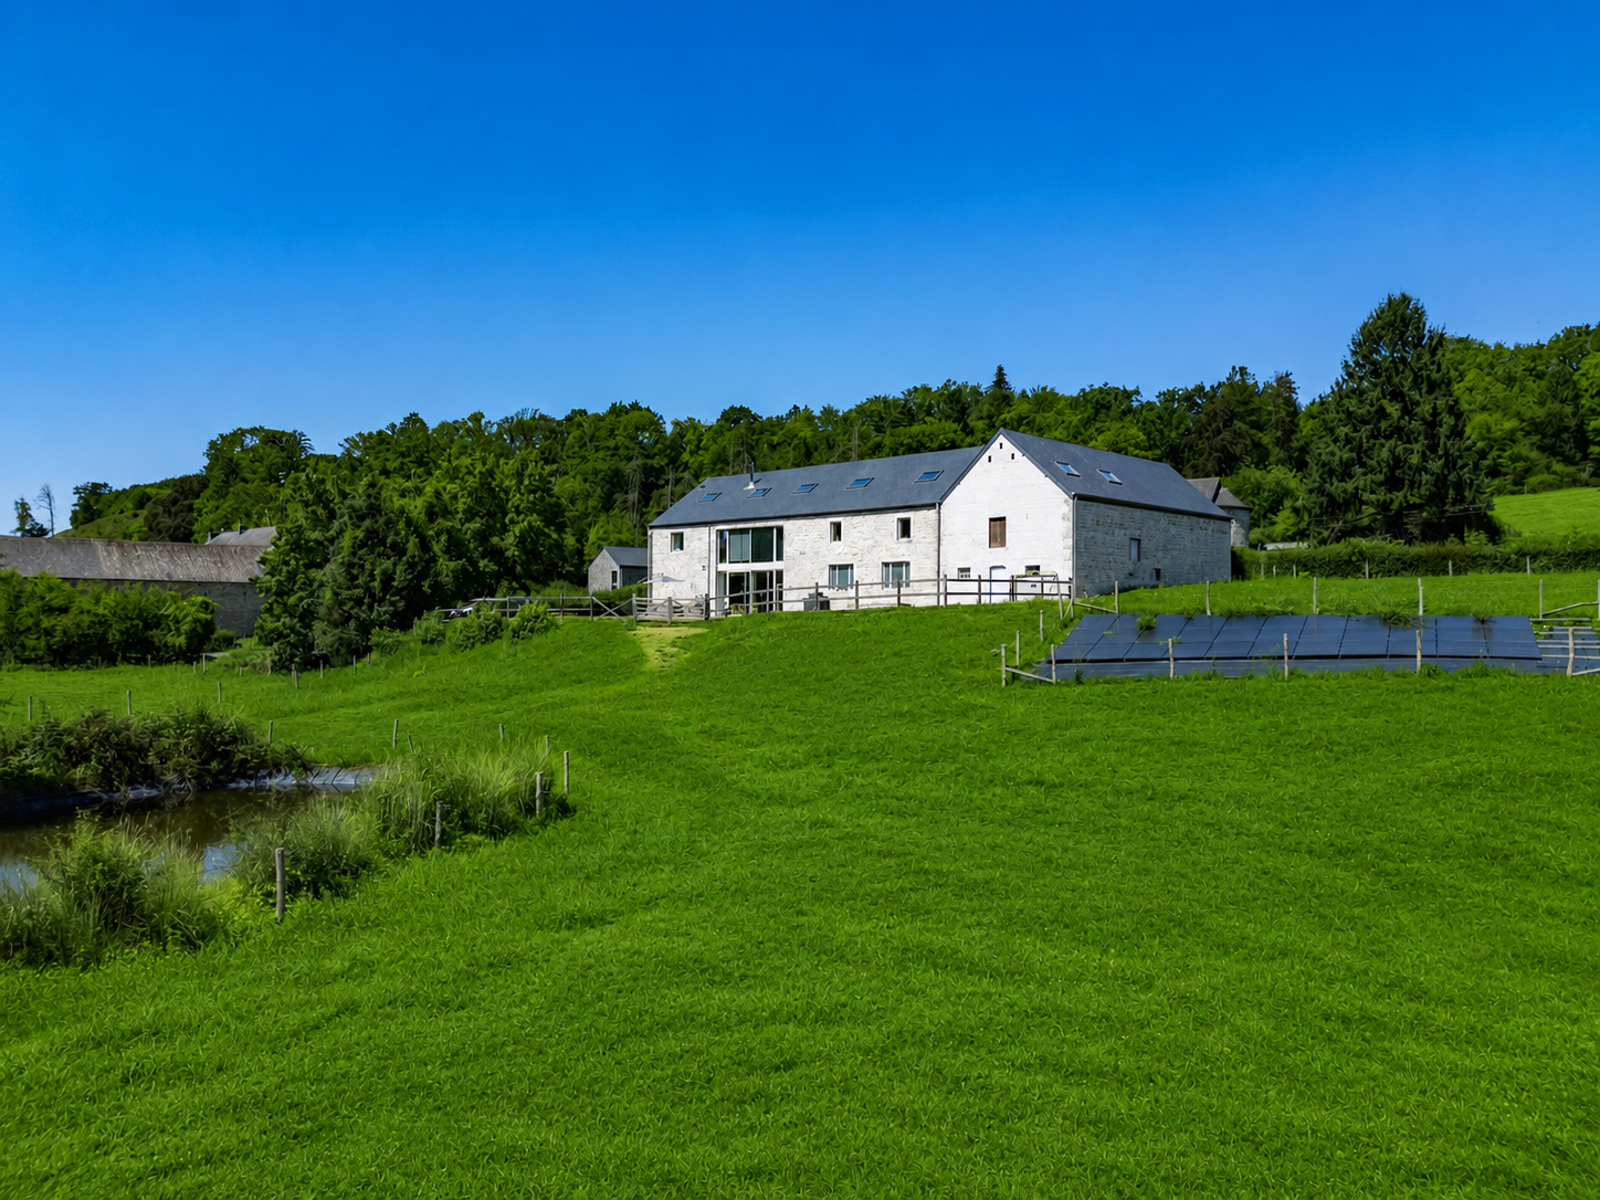
Immo By Julie presents this former local stone farmhouse, fully renovated with high-quality materials and located just 15 minutes from Durbuy.
With over 500 m², this property offers exceptional potential to combine residential and professional use or to develop a project such as a restaurant, B&B, holiday cottage, professional practice, offices, retail space, wellness centre or event venue, subject to the necessary permits. Its location along a busy road provides excellent visibility.
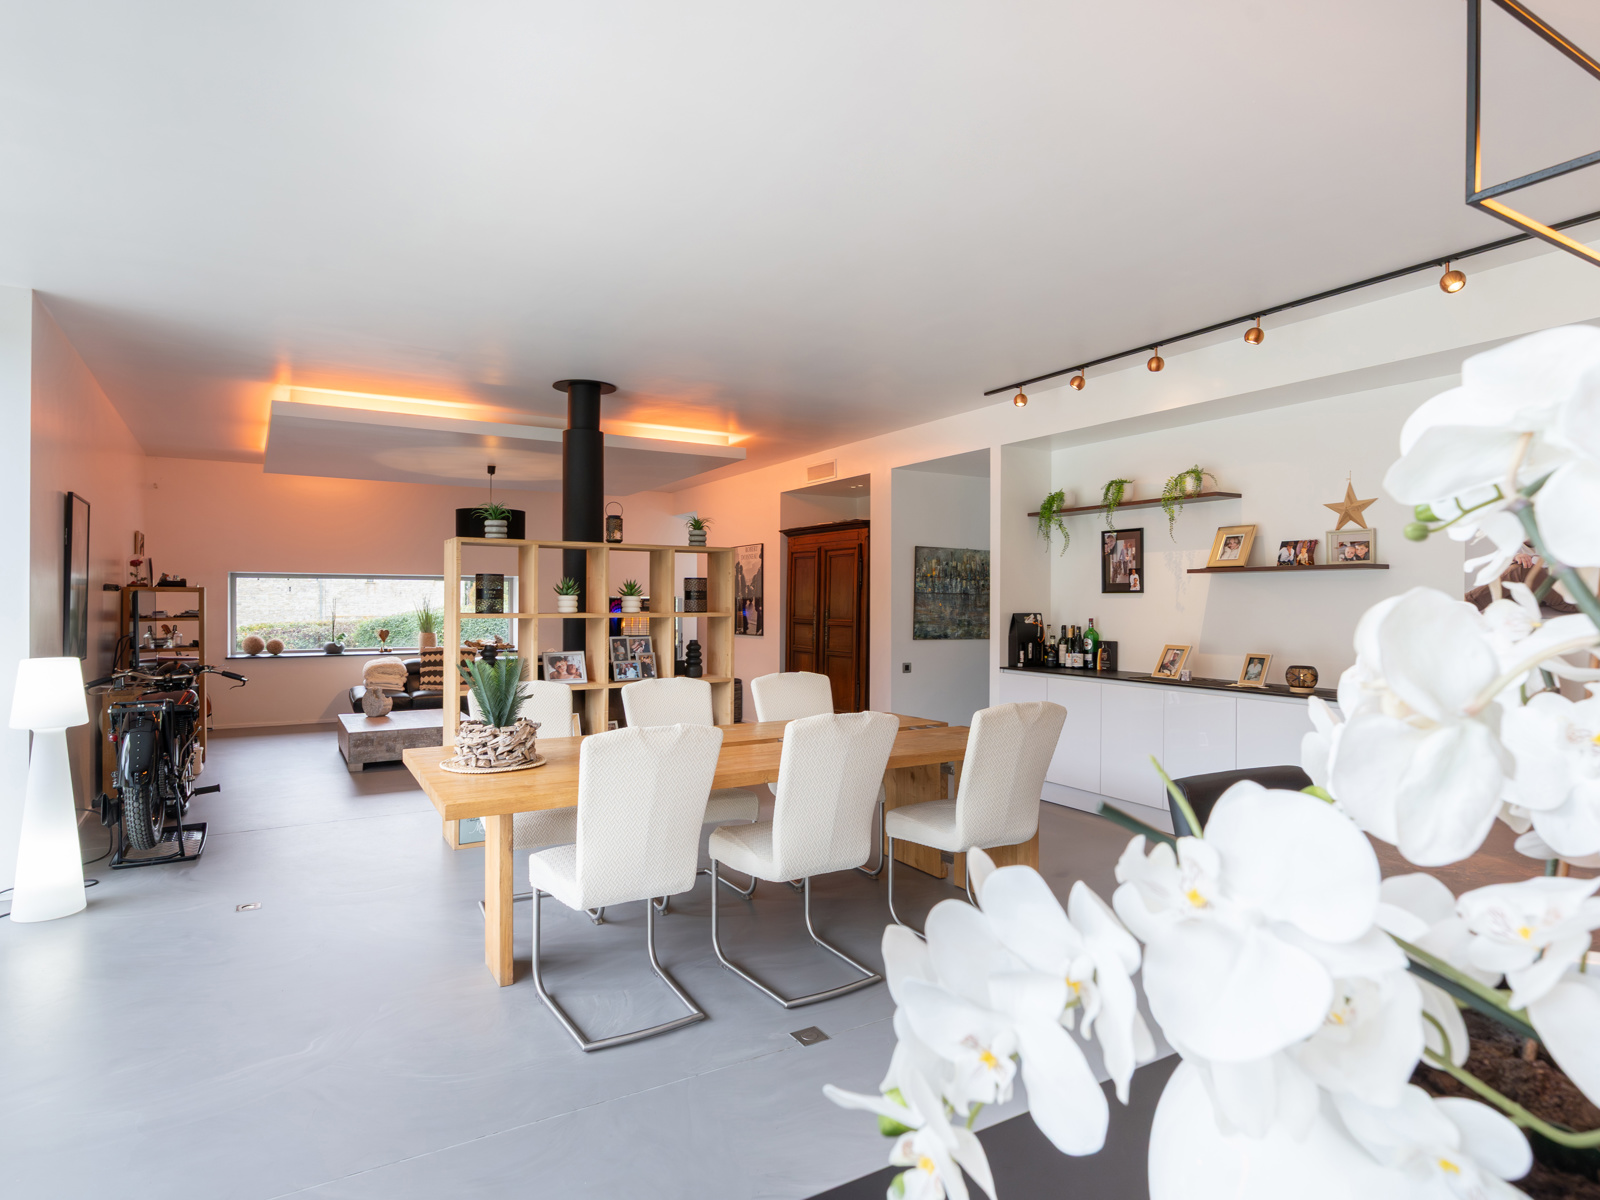
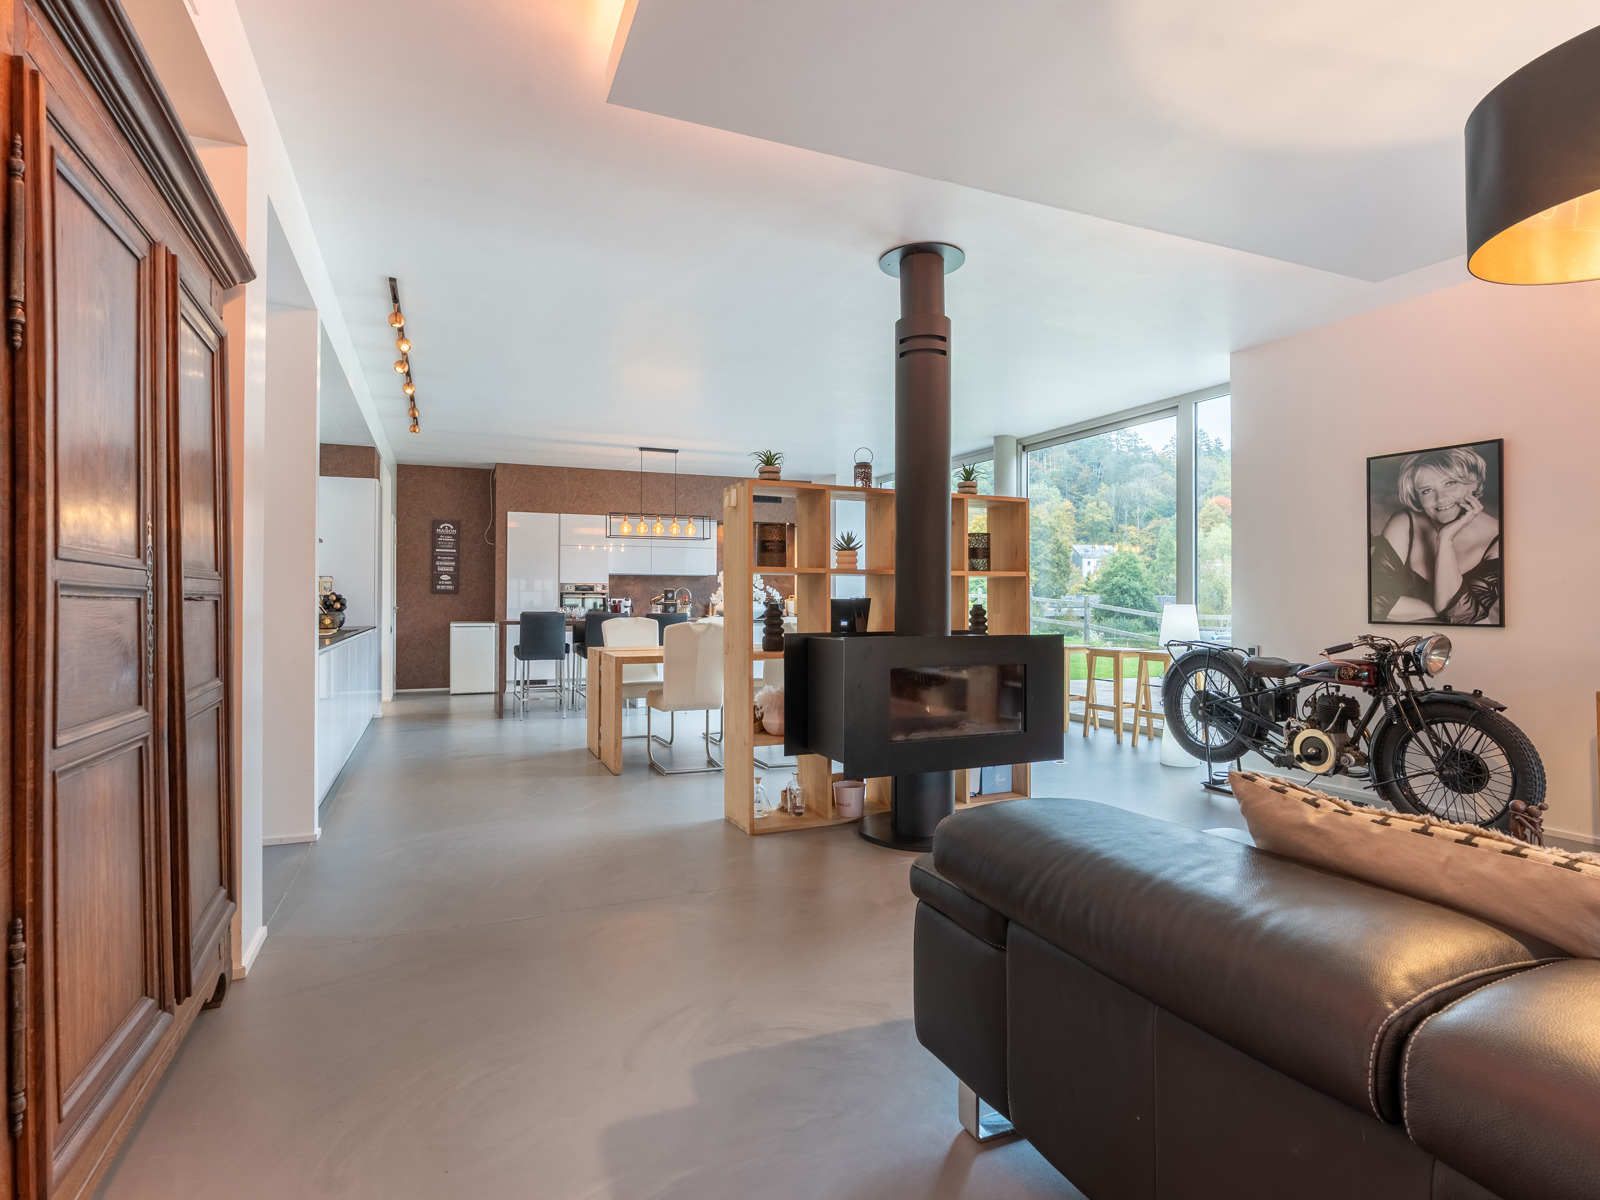
The residential area of approx. 240 m² includes a spacious 68 m² living room with large windows, a new kitchen, a master suite with double dressing room and bathroom, 2 bedrooms, an office and a shower room.
A separate 75 m² professional area includes a waiting room, office, WC and meeting room. A 130 m² barn ready for conversion offers numerous possibilities: restaurant, reception area, holiday cottage, workshop or extension.
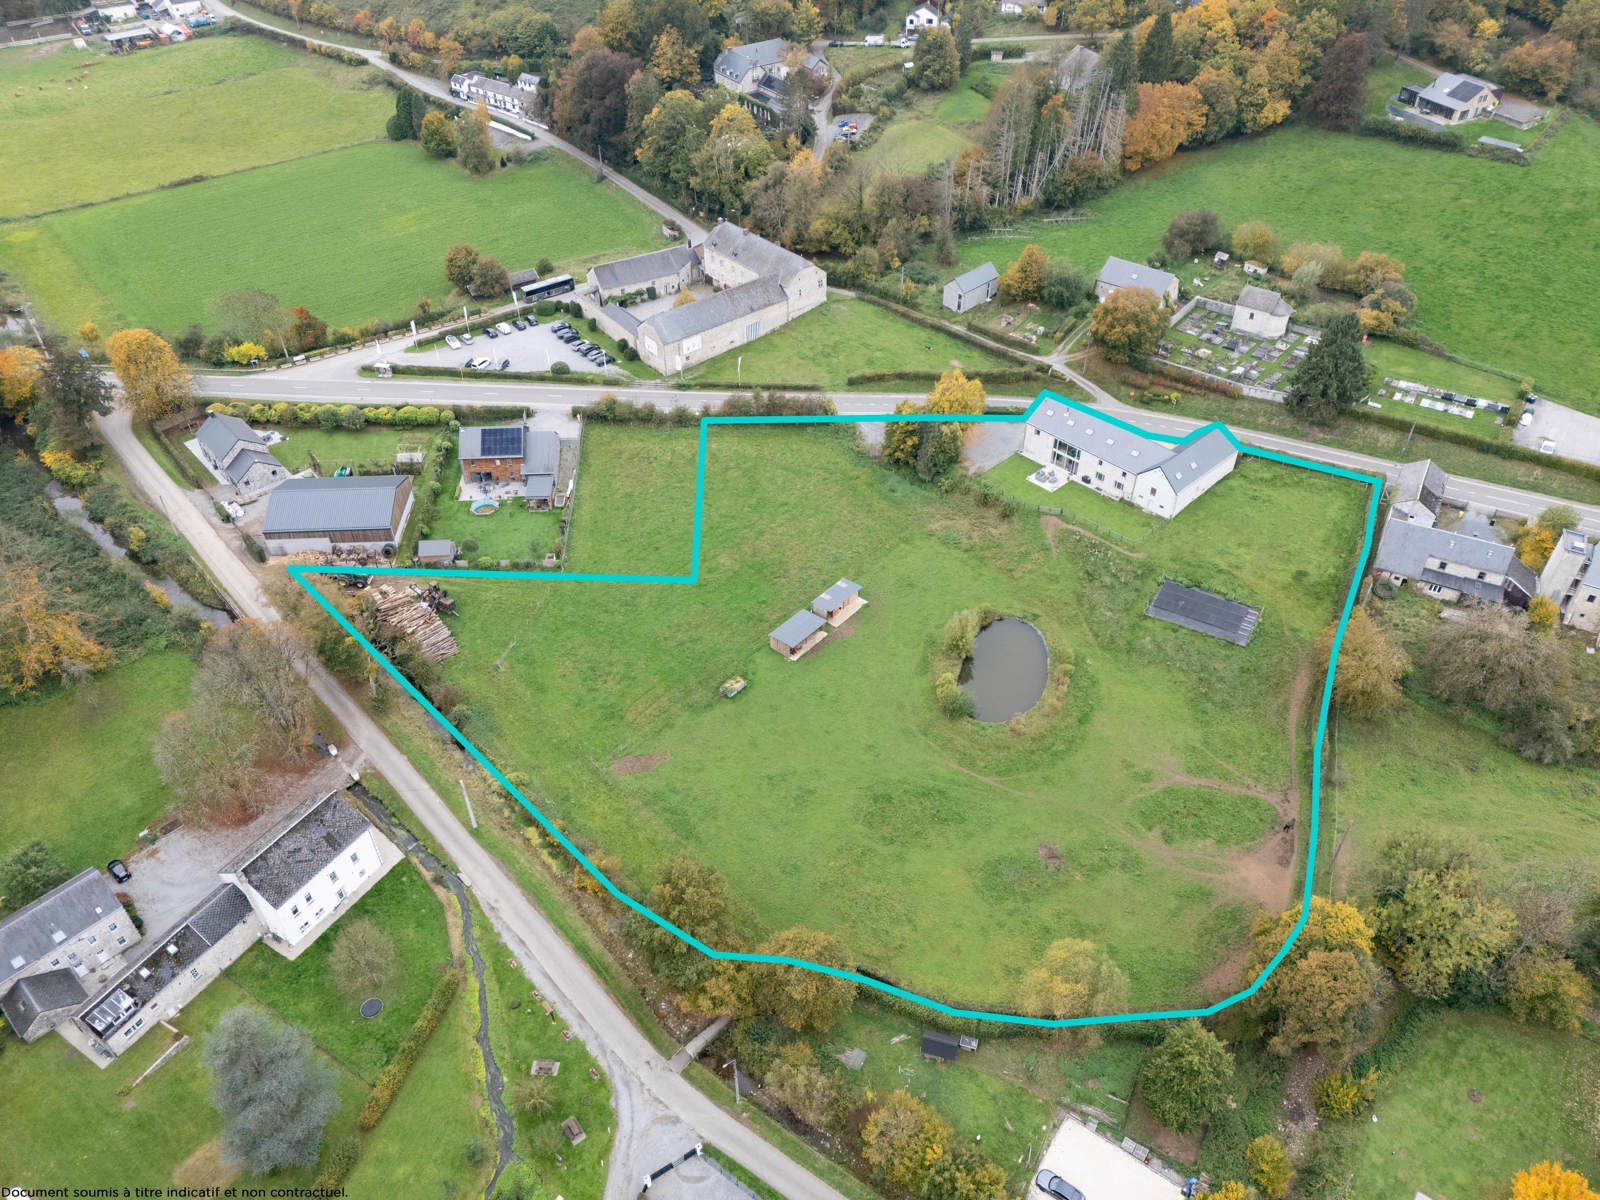
The property stands on more than 1 hectare of land with horse boxes and a pond, plus a garage for 2 cars.
New roof (2024), geothermal heating, solar panels, aluminium window frames, compliant electrical installation and EPC A.
A versatile property offering space, visibility and numerous possibilities near Durbuy.
Info and viewings: Immo By Julie – 0498/49.77.56
Financial
Sales under VAT system
No
Cadastral income
2.555 €
Building
Type of property
Commercial
Subtype
Mixed-use building
Surface
500 m²
Terrain
Plot size
11.208 m²
Most recent urban destination
Residential area
Location
Surroundings / neighbourhood
Quiet; Rural
Public transport nearby
Yes
Motorway nearby
Yes
Layout
Bathroom type
Shower and bath
Number of shower rooms
2
Kitchen
Yes
Comfort
Lift
No
Swimming pool
No
Connection sewerage
Yes
Energy
EPC score (kWh/(m² years))
41
EPC label
A
Unique code EPC
20.251.018.007.658
Urban planning
Destination building
Private - house
Summons
No
Summons
No judicial remedial or administrative measure imposed