Commercial for sale in Dottignies with 3 bedrooms
Description
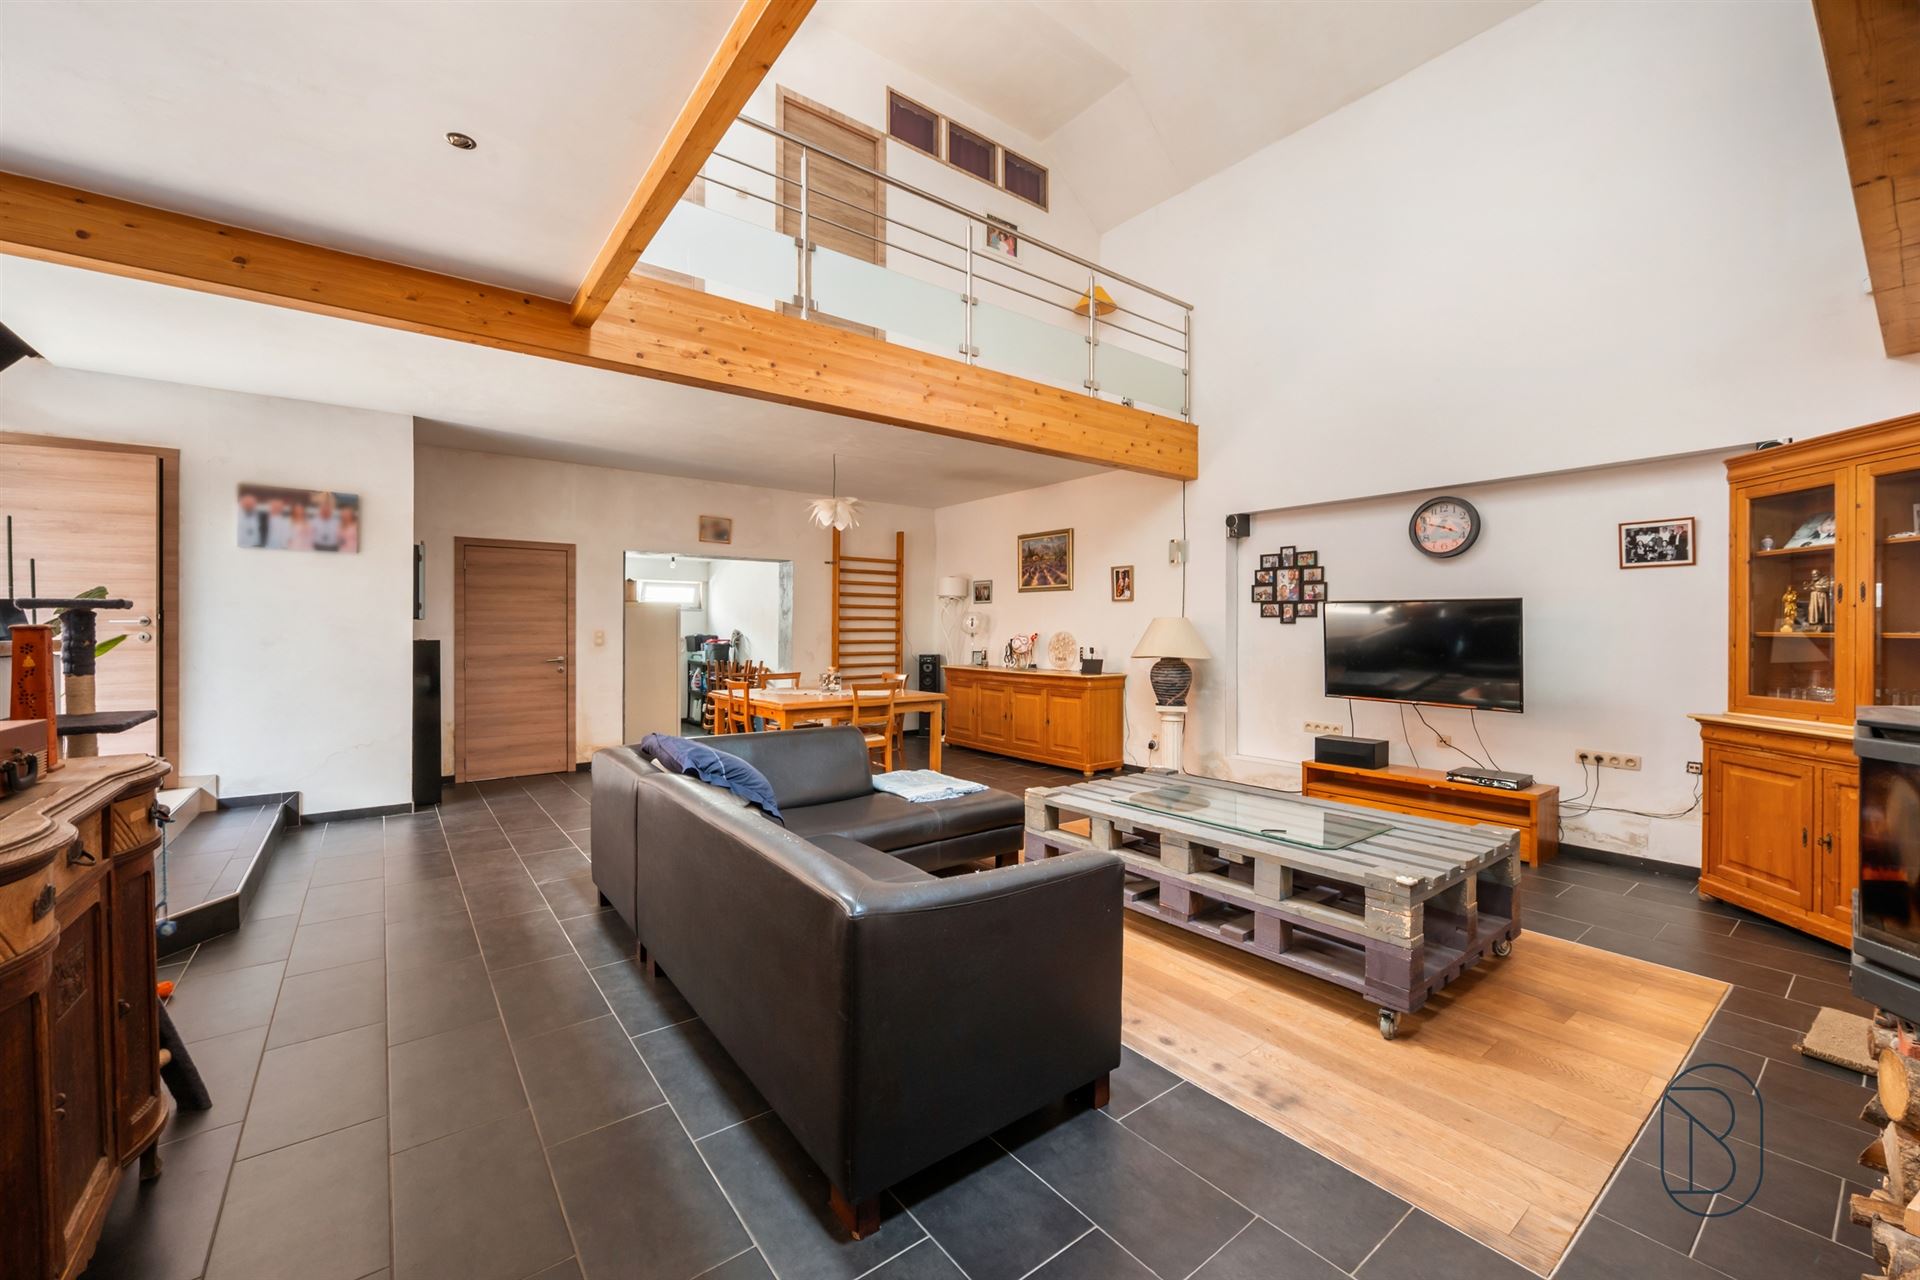
LOFT WITH STORAGE SPACES in Dottignies
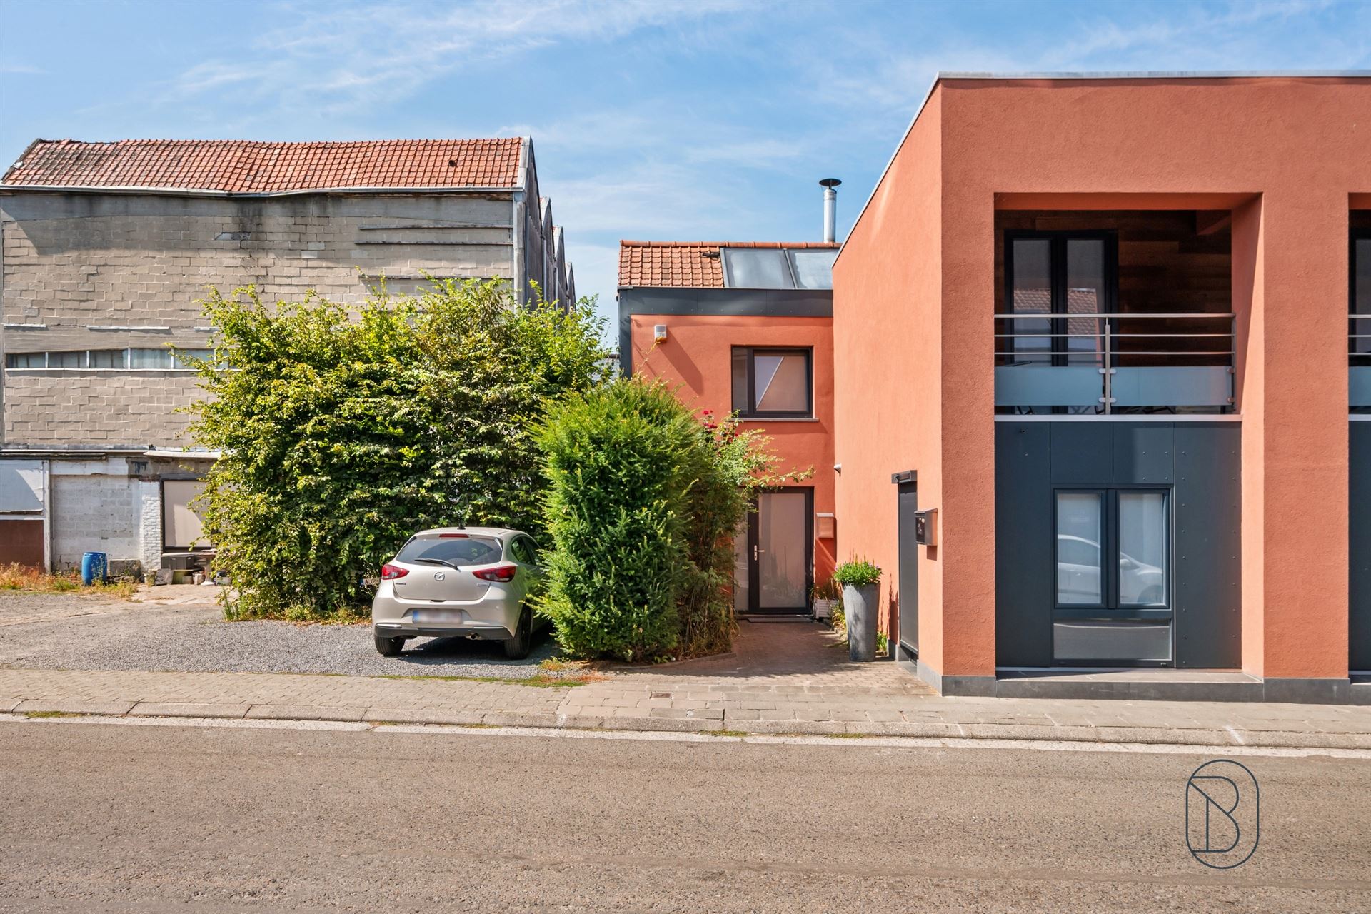
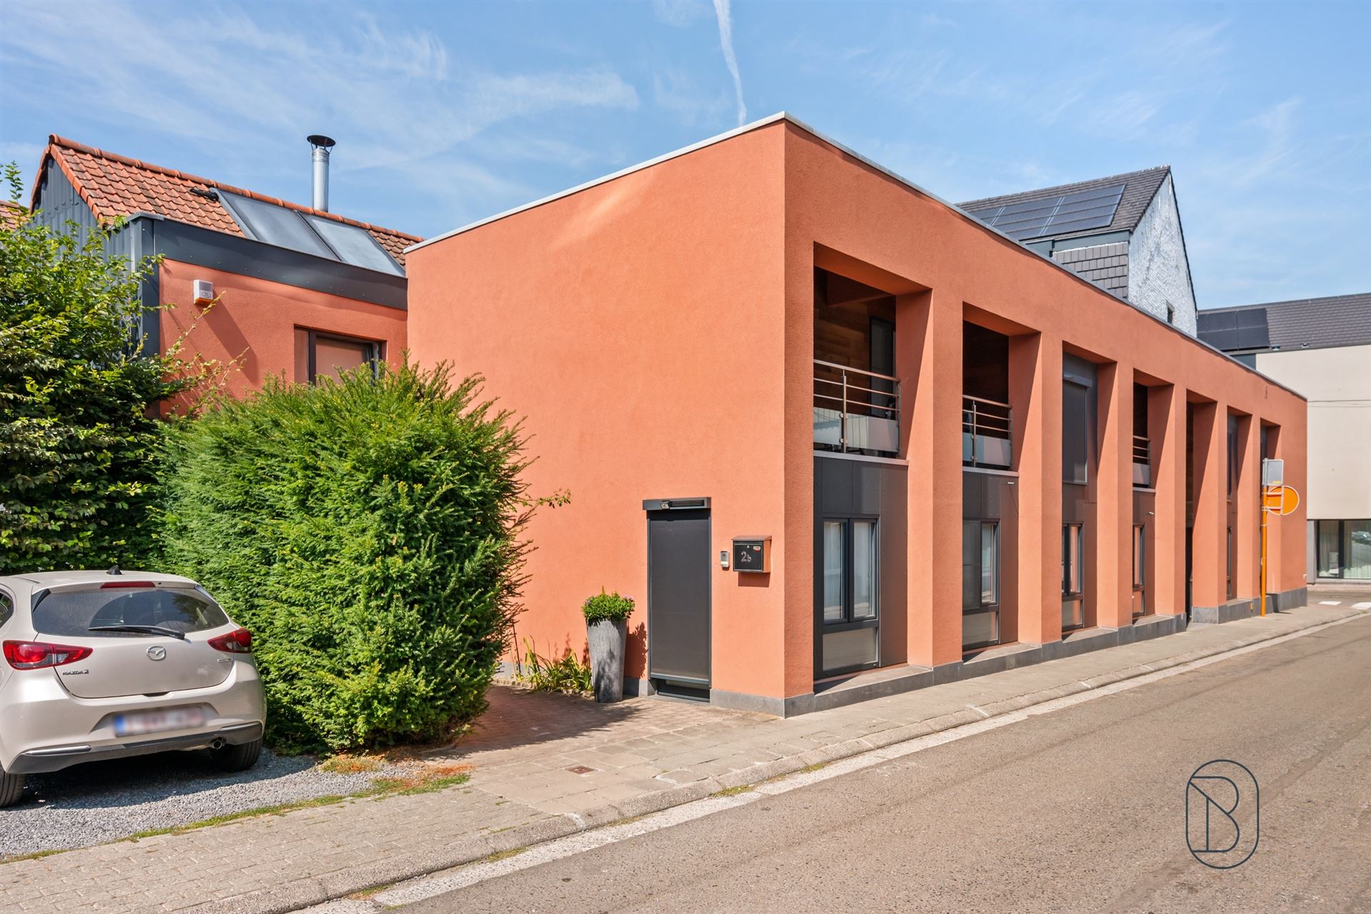
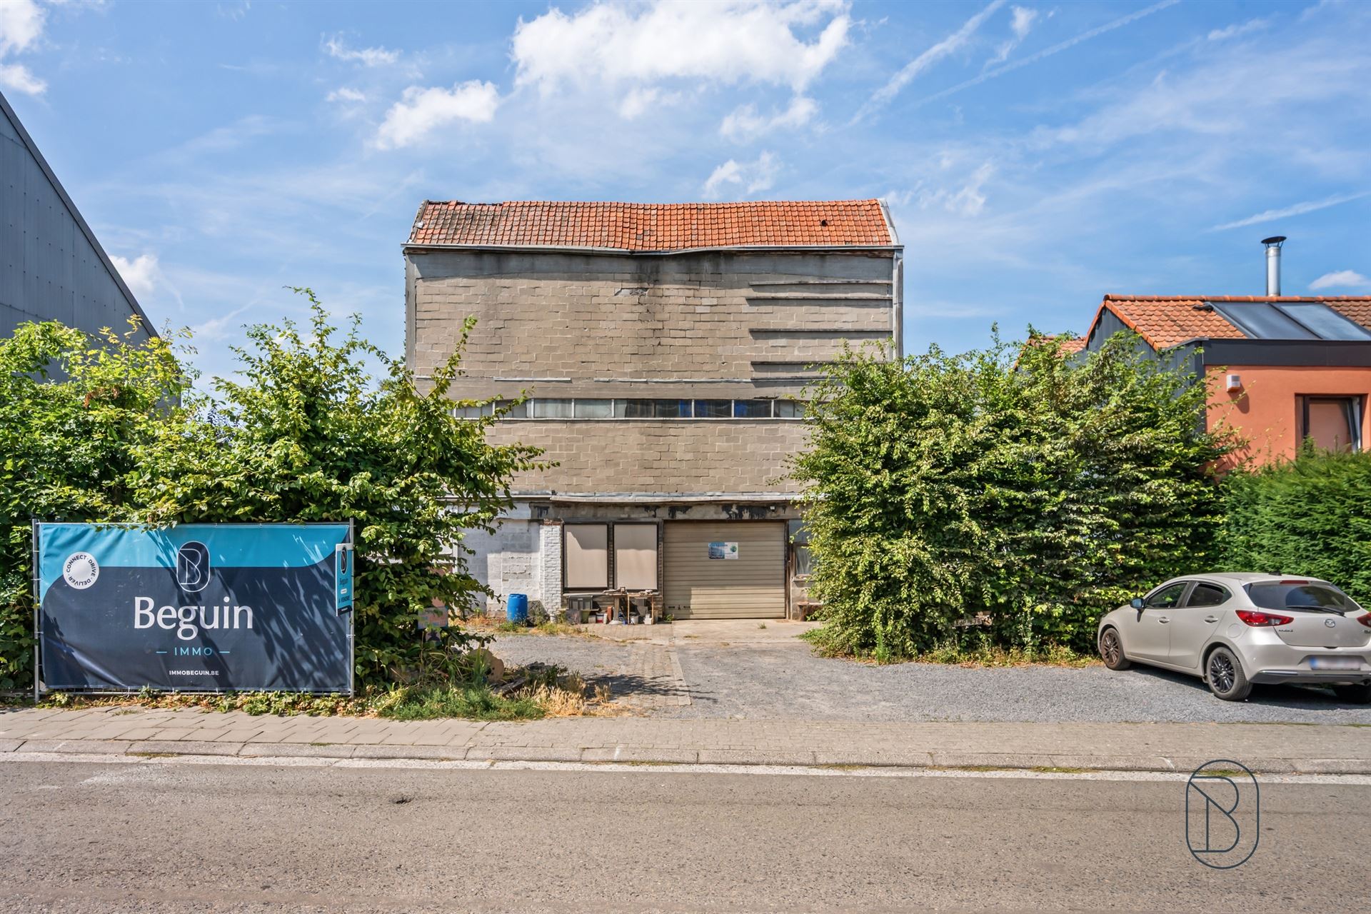
Located in the heart of the village, this property complex offers a loft of approximately 400 m² with significant potential for renovation, as well as several storage spaces totaling nearly 600 m².
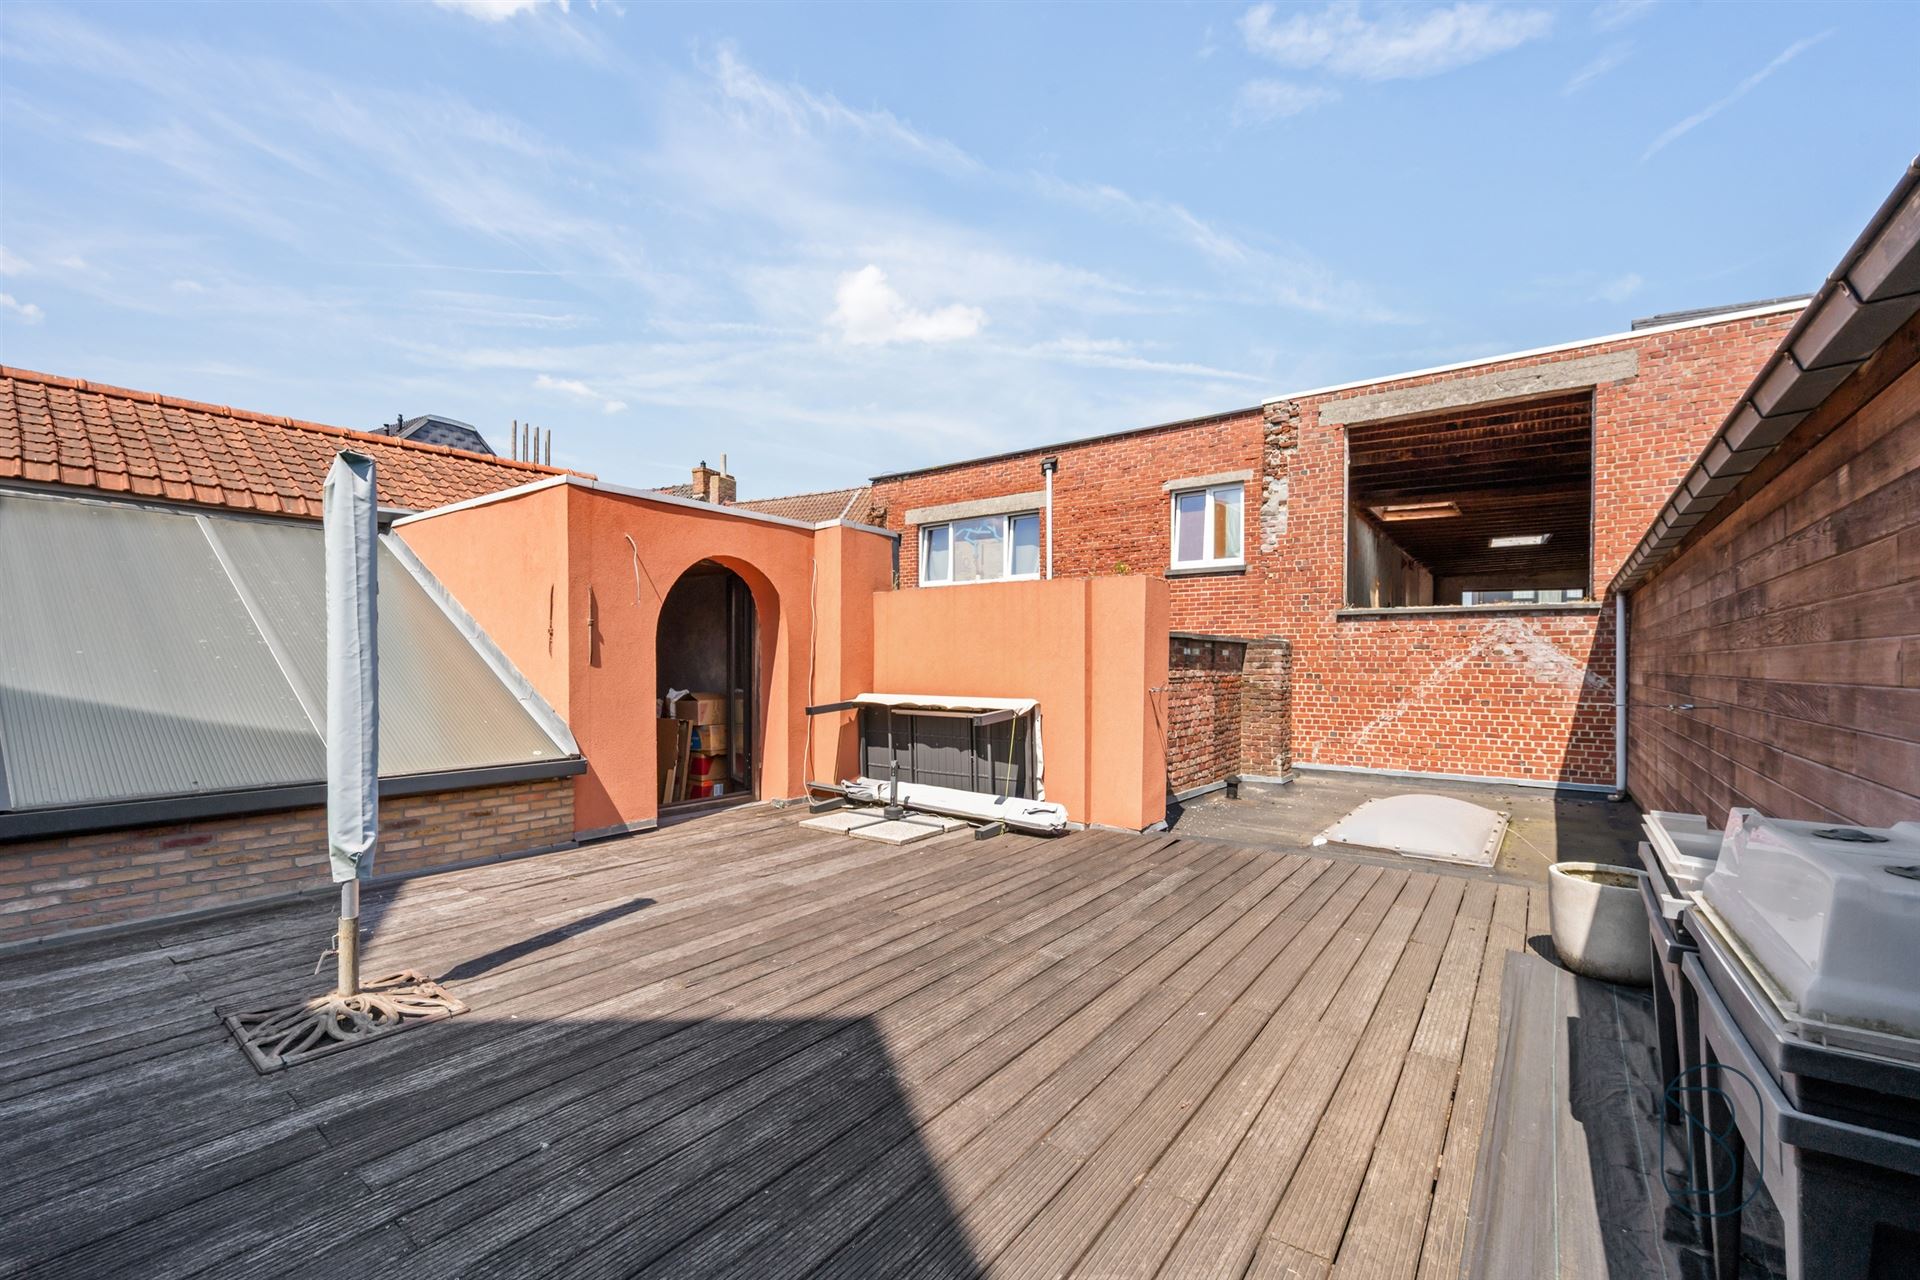
The loft consists, on the ground floor, of a spacious entry hall, a living area, a fully equipped kitchen, a bathroom, a separate toilet, and a separate laundry room. The upper level features a mezzanine-level entryway, two bedrooms, and a relaxation area. The master bedroom features a walk-in closet, a space that can be converted into an office, and access to an outdoor terrace. It also offers the possibility of creating an en-suite bathroom, thereby allowing for the creation of a true master suite.
The property features double-glazed PVC windows, gas-fired central heating upstairs, and underfloor heating on the ground floor. It also features solar panels, a 300-liter water heater, a code-compliant electrical system, an artesian well, a new roof and roof structure, as well as an alarm system and a video intercom.
The commercial section includes a warehouse of approximately 510 m² spread over three levels, as well as a second warehouse of approximately 100 m². Numerous parking spaces are available in front of the building.
A versatile property offering numerous possibilities, ideal for combining residential living, business operations, and storage space.