Commercial for sale in Hertsberge with 3 bedrooms
€750,000
492
834
3
2
Description
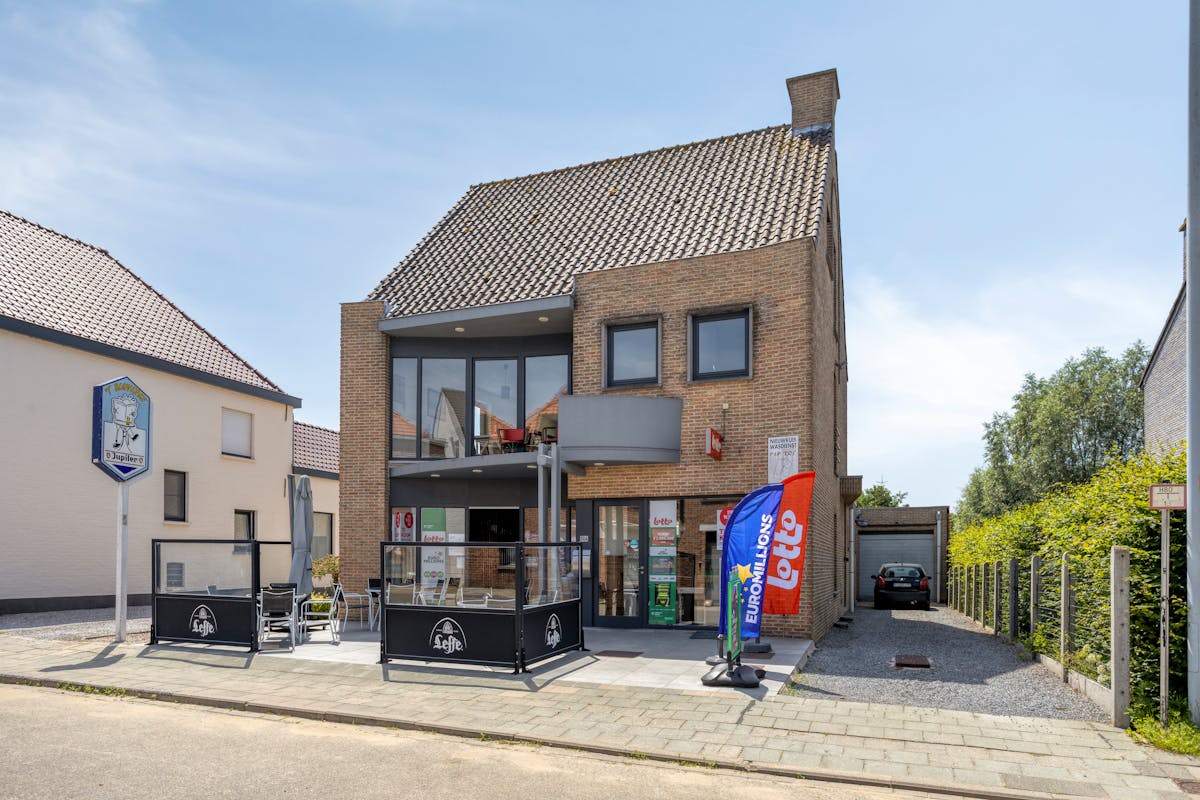
Commercial house with housing for sale in Hertsberge
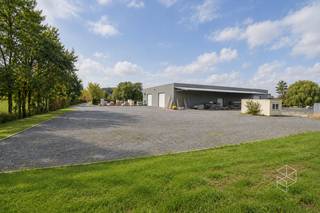
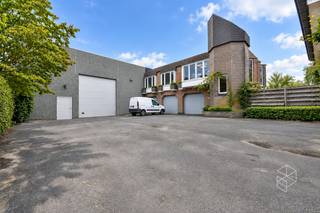
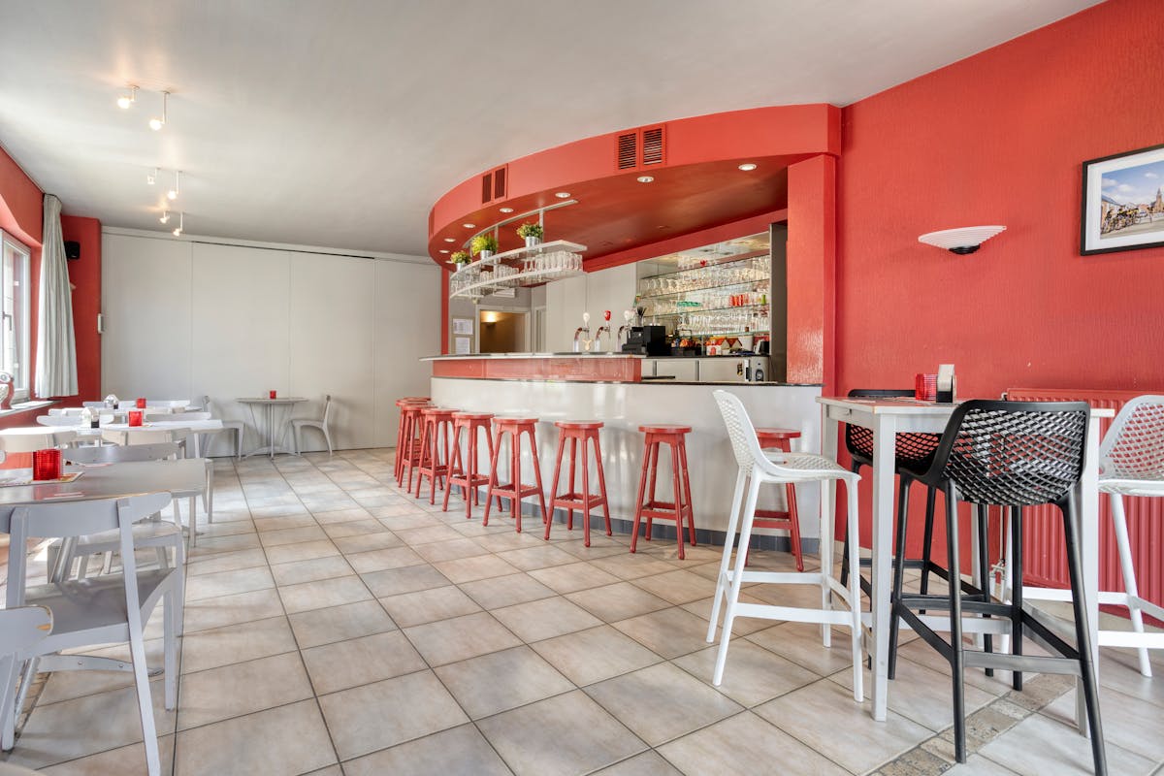
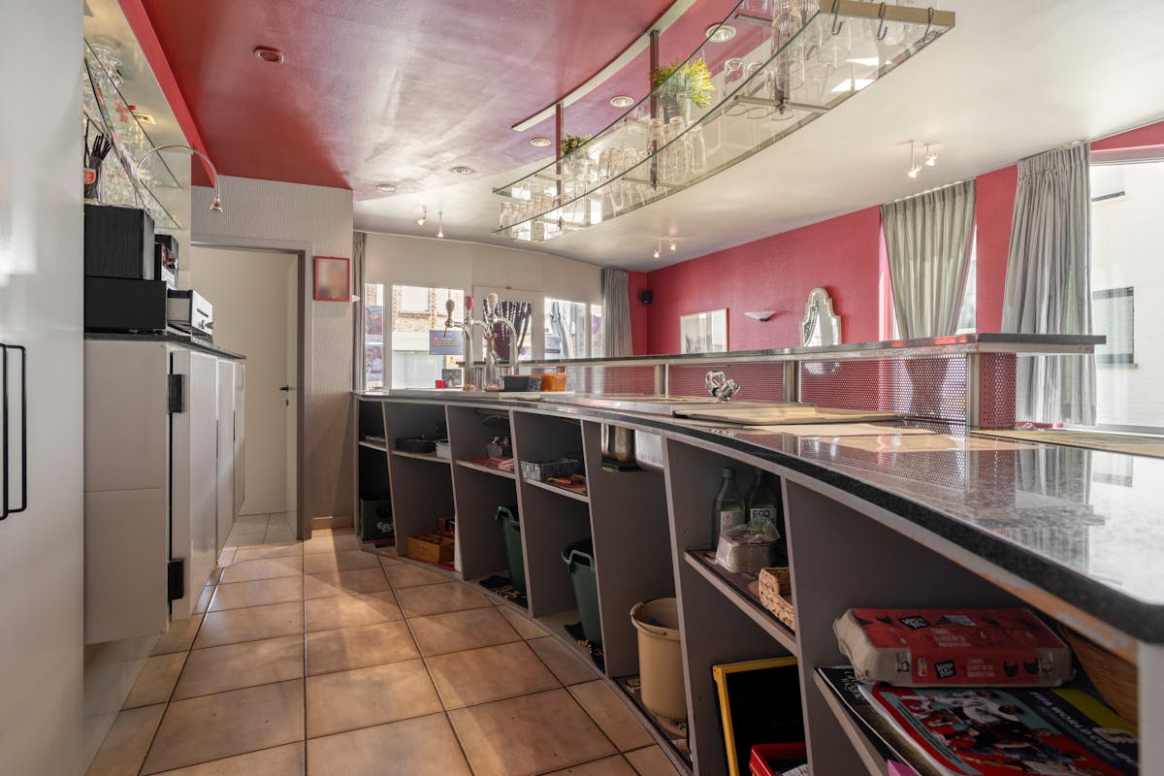
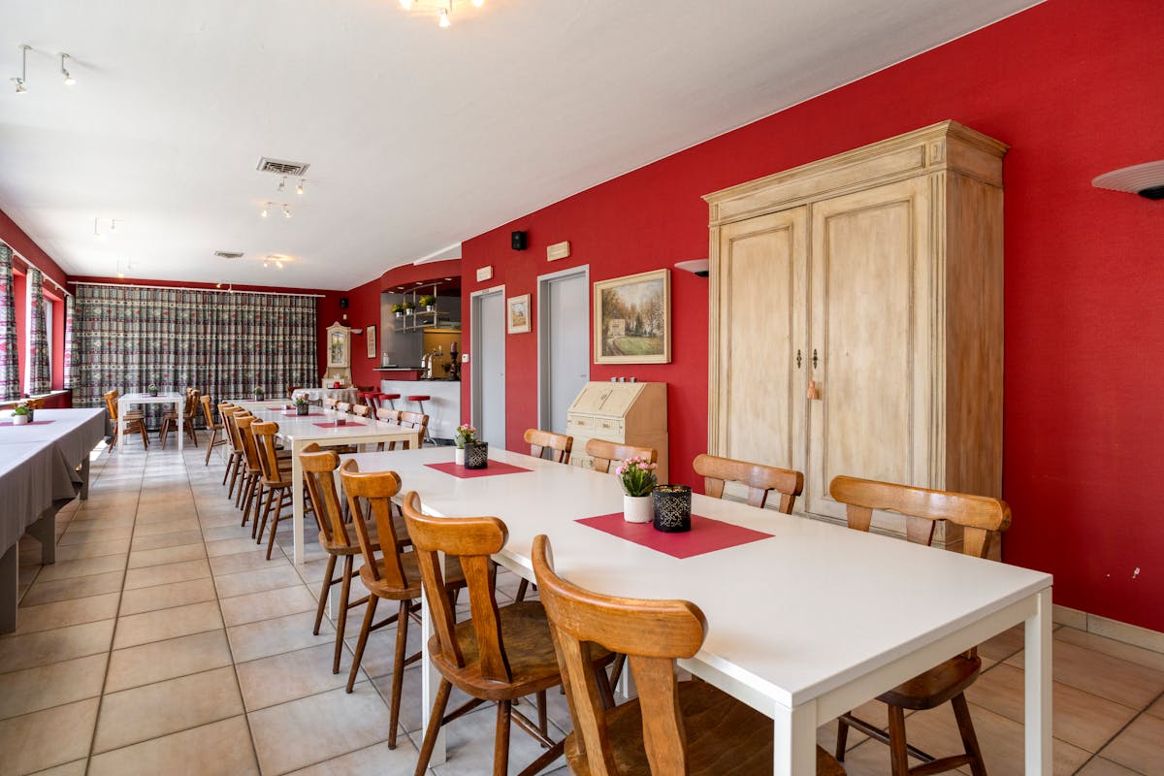
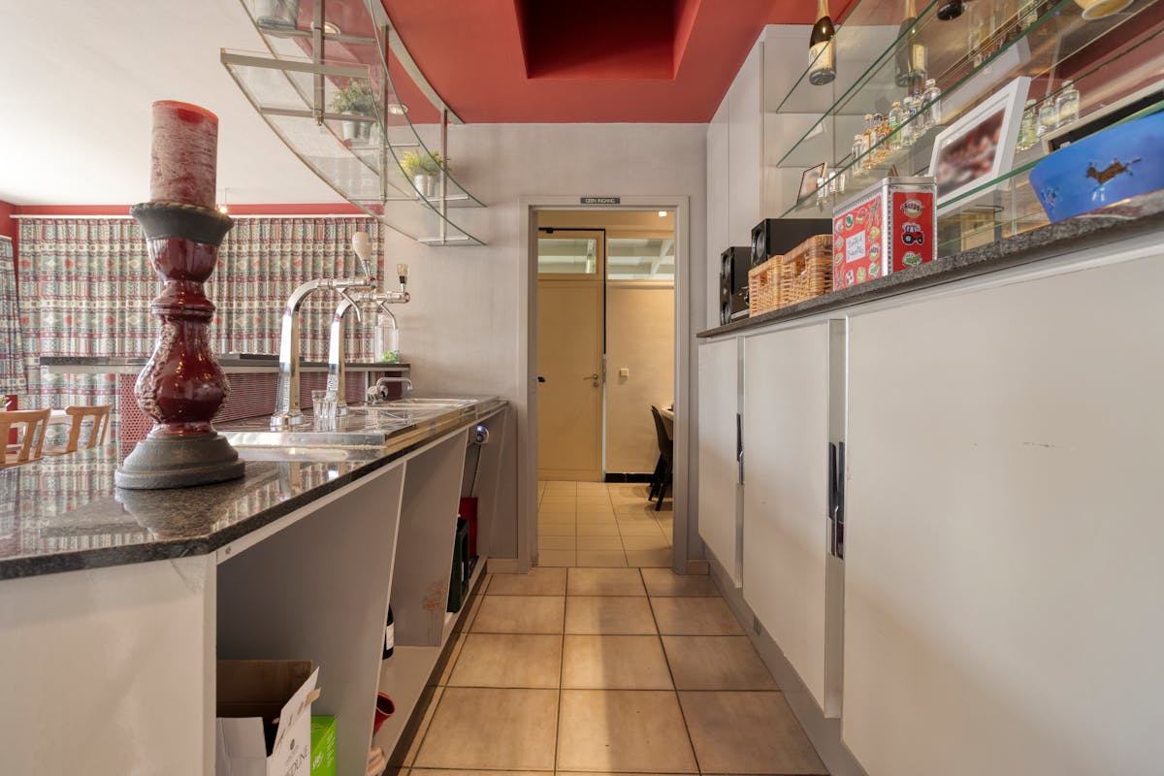
This building offers a combination of a commercial commercial space, an equipped banquet hall and a residence.
It is the ideal location for those who dream of a thriving business in the hospitality industry combined with the luxury of living there.
Layout:
Gvl.: commercial property + office (14m² + 6m²) - party room (69m²) + cafe (52m²) - toilets - storage room - kitchen (16m²) - garage (17.5m²) - utility room (17m²) - shooting room (64m²)
Driveway
1st V.: duplex apartment consisting of living room (40m²) - kitchen (not installed) - storage room - sunny terrace.
On the duplex level, there are 3 bedrooms and a bathroom.
This building may be subject to the renovation obligation imposed by the Flemish government for non-residential buildings. For more information, please visit the website of the Flemish Energy and Climate Agency at https://www.energiesparen.be/nr/renovatieverplichting.
Register of measures: no
It is the ideal location for those who dream of a thriving business in the hospitality industry combined with the luxury of living there.
Layout:
Gvl.: commercial property + office (14m² + 6m²) - party room (69m²) + cafe (52m²) - toilets - storage room - kitchen (16m²) - garage (17.5m²) - utility room (17m²) - shooting room (64m²)
Driveway
1st V.: duplex apartment consisting of living room (40m²) - kitchen (not installed) - storage room - sunny terrace.
On the duplex level, there are 3 bedrooms and a bathroom.
This building may be subject to the renovation obligation imposed by the Flemish government for non-residential buildings. For more information, please visit the website of the Flemish Energy and Climate Agency at https://www.energiesparen.be/nr/renovatieverplichting.
Register of measures: no
Financial
Price
750.000 €
Building
Surface
492 m²
State building
Good
Type of roof
Gable roof
Terrain
Plot size
834 m²
Most recent urban destination
Residential area
Orientation garden
Southwest
Location
Surroundings / neighbourhood
Village
Layout
Number of rooms
5
Number of bedrooms
3
Number of bathrooms
2
Comfort
Electricity connection
Yes
Connection sewerage
Yes
Energy
EPC score (kWh/(m² years))
247
EPC label
C
Unique code EPC
3.529.073
Urban planning
Destination building
Commercial + property
Building permit
Yes
Subdivision permit
No