348 m²
6.791 m²
4
2
Garage / Parking space
Terrace
Description
More images: https://www.instagram.com/hertsberge_landhuis_tekoop/
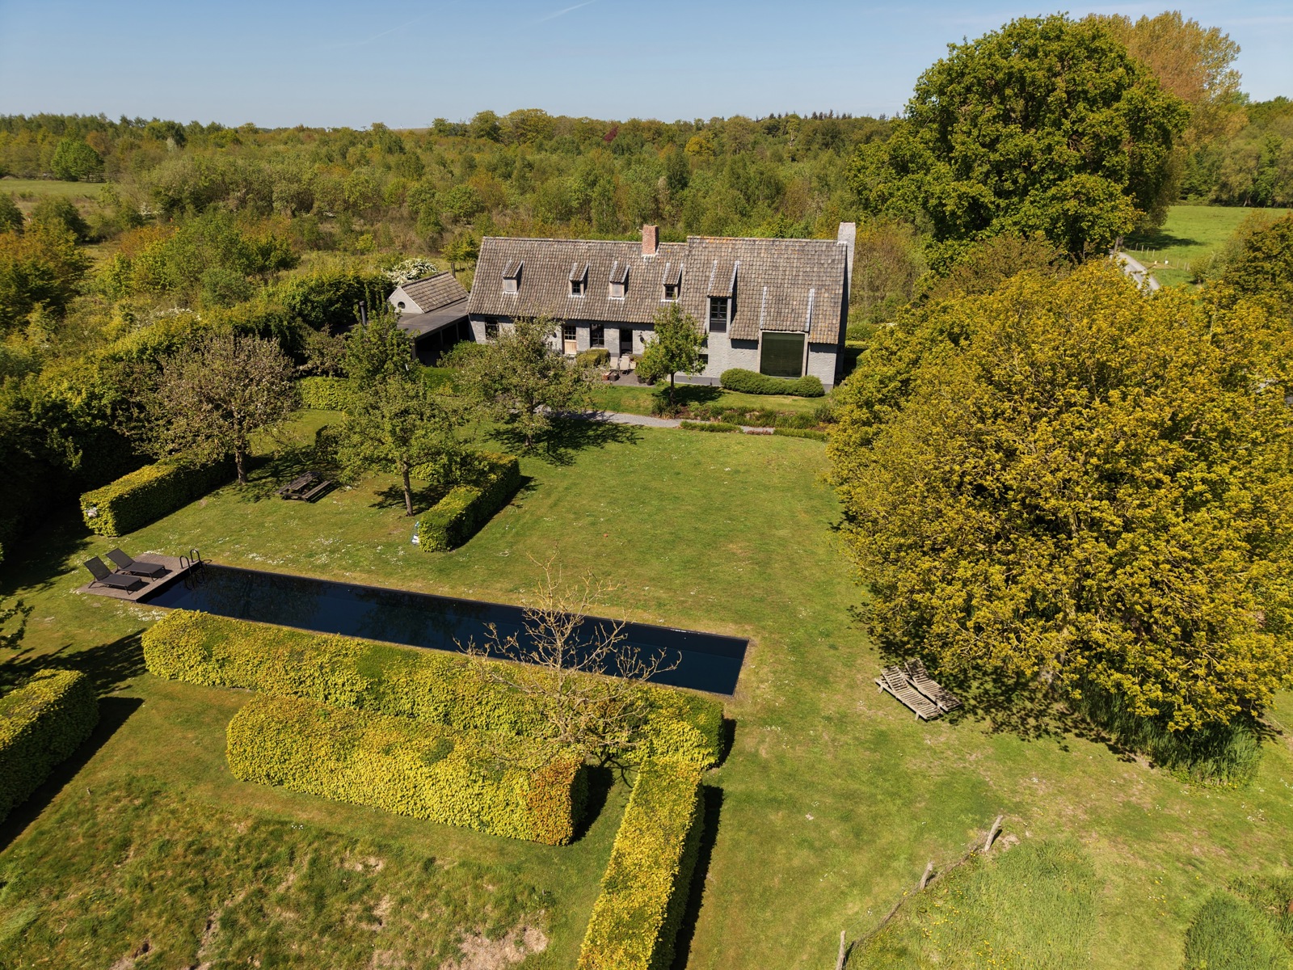
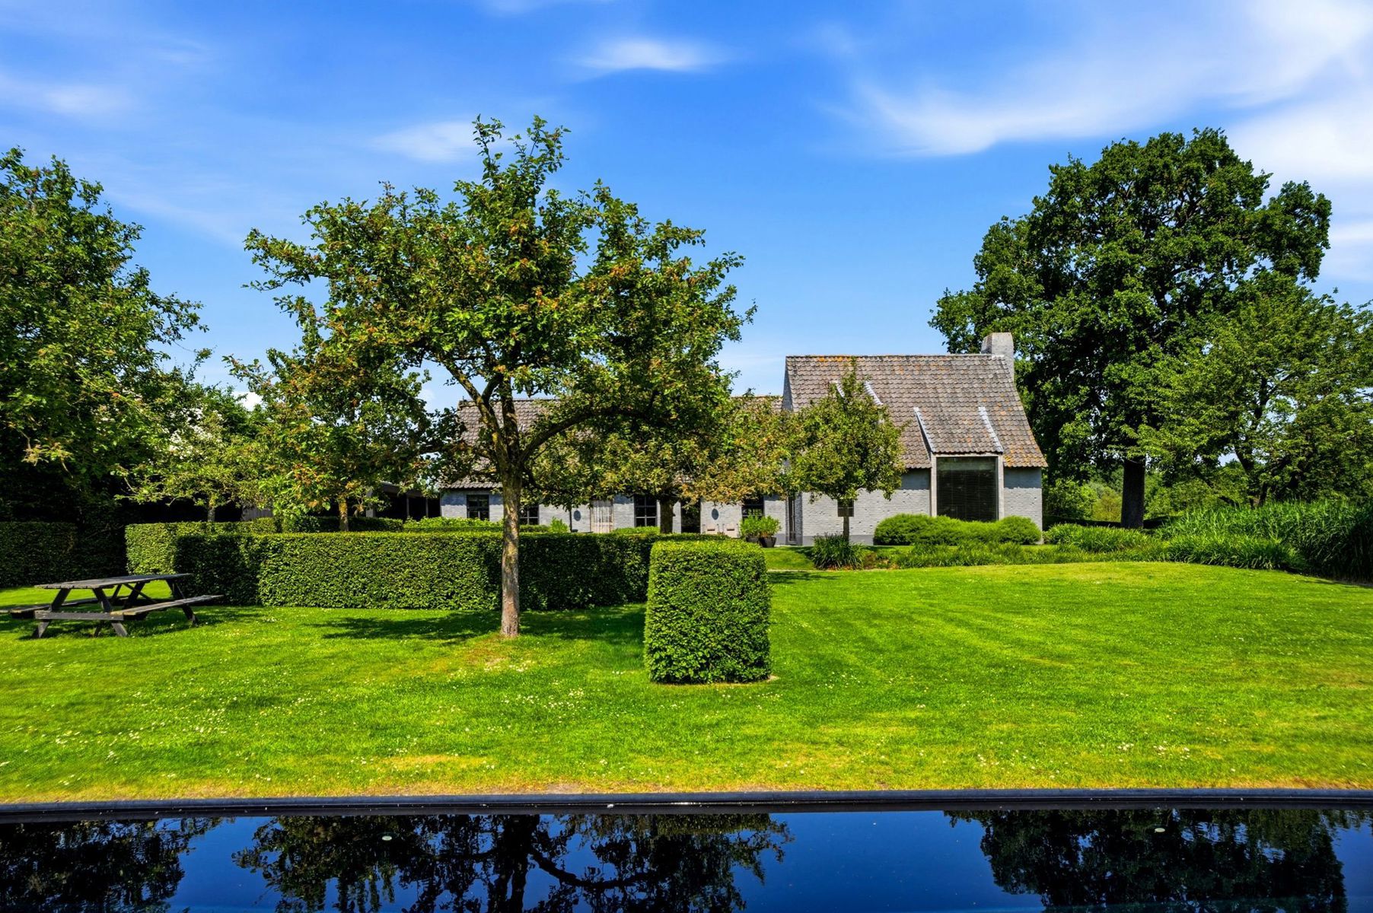
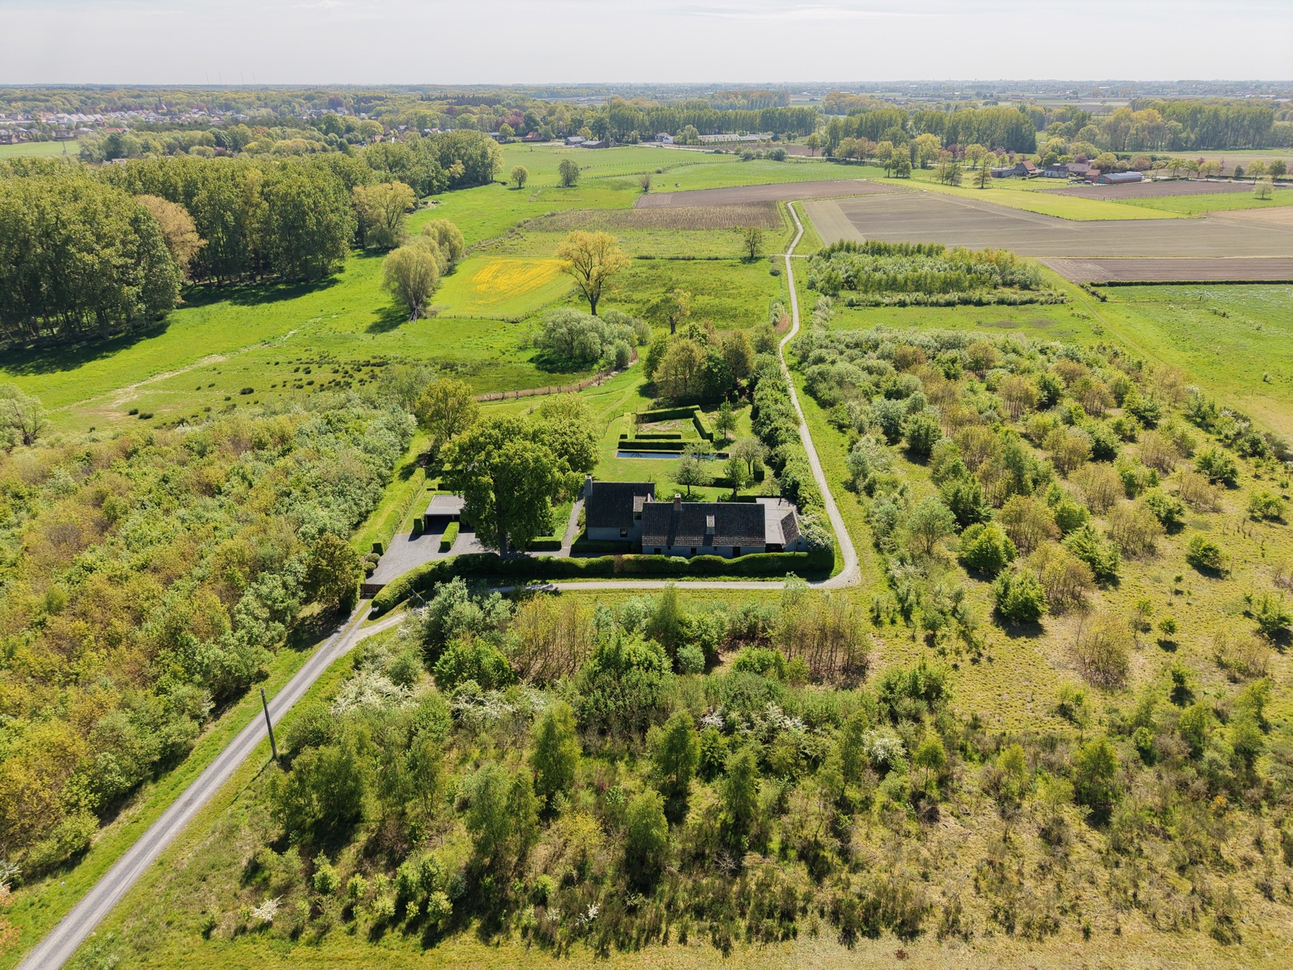
Nestled in a hidden location within the forests of Hertsberge, where you can enjoy breathtaking views in warm and sheltered privacy, lies this country house rebuilt in 2004. Where the 'hunting lodge of Hertsberge' once stood, we now find a home where timeless charm and understated luxury are the common thread.
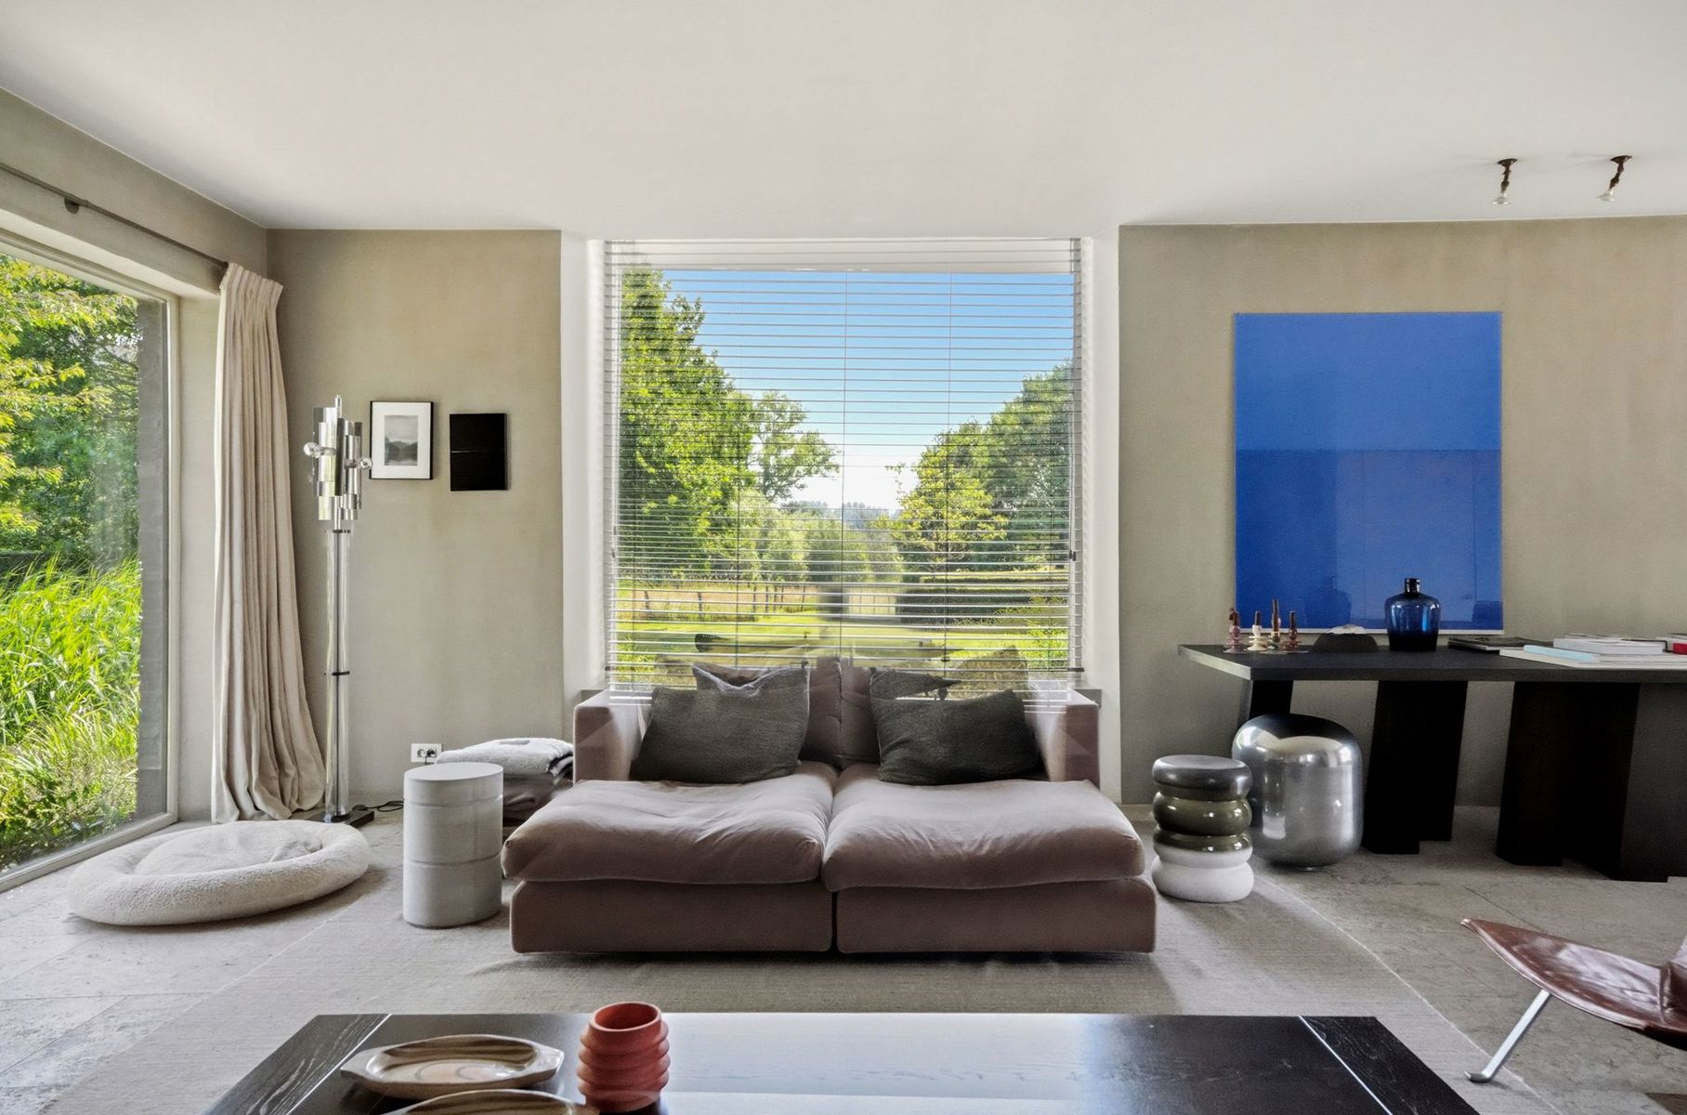
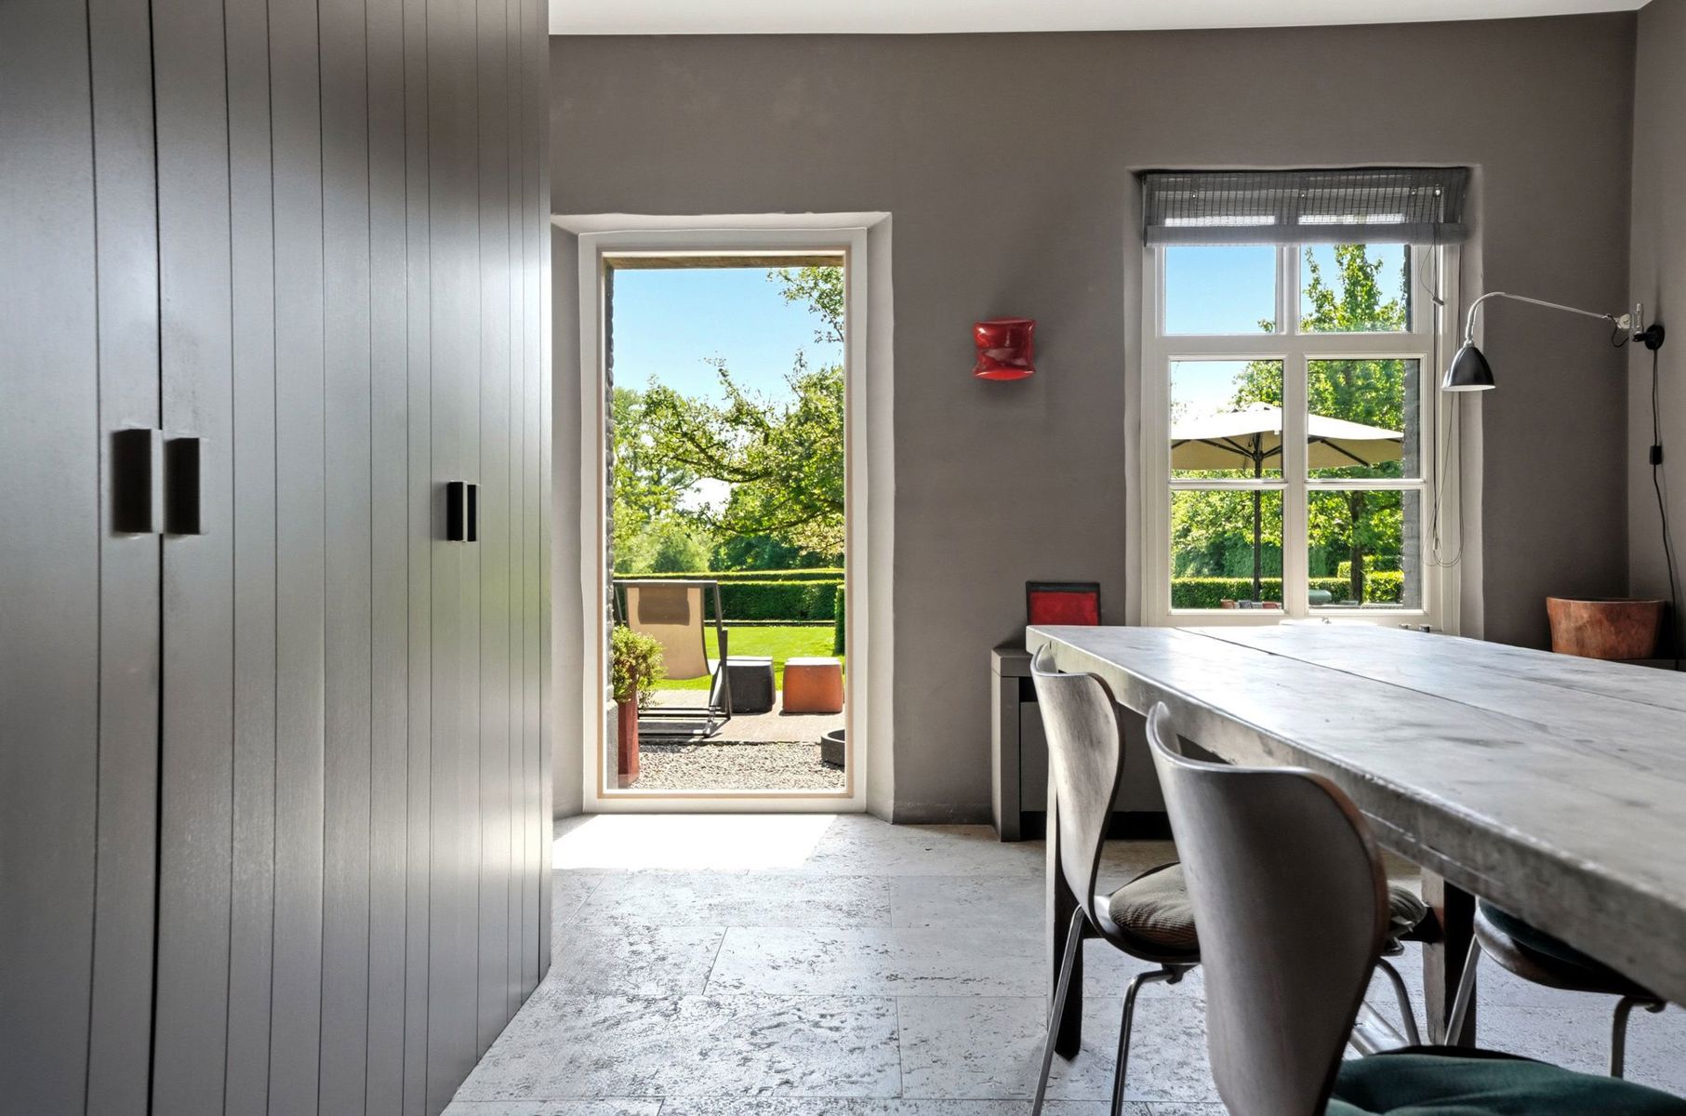
The ground floor features separate yet interconnected spaces. A dining room with a fireplace and built-in grill, a cozy living room bathed in natural light while still enjoying the rustic warmth of a second fireplace, and a spacious eat-in kitchen. Additionally, the ground floor includes a large home office, which can easily be converted into a 4th bedroom.
The upper floor follows the contours of the ground floor and consists of 3 bedrooms (one of which currently serves as an office), a walk-in wardrobe, and 2 bathrooms. From these rooms, you can enjoy a surprising and peaceful view every time.
The basement is divided into a wellness area with a sauna and shower, an archive room, a wine cellar, and a highly functional laundry room.
Outside, there are 2 spacious terraces (one of which is covered and features a fireplace), the beautiful 20-meter swimming pool, and various storage areas (double garage, double carport, technical room, bicycle storage).
EPC C
Feel free to contact us with all your questions or to schedule your personal appointment (7/7): 0478 93 72 00 or maxime@maelsteen.be
Nestled in a hidden location within the forests of Hertsberge, where you can enjoy breathtaking views in warm and sheltered privacy, lies this country house rebuilt in 2004. Where the 'hunting lodge of Hertsberge' once stood, we now find a home where timeless charm and understated luxury are the common thread.
The ground floor features separate yet interconnected spaces. A dining room with a fireplace and built-in grill, a cozy living room bathed in natural light while still enjoying the rustic warmth of a second fireplace, and a spacious eat-in kitchen. Additionally, the ground floor includes a large home office, which can easily be converted into a 4th bedroom.
The upper floor follows the contours of the ground floor and consists of 3 bedrooms (one of which currently serves as an office), a walk-in wardrobe, and 2 bathrooms. From these rooms, you can enjoy a surprising and peaceful view every time.
The basement is divided into a wellness area with a sauna and shower, an archive room, a wine cellar, and a highly functional laundry room.
Outside, there are 2 spacious terraces (one of which is covered and features a fireplace), the beautiful 20-meter swimming pool, and various storage areas (double garage, double carport, technical room, bicycle storage).
EPC C
Feel free to contact us with all your questions or to schedule your personal appointment (7/7): 0478 93 72 00 or maxime@maelsteen.be
Financial
Cadastral income
762 €
Building
Type of property
House
Subtype
House
Surface
348 m²
Terrain
Plot size
6.791 m²
Most recent urban destination
Agricultural area
Orientation garden
Southeast
Location
Surroundings / neighbourhood
Wooded
Layout
Number of bedrooms
4
Number of bathrooms
2
Bathroom type
Luxury bathroom
Comfort
Parlophone
Yes
Videophone
Yes
Lift
No
Energy
EPC score (kWh/(m² years))
214
EPC label
C
Unique code EPC
20251217-0003759621-RES-1
Urban planning
Summons
No
Summons
No judicial remedial or administrative measure imposed
Convict
No
Location
Papenvijversstraat 27, 8020 HertsbergeAlso interesting for you
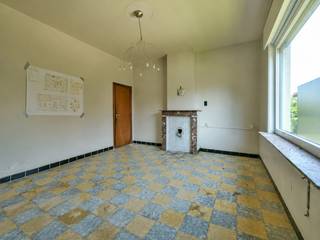
House for sale
€ 249.000
Wingensestraat 7
8020 Hertsberge
95 m²
254 m²
2
1
F



House for sale
€ 344.900
Muntestraat
8020 Hertsberge
131 m²
173 m²
3
1
A
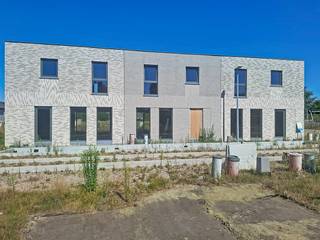
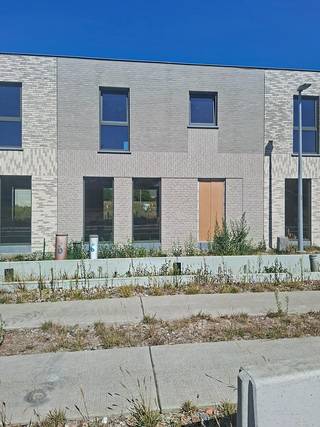
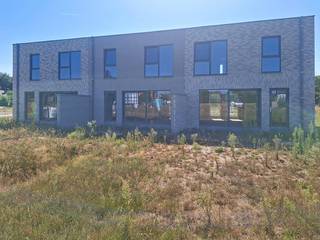
House for sale
€ 344.900
Muntestraat
8020 Hertsberge
131 m²
173 m²
3
1
A