Description
New offices in Oostkamp - Project O-Forty
Looking for more than just an office?
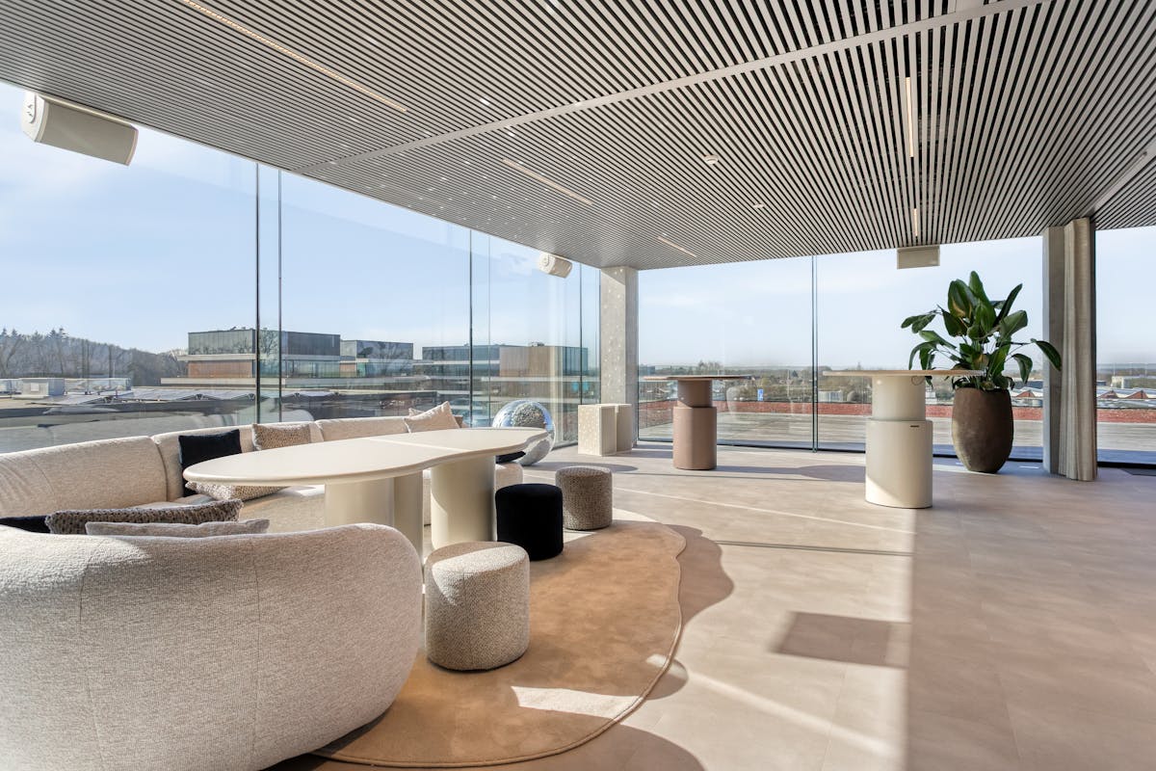
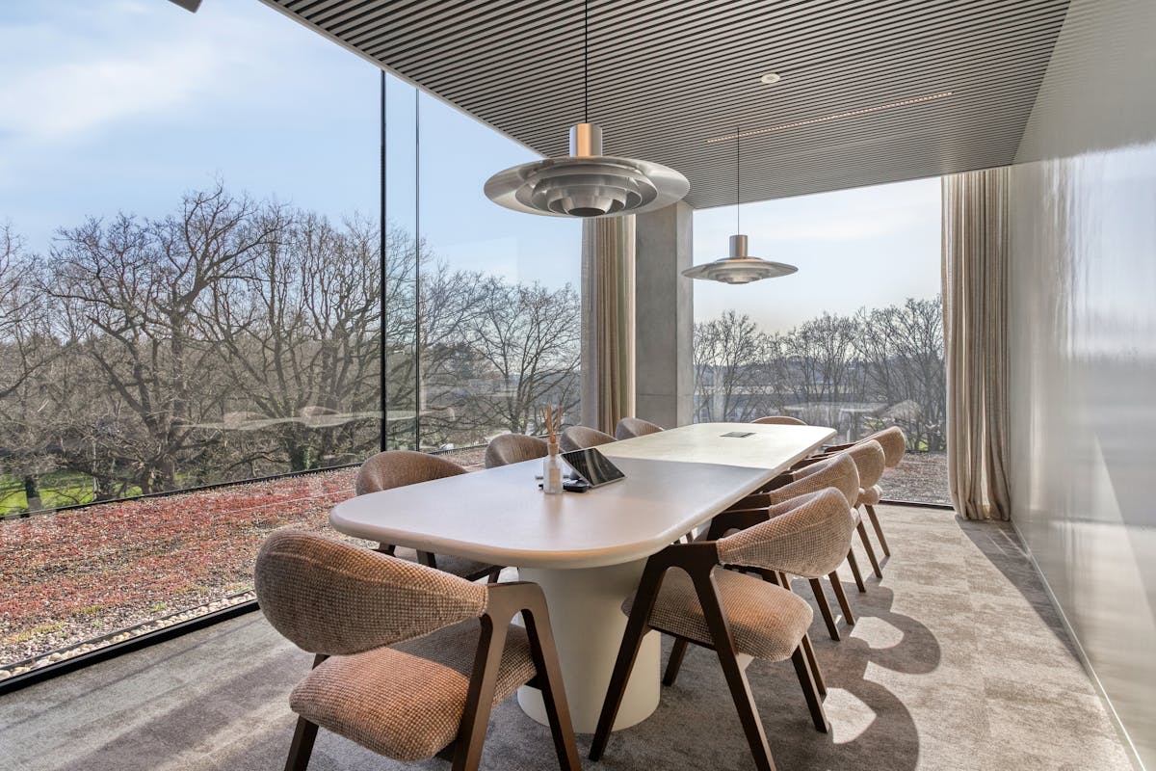
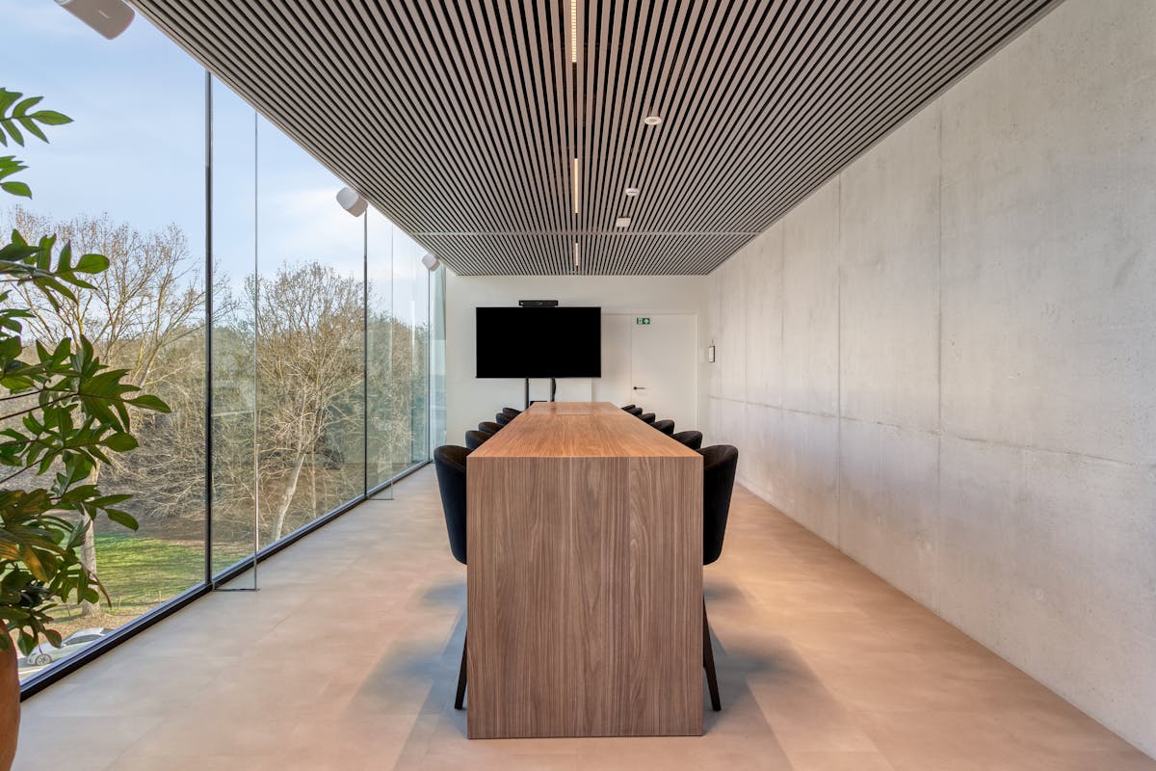
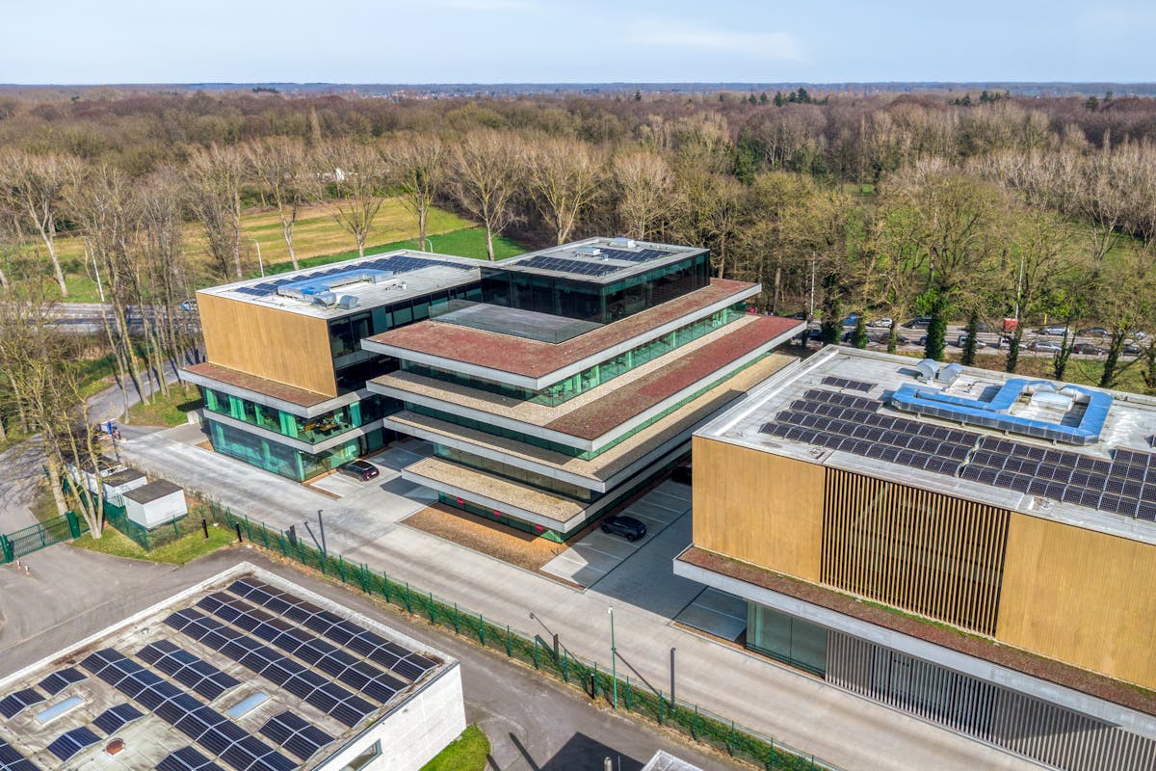
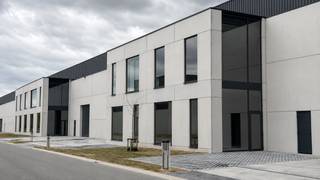
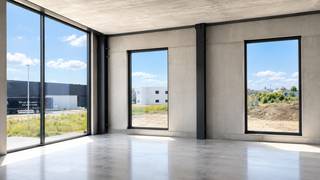
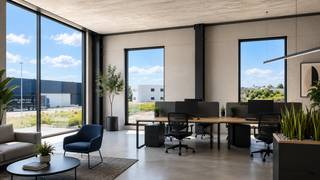
Give your company a spot at the most innovative business park in West Flanders. Welcome to O-Forty, an ultra-modern work environment where architecture, technology and business seamlessly blend.
O-Forty isn't just an office park; it's a smart business campus designed to help companies excel. Whether you're an ambitious scale-up or an established value, you'll find the space and visibility your company deserves here.
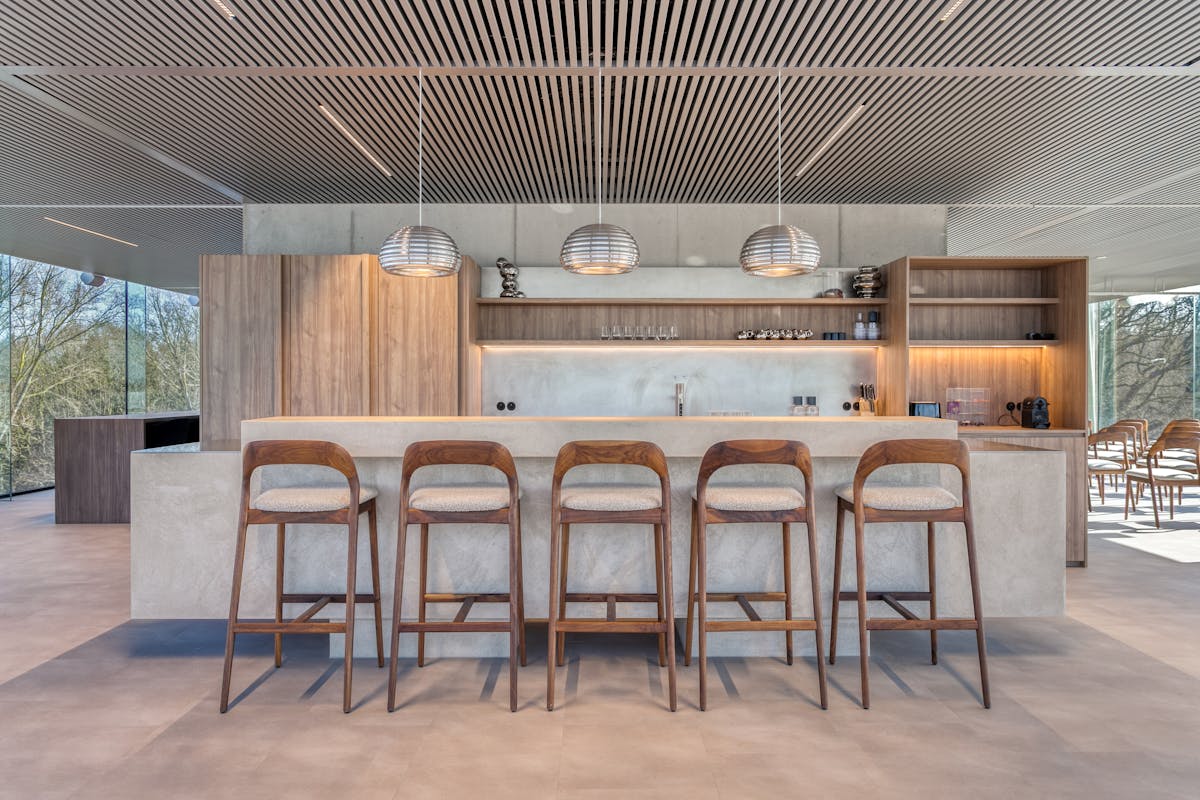
The good location near the E40, almost energy neutral buildings (BEN), autonomous floors, meet & greet facilities, numerous parking spaces,... are just a few of the advantages of what this unique project has to offer you!
Smart & Sustainable: An energy-efficient design with a focus on sustainability and state-of-the-art technology. Nearly Energy Neutral, and equipped with
O-Forty was designed by Govaert & Vanhoutte architects from Bruges. The units consist of 4 to 6 floors and are surrounded by buffer zones, trees and other green elements to integrate the landscape.
The development of the units took place in 3 phases. In total, there are 8 units, 146 bicycle parking spaces, 23,479 m² of floor space and 427 parking spaces, impressive figures!
In this last phase, we still have the following units for sale and rent:
- C1:309m² TH and/or 620.4m² TK (partially rented)
- D1:631.8 m²
- D2:693.5 m²
- G0:511 m²
- G2:762.5m²
- G3:638.6 m²
- G4:314.7m² (+terrace: 114.7m²)
The good location near the E40, almost energy neutral buildings (BEN), autonomous floors, meet & greet facilities, numerous parking spaces,... are just a few of the advantages of what this unique project has to offer you!
Register of measures: yes
Give your company a spot at the most innovative business park in West Flanders. Welcome to O-Forty, an ultra-modern work environment where architecture, technology and business seamlessly blend.
O-Forty isn't just an office park; it's a smart business campus designed to help companies excel. Whether you're an ambitious scale-up or an established value, you'll find the space and visibility your company deserves here.
The good location near the E40, almost energy neutral buildings (BEN), autonomous floors, meet & greet facilities, numerous parking spaces,... are just a few of the advantages of what this unique project has to offer you!
Smart & Sustainable: An energy-efficient design with a focus on sustainability and state-of-the-art technology. Nearly Energy Neutral, and equipped with
O-Forty was designed by Govaert & Vanhoutte architects from Bruges. The units consist of 4 to 6 floors and are surrounded by buffer zones, trees and other green elements to integrate the landscape.
The development of the units took place in 3 phases. In total, there are 8 units, 146 bicycle parking spaces, 23,479 m² of floor space and 427 parking spaces, impressive figures!
In this last phase, we still have the following units for sale and rent:
- C1:309m² TH and/or 620.4m² TK (partially rented)
- D1:631.8 m²
- D2:693.5 m²
- G0:511 m²
- G2:762.5m²
- G3:638.6 m²
- G4:314.7m² (+terrace: 114.7m²)
The good location near the E40, almost energy neutral buildings (BEN), autonomous floors, meet & greet facilities, numerous parking spaces,... are just a few of the advantages of what this unique project has to offer you!
Register of measures: yes
Financial
Price
1.190.560 €
Building
New building
Yes
State building
Good
Total office area
314,7 m²
Terrain
Most recent urban destination
Industrial area
Layout
Number of rooms
1
Terrace
Yes
Number of terraces
1
Energy
EPC score (kWh/(m² years))
121
EPC label
B
Unique code EPC
31022-G-B2017/96/EP09302/A002/D02/SD001
Urban planning
Destination building
Offices
Building permit
Yes
Subdivision permit
No
Location
Kapellestraat 132 4, 8020 OostkampAlso interesting for you
Commercial for sale
€ 75.000
Stationsstraat 3
8020 Oostkamp
Commercial for sale
€ 320.000
Kuipenstraat
8020 Oostkamp
1.424

Commercial for sale
€ 514.316
Zwartegatstraat 15
8020 Oostkamp
468
468