Description
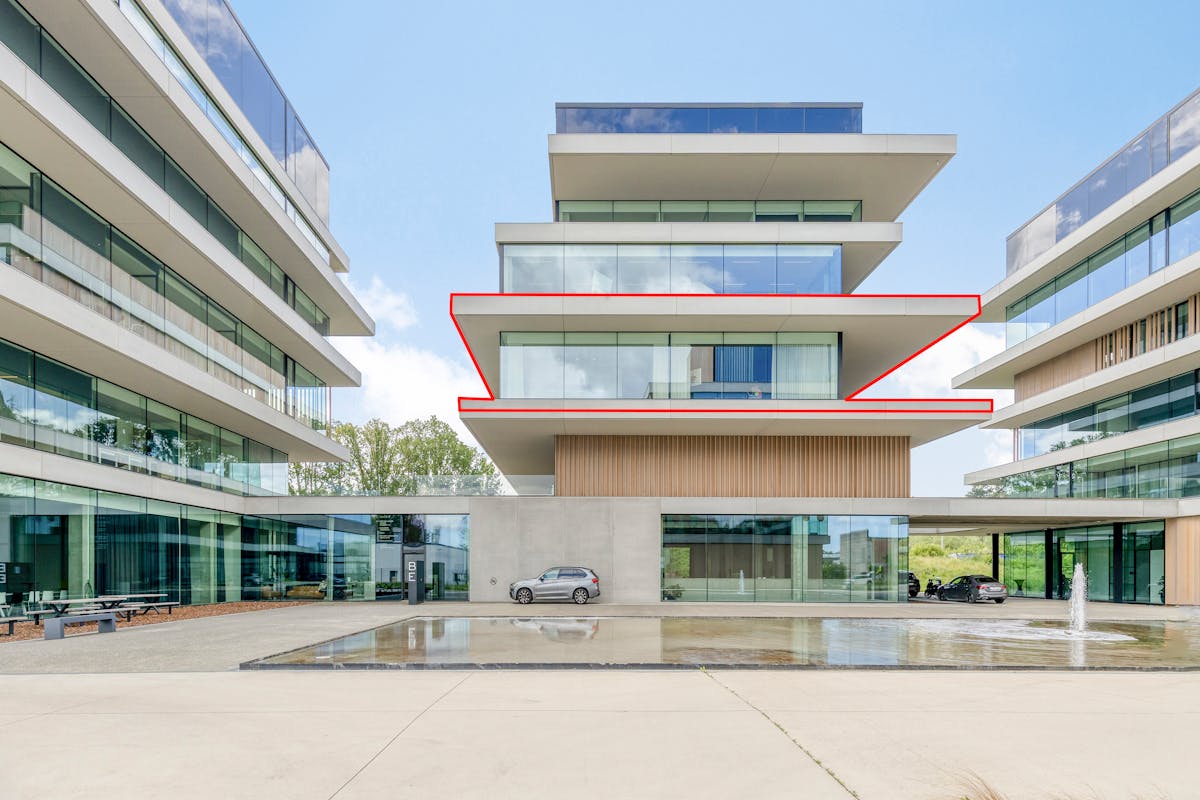
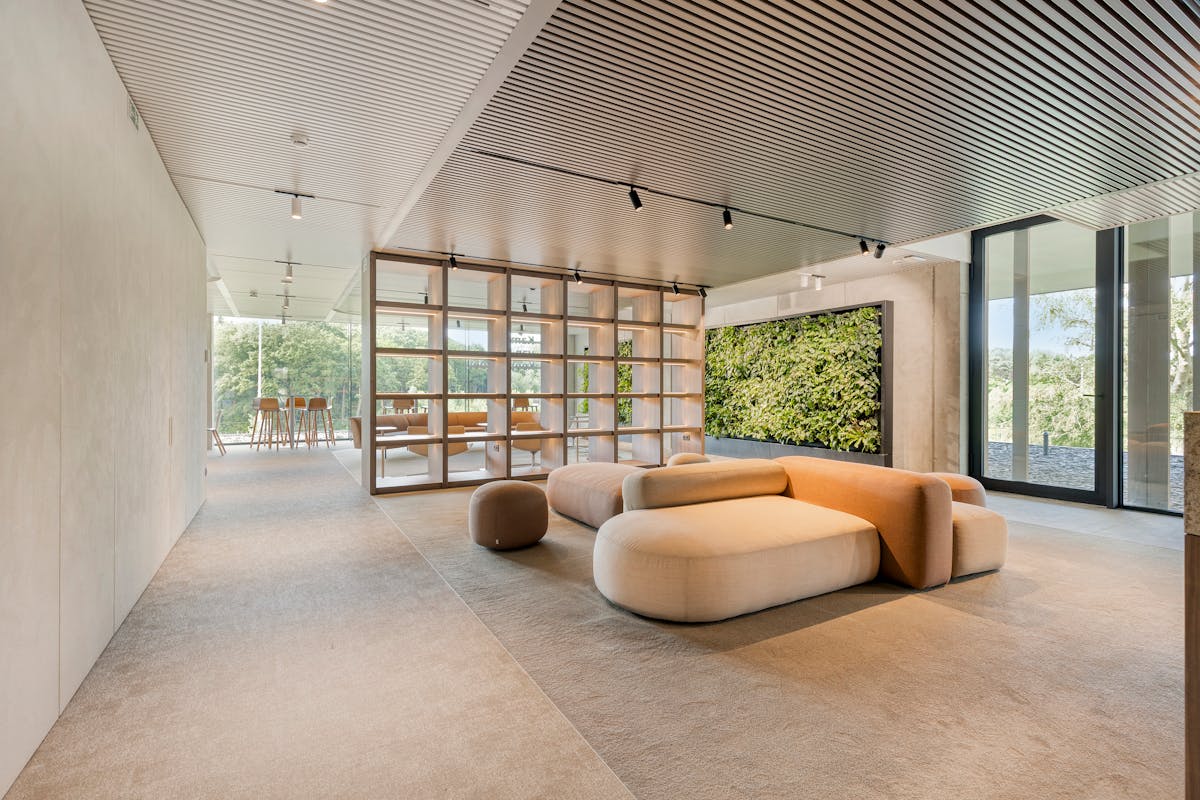
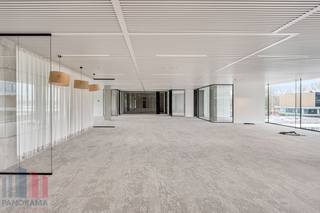
Top finished office (586m²) along the E40 in Oostkamp.
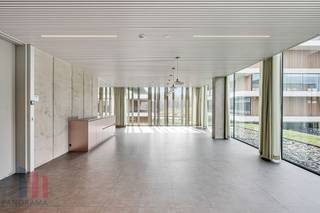
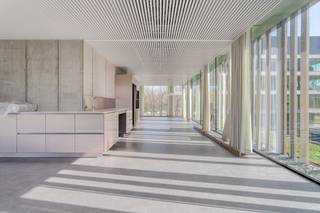
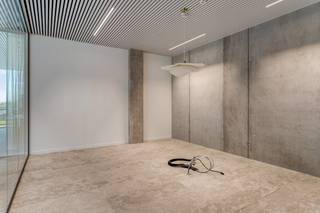
Beautiful 586m² office, fully ready to move in and with visibility from the E40!
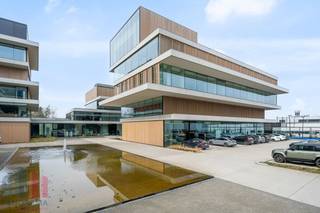
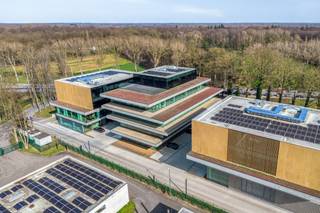
Give your company a spot at the most innovative business park in West Flanders. Welcome to O-Forty, an ultra-modern work environment where architecture, technology and business seamlessly blend.
O-Forty isn't just an office park; it's a smart business campus designed to help companies excel. Whether you're an ambitious scale-up or an established value, you'll find the space and visibility your company deserves here.
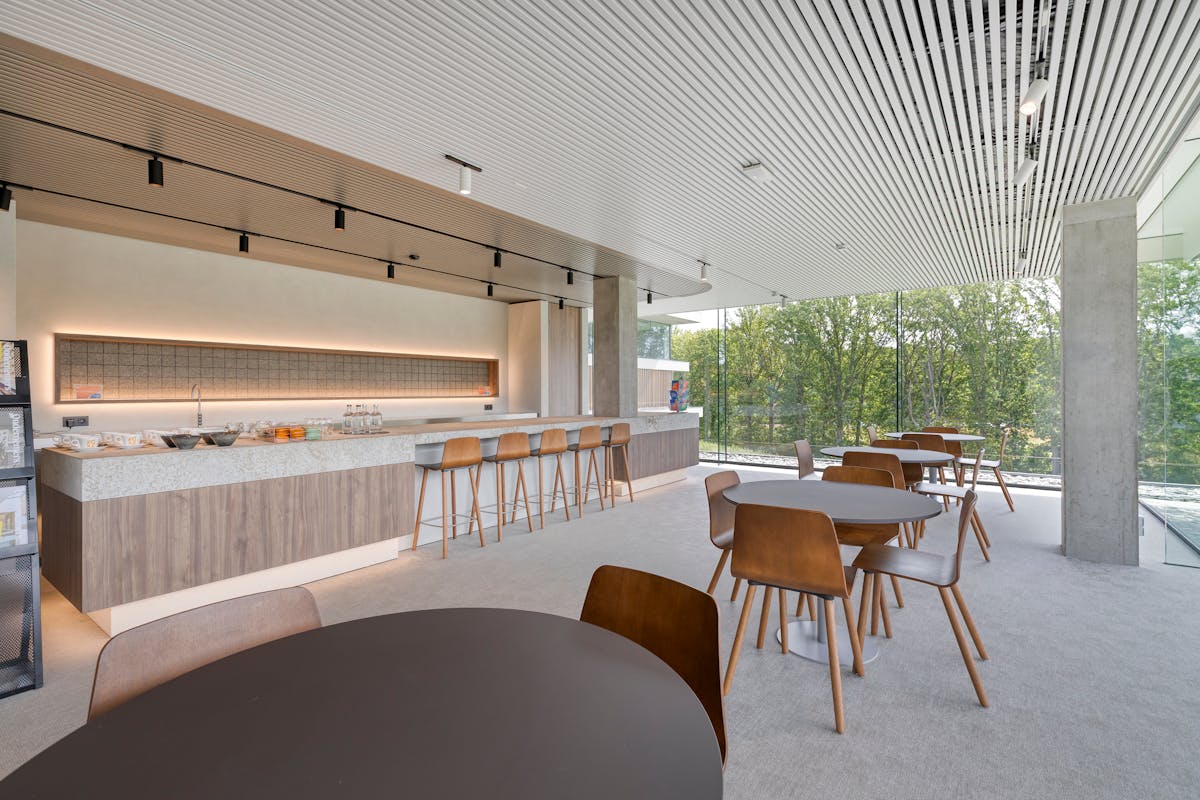
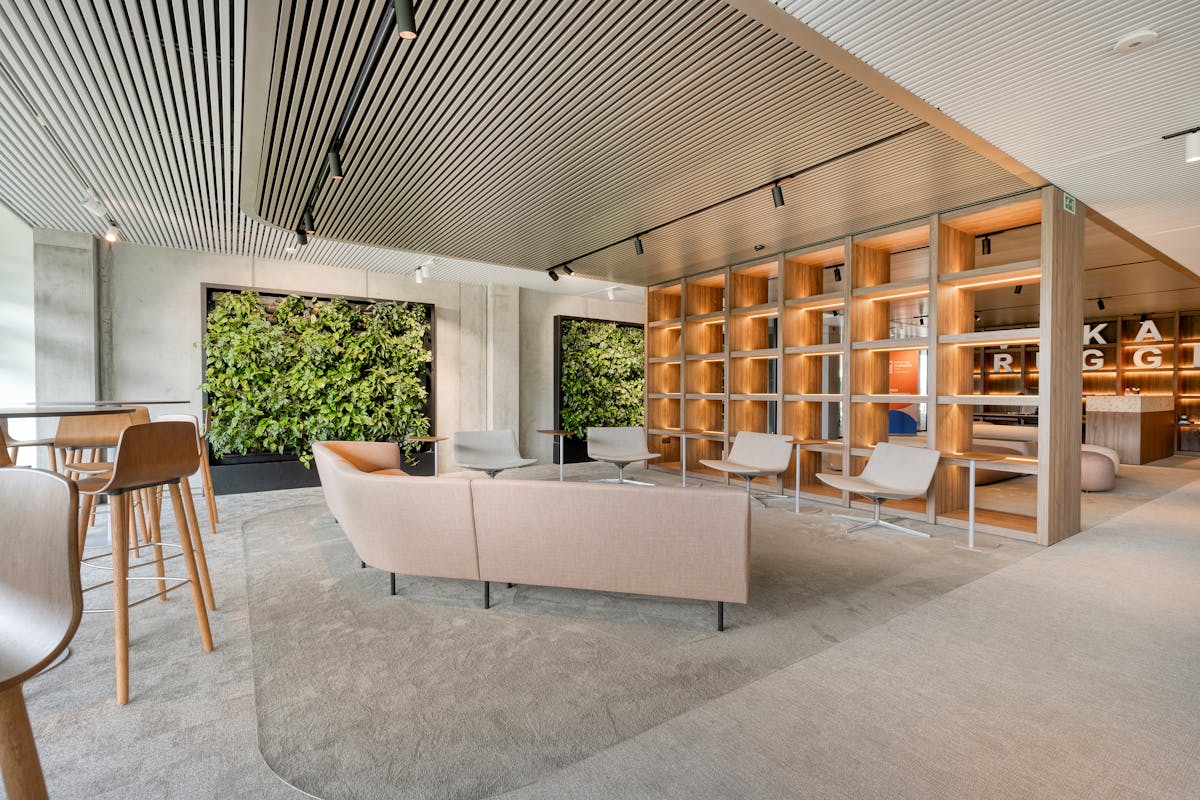
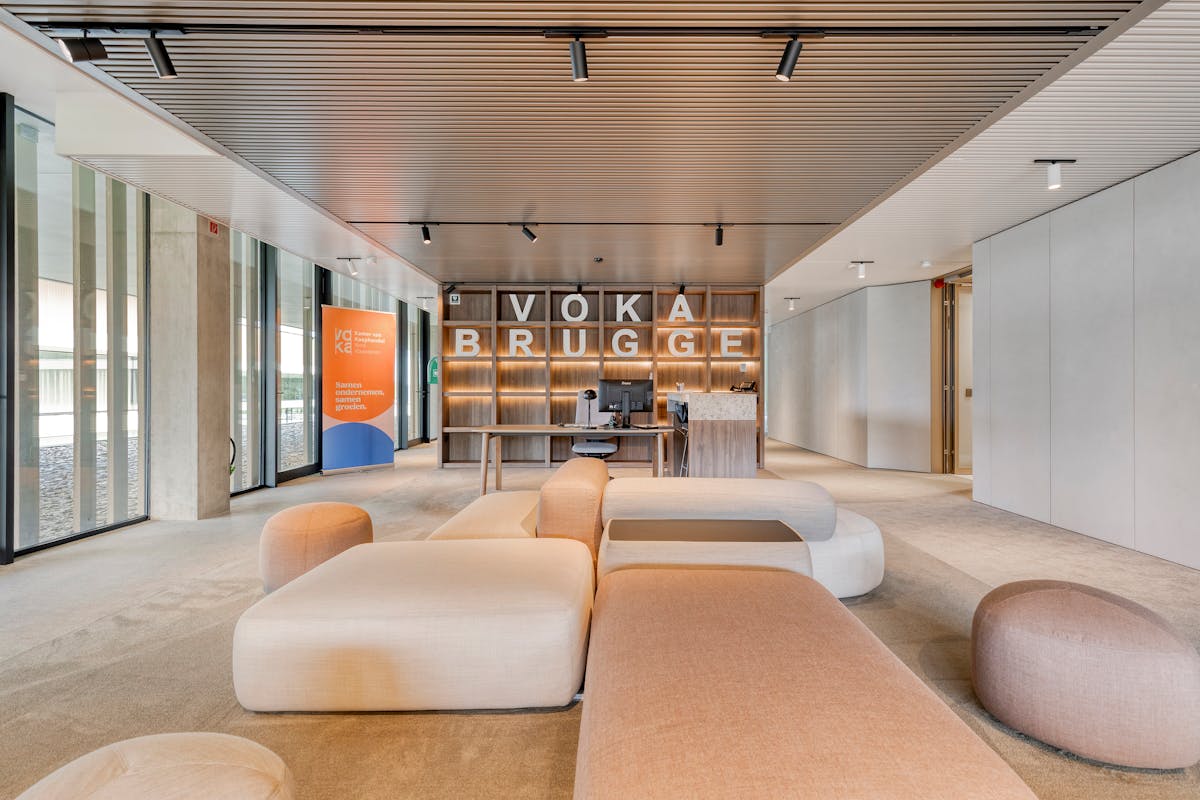
The good location near the E40, almost energy neutral buildings (BEN), autonomous floors, meet & greet facilities, numerous parking spaces,... are just a few of the advantages that this unique project has to offer you!
O-Forty was designed by Govaert & Vanhoutte architects from Bruges. The units consist of 4 to 6 floors and are surrounded by buffer zones, trees and other green elements to integrate the landscape.
The development of the units took place in 3 phases. In total, there are 8 units, 146 bicycle parking spaces, 23,479 m² of floor space and 427 parking spaces, impressive figures!
The good location near the E40, almost energy neutral buildings (BEN), autonomous floors, meet & greet facilities, numerous parking spaces,... are just a few of the advantages of what this unique project has to offer you!
Register of measures: no
Give your company a spot at the most innovative business park in West Flanders. Welcome to O-Forty, an ultra-modern work environment where architecture, technology and business seamlessly blend.
O-Forty isn't just an office park; it's a smart business campus designed to help companies excel. Whether you're an ambitious scale-up or an established value, you'll find the space and visibility your company deserves here.
The good location near the E40, almost energy neutral buildings (BEN), autonomous floors, meet & greet facilities, numerous parking spaces,... are just a few of the advantages that this unique project has to offer you!
O-Forty was designed by Govaert & Vanhoutte architects from Bruges. The units consist of 4 to 6 floors and are surrounded by buffer zones, trees and other green elements to integrate the landscape.
The development of the units took place in 3 phases. In total, there are 8 units, 146 bicycle parking spaces, 23,479 m² of floor space and 427 parking spaces, impressive figures!
The good location near the E40, almost energy neutral buildings (BEN), autonomous floors, meet & greet facilities, numerous parking spaces,... are just a few of the advantages of what this unique project has to offer you!
Register of measures: no
Financial
Price
2.000.000 €
Building
Surface
586 m²
State building
Very good condition
Type of roof
Flat roof
Terrain
Most recent urban destination
Industrial area
Location
Surroundings / neighbourhood
City edge
Layout
Bathroom type
All comfort available
Type of kitchen
Finished kitchen
Comfort
Home automation
Yes
Lift
Yes
Alarm
Yes
Energy
EPC score (kWh/(m² years))
118
EPC label
B
Unique code EPC
30891419-NR
Urban planning
Destination building
Offices
Building permit
Yes
Subdivision permit
No
Location
Kapellestraat 138 2, 8020 OostkampAlso interesting for you

Commercial for sale
Contact us
Kapellestraat 132
8020 Oostkamp
Commercial for sale
€ 2.082.000
Kapellestraat 130
8020 Oostkamp
693
693
Commercial for sale
Contact us
Kapellestraat 144
8020 Oostkamp