- 7.672 m² plot
Description
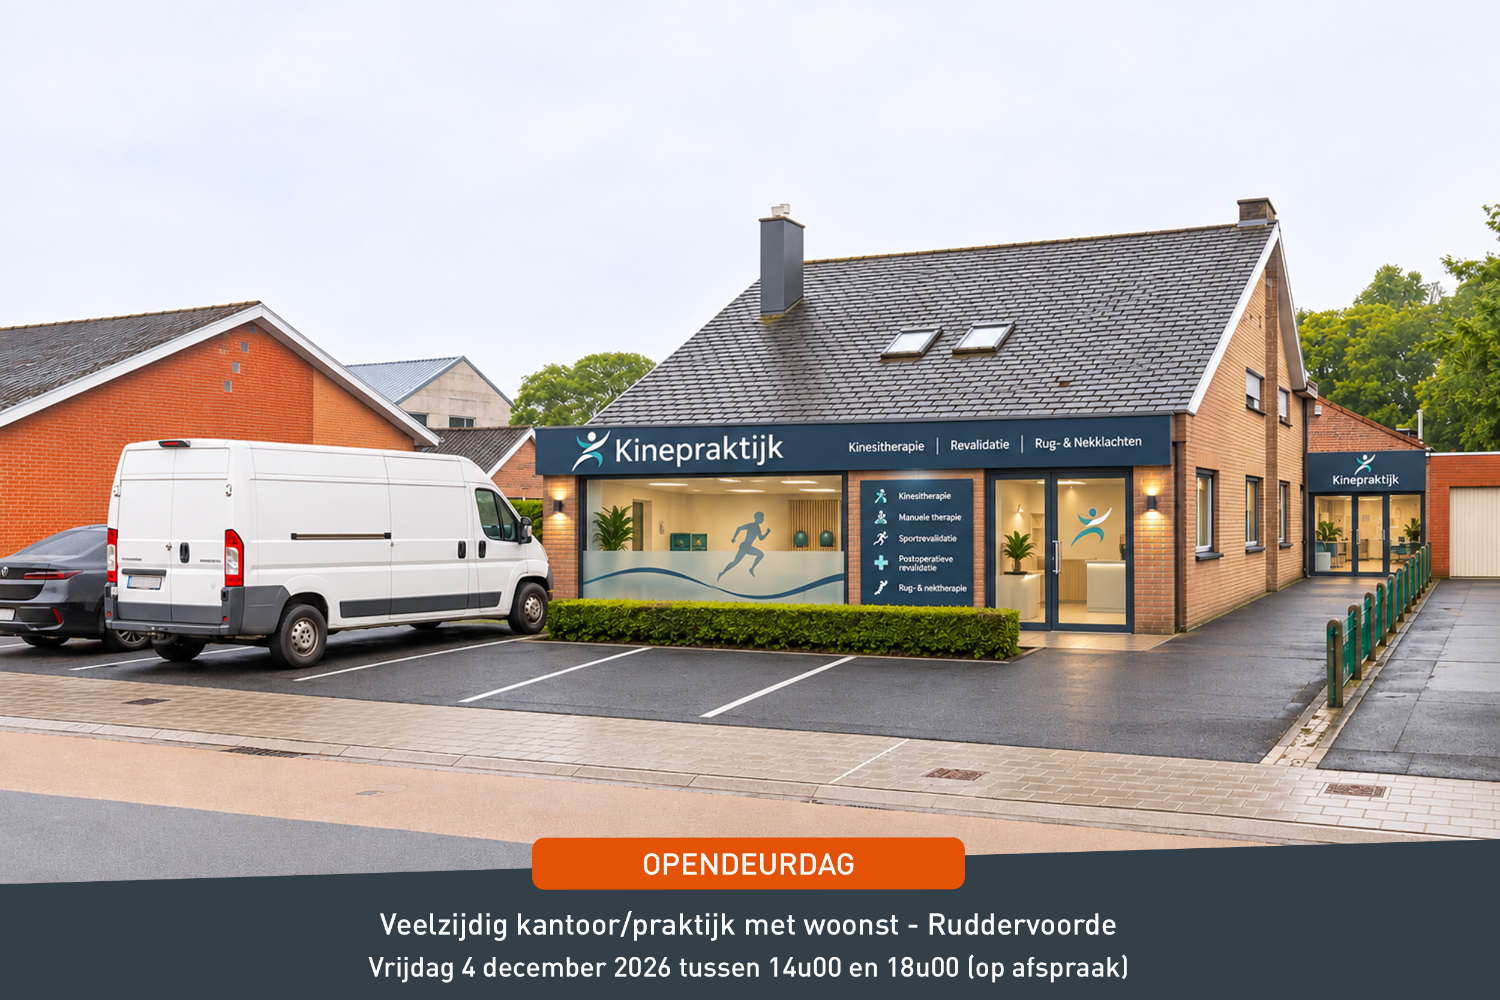
Commercial building with office on 7,684 m² in Oostkamp.
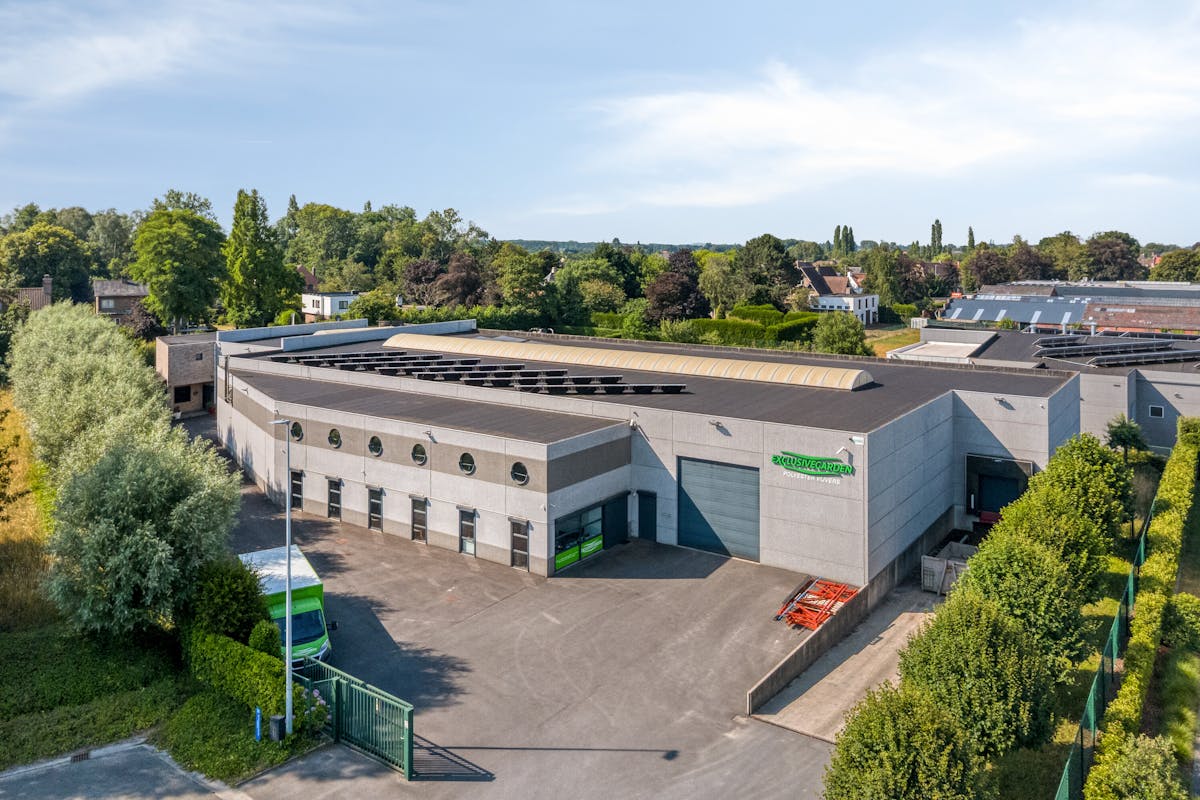
Commercial building with a useful area of approximately 3,250 m², on a plot of 7,684 m² for sale in the craft zone in Oostkamp.
LAYOUT:
The company building was built in 2003 and consists of:
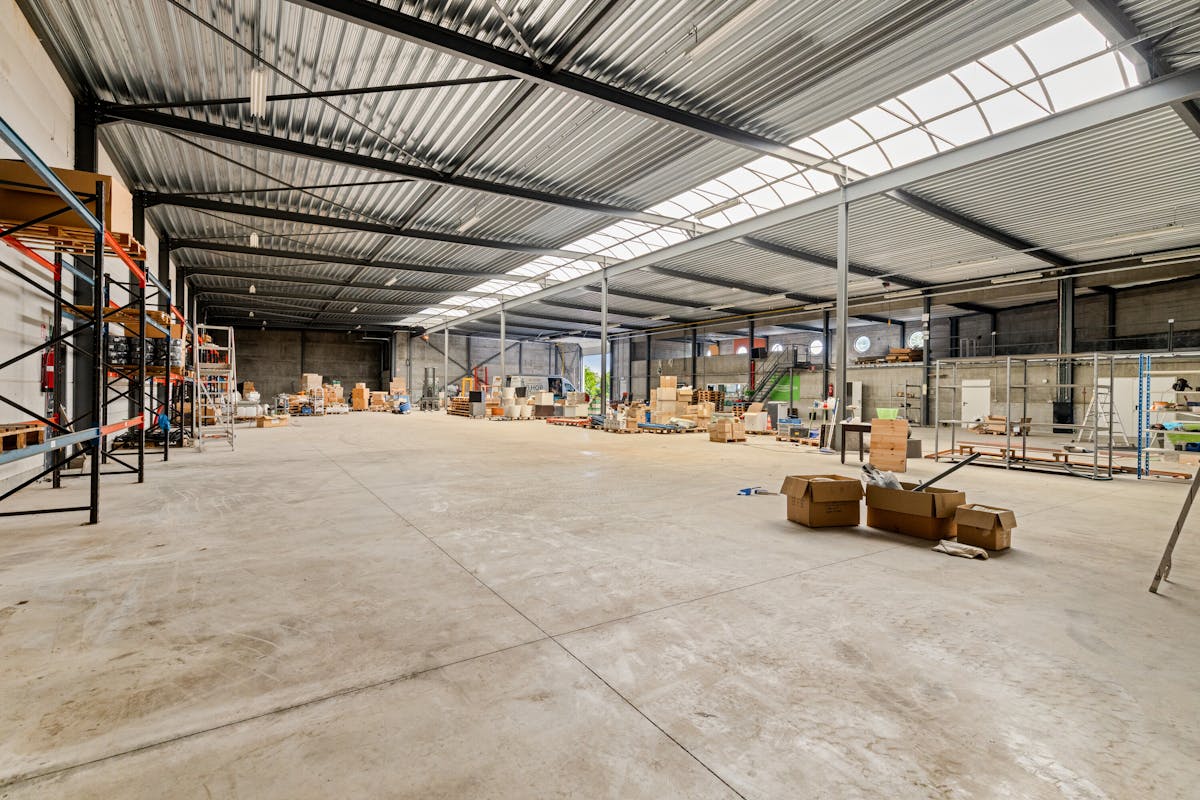
- Warehouse (2,129 m²) with a clear height of 5.25 meters and a ridge height of approximately 8 meters.
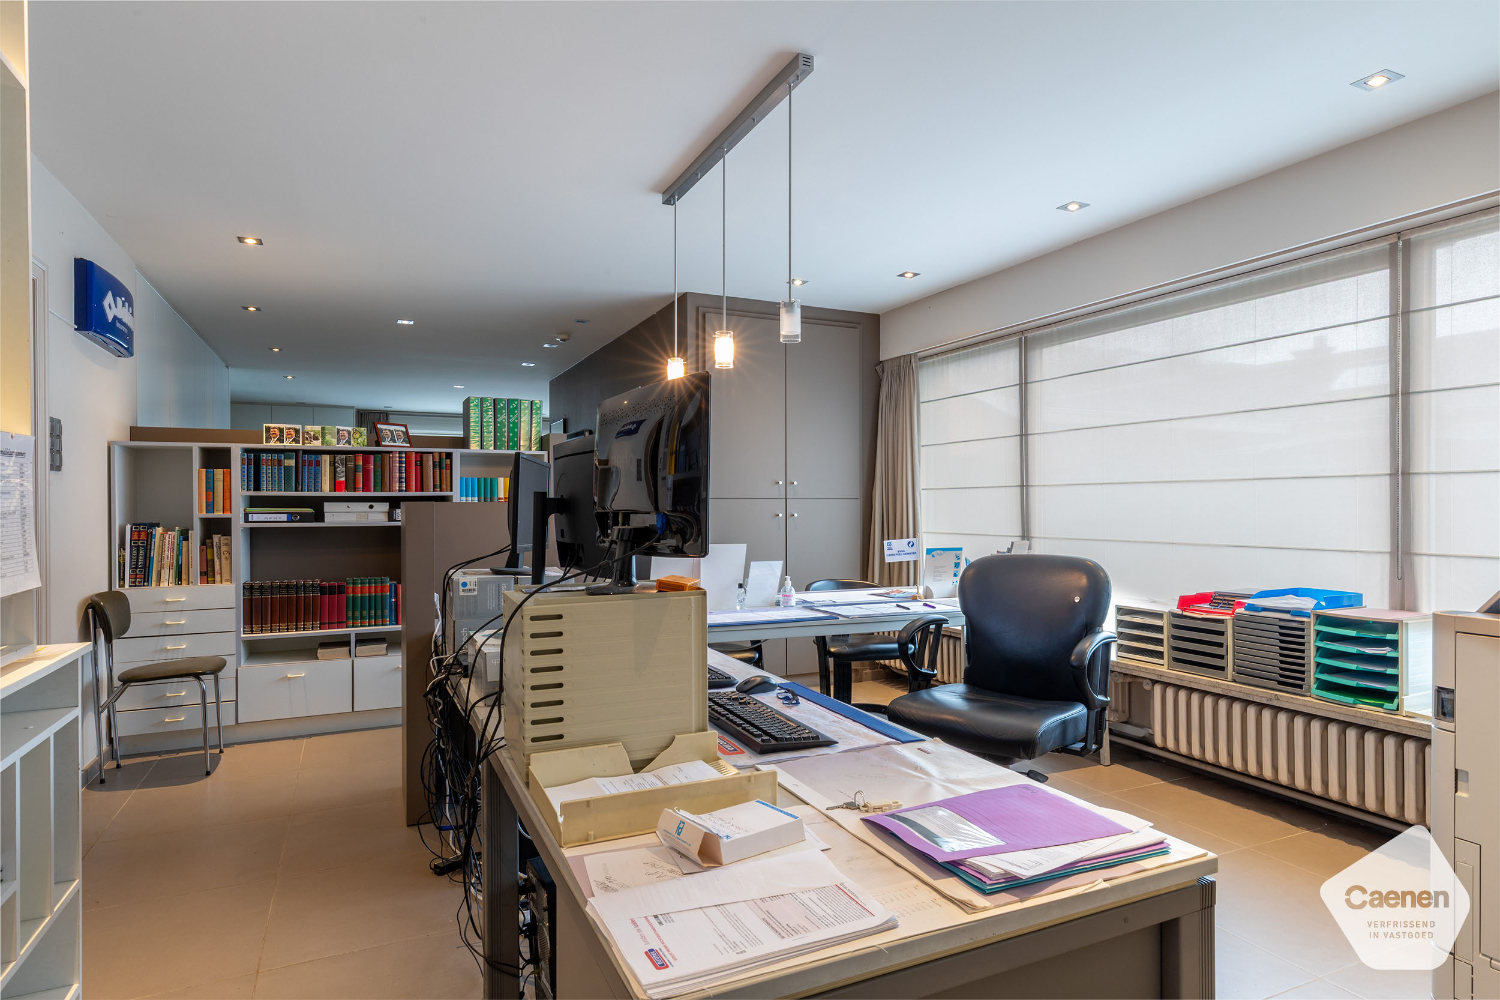
- Offices/Showroom (1,118 m²) consisting of a multipurpose ground floor (578.9 m²) and a first floor (540m²)
FINISH AND FACILITIES:
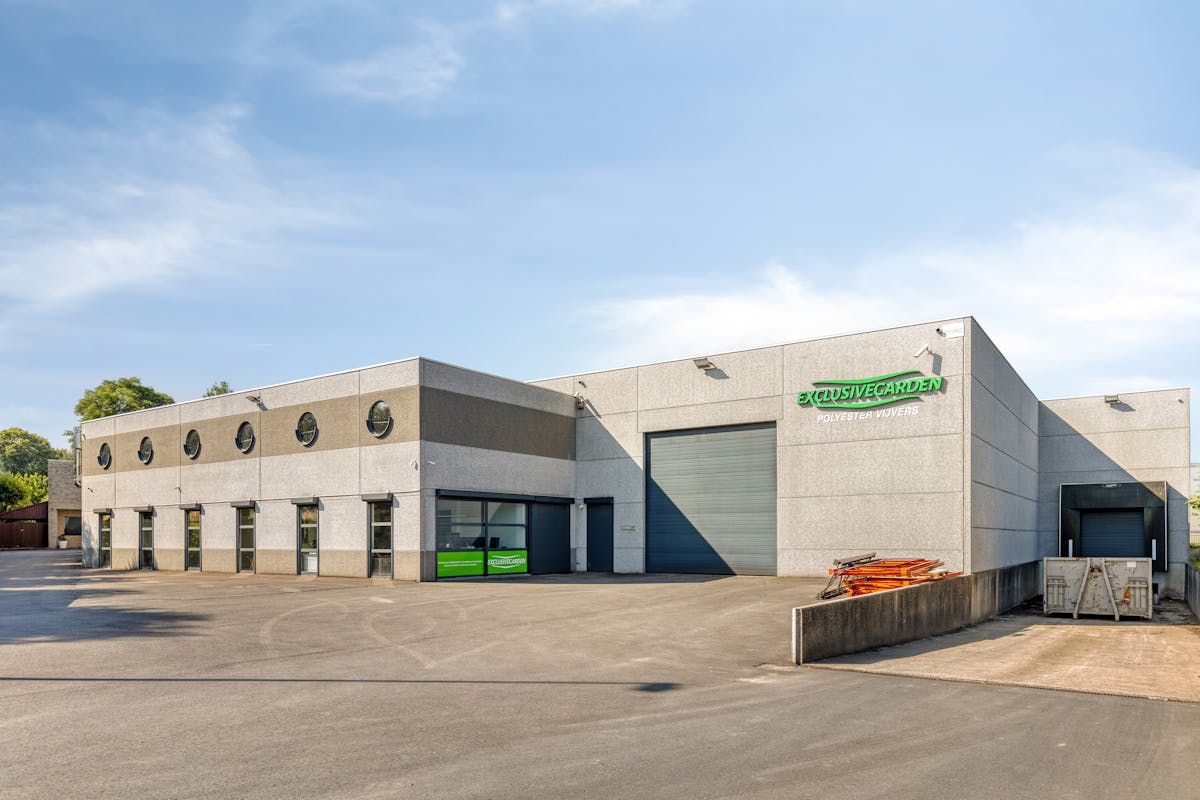
- Buildings in pale and dark silica panels, steel construction, polished concrete floor with drainage, bluestone sills, dark grey aluminium joinery (DG).
- Ready-to-use offices with built-in wardrobes, recessed lighting, alarm,...
- Two automatic sectional doors
- Natural gas heating, LED lighting, insulated roof with roofing and large skylight.
- Spacious parking and circulation zone combined with well-kept green areas.
- Rainwater wells? litre.
- Electricity:? , 1 charging station, solar panels: 2x 15 kWh. The remaining green certificates are also sold.
LOCATION:
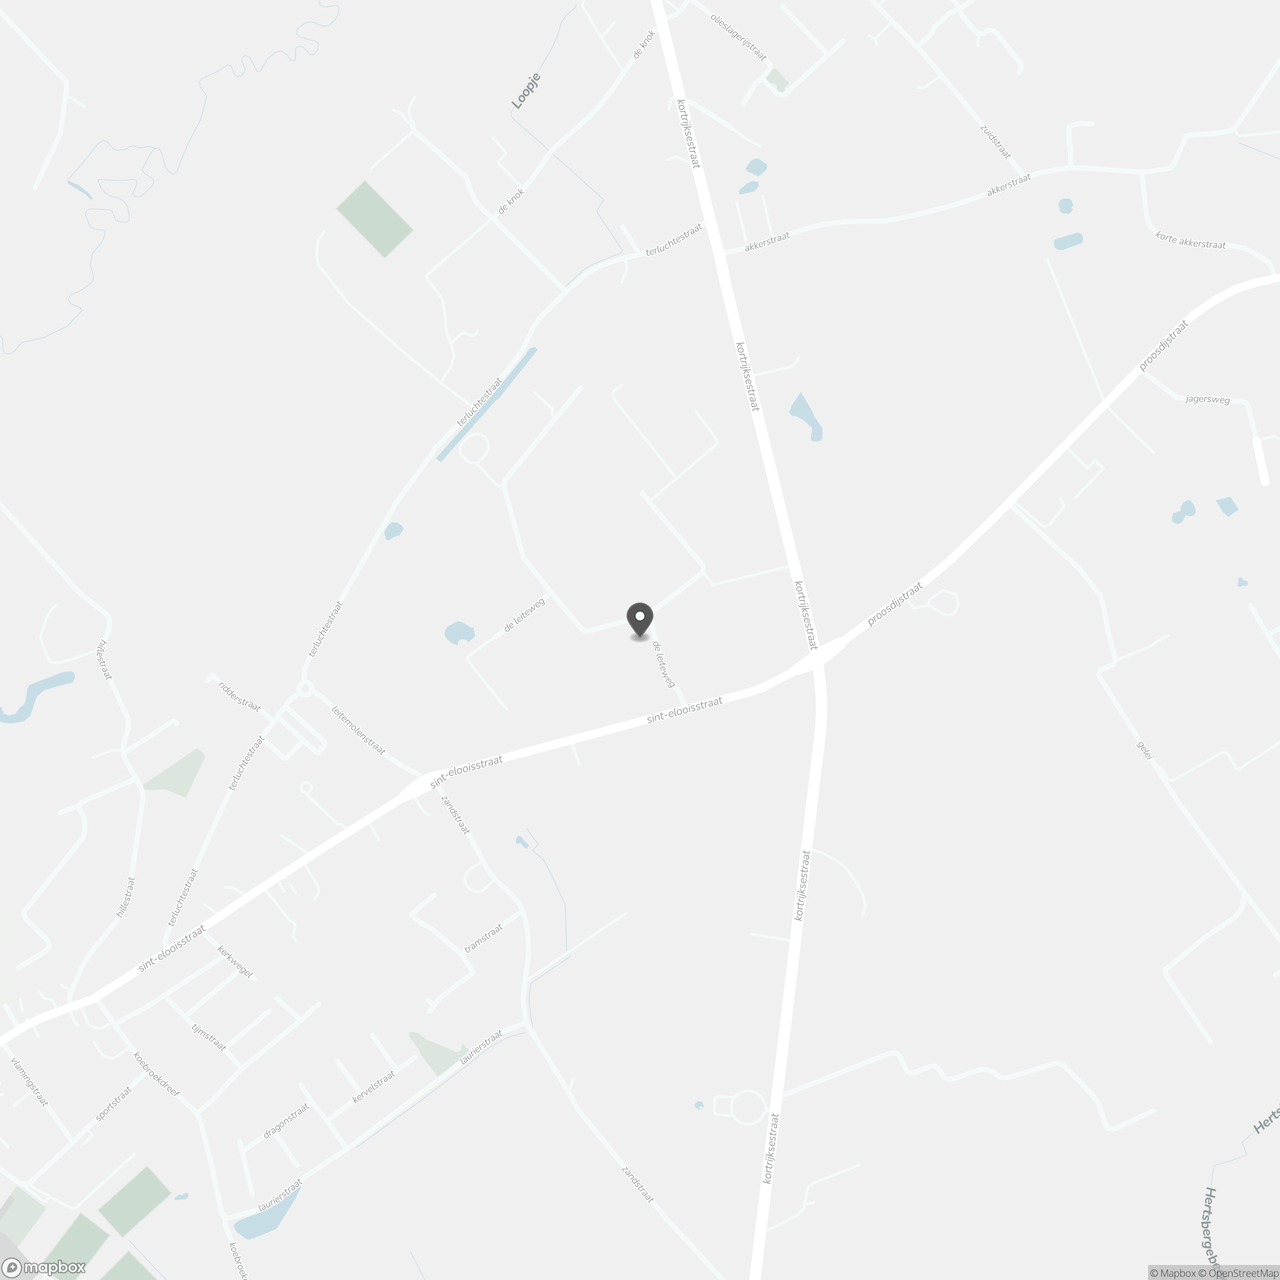
Located at the “De Leite” industrial park in Ruddervoorde/Oostkamp, easily accessible via E40 and E403. Plot located in a zone for harmless and harmless craft businesses and SMEs that are not annoying.
This ownership is preferentially through a share transaction, the stated price is the property value in the company, on which basis the value of the shares is calculated. If you want to make an appointment or would like more information about this property, please contact the file manager, Alexander Deloof - 0476 531 523 - alexander@dewaele.com.
Do not hesitate to contact us if you might be interested in this commercial property consisting of a business building with office and home for sale in Ruddervoorde.
EPC NRB: X - 575 kWh/m² / UC: 15563022-NR - Renewable energy share: undetermined
EPC NRB: X - 328 kWh/m² / UC: 20712150-NR - Renewable energy share: undetermined
Register of measures: no
LAYOUT:
The company building was built in 2003 and consists of:
- Warehouse (2,129 m²) with a clear height of 5.25 meters and a ridge height of approximately 8 meters.
- Offices/Showroom (1,118 m²) consisting of a multipurpose ground floor (578.9 m²) and a first floor (540m²)
FINISH AND FACILITIES:
- Buildings in pale and dark silica panels, steel construction, polished concrete floor with drainage, bluestone sills, dark grey aluminium joinery (DG).
- Ready-to-use offices with built-in wardrobes, recessed lighting, alarm,...
- Two automatic sectional doors
- Natural gas heating, LED lighting, insulated roof with roofing and large skylight.
- Spacious parking and circulation zone combined with well-kept green areas.
- Rainwater wells? litre.
- Electricity:? , 1 charging station, solar panels: 2x 15 kWh. The remaining green certificates are also sold.
LOCATION:
Located at the “De Leite” industrial park in Ruddervoorde/Oostkamp, easily accessible via E40 and E403. Plot located in a zone for harmless and harmless craft businesses and SMEs that are not annoying.
This ownership is preferentially through a share transaction, the stated price is the property value in the company, on which basis the value of the shares is calculated. If you want to make an appointment or would like more information about this property, please contact the file manager, Alexander Deloof - 0476 531 523 - alexander@dewaele.com.
Do not hesitate to contact us if you might be interested in this commercial property consisting of a business building with office and home for sale in Ruddervoorde.
EPC NRB: X - 575 kWh/m² / UC: 15563022-NR - Renewable energy share: undetermined
EPC NRB: X - 328 kWh/m² / UC: 20712150-NR - Renewable energy share: undetermined
Register of measures: no
Don't be too late!
Do you have questions or would like to schedule a visit?
Dewaele BruggeVlamingstraat 62, 8000 Brugge
Financial
- Price
- 2.900.000 €
- Property tax
- 14.218 €
- Cadastral income
- 12.648 €
Building
- Constructed area
- 2.790 m²
- State building
- Good
- Type of roof
- Gable roof
See all featuresShow fewer features
- Type of buildings
- Open
- Number of facades
- 4
- Façade width street side
- 45 m
- Construction year
- 1999
- Number of floors
- 2
- Total office area
- 1.150 m²
- Commercial area
- 3.250 m²
- Asbestos certificate
- Yes
- Date asbestos certificate
- 01-10-2026
Terrain
- Plot size
- 7.672 m²
- Most recent urban destination
- Industrial area for craft enterprises or areas for SME
- Plot width
- 80 m
See all featuresShow fewer features
- Plot depth
- 97 m
Location
- Surroundings / neighbourhood
- SME Zone
Layout
- Bathroom type
- Not installed
- Type of kitchen
- Partially installed
Comfort
- Alarm
- Yes
- Electricity connection
- Yes
- Gas connection
- Yes
See all featuresShow fewer features
- Connection sewerage
- Yes
- Water connection
- Yes
Energy
- EPC score (kWh/(m² years))
- 575
- Unique code EPC
- 15563022-NR
- EPC expiry date
- 15-10-2035
See all featuresShow fewer features
- Solar panels
- Yes
- Capacity solar panels
- 30 kWh
- Double glazing
- Yes
- Type of glazing
- Double glazing
- Window profiles
- Aluminium
- Charging station
- Yes
- Heating
- Yes
- Type of heating
- Gas
- Central heating
- Yes
- Heating source
- Gas
- Fuel oil tank
- Yes
- Fuel oil tank capacity
- 10.000 l
- Septic tank
- Yes
Urban planning
- Destination building
- Commercial
- Building permit
- Yes
- Subdivision permit
- No
See all featuresShow fewer features
- G-score (building score)
- A (no flood modeled)
- P-score (parcel score)
- B (small risk of flooding under climate change sc2050)
Location
De Leiteweg 32, 8020 Ruddervoorde
Show route