Retail property for sale in Bruges
Retail property| Commercial
8200 Bruges
- 234 m² living
- 234 m² plot
- Parking
Description
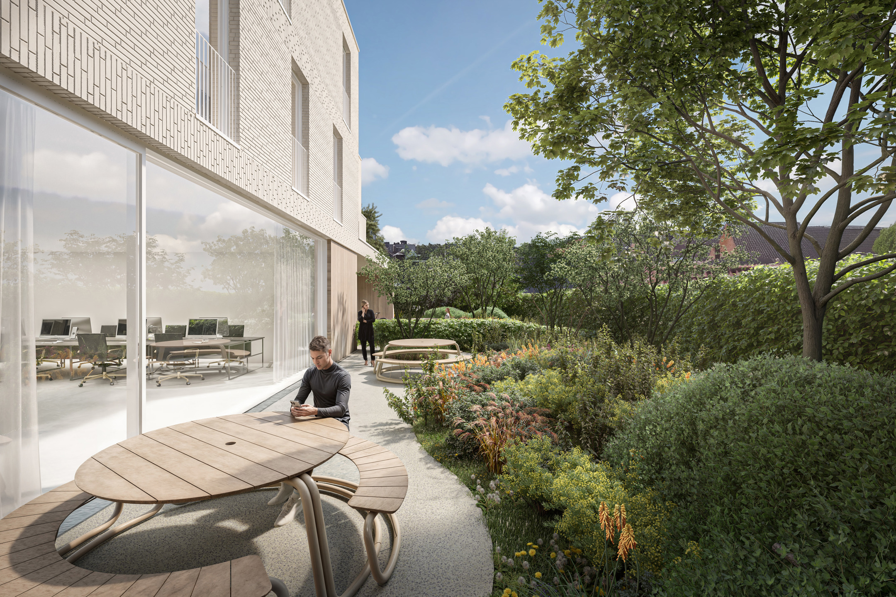
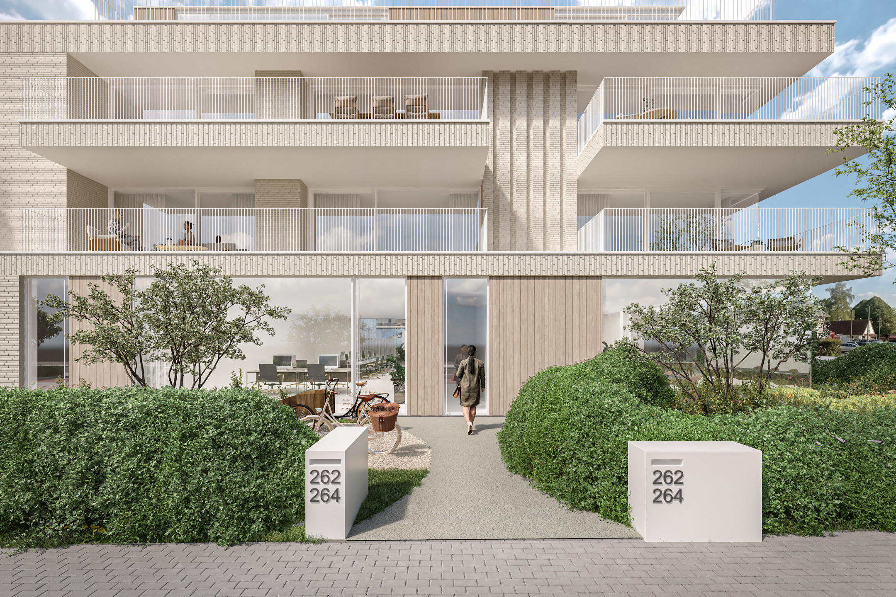
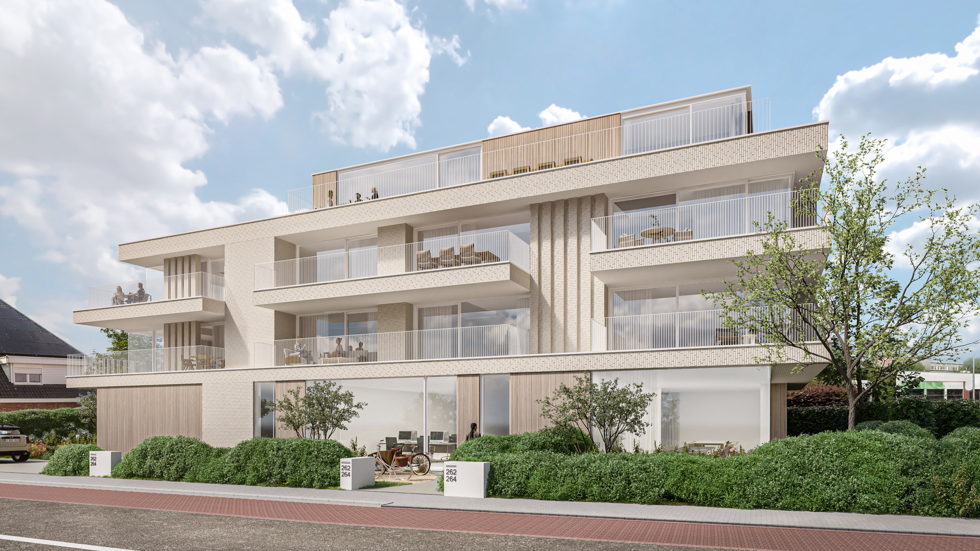
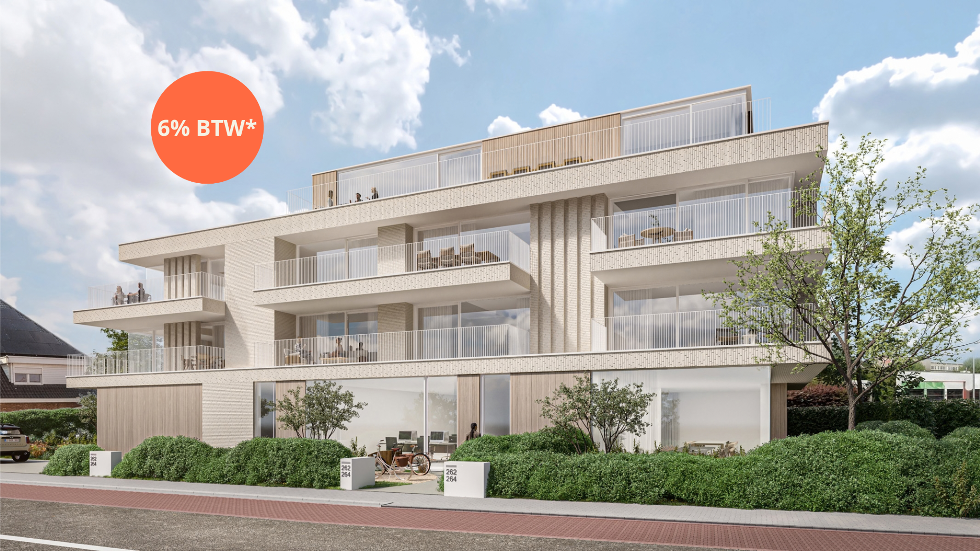
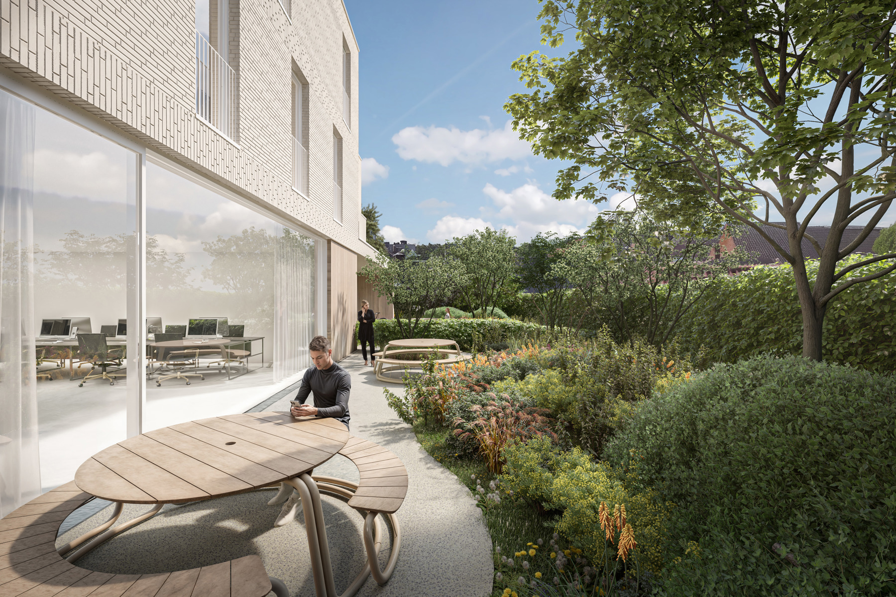
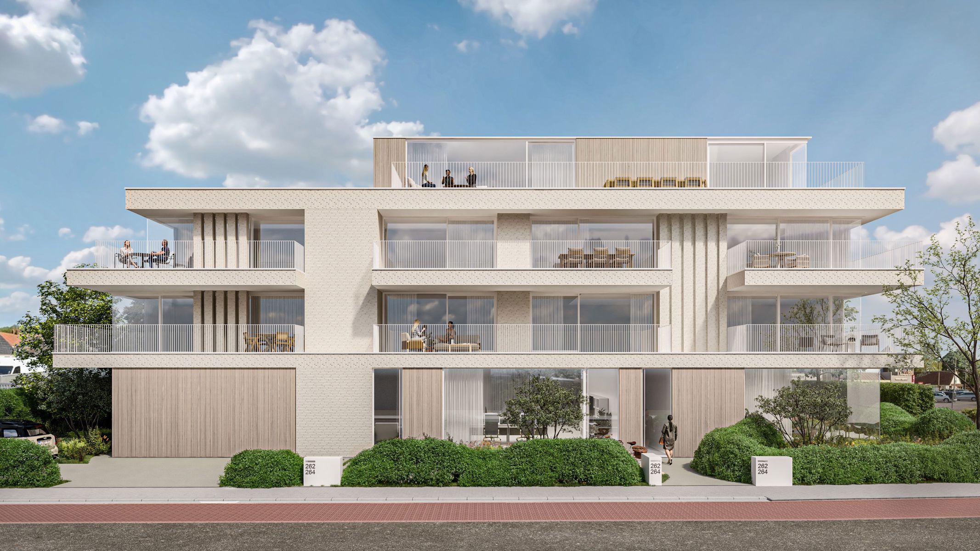
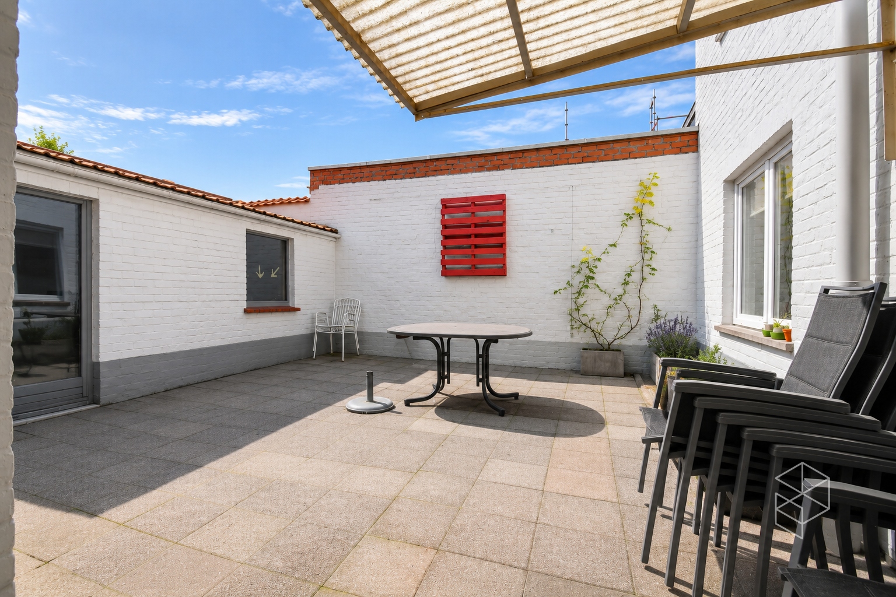
On the ground floor of Residentie Alba is a spacious and versatile commercial space of approximately 234 m² gross, suitable for a variety of professional uses. The space can be fitted out as an office or retail premises and, thanks to its generous floor area, offers numerous possibilities for a professional and pleasant working environment. In addition to the actual retail or office space, the layout also includes a practical storage room with a kitchenette and toilet facilities. A separate entrance ensures clear and accessible access from the street.
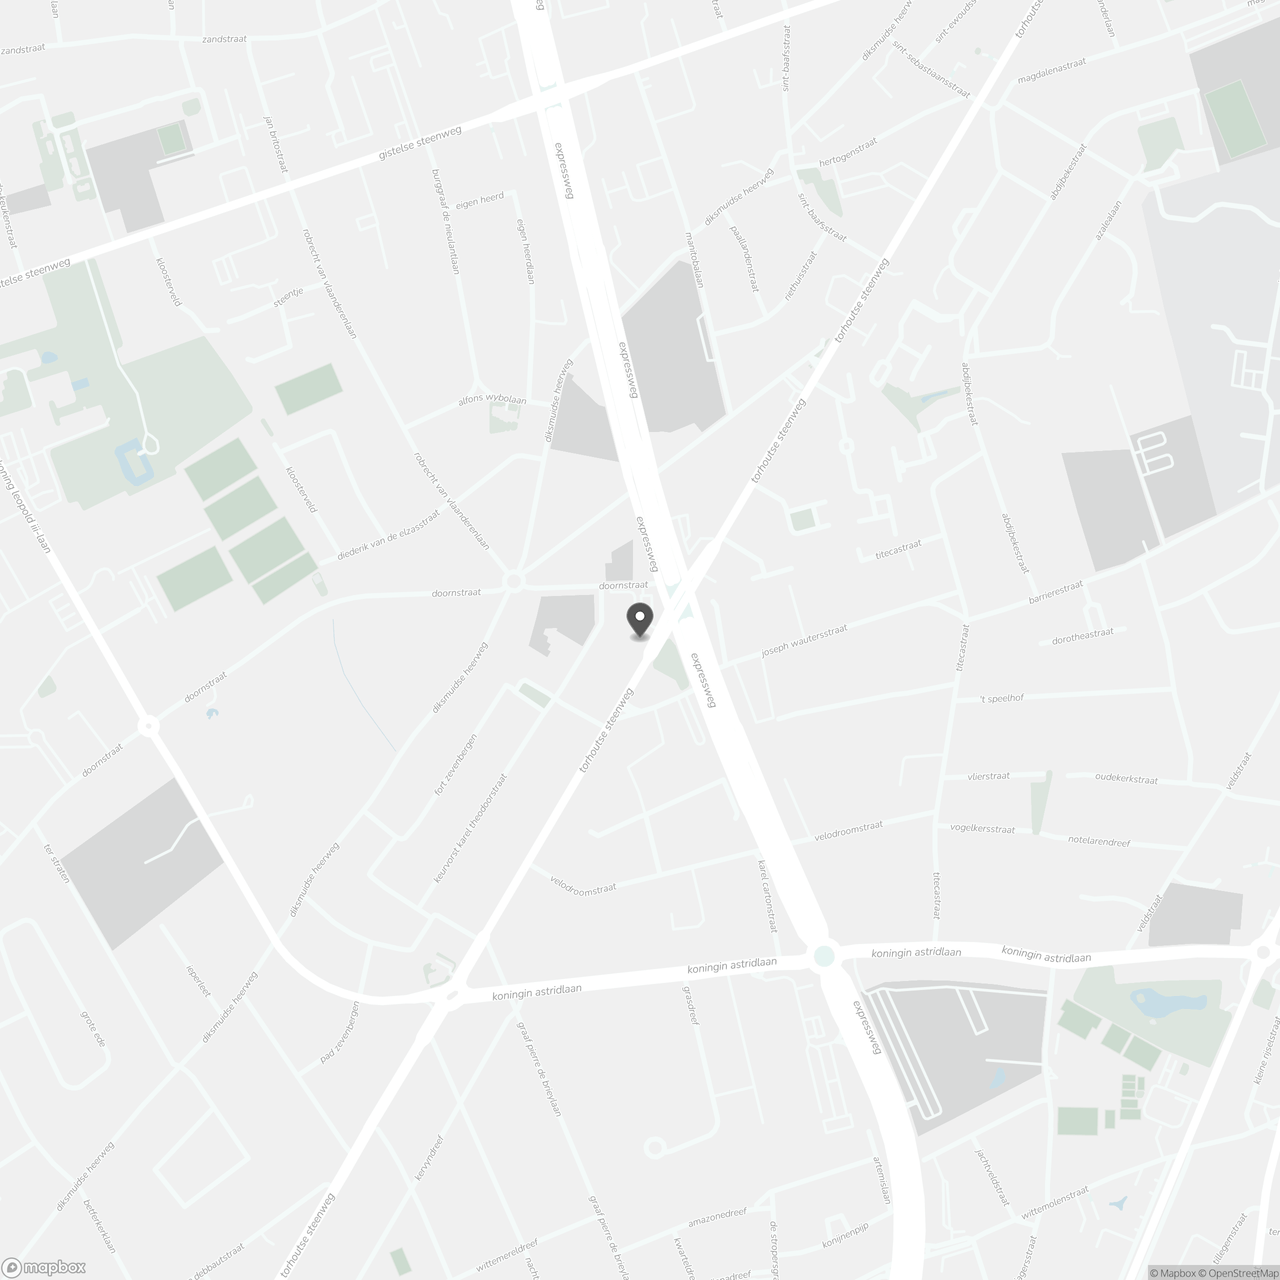
Its location along Torhoutse Steenweg, in Sint-Andries and close to the centre of Bruges, also ensures easy accessibility and good visibility. This space is also exceptionally well-equipped in practical terms: the sale includes two above-ground parking spaces and one garage, which represents significant added value for staff, customers or visitors. In addition, visitor parking spaces and a covered cycle shed are provided.
The combination of a spacious floor area, a flexible layout, parking facilities and an easily accessible location makes this commercial space an attractive option for entrepreneurs, self-employed professionals and other businesses seeking a high-quality base in Bruges.
Interested? Make a no-obligation appointment today for a personal consultation with Wout.
Don't be too late!
Do you have questions or would like to schedule a visit?

Financial
- Sales under VAT system
- Yes
- Under construction
- Yes
Building
- Type of property
- Commercial
- Subtype
- Business
- Surface
- 234 m²
See all featuresShow fewer features
- Type of buildings
- Semi-open
- Number of facades
- 3
- Construction year
- 2026
- Facade orientation
- Northeast
- Floor
- 0
- Number of floors
- 3
- Disabled facilities
- No
- Garage
- Yes
- Number of garages
- 1
- Indoor parking
- Yes
- Indoor parking spaces
- 1
- Outdoor parking
- Yes
- Outdoor parking spaces
- 2
Terrain
- Plot size
- 234 m²
Location
- Surroundings / neighbourhood
- Central; City edge
- Public transport nearby
- Yes
- Motorway nearby
- Yes
See all featuresShow fewer features
- City nearby
- Yes
Layout
- Kitchen
- Yes
- Toilet
- No
- Number of toilets
- 1
See all featuresShow fewer features
- Orientation terrace
- Northwest
- Cellar
- Yes
Comfort
- Lift
- Yes
- Connection sewerage
- Yes
- Water connection
- Yes
Energy
- EPC label
- A
- Unique code EPC
- Te bepalen
- Solar panels
- Yes
See all featuresShow fewer features
- Double glazing
- Yes
- Electricity inspection certificate
- Yes, compliant
- Type of heating
- Floor heating
- Inspection certificate fuel oil tank
- No
Urban planning
- Soil certificate
- Yes
- P-score (parcel score)
- D (medium flood risk under current climate)
- Flood-prone area
- Not located in a flood-prone area
Location
Torhoutse Steenweg 262 - 264, 8200 Bruges
Show route