Description
Office building for sale in Zedelgem with spacious parking.
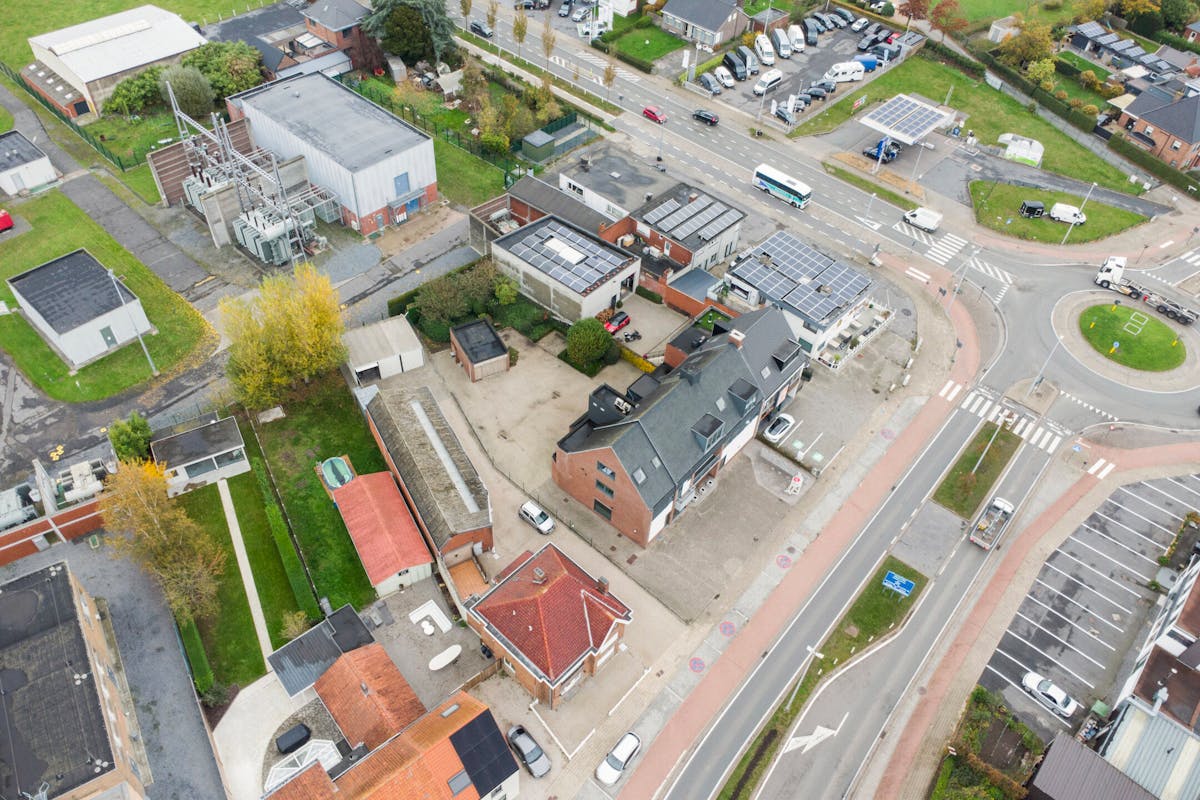
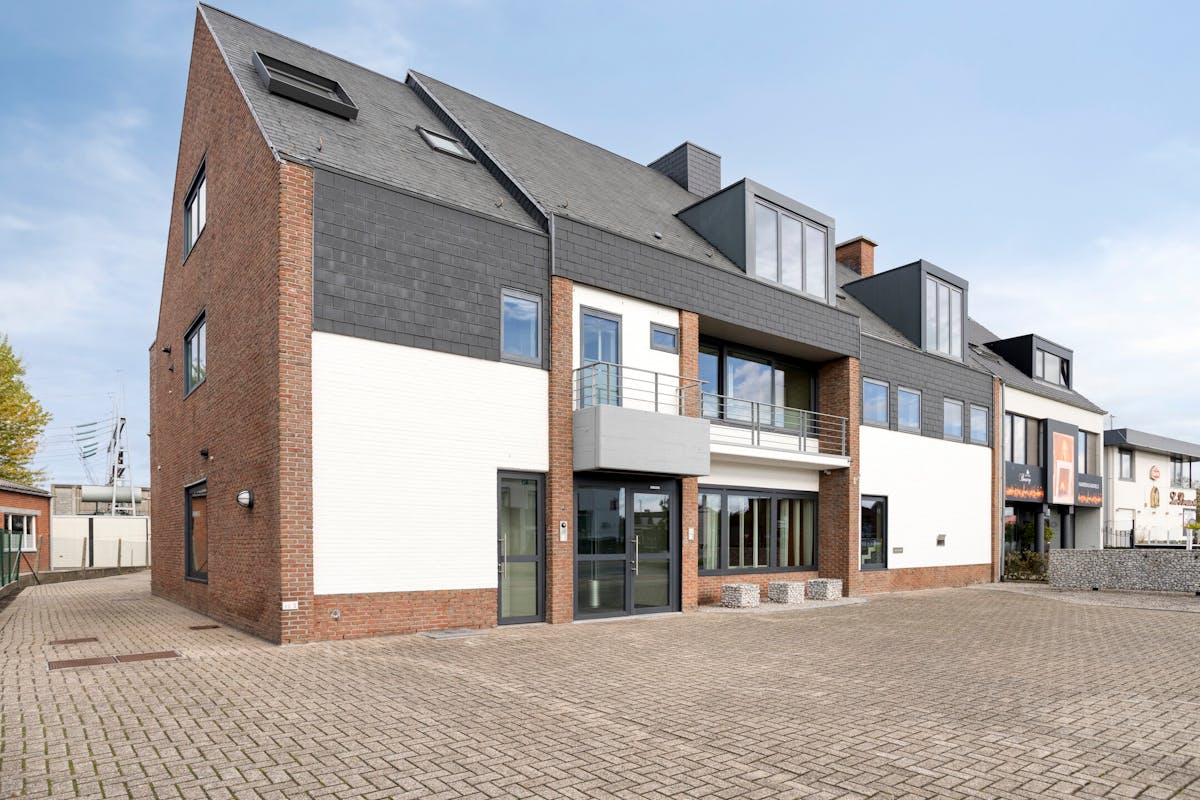
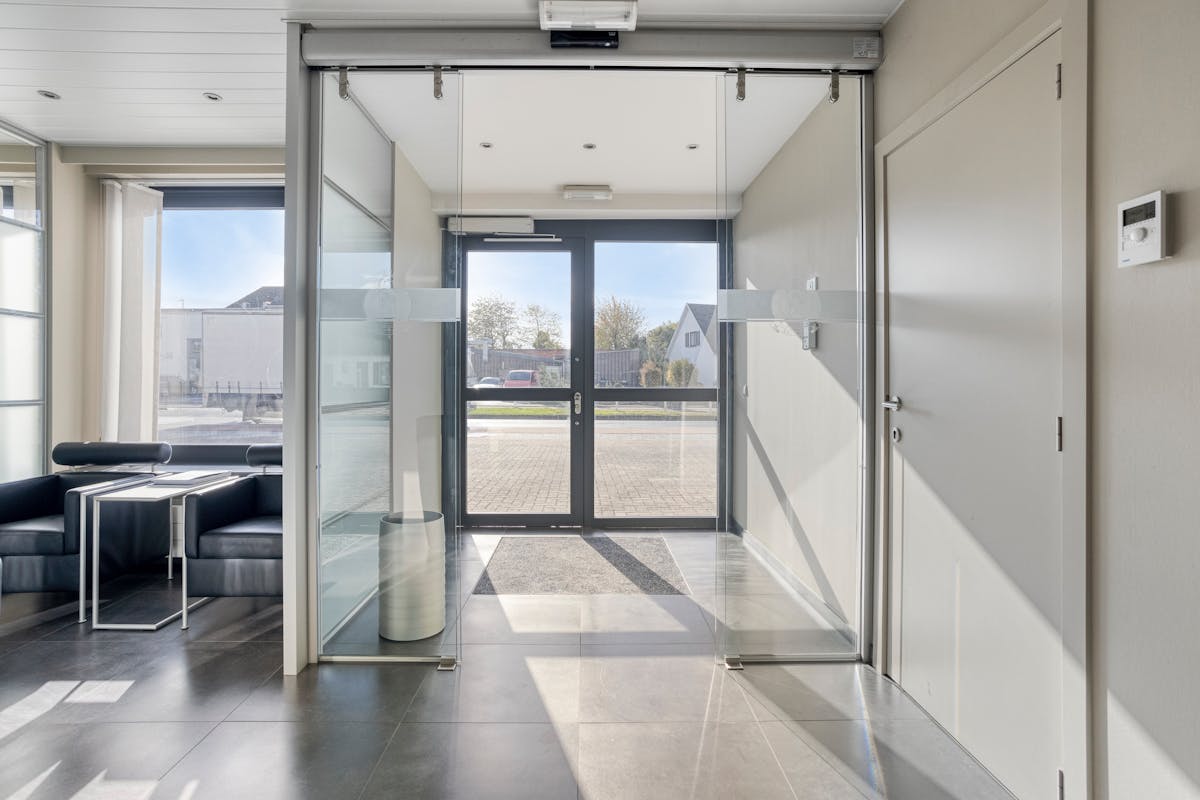
Office building in Zedelgem (720 m²) with spacious parking in front and behind the door at a visible location and with superb accessibility.
Net office space of 677 m².
Total land area: 1,019 m².
The building was built in 1985 as a bank office and therefore has the necessary security.
Located in a residential zone, a multi-family home subzone.
Layout:
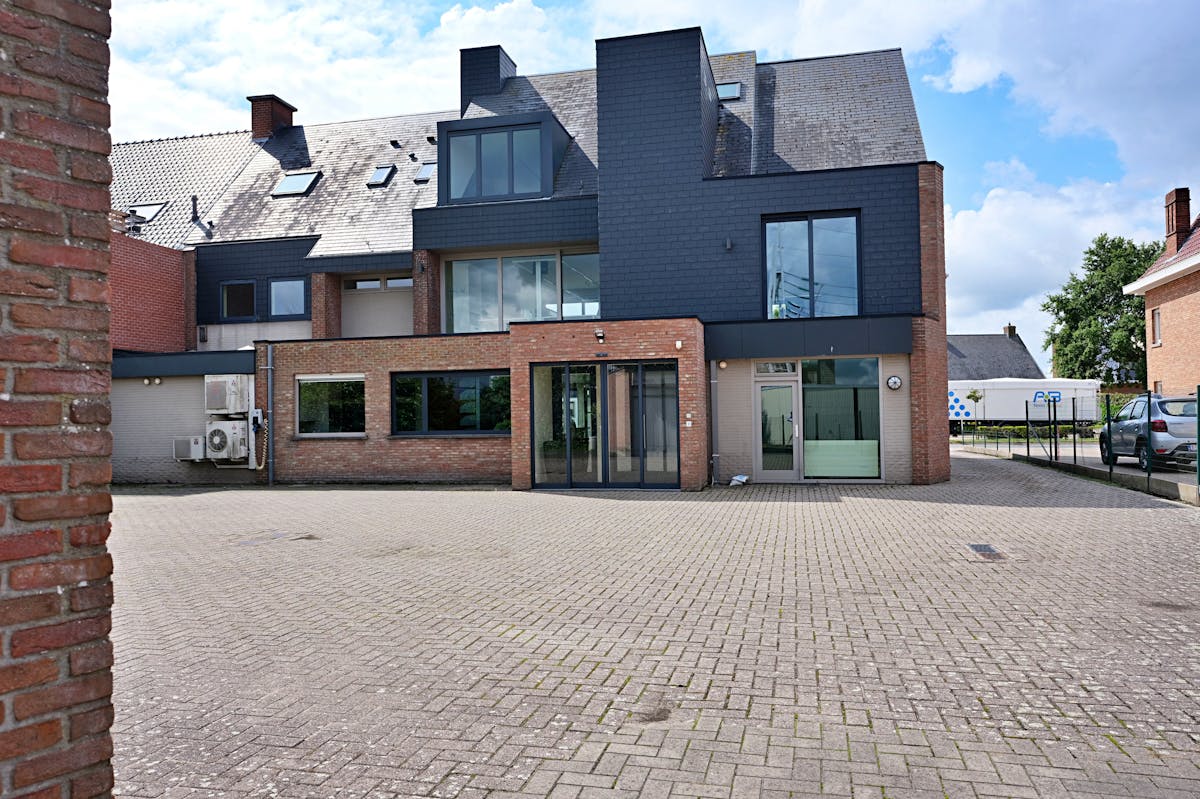
- Ground floor (renovation 2006 and 2012): 270 m², consisting of a landscape office, 2 offices, reception area, sanitary facilities, coffee kitchen, safe with roll archive and document box, technical room with air conditioning. Front and rear entrance with sauce.
- 1st floor (renovation 2006 and 2012): 210 m², consisting of a kitchen/refectory, archive space, landscape office, 2 offices, and a full bathroom.
- 2nd floor (renovation 2012): 180 m², consisting of a kitchen, landscape office, 3 offices, archive and sanitary facilities (disabled people).
- Attic: 35 m² via a fixed staircase, 25 m² technical room via a folding staircase.
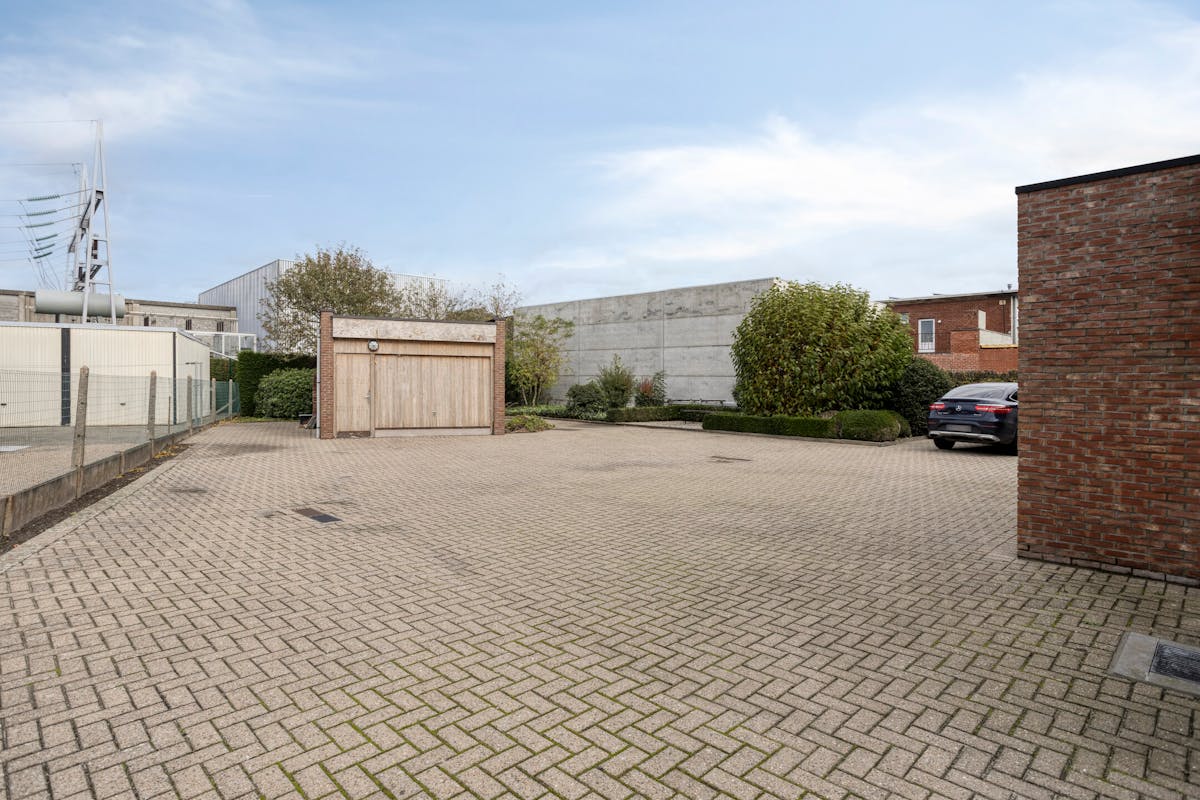
- Outdoor space with parking and garage box.
Amenities:
- Natural gas central heating (3 HR boilers - ATAG)
- The three floors have separate counters, ideal if part is subleased.
- Double-glazed and coated joinery, partly with ventilation grilles.
- Air conditioning (7 units) (2004 + 2017)
- Ventilation system
- Cable ducts
- Elevator (Elevator - 2012)
- Automatic doors with badge system
- Mennekes charging station in the car park behind the office building
- Acoustic ceiling
Do not hesitate to contact us if you may be interested in this commercial property consisting of an office for sale in Zedelgem.
Register of measures: no
Net office space of 677 m².
Total land area: 1,019 m².
The building was built in 1985 as a bank office and therefore has the necessary security.
Located in a residential zone, a multi-family home subzone.
Layout:
- Ground floor (renovation 2006 and 2012): 270 m², consisting of a landscape office, 2 offices, reception area, sanitary facilities, coffee kitchen, safe with roll archive and document box, technical room with air conditioning. Front and rear entrance with sauce.
- 1st floor (renovation 2006 and 2012): 210 m², consisting of a kitchen/refectory, archive space, landscape office, 2 offices, and a full bathroom.
- 2nd floor (renovation 2012): 180 m², consisting of a kitchen, landscape office, 3 offices, archive and sanitary facilities (disabled people).
- Attic: 35 m² via a fixed staircase, 25 m² technical room via a folding staircase.
- Outdoor space with parking and garage box.
Amenities:
- Natural gas central heating (3 HR boilers - ATAG)
- The three floors have separate counters, ideal if part is subleased.
- Double-glazed and coated joinery, partly with ventilation grilles.
- Air conditioning (7 units) (2004 + 2017)
- Ventilation system
- Cable ducts
- Elevator (Elevator - 2012)
- Automatic doors with badge system
- Mennekes charging station in the car park behind the office building
- Acoustic ceiling
Do not hesitate to contact us if you may be interested in this commercial property consisting of an office for sale in Zedelgem.
Register of measures: no
Financial
Price
1.200.000 €
Cadastral income
5.247 €
Indexed. cadastral income
10.974 €
Building
State building
Good
Type of buildings
Semi-open
Number of facades
3
Terrain
Plot size
1.019 m²
Most recent urban destination
Residential area
Layout
Bathroom type
All comfort available
Type of kitchen
Finished kitchen
Comfort
Home automation
Yes
Parlophone
Yes
Lift
Yes
Energy
Window profiles
Aluminium
Urban planning
Destination building
Offices
Building permit
Yes
Subdivision permit
No
Location
Brugsestraat 235, 8210 ZedelgemAlso interesting for you
Commercial for sale
€ 405.000
Schatting 43
8210 Zedelgem
307 m²
307 m²

Commercial for sale
€ 405.000
Schatting 43
8210 Zedelgem
307 m²
307 m²
Commercial for sale
€ 405.000
Schatting 43
8210 Zedelgem
307 m²
A