House for sale in Knokke-Heist with 4 bedrooms
Contact us
265
693
4
1
Description
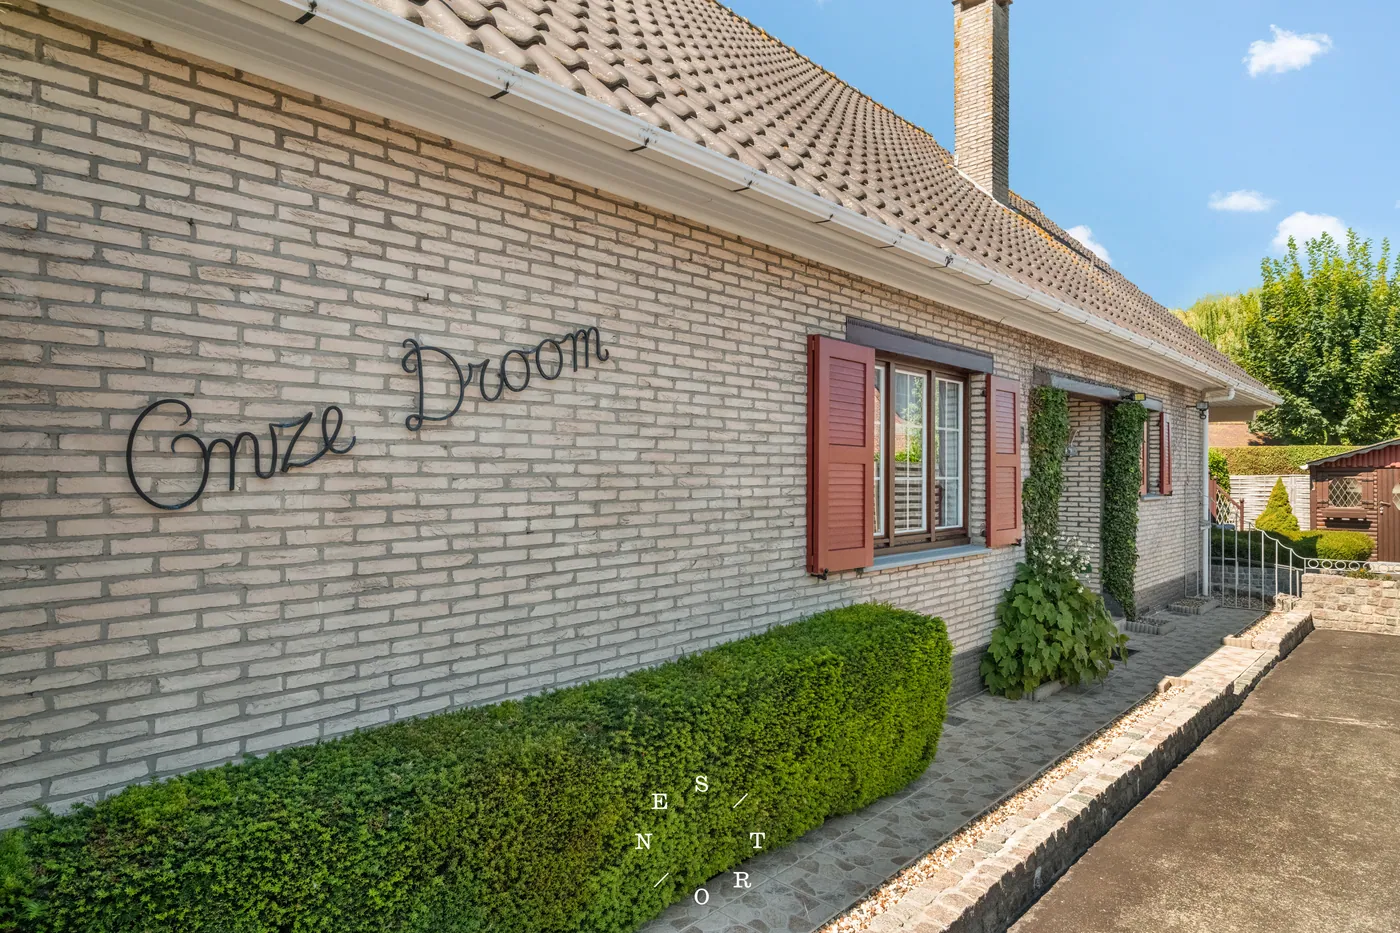
'Our Dream' on a beautiful plot for sale in the heart of Knokke-Heist
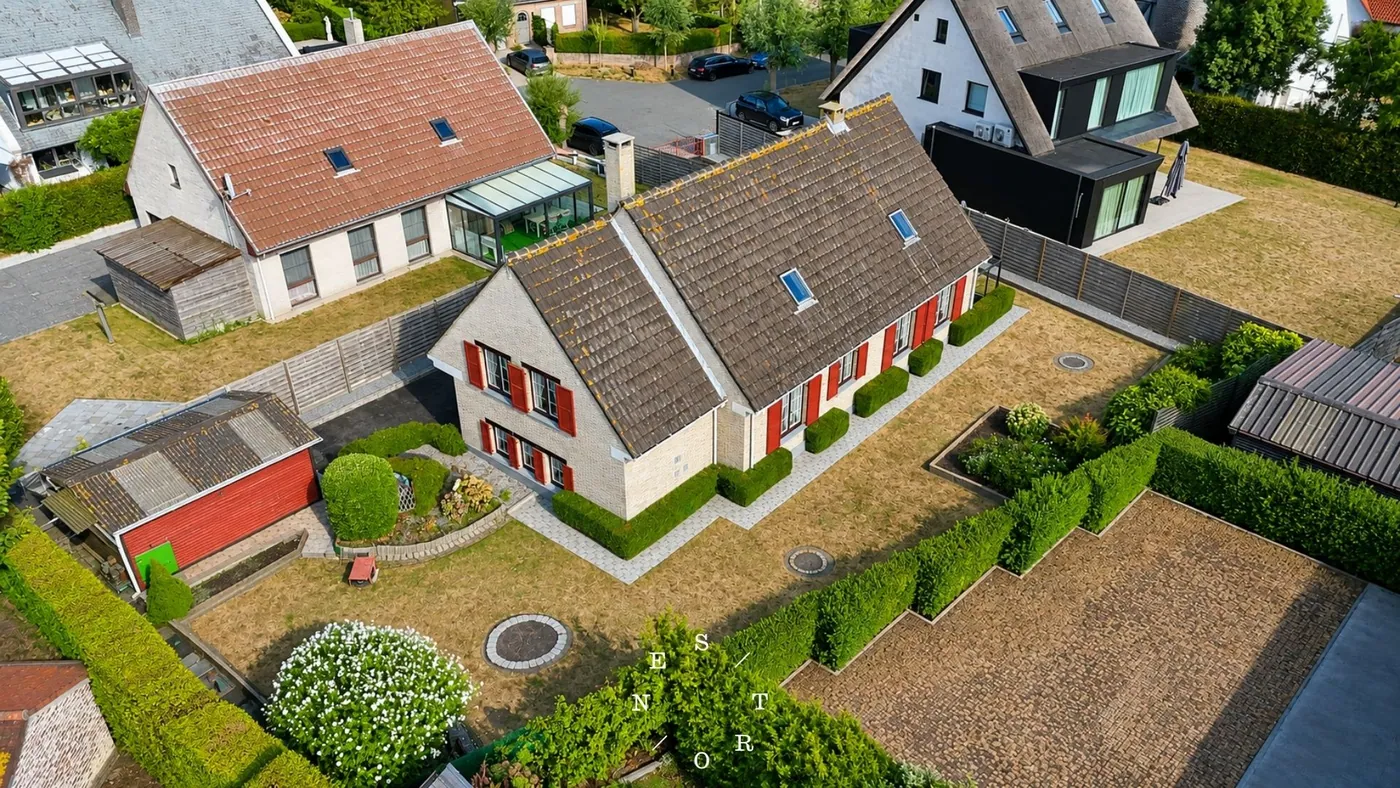
At the end of the quiet dead-end street Dennendreef lies this hidden building plot, a rare opportunity for those looking to live or renovate in a residential area where privacy and tranquility are paramount. Dennendreef is known for its elegant villas and timeless living quality. This plot offers an ideal foundation for your project in a prime location, centrally situated and southwest-facing.
The generous plot of 687.07 m² guarantees privacy and a green outdoor experience. The peaceful neighborhood makes it the perfect place for families who want to enjoy both nature and excellent accessibility.
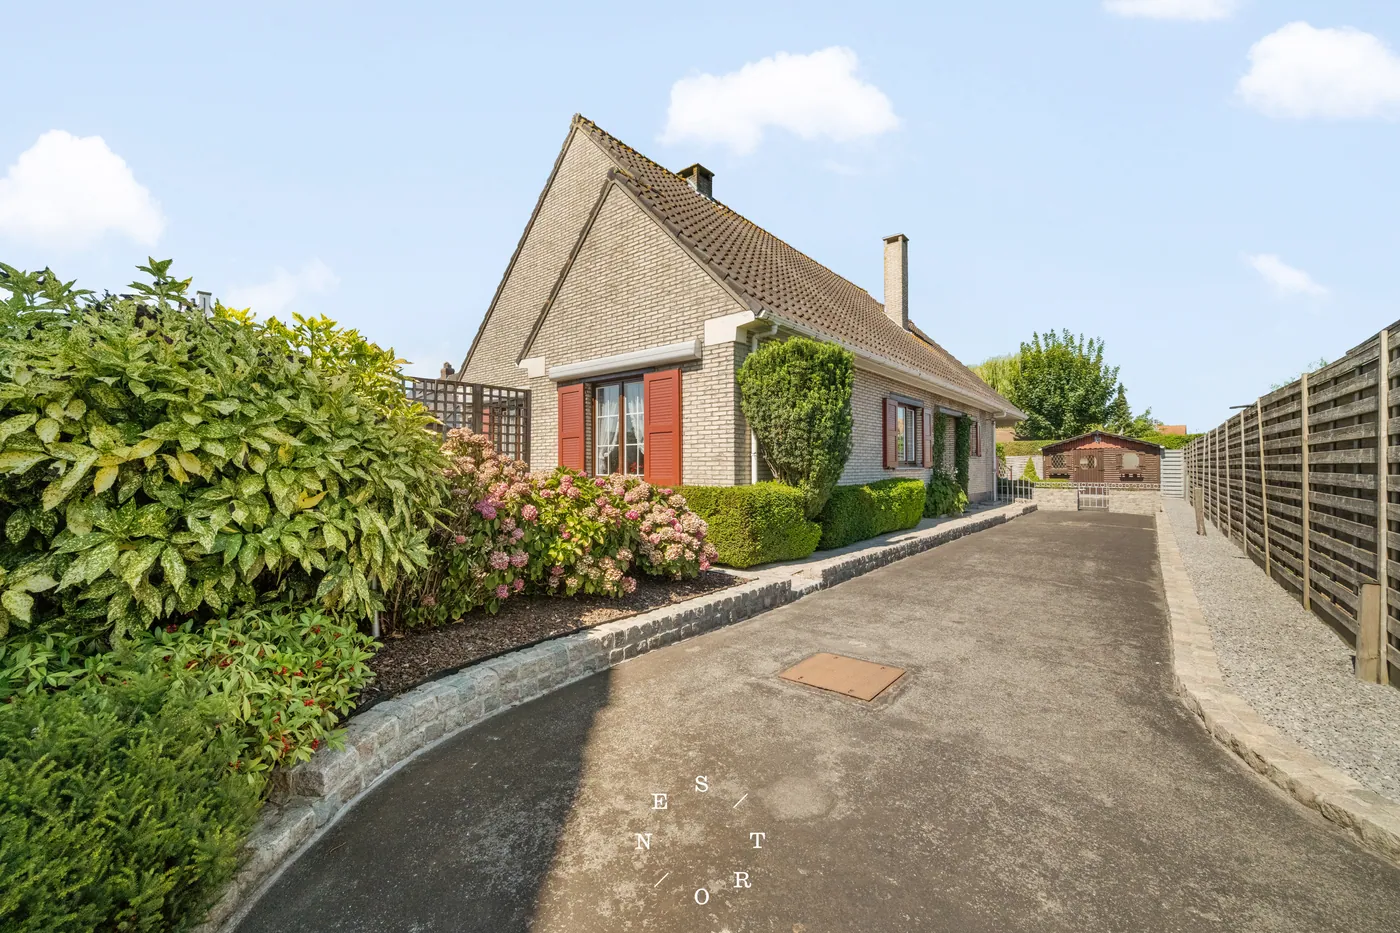
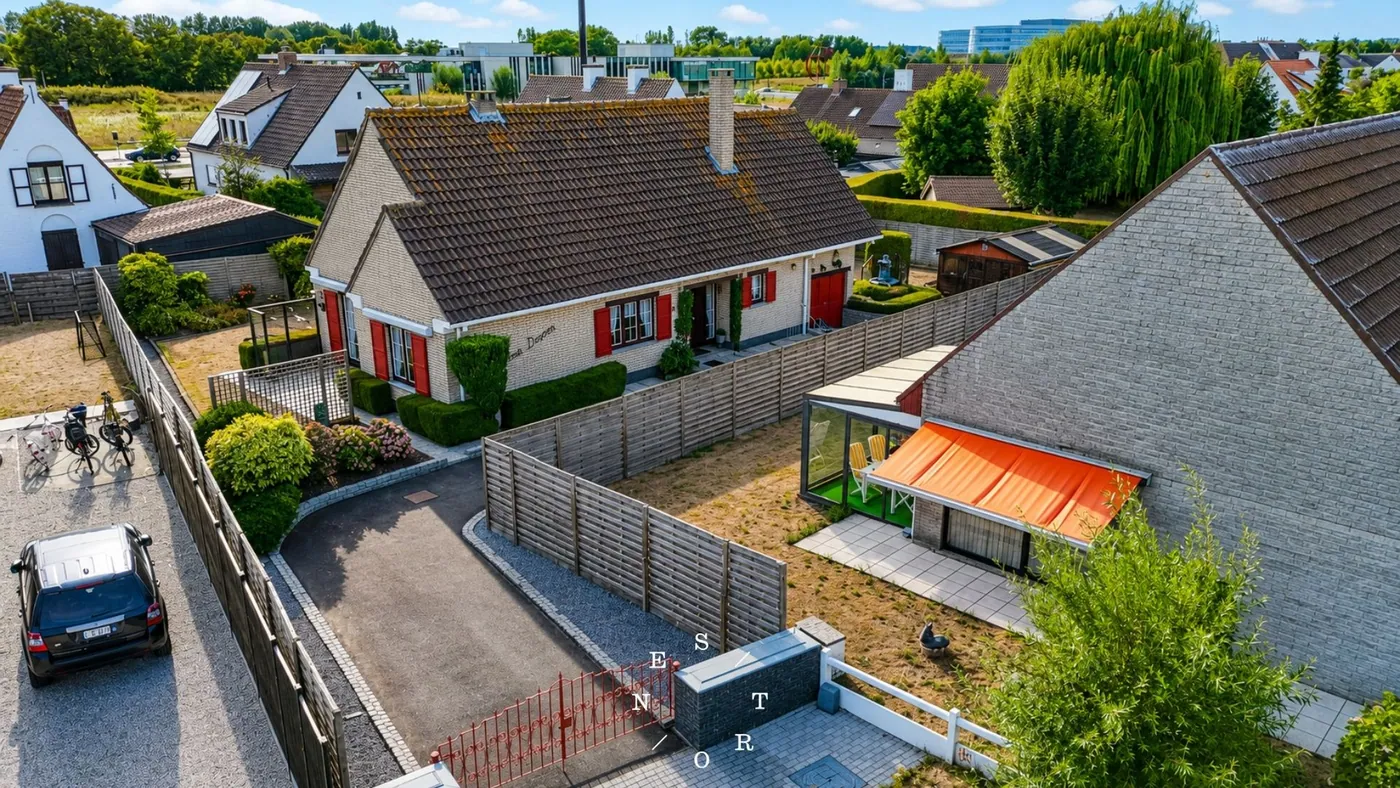
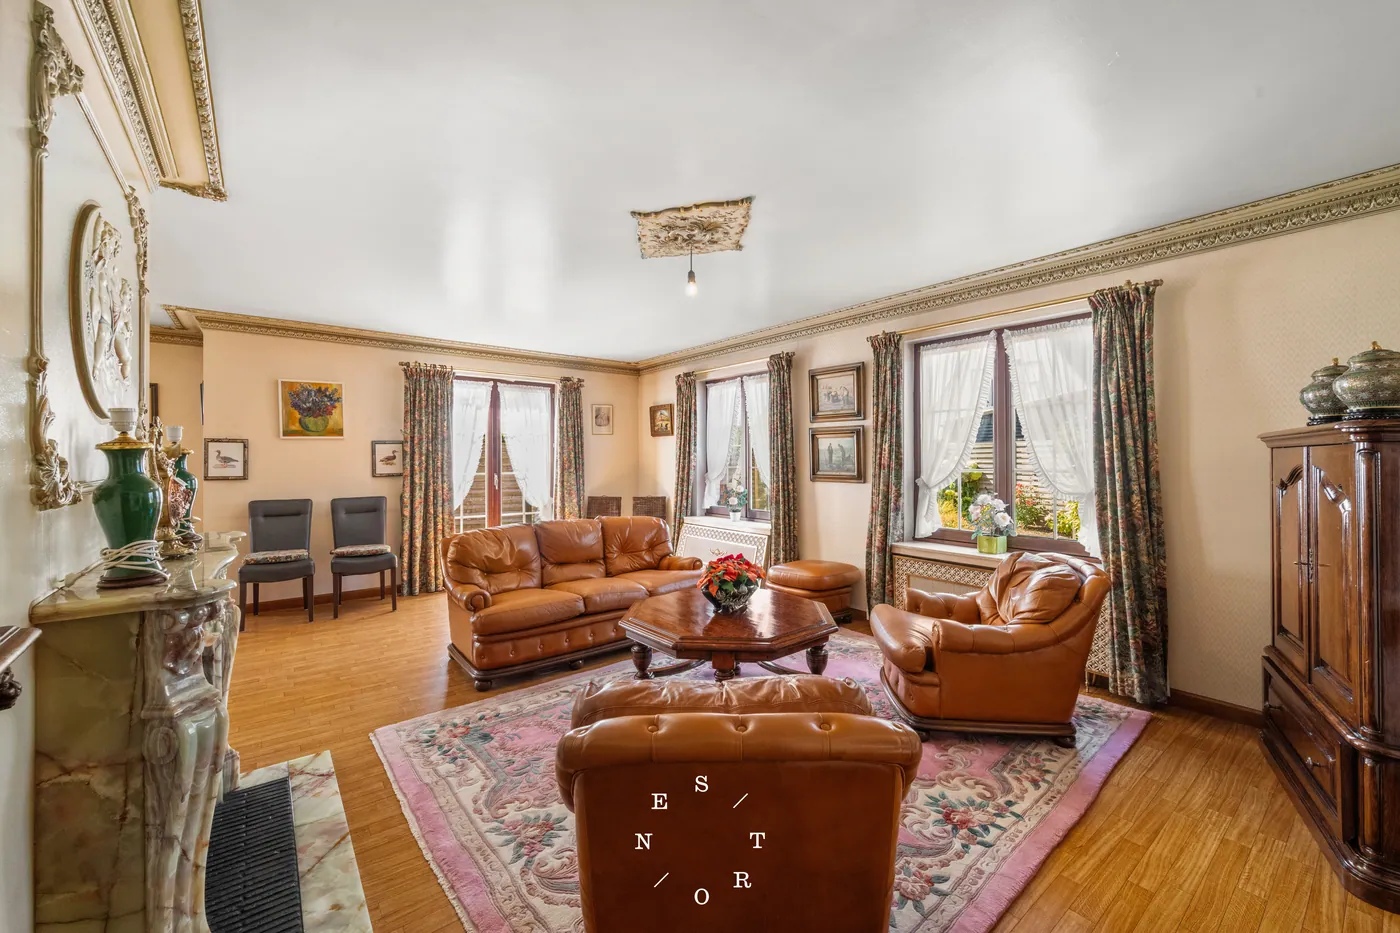
The house itself, built in 1977, offers a living area of 265 m² and combines classic elements with comfortable, light-filled spaces. The well-maintained home includes:
- Ground floor:
- Spacious entrance hall with guest toilet and cloakroom
- Bright living room with open fireplace
- Fully equipped kitchen
- Master bedroom with adjacent bathroom (featuring bathtub and washbasin)
- Garage (with its own equipped kitchen) and separate storage room
- Crawl space beneath all living areas
- First floor:
- 2 bedrooms
- Large versatile room with great potential
Key features of this property include:
- A spacious, well-maintained home with many possibilities
- Highly sought-after location with excellent future prospects
- Dead-end street, ideal for families with children
- Easy access to various main roads
- Ample parking space including garage and additional parking spots
This home provides an excellent combination of space, location, and practical benefits, making it perfect for families seeking a comfortable and peaceful residence in Knokke-Heist.
The generous plot of 687.07 m² guarantees privacy and a green outdoor experience. The peaceful neighborhood makes it the perfect place for families who want to enjoy both nature and excellent accessibility.
The house itself, built in 1977, offers a living area of 265 m² and combines classic elements with comfortable, light-filled spaces. The well-maintained home includes:
- Ground floor:
- Spacious entrance hall with guest toilet and cloakroom
- Bright living room with open fireplace
- Fully equipped kitchen
- Master bedroom with adjacent bathroom (featuring bathtub and washbasin)
- Garage (with its own equipped kitchen) and separate storage room
- Crawl space beneath all living areas
- First floor:
- 2 bedrooms
- Large versatile room with great potential
Key features of this property include:
- A spacious, well-maintained home with many possibilities
- Highly sought-after location with excellent future prospects
- Dead-end street, ideal for families with children
- Easy access to various main roads
- Ample parking space including garage and additional parking spots
This home provides an excellent combination of space, location, and practical benefits, making it perfect for families seeking a comfortable and peaceful residence in Knokke-Heist.
Financial
Cadastral surface
693 m²
Availability
From deed
Building
Surface
265 m²
Constructed area
155 m²
State building
To refresh
Terrain
Plot size
693 m²
Most recent urban destination
Residential area
Orientation garden
Southwest
Location
Public transport nearby
Yes
Motorway nearby
Yes
School nearby
Yes
Layout
Number of bedrooms
4
Surface bedrooms
13 m²; 12 m²; 9 m²; 60 m²
Number of bathrooms
1
Comfort
Electricity connection
Yes
Gas connection
Yes
Water connection
Yes
Energy
EPC score (kWh/(m² years))
359
EPC label
D
Unique code EPC
20260807-0003929335-RES-1
Urban planning
Summons
No
Summons
No judicial remedial or administrative measure imposed
Building permit
Yes
Location
Dennendreef 17, 8300 Knokke-HeistAlso interesting for you
House for sale
€ 379.000
Dorpsstraat 132
8300 Knokke-Heist
240
4
2
D
House for sale
€ 379.000
Dorpsstraat 132
8300 Knokke-Heist
240
150
4
2
D
House for sale
€ 395.000
8300 Knokke-Heist
86
1
1