Description
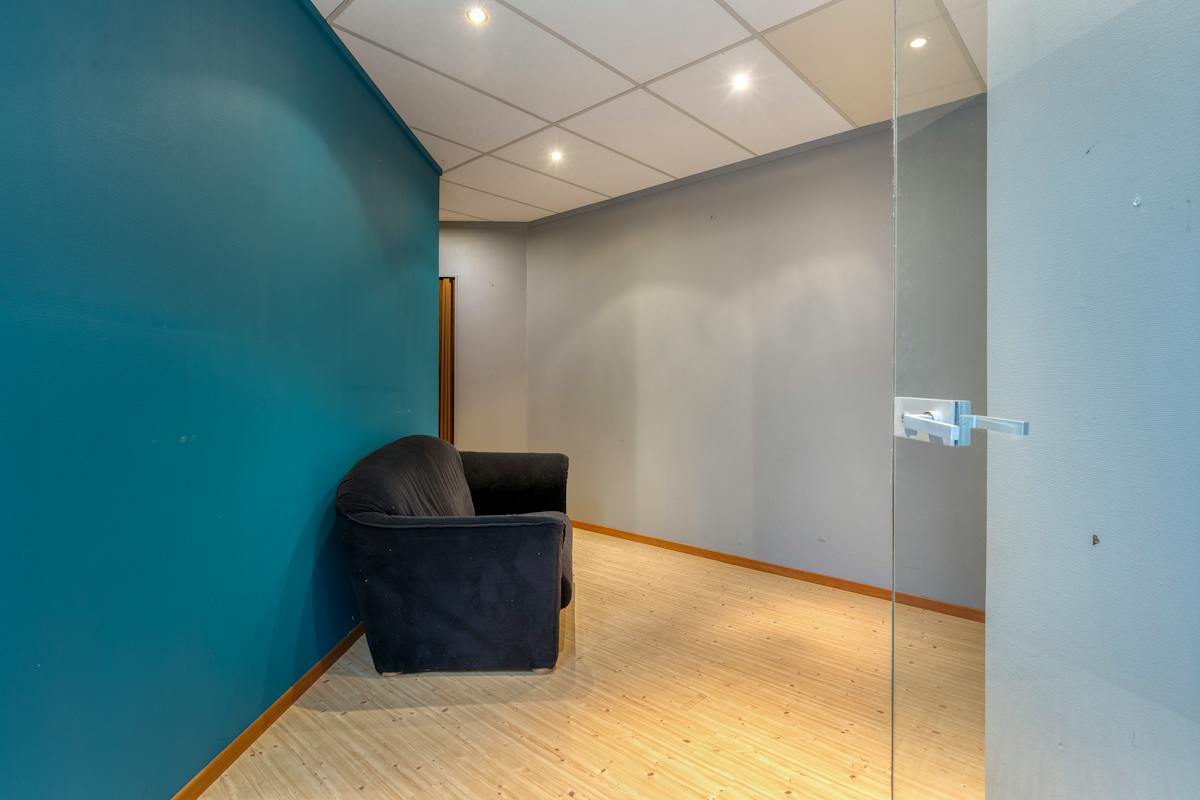
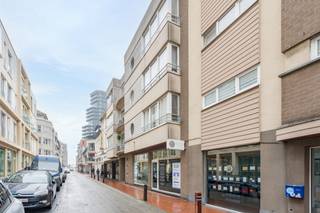
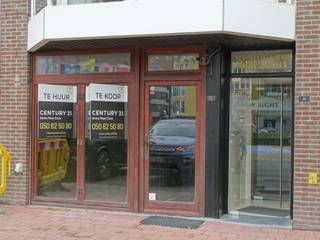
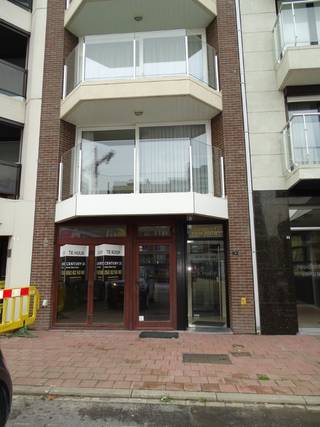
Attractive/versatile commercial property (67 m²) in gallery in Heist
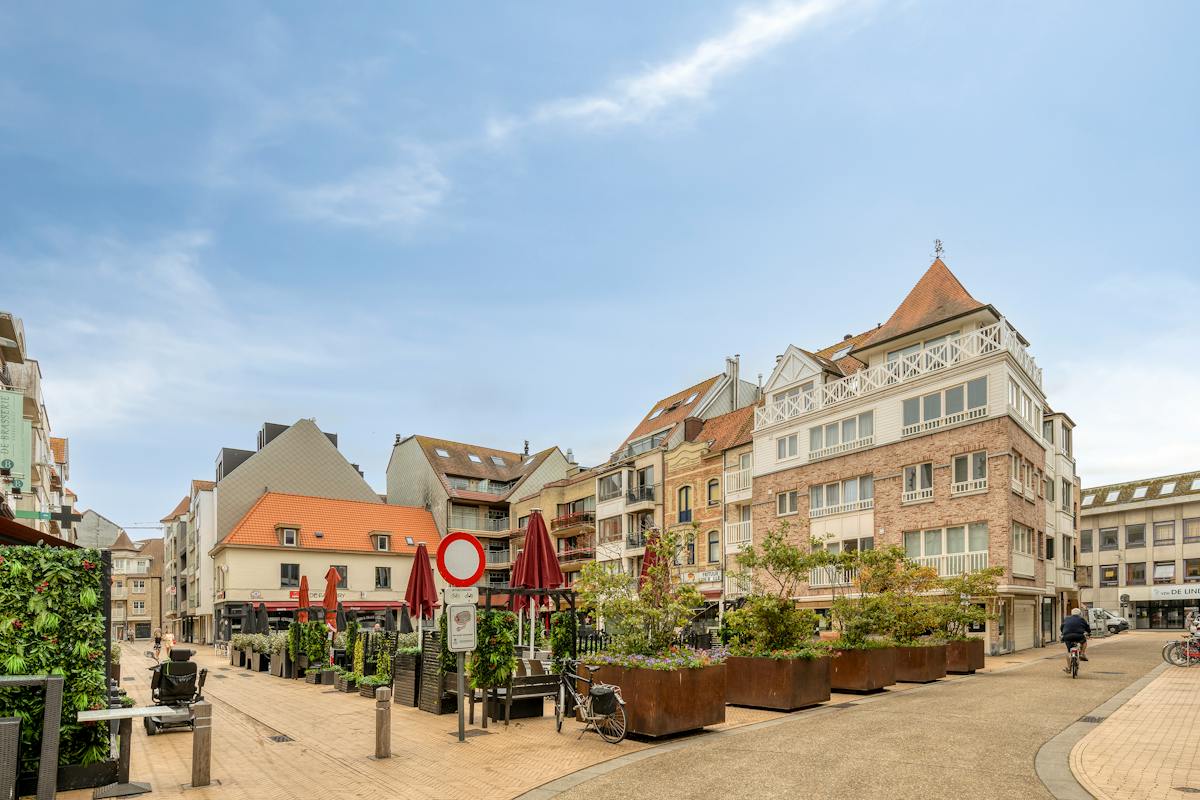
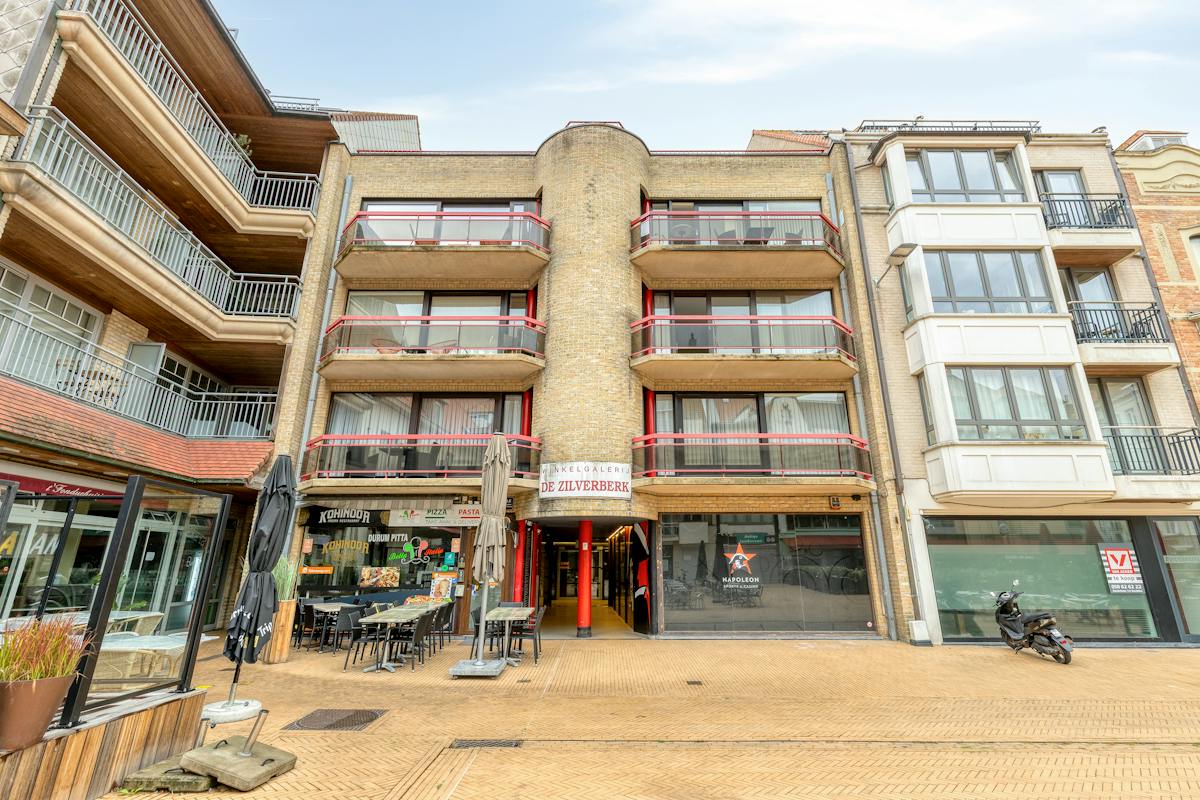
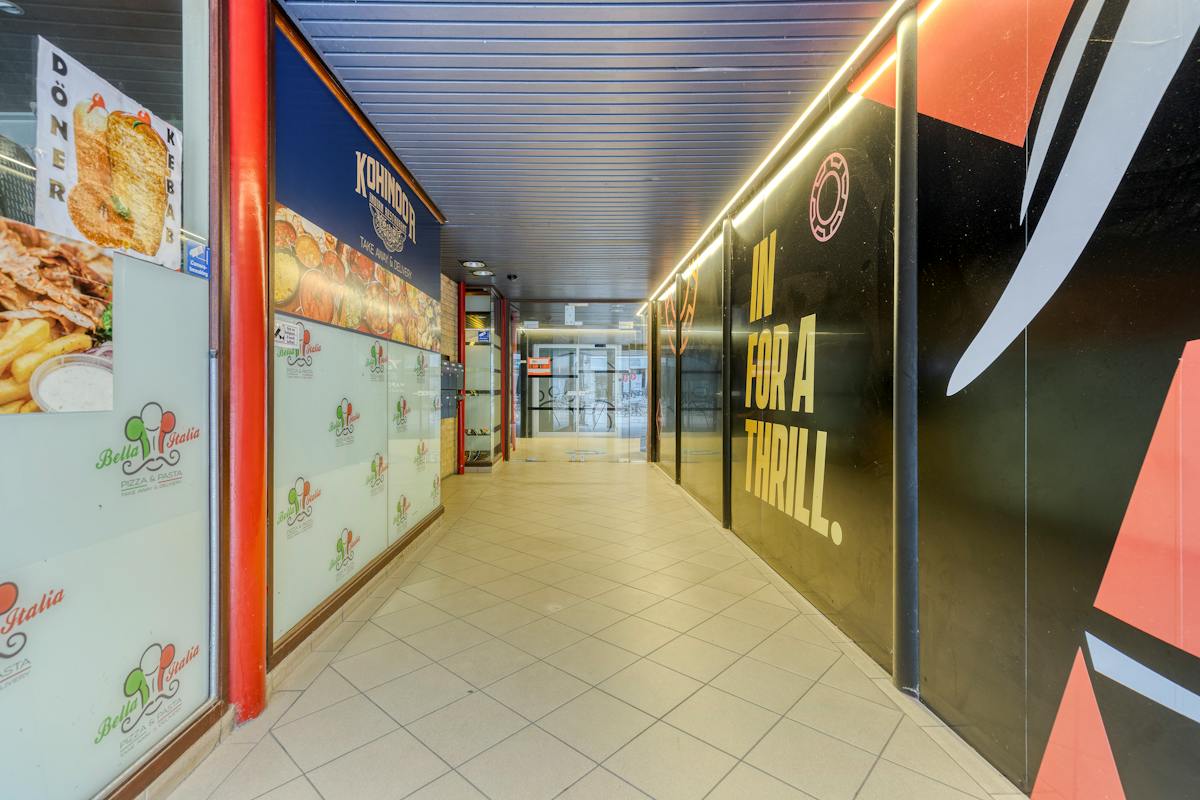
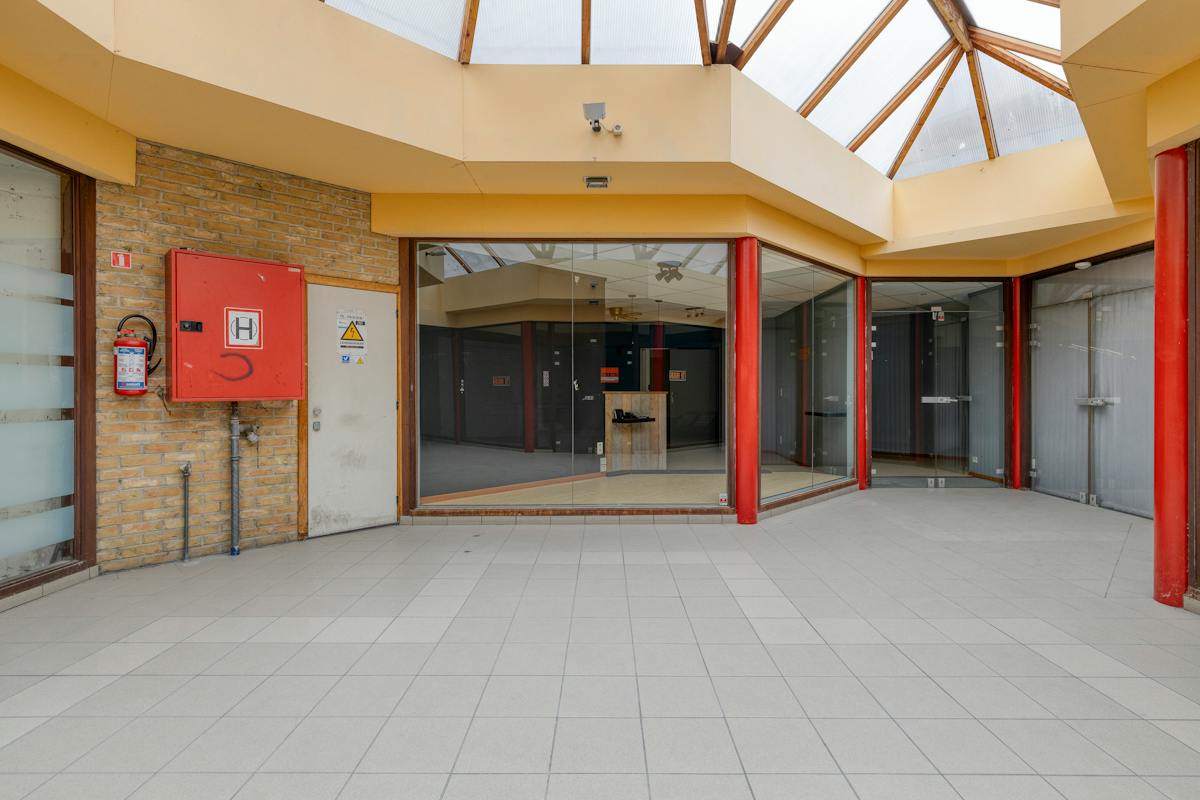
Are you looking for an accessible, sheltered and commercially interesting location for your company? This charming 67 m² building, spread over two floors and located in the middle of a cozy shopping arcade in Heist, offers a unique opportunity for those looking for a compact but highly functional space.
Layout and Features
*Spread over 2 floors: With a total area of 67 m², you have a smart layout. Use the ground floor as a sales area, reception or office and set up the upper floor as an additional workplace, treatment room or storage space.
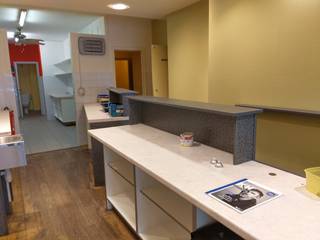
*Amenities: The property has a practical kitchenette and separate toilet.
*Heating & Glazing: Heated via electrical installation; with single glazing (built in 1990).
Versatile destinations
Thanks to its sheltered location in the gallery and the practical layout, this space is ideal for various purposes:
*Retail/Commercial Premises: Perfect for a boutique, specialty store or service concept.
*Practice space/Liberal profession: Very suitable as a practice for a physiotherapist, beautician, coach or consultation.
*Office: A calm and professional work environment for services or the liberal professions.
Technical details
*Surface: 67 m² (spread over 2 levels)
* Year of construction: 1990
*Heating: Electric
*Glazing: Single glazing
Do you see the possibilities of this unique gallery building? Don't miss out on this opportunity!
Contact us today for more information or an on-site visit!
This property may be subject to the renovation obligation imposed by the Flemish government for non-residential buildings. For more information, please consult the website of the Flemish Energy and Climate Agency via https://www.vlaanderen.be/bouwen-wonen-en-energie/niet-residentiele-gebouwen/verplichtingen-voor-niet-residentiele-gebouwen
Register of measures: no
Layout and Features
*Spread over 2 floors: With a total area of 67 m², you have a smart layout. Use the ground floor as a sales area, reception or office and set up the upper floor as an additional workplace, treatment room or storage space.
*Amenities: The property has a practical kitchenette and separate toilet.
*Heating & Glazing: Heated via electrical installation; with single glazing (built in 1990).
Versatile destinations
Thanks to its sheltered location in the gallery and the practical layout, this space is ideal for various purposes:
*Retail/Commercial Premises: Perfect for a boutique, specialty store or service concept.
*Practice space/Liberal profession: Very suitable as a practice for a physiotherapist, beautician, coach or consultation.
*Office: A calm and professional work environment for services or the liberal professions.
Technical details
*Surface: 67 m² (spread over 2 levels)
* Year of construction: 1990
*Heating: Electric
*Glazing: Single glazing
Do you see the possibilities of this unique gallery building? Don't miss out on this opportunity!
Contact us today for more information or an on-site visit!
This property may be subject to the renovation obligation imposed by the Flemish government for non-residential buildings. For more information, please consult the website of the Flemish Energy and Climate Agency via https://www.vlaanderen.be/bouwen-wonen-en-energie/niet-residentiele-gebouwen/verplichtingen-voor-niet-residentiele-gebouwen
Register of measures: no
Financial
Price
120.000 €
Building
State building
Good
Construction year
1991
Total office area
67 m²
Terrain
Most recent urban destination
Residential area
Energy
EPC label
F
Unique code EPC
2233184-KNR
Urban planning
Destination building
Commercial
Building permit
Yes
Subdivision permit
No
Location
De Bolle 2 06, 8301 Heist-Aan-ZeeAlso interesting for you


Commercial for sale
€ 195.000
Kursaalstraat 32
8301 Heist-Aan-Zee
B
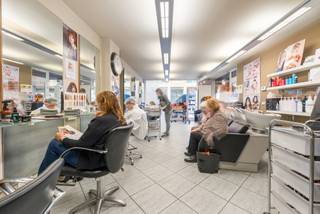
Commercial for sale
€ 219.500
Kursaalstraat 39
8301 Knokke-Heist
95
95
B

Commercial for sale
€ 240.000
Heldenplein 29
8301 Knokke-Heist
C