Penthouse for sale in Knokke-Heist with 3 bedrooms
Penthouse| Apartment
Contact us
- 159 m² living
- 3 bedrooms
- 3 bathrooms
- Terrace
Description
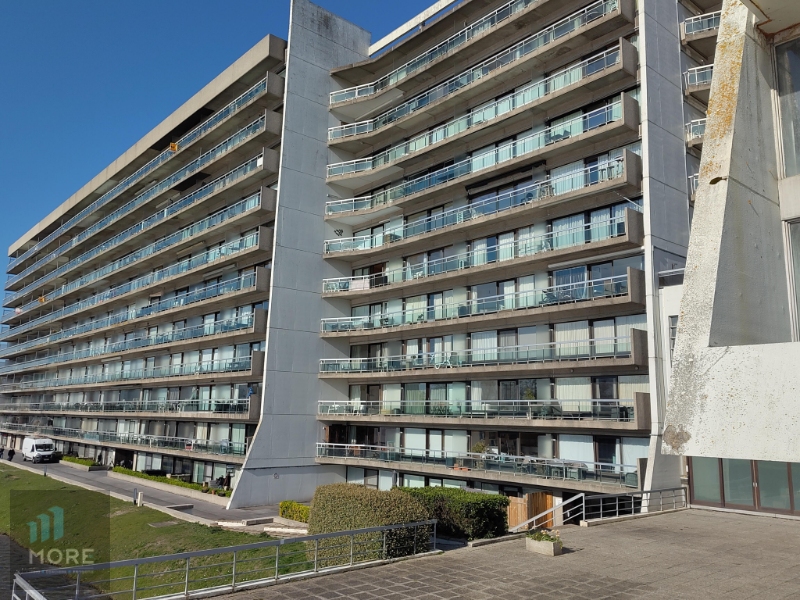
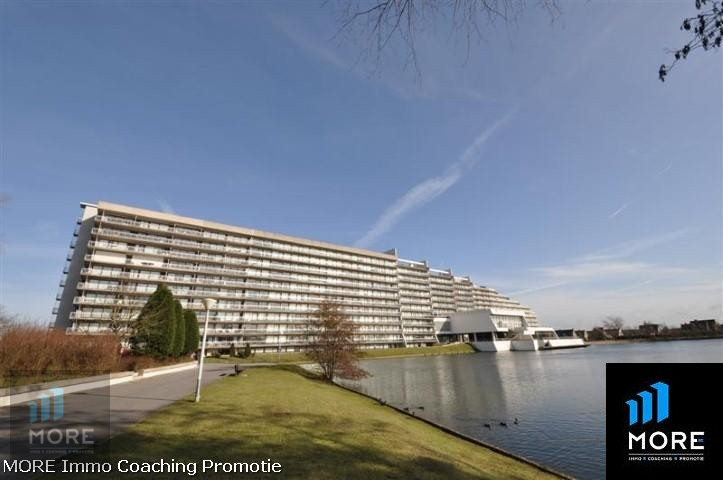
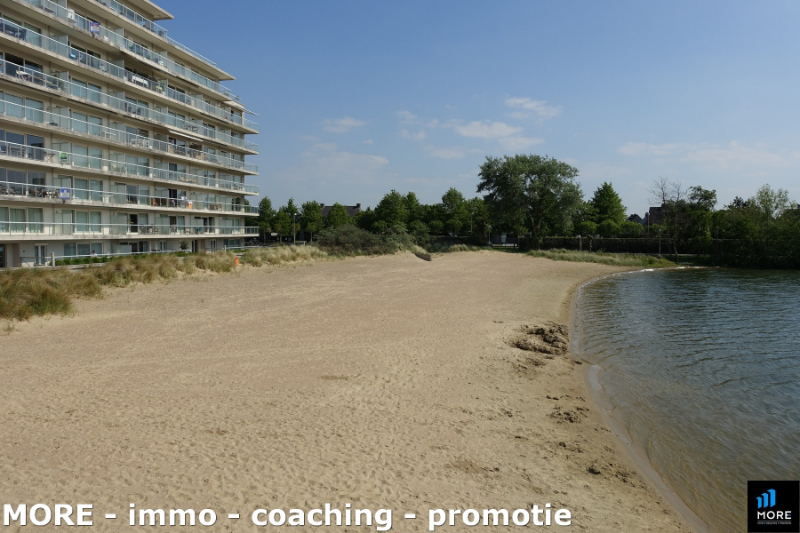
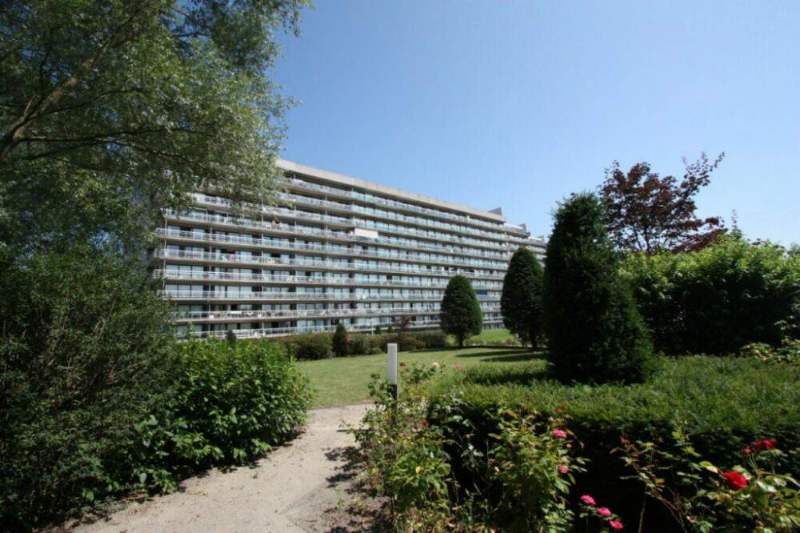
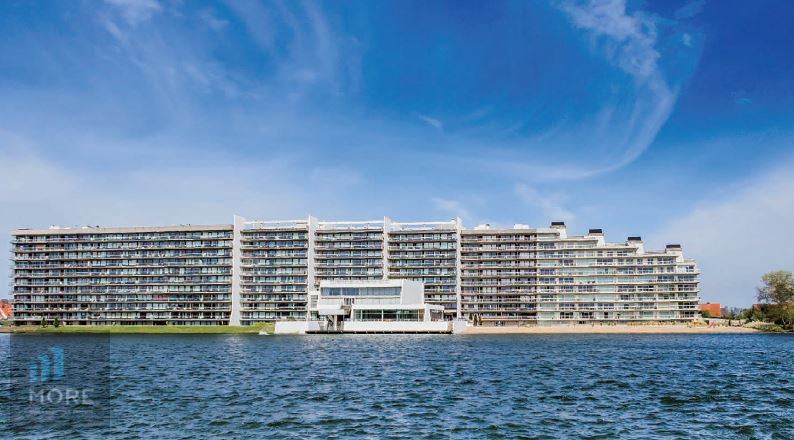
De Zeeschorre is living by the sea in pristine greenery. Eight duplex flats will soon be built here. From the living room, they offer a view of the salt marshes and dunes, the beach and the sea. At the back, you have a view of the Vuurtorenweiden nature reserve and the old Heist lighthouse. In the evening, you will enjoy the lights of the harbour and the murmur of the waves.
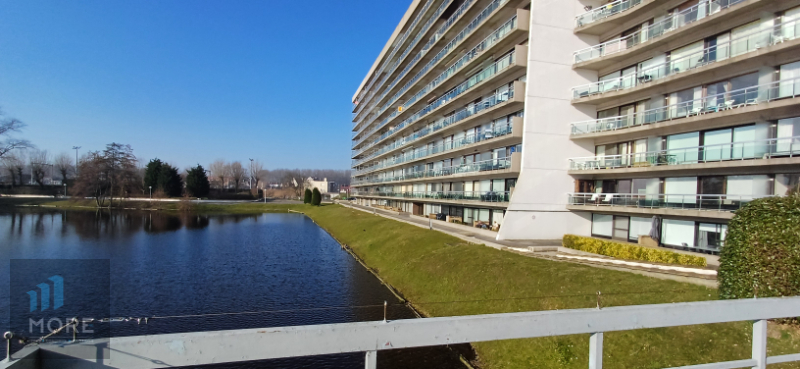
This will be a small-scale and exclusive residence with spacious terraces at the front and rear and with high-quality finishes designed by local architect Piet Bailyu.
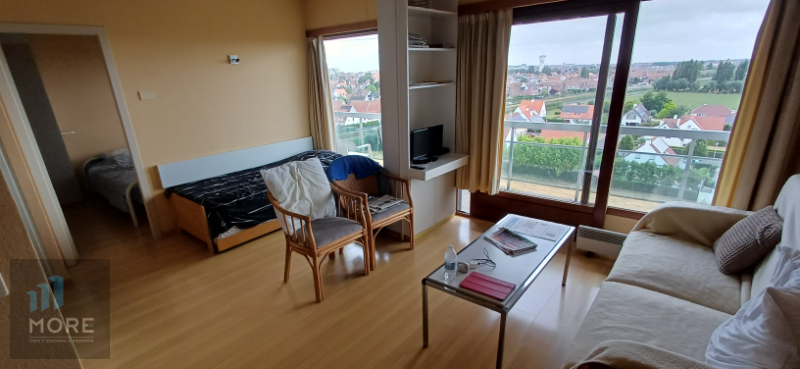
This duplex flat contains 3 full-size bedrooms and is arranged as follows: entrance hall with storage room, living room with frontal sea view and terrace, fully equipped open kitchen, master bedroom with en-suite bathroom and suction-facing terrace, staircase, night hall, second full-size bedroom with en-suite bathroom and south-facing terrace, third full-size bedroom with shower room and terrace with sea view.
Easily accessible communal bike storage on the ground floor with 3 bike hooks per flat
This will be a small-scale and exclusive residence with spacious terraces at the front and rear and with high-quality finishes designed by local architect Piet Bailyu.
This duplex flat contains 3 full-size bedrooms and is arranged as follows: entrance hall with storage room, living room with frontal sea view and terrace, fully equipped open kitchen, master bedroom with en-suite bathroom and suction-facing terrace, staircase, night hall, second full-size bedroom with en-suite bathroom and south-facing terrace, third full-size bedroom with shower room and terrace with sea view.
Easily accessible communal bike storage on the ground floor with 3 bike hooks per flat
Don't be too late!
Do you have questions or would like to schedule a visit?

Alex DewulfKoningslaan 252, 8300 Knokke Heist
Financial
- Sales under VAT system
- Yes
Building
- Type of property
- Apartment
- Subtype
- Penthouse
- Surface
- 159 m²
See all featuresShow fewer features
- Constructed area
- 159 m²
- Type of buildings
- Closed
- Number of facades
- 2
- Façade width street side
- 45 m
- Construction year
- 2026
- Facade orientation
- North
- Floor
- 8
- Number of floors
- 8
- Pets allowed
- Yes
- Indoor parking
- No
- Outdoor parking
- No
Location
- Surroundings / neighbourhood
- Seawall; Seaview
- Beach nearby
- Yes
- Distance to beach
- 0 m
Layout
- Number of bedrooms
- 3
- Surface bedrooms
- 17,78 m²; 17,427 m²; 14,24 m²
- Number of bathrooms
- 3
See all featuresShow fewer features
- Surface area bathroom
- 4,96 m²
- Bathroom type
- All comfort available
- Number of shower rooms
- 1
- Kitchen
- Yes
- Type of kitchen
- Finished kitchen
- Living room surface
- 25,38 m²
- Number of toilets
- 1
- Laundry room
- Yes
- Terrace
- Yes
- Number of terraces
- 4
- Terrace surface
- 12,5 m²
- Orientation terrace
- South
- Cellar
- Yes
Comfort
- Parlophone
- Yes
- Videophone
- Yes
- Lift
- Yes
See all featuresShow fewer features
- Swimming pool
- No
- Connection sewerage
- Yes
- Water connection
- Yes
Energy
- EPC label
- A
- Double glazing
- Yes
Urban planning
- Convict
- No
- Building permit
- Yes
- Subdivision permit
- No
See all featuresShow fewer features
- Pre-emption right
- No