Scoop: Commercial for sale in Assebroek with 2 bedrooms
€595,000
438
2
2
Description
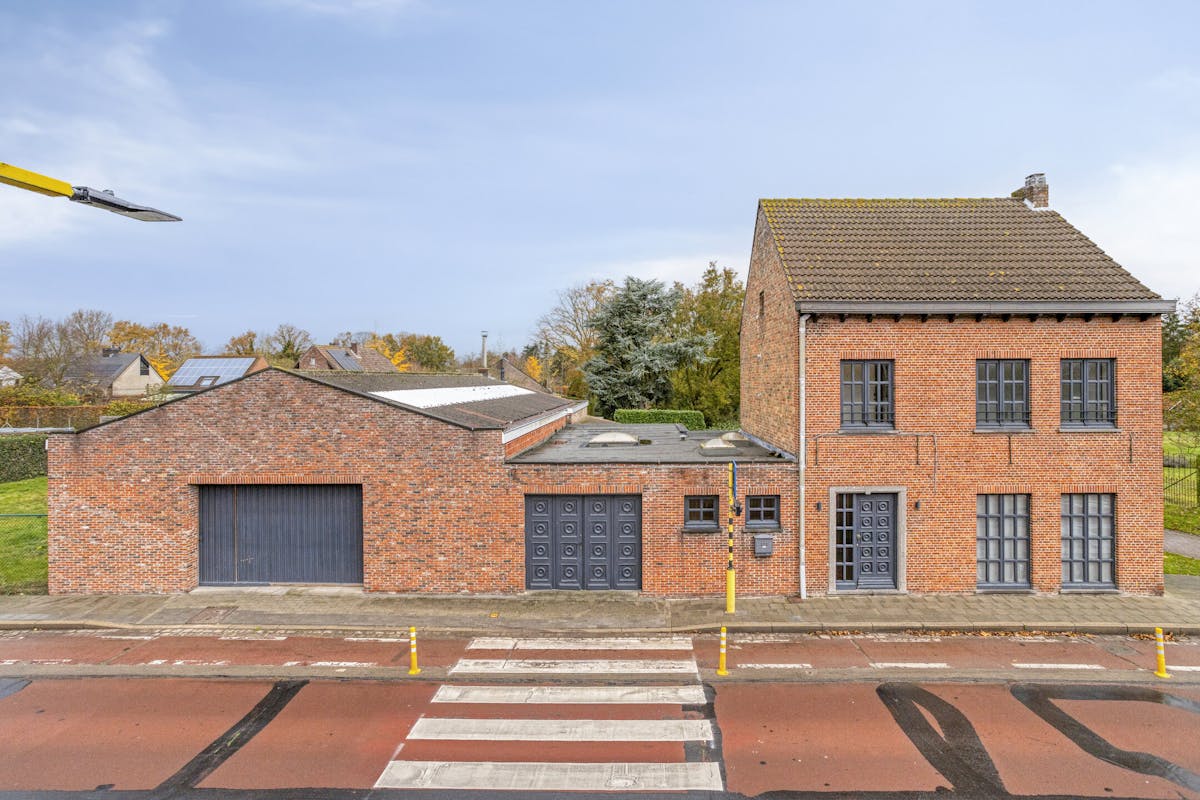
2-3 bedroom house with garage and shed in Assebroek
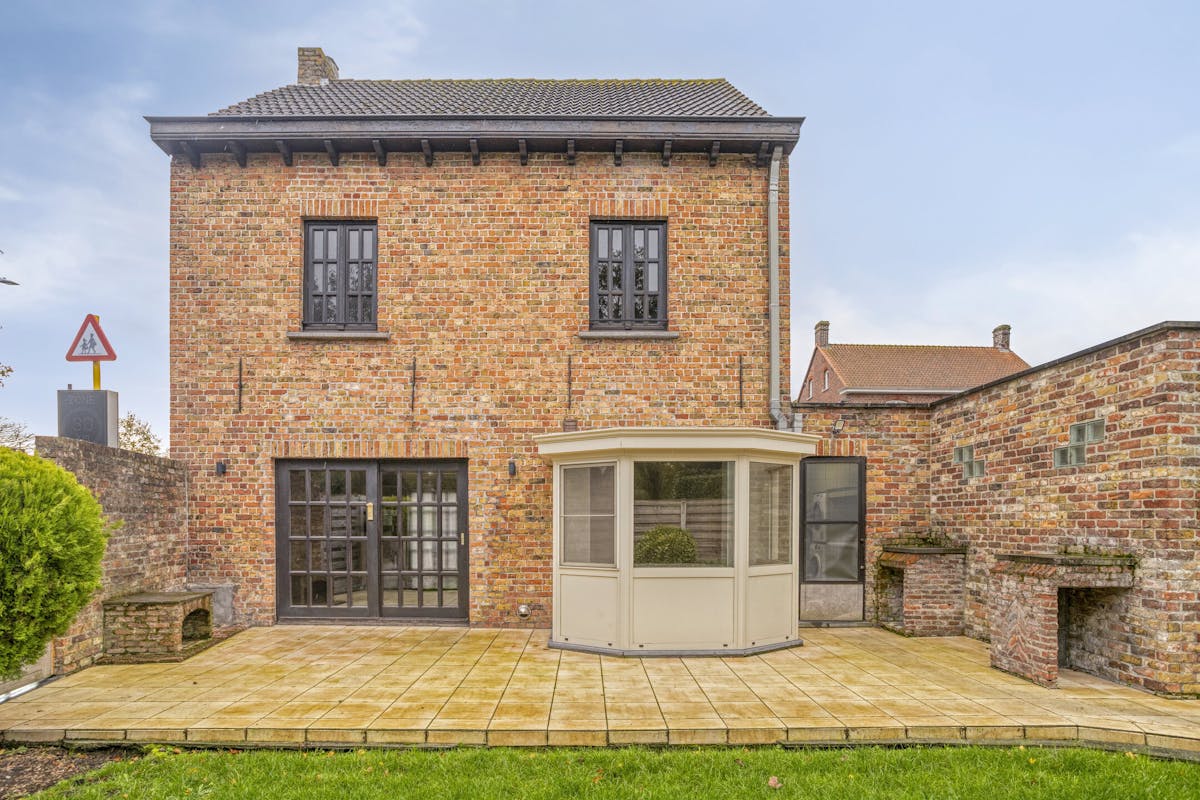
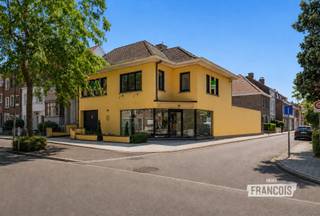
Discover a special opportunity at Astridlaan 333 in Assebroek, perfect for those who want to optimally combine living and working in an easily accessible location near Bruges. This well-maintained home has two full bedrooms and offers the possibility to create a third room in the spacious attic.
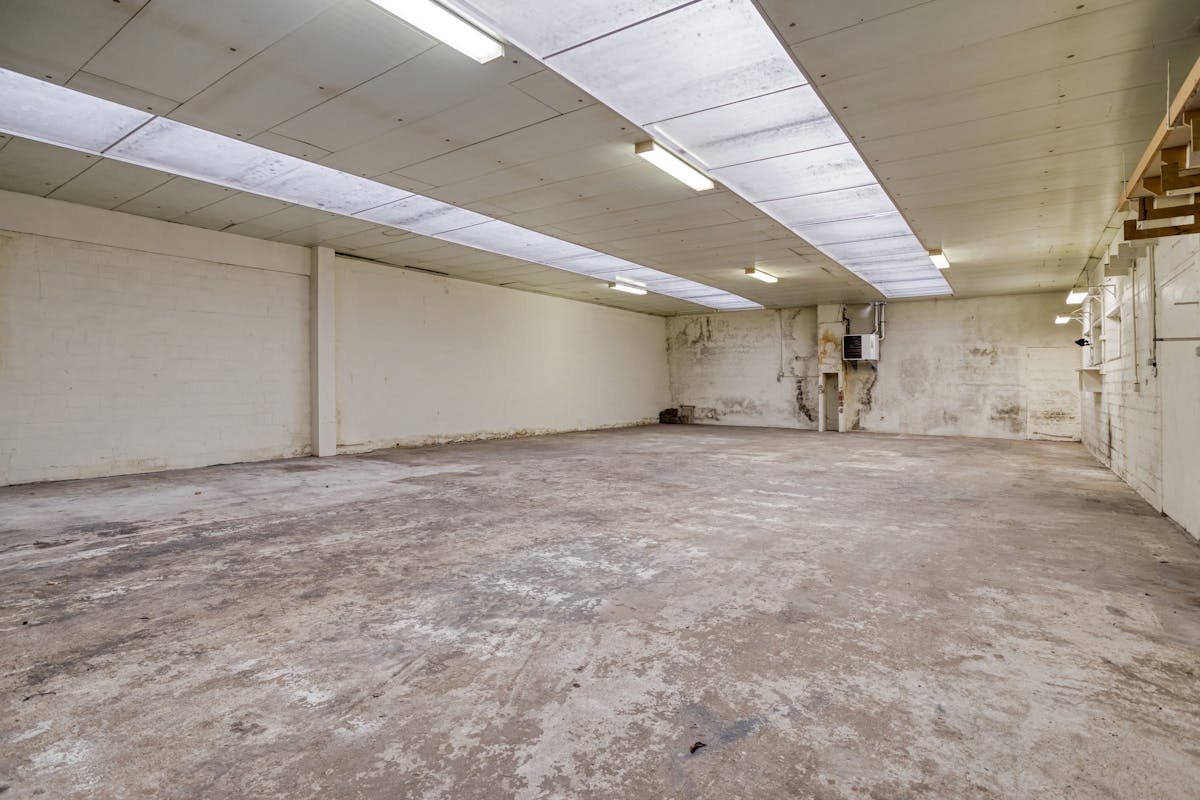
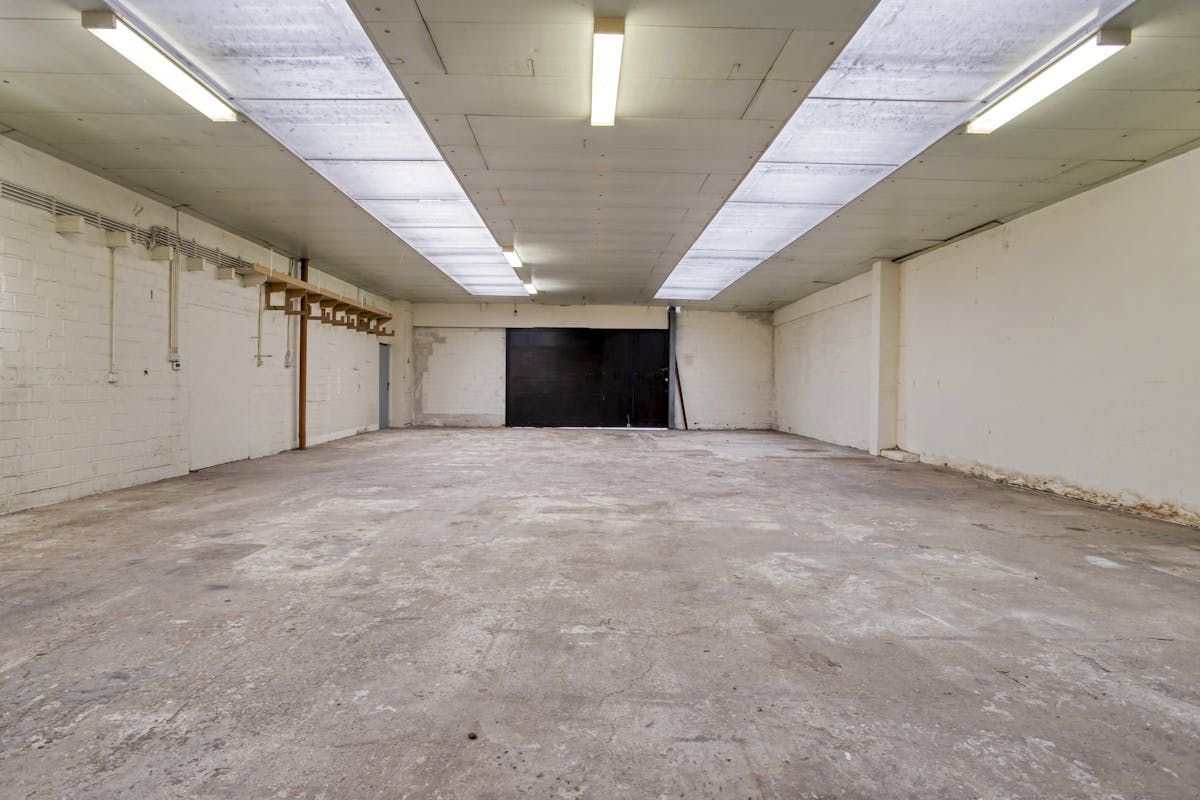
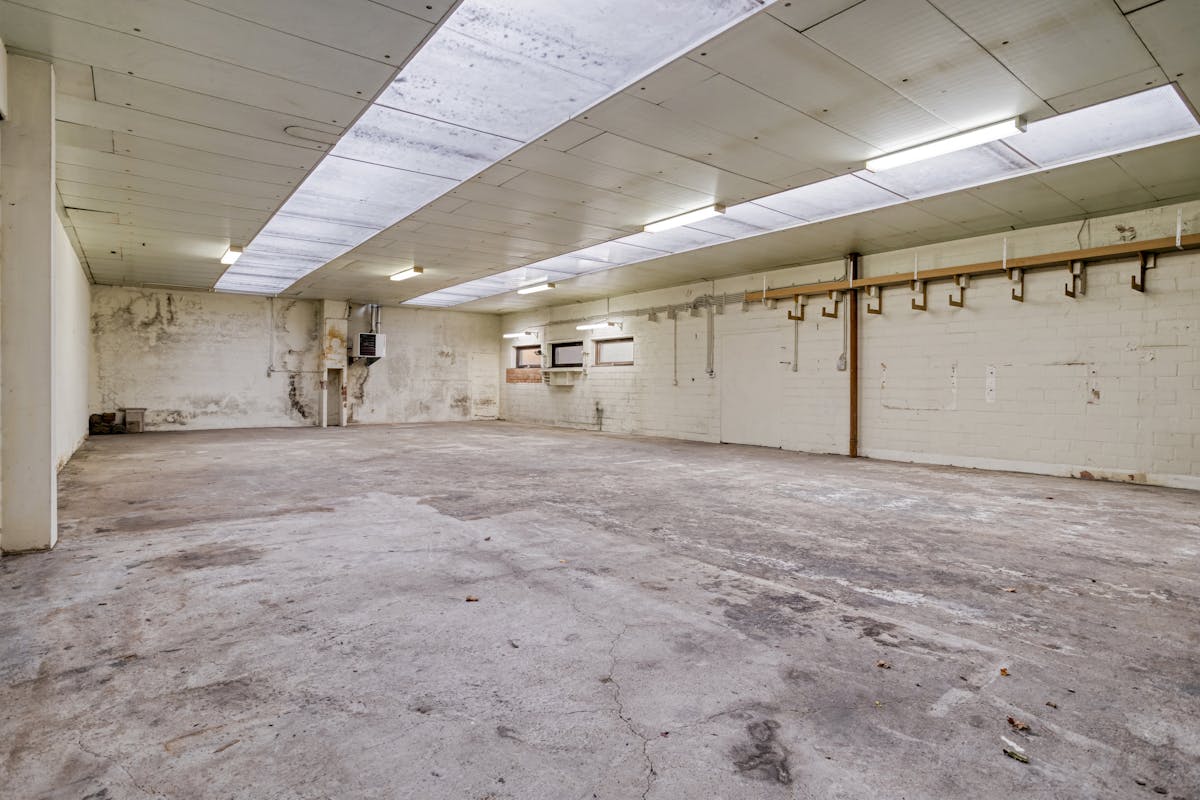
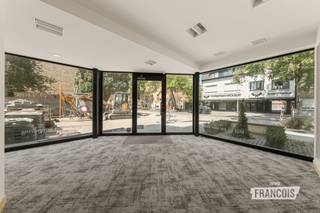
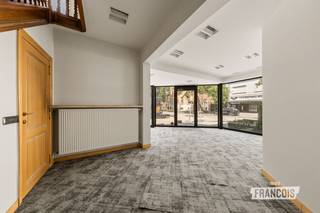
The spacious warehouse (170 m²) offers an opportunity for the self-employed or as a hobby room. It is professionally equipped with heating and a separate electricity counter, which guarantees comfortable work. In addition to the warehouse and the house, you will enjoy a private garage and a private private garden where you can find the necessary rest.
The strategic location on the Astridlaan ensures a smooth connection to the center of Bruges and to Oedelem.
Layout:
Ground floor
- Entrance hall
- Living room
- Kitchen
- Guest toilet
- Utility room with connection for washing machine and dryer
- garage with separate shower room
First floor:
- Bedroom 1
- Bedroom 2
- Office space/dressing
2nd floor
- Attic accessible via a retractable staircase
Spacious warehouse (170 m²)
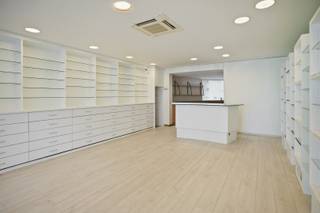
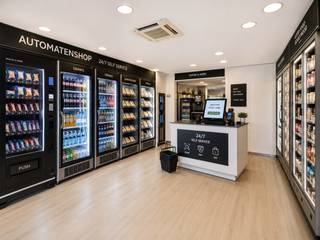
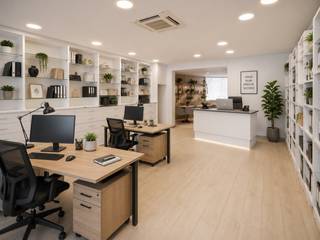
These AI visualizations are intended as inspiration. No technical specifications, urban planning regulations, or concrete realization possibilities were taken into account.
The spacious warehouse (170 m²) offers an opportunity for the self-employed or as a hobby room. It is professionally equipped with heating and a separate electricity counter, which guarantees comfortable work. In addition to the warehouse and the house, you will enjoy a private garage and a private private garden where you can find the necessary rest.
The strategic location on the Astridlaan ensures a smooth connection to the center of Bruges and to Oedelem.
Layout:
Ground floor
- Entrance hall
- Living room
- Kitchen
- Guest toilet
- Utility room with connection for washing machine and dryer
- garage with separate shower room
First floor:
- Bedroom 1
- Bedroom 2
- Office space/dressing
2nd floor
- Attic accessible via a retractable staircase
Spacious warehouse (170 m²)
These AI visualizations are intended as inspiration. No technical specifications, urban planning regulations, or concrete realization possibilities were taken into account.
Financial
Price
595.000 €
Building
State building
Good
Type of roof
Gable roof
Type of buildings
Open
Terrain
Plot size
438 m²
Location
Surroundings / neighbourhood
City edge
Layout
Number of rooms
15
Number of bedrooms
2
Number of bathrooms
2
Comfort
Electricity connection
Yes
Gas connection
Yes
Connection sewerage
Yes
Energy
EPC score (kWh/(m² years))
389
EPC label
D
Unique code EPC
20250913-0003682427-RES-1
Urban planning
Destination building
Storage
Subdivision permit
In request
G-score (building score)
A (no flood modeled)
Location
Astridlaan 333, 8310 AssebroekAlso interesting for you
Commercial for sale
€ 595.000
Baron Ruzettelaan 417
8310 Bruges
252
Commercial for sale
€ 630.000
Generaal Lemanlaan 156
8310 Assebroek
336

Commercial for sale
€ 449.000
Bossuytlaan 78
8310 Assebroek
240