- 238 m² living
- 238 m² plot
Description
Commercial hospitality premises (horecazaak) located directly on the Zeebrugge seafront promenade within the prestigious "Residentie Palace" building. The property comprises an entrance hall with storage space, a fully fitted commercial area/dining hall of approx. 120 m² with an equipped bar, clean guest restrooms, a commercial kitchen, a storage room, a dedicated dishwashing area, and a large private basement storage room of approx. 25 m². Additionally, there is an option to purchase an adjacent studio apartment with direct access from the commercial space.
Key Highlights:
-
Prime seafront location on the Zeebrugge promenade
-
Situated in the iconic "Residentie Palace" building
-
Total usable floor area of 238 m²
-
Fitted commercial space (approx. 120 m²) with equipped bar and professional kitchen facilities
-
Former home of the renowned tea room "Salon Monet"
-
Large basement storage room (approx. 25 m²)
-
Option to purchase adjacent studio apartment for €130,000 (direct internal access)
-
Move-in ready!
This property is for sale WITHOUT an estate agent via Smart Houses! For further information or a viewing, contact the owner directly at +32475929929.
Don't be too late!
Do you have questions or would like to schedule a visit?
Financial
- Sales under VAT system
- No
- Cadastral income
- 1.431 €
Building
- Type of property
- Commercial
- Subtype
- Catering
- Surface
- 238 m²
See all featuresShow fewer features
- Constructed area
- 238 m²
- Type of roof
- Gable roof
- Type of buildings
- Semi-open
- Number of facades
- 3
- Façade width street side
- 20 m
- Construction year
- 1918
- Possibility of liberal profession
- Yes
- Facade orientation
- West
- Number of floors
- 1
- Pets allowed
- No
- Disabled facilities
- No
- Number of garages
- 0
- Carport
- No
- Number of meeting rooms
- 0
- Multipurpose room
- Yes
- Surface area of multipurpose room
- 120 m²
- Restaurant
- Yes
Terrain
- Plot size
- 238 m²
- Most recent urban destination
- Residential area
Location
- Surroundings / neighbourhood
- Near water; Near water
- Public transport nearby
- Yes
- Motorway nearby
- Yes
Layout
- Kitchen
- Yes
- Surface kitchen
- 19 m²
- Type of kitchen
- American kitchen fully installed
See all featuresShow fewer features
- Toilet
- Yes
- Number of toilets
- 5
- Office
- Yes
- Laundry room
- Yes
- Number of terraces
- 1
- Orientation terrace
- West
- Cellar
- Yes
- Number of shops
- 1
Comfort
- Air conditioning
- No
- Videophone
- No
- Lift
- Yes
See all featuresShow fewer features
- Alarm
- No
- Armoured door
- No
- Swimming pool
- No
- Shutters
- No
- Gas connection
- Yes
- Connection sewerage
- Yes
- Water connection
- Yes
Energy
- EPC label
- C
- Unique code EPC
- 3.936.424
- Double glazing
- Yes
See all featuresShow fewer features
- Electricity inspection certificate
- Yes, compliant
- Heating type
- Individual
- Type of heating
- Gas
Urban planning
- Destination building
- Catering
- Summons
- No
- Summons
- No judicial remedial or administrative measure imposed
See all featuresShow fewer features
- Convict
- No
- Building permit
- Yes
- Subdivision permit
- No
- Pre-emption right
- No
- Soil certificate
- Yes
- Flood-prone area
- Not located in a flood-prone area
Location
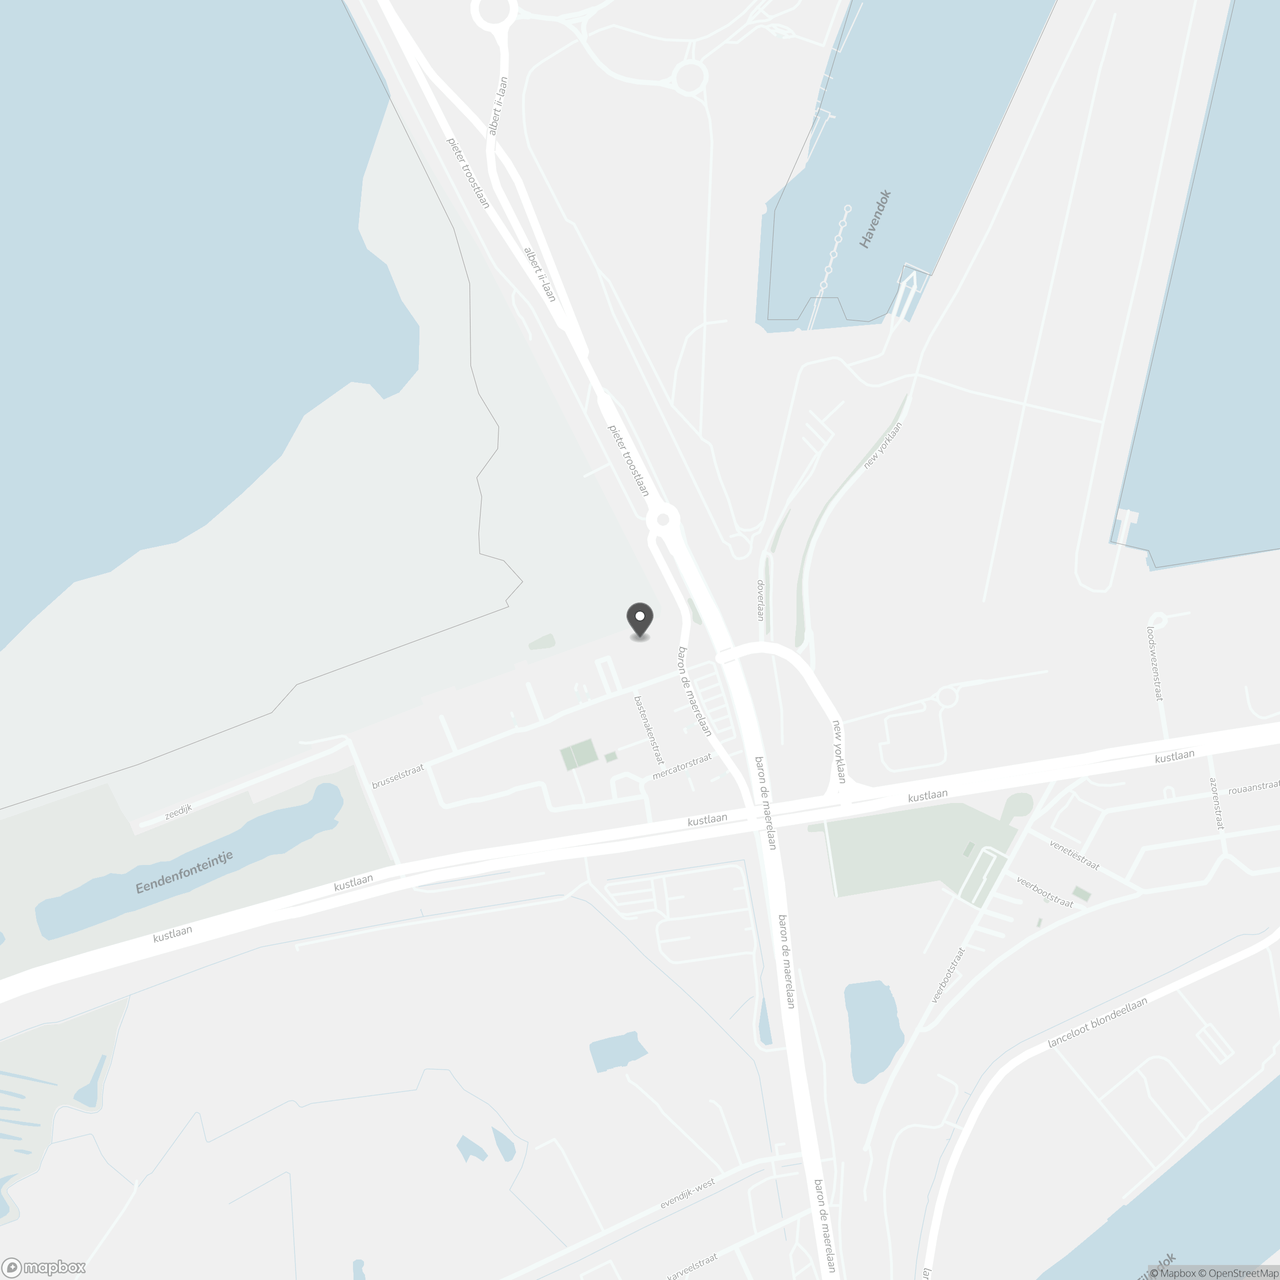
Zeedijk 2, 8380 Bruges
Show route