- 338 m² living
Description
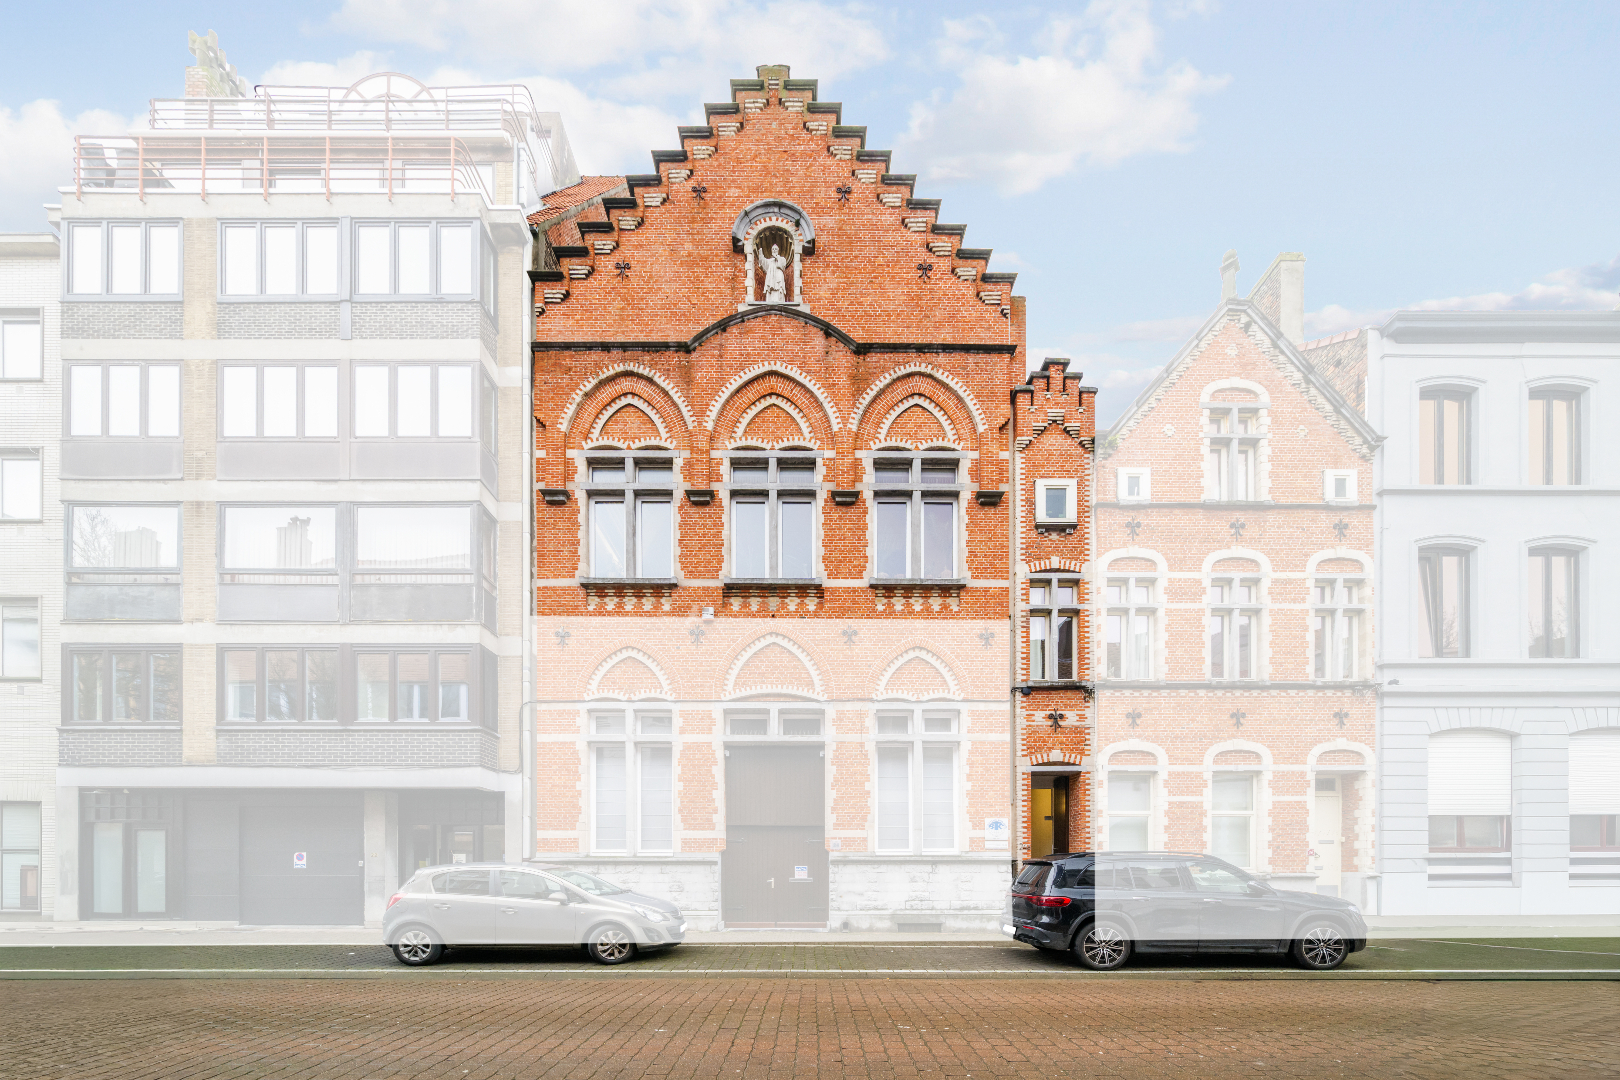
An impressive volume, high ceilings and character - set within a former church in the centre of Ostend.
Located in the heart of Ostend, within walking distance of the city hall and public transport, this exceptional property is housed in a former church that was transformed around 2000 into a contemporary office space with a private living area.
Behind the charming brick façade lies a bright and striking interior offering a remarkable sense of space. An individual entrance on the ground floor leads, via staircase or private lift, to the first floor where the open office area unfolds beneath curved steel structures. The round stained-glass window forms a distinctive architectural feature, reinforcing the building’s unique identity.
Above the workspace, a mezzanine appears to float within the volume. This level includes a bedroom, bathroom with shower, kitchen, living area and laundry space. The layout creates a rare combination of professional functionality and private comfort within one architectural concept.
The property is licensed as office space with a private section and is ideally suited for liberal professions, entrepreneurs or those wishing to combine work and residence in a characterful setting in central Ostend.
Key features- Former church with characterful façade
- Impressive volume and high ceilings
- Unique round stained-glass window
- Open office space with mezzanine
- Private living area with bedroom and bathroom
- Individual entrance with private lift and staircase
- Insulated walls and roof
- Electric underfloor heating
- Central location near city hall and public transport
Don't be too late!
Do you have questions or would like to schedule a visit?

Financial
- Sales under VAT system
- No
- Cadastral income
- 713 €
Building
- Type of property
- Commercial
- Subtype
- Mixed-use building
- Surface
- 338 m²
See all featuresShow fewer features
- Type of buildings
- Closed
- Number of facades
- 2
- Renovation year
- 2000
- Floor
- 1
- Number of floors
- 2
Terrain
- Most recent urban destination
- Residential area
Location
- Public transport nearby
- Yes
- Motorway nearby
- Yes
Layout
- Kitchen
- Yes
- Type of kitchen
- Finished kitchen
Comfort
- Lift
- Yes
- Water connection
- Yes
Energy
- EPC label
- D
- Unique code EPC
- 20260223-0003806582-KNR-1
- Type of heating
- Floor heating
Urban planning
- Destination building
- Offices
- Summons
- No
- Summons
- No judicial remedial or administrative measure imposed
See all featuresShow fewer features
- Building permit
- Yes
- Subdivision permit
- No
- Pre-emption right
- No
- Soil certificate
- Yes
- G-score (building score)
- D (medium flood risk under current climate)
- P-score (parcel score)
- D (medium flood risk under current climate)
Location
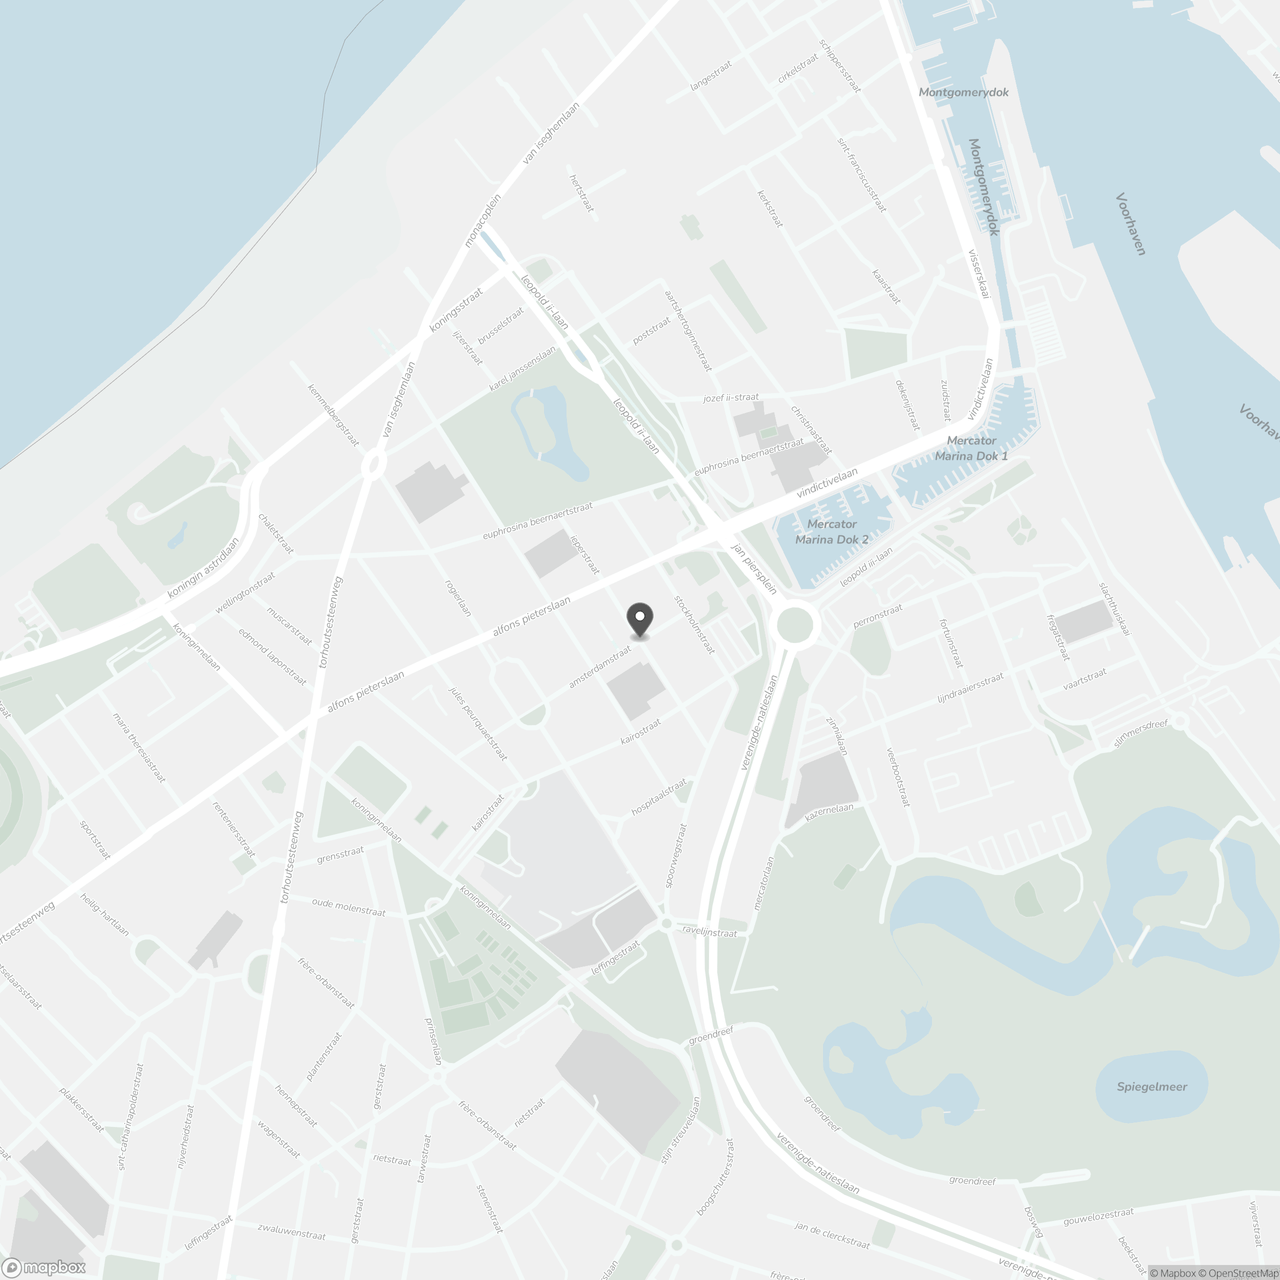
Ieperstraat 24 A, 8400 Ostend
Show route