


Description
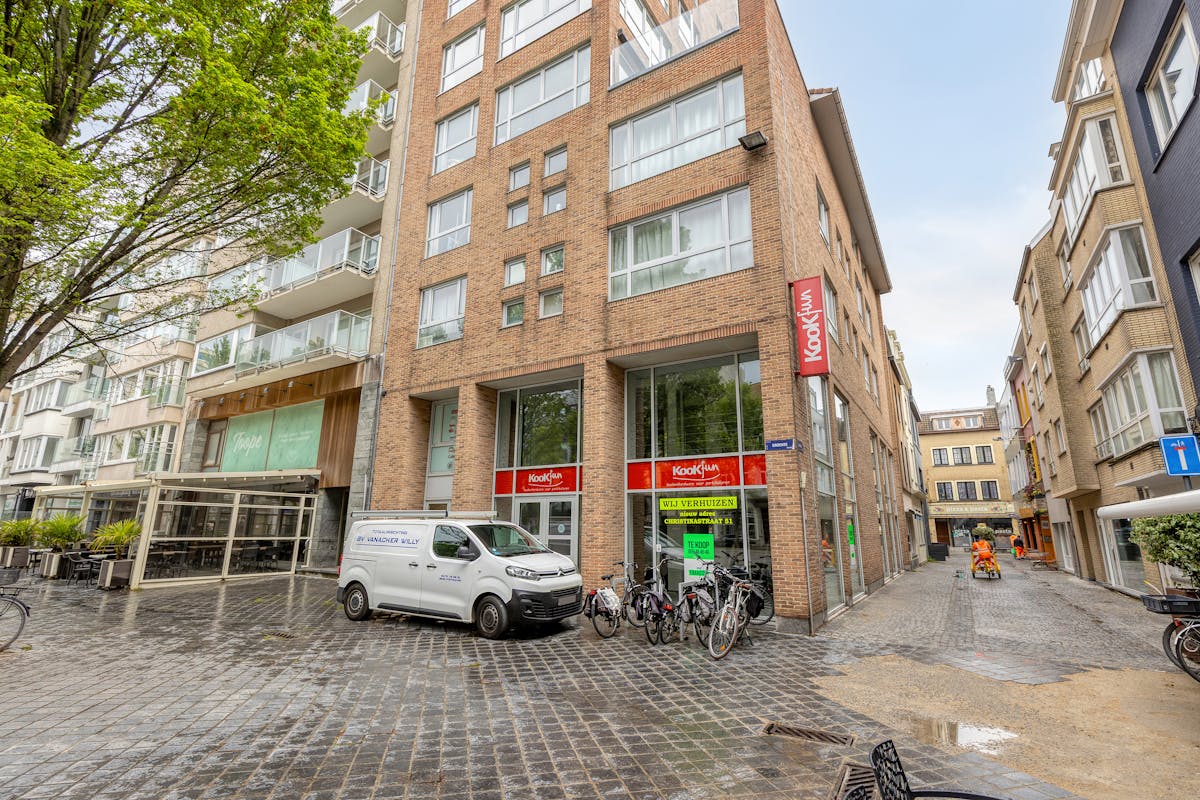
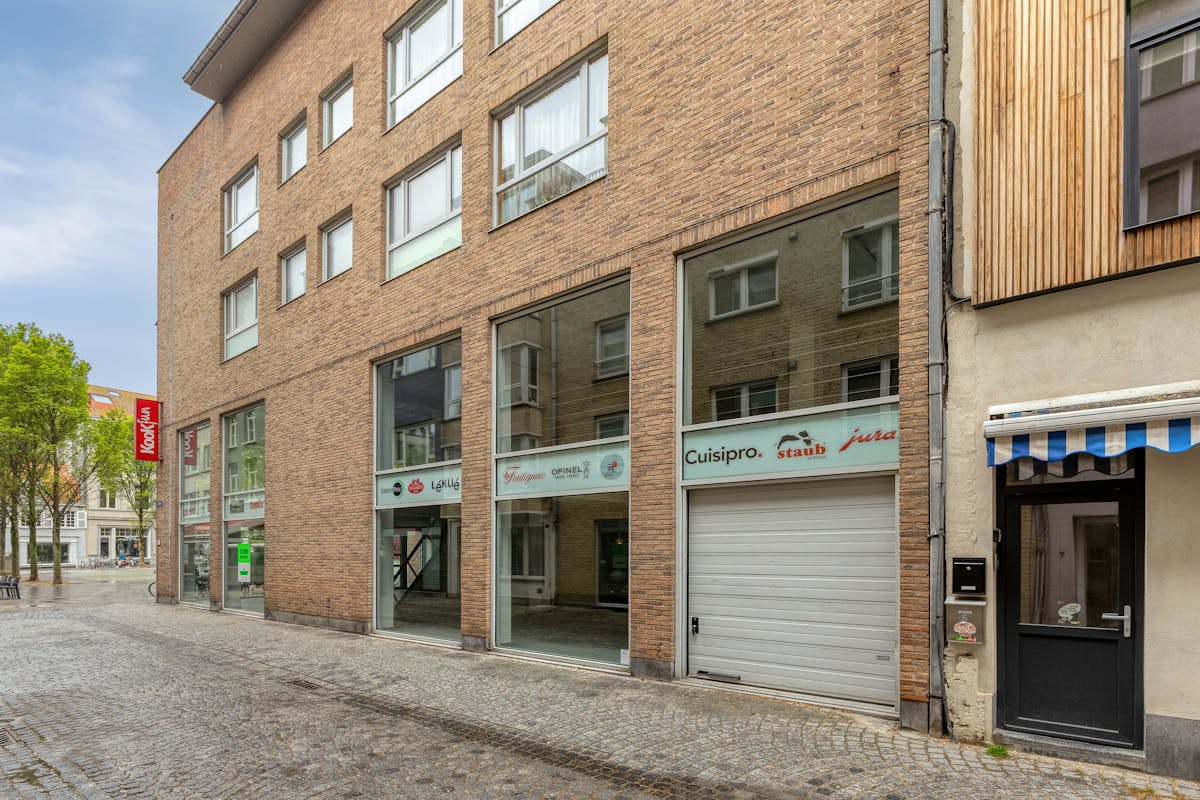
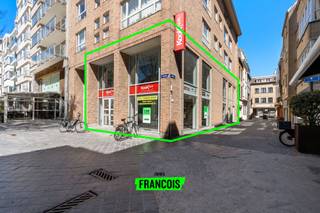
Very spacious commercial corner building (approx. 405 m²) in the heart of Ostend
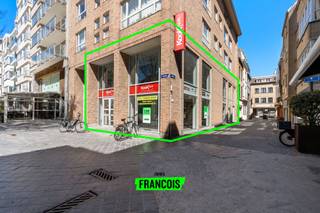
This commercial corner building is located right on the lively Vegetable Market. Due to its location and large windows, you can enjoy optimal visibility and a constant stream of passers-by throughout the day.
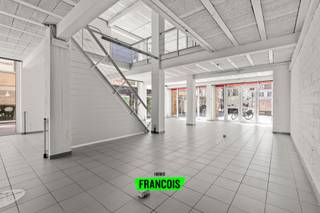
Thanks to the large, impressive windows, the building not only enjoys a sea of natural light, but you also have the perfect shop window to put your business in the spotlight.
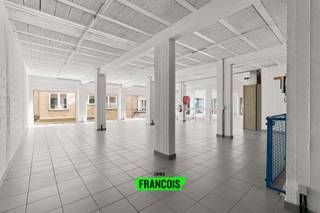
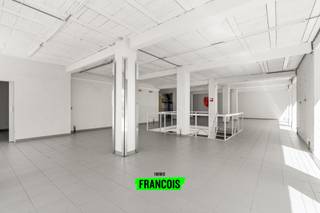
The building has a total usable floor area of no less than approximately 405 m², spread over two levels:
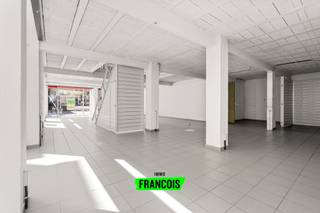
The property currently has a fully open structure. This means that you can still decorate the two floors entirely according to your own taste, hand and needs.
Whether it's storage, a large showroom, separate office spaces or a trendy concept store, this building meets all contemporary requirements in terms of space and flexibility.
There is a convenient gate on the side of the building, making loading and unloading a breeze.
You can effortlessly move heavier items or goods to the upper floor thanks to the internal freight elevator.
There is the possibility of creating an internal garage, an invaluable asset in the busy city center.
Upstairs, there is also a practical room with its own kitchenette—the ideal, separate lunch room or canteen for you and your staff.
Are you ready to realize your entrepreneurial dream here?
Don't hesitate to contact us today for more information or to schedule a viewing!
Register of measures: pending
These AI visualizations are intended as inspiration. No technical specifications, urban planning regulations, or concrete realization possibilities were taken into account.
Thanks to the large, impressive windows, the building not only enjoys a sea of natural light, but you also have the perfect shop window to put your business in the spotlight.
The building has a total usable floor area of no less than approximately 405 m², spread over two levels:
The property currently has a fully open structure. This means that you can still decorate the two floors entirely according to your own taste, hand and needs.
Whether it's storage, a large showroom, separate office spaces or a trendy concept store, this building meets all contemporary requirements in terms of space and flexibility.
There is a convenient gate on the side of the building, making loading and unloading a breeze.
You can effortlessly move heavier items or goods to the upper floor thanks to the internal freight elevator.
There is the possibility of creating an internal garage, an invaluable asset in the busy city center.
Upstairs, there is also a practical room with its own kitchenette—the ideal, separate lunch room or canteen for you and your staff.
Are you ready to realize your entrepreneurial dream here?
Don't hesitate to contact us today for more information or to schedule a viewing!
Register of measures: pending
These AI visualizations are intended as inspiration. No technical specifications, urban planning regulations, or concrete realization possibilities were taken into account.
Financial
Price
650.000 €
Investment real estate
Yes
Investment property
Yes
Building
Surface
405 m²
Constructed area
405 m²
State building
To refresh
Terrain
Plot size
225 m²
Most recent urban destination
Residential area
Location
Surroundings / neighbourhood
Town
Layout
Bathroom type
Not installed
Type of kitchen
Finished kitchen
Comfort
Lift
Yes
Electricity connection
Yes
Connection sewerage
Yes
Energy
EPC label
C
Double glazing
Yes
Type of glazing
Double glazing
Urban planning
Destination building
Commercial
Subdivision permit
In request
Pre-emption right
Yes
Location
Groentemarkt 12, 8400 OstendAlso interesting for you
Commercial for sale
€ 650.000
Zeedijk 151
8400 Ostend
C
Commercial for sale
€ 650.000
Groentemarkt 12
8400 Ostend
C
Commercial for sale
€ 650.000
Groentemarkt 12
8400 Ostend
405
C