6.050 m²
Garage / Parking space
Description
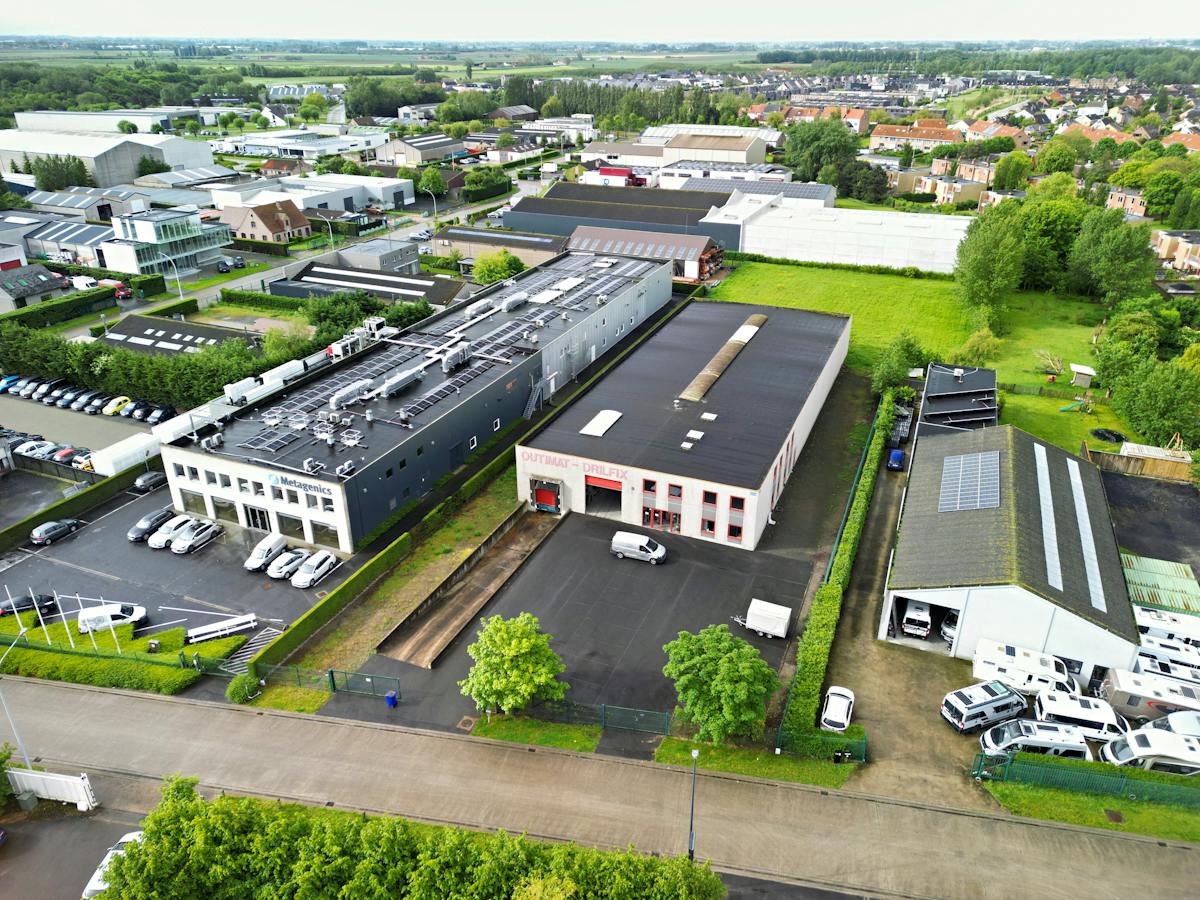
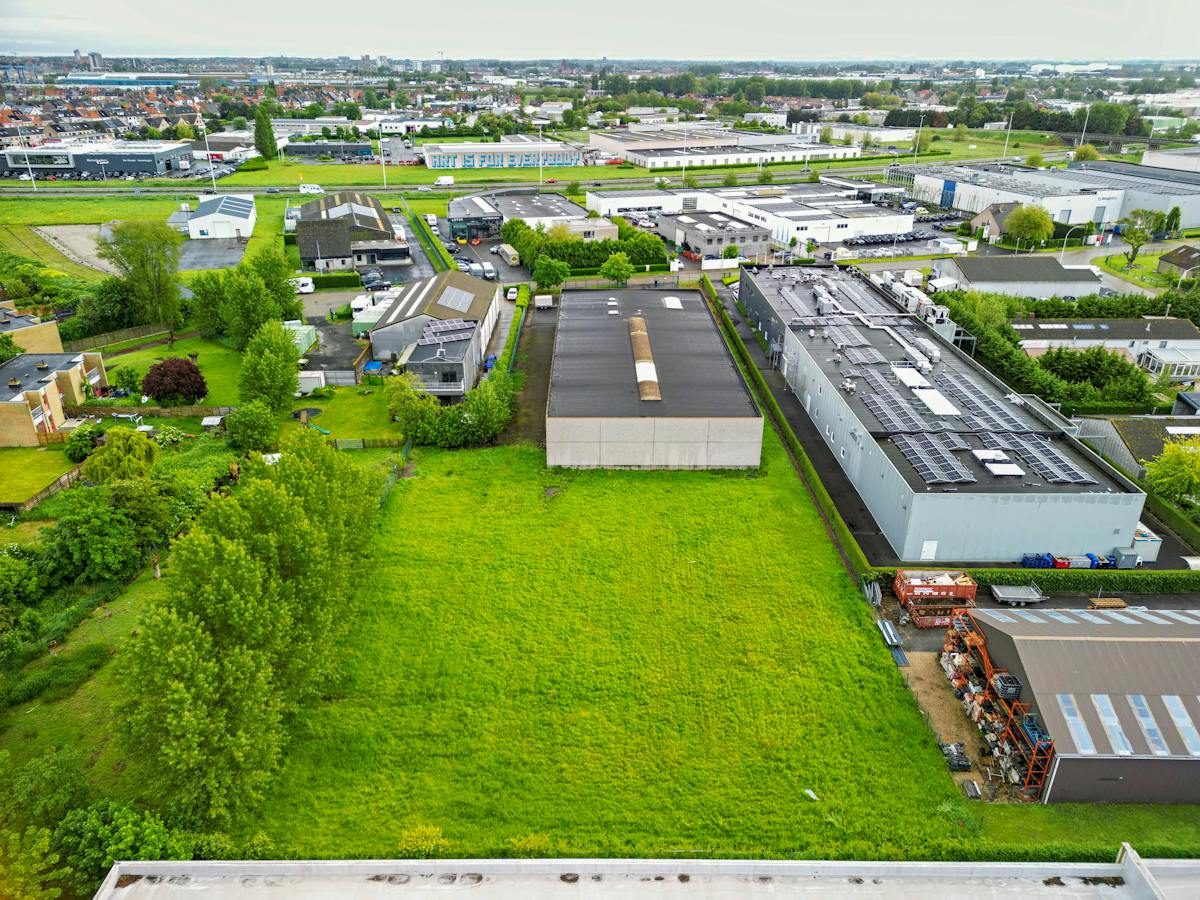
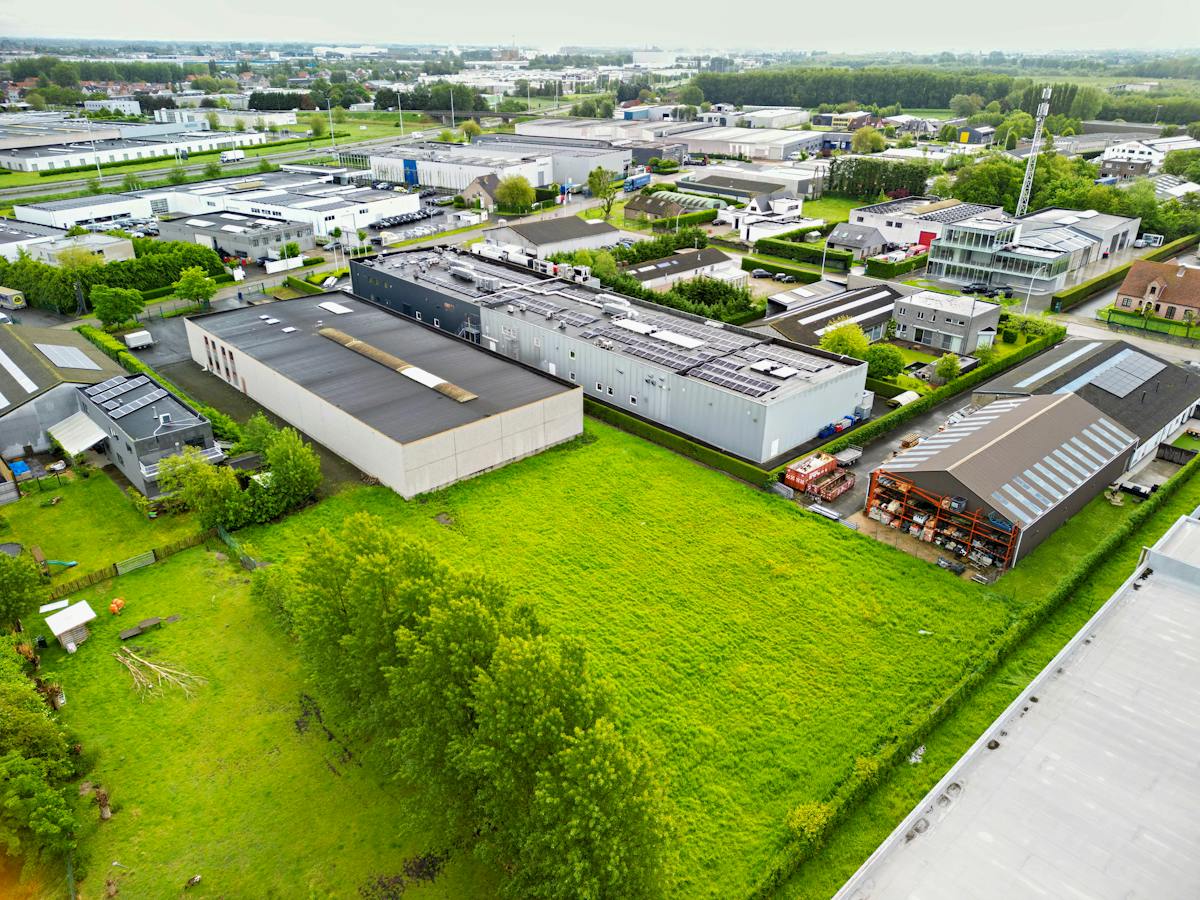
Industrial building (1,500m²) with loading dock in Ostend on 6,050m²
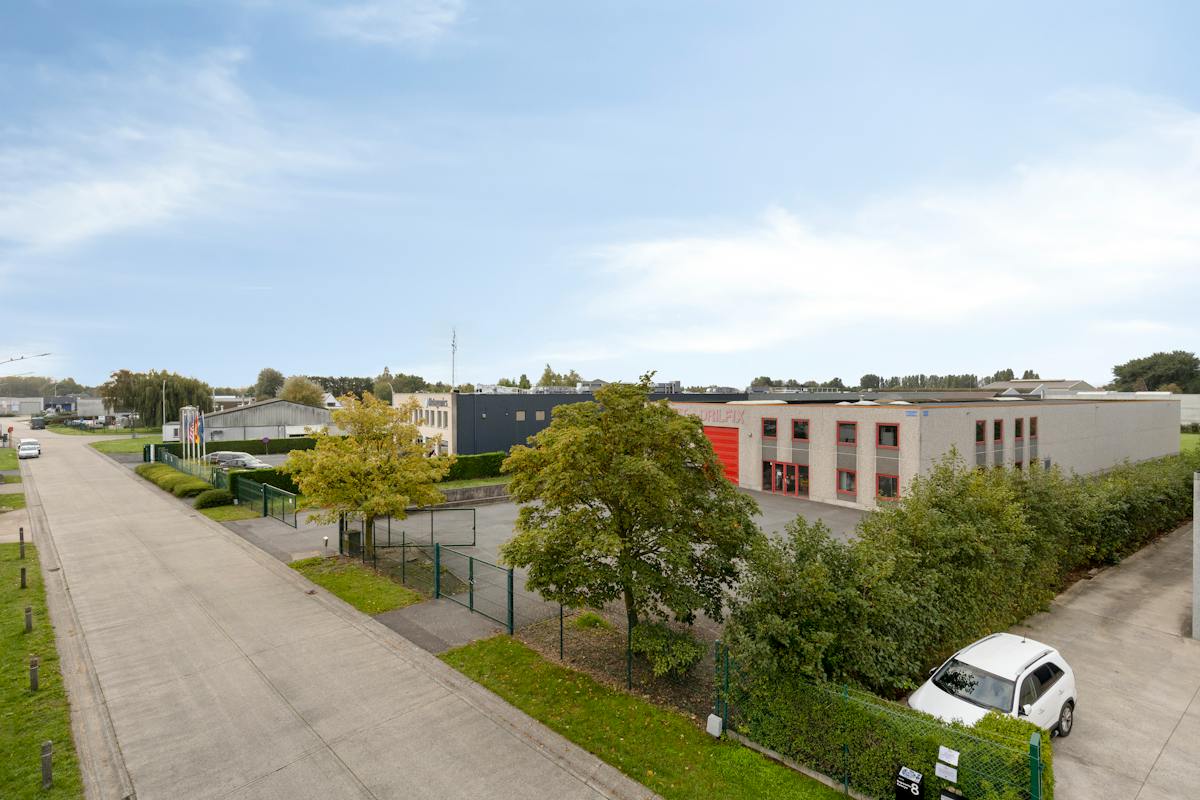
Centrally located business building (approx. 1,500 m²) with loading dock and showroom in Ostend.
The property was built in 1996 and is located in industrial zone 2, Stene. Easy access via the A10.
Plot size: 6,049.99 m²
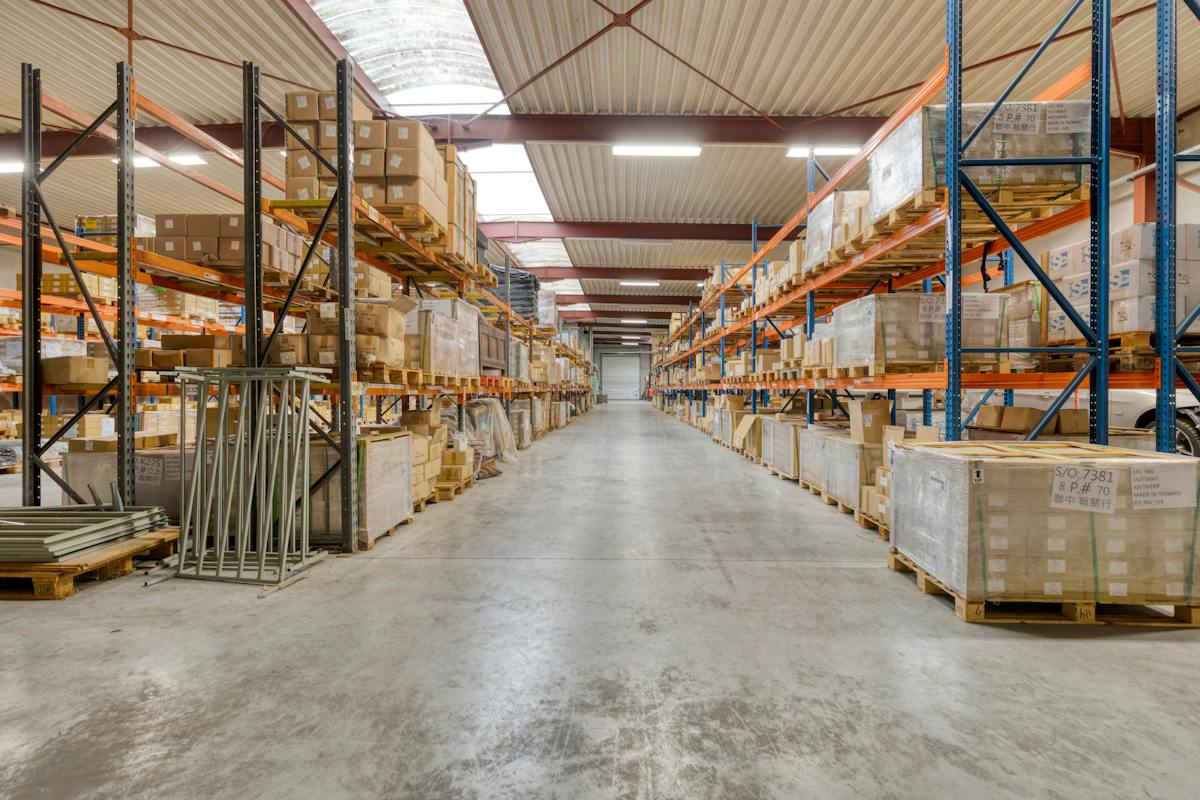
Warehouse specifications (approx. 1,275 m²):
- Metal construction
- Prefab silex concrete stone walls
- Roof: profiled metal sandwich panels
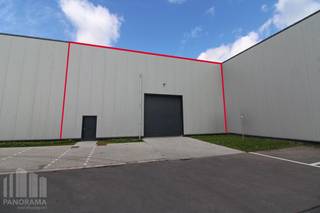
- 1 loading dock with levellers
- 1 Sectional gate
- Polished concrete floor
Furthermore:
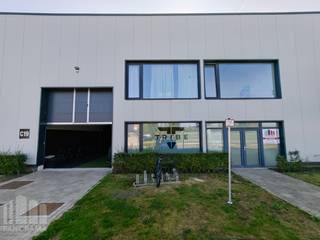
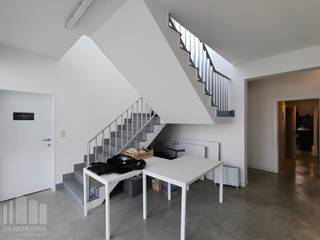
- Showroom/office of 225m²
- Casco space of 225m² with carpentry on top of the showroom.
- 20 parking spaces in front of the door
Ample parking for trucks.
Interested in buying this warehouse in Ostend: contact Alexander Deloof from Dewaele Business Brugge at 0476/531.523 or alexander@dewaele.com.
Register of measures: no
Financial
Price
1.700.000 €
Building
Constructed area
1.500 m²
State building
Good
Type of roof
Flat roof
Terrain
Plot size
6.050 m²
Most recent urban destination
Industrial area
Plot width
38 m
Location
Surroundings / neighbourhood
Industrial location
Comfort
Alarm
Yes
Electricity connection
Yes
Gas connection
Yes
Energy
Double glazing
Yes
Type of glazing
Double glazing
Window profiles
Aluminium
Urban planning
Destination building
Commercial
Building permit
Yes
Subdivision permit
No
Location
Joseph Plateaustraat 6, 8400 OstendAlso interesting for you



Commercial for sale
€ 1.790.000
Pensjagersstraat 28
8400 Ostend
2.772 m²
D


Commercial for sale
Contact us
8400 Ostend
2.079 m²
4.000 m²
Commercial for sale
€ 1.275.000
Oudenburgsesteenweg 31
8400 Ostend
1.500 m²
1.500 m²