- Parking
Description
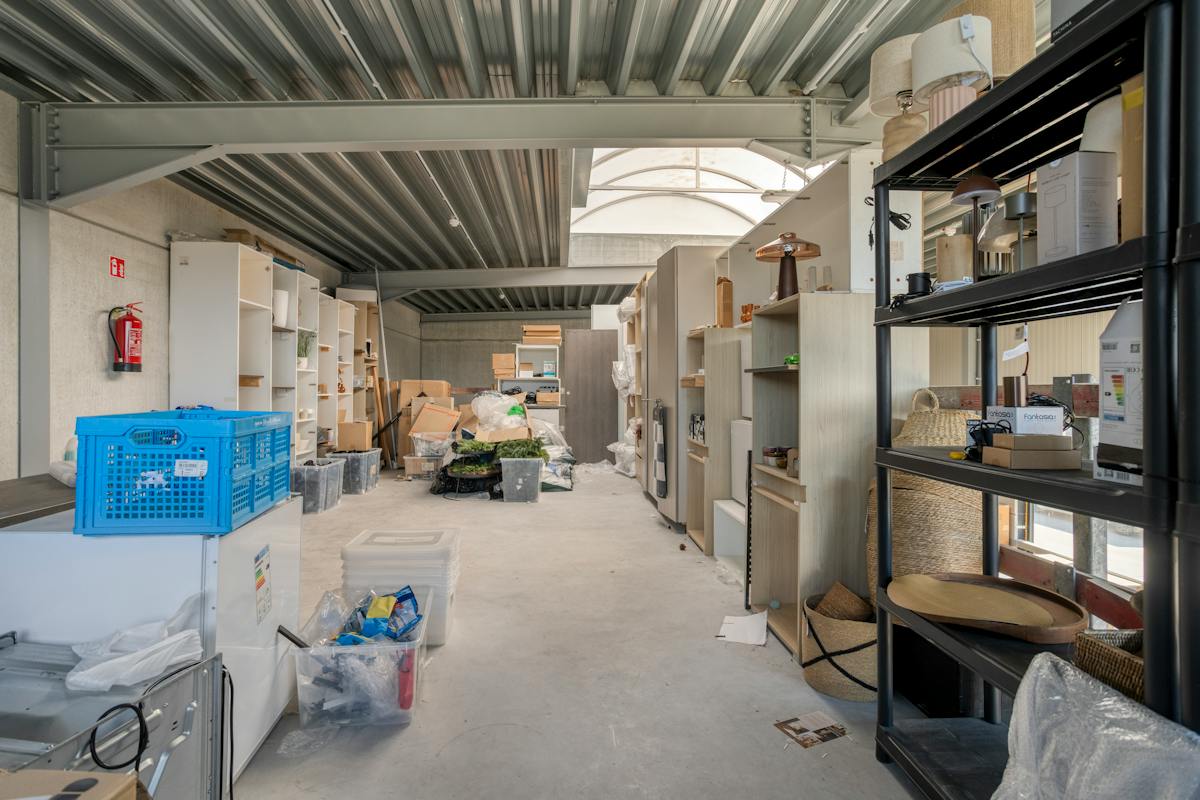
Ready to move in warehouse (205m²) with office and mezzanine (67m²)
Are you looking for a functional and strategically located business space for your own activity? With its total usable area of 205 m², this high-quality warehouse, built in 2017, offers the ideal base for your company.
Total floor area: 205 m² (warehouse + built-in office space)
Accessibility: Automatic sectional gate (4 m wide x 4.20 m high) and separate entrance door for visitors and staff.
Clear height: Spacious sense of space with a free height of 5.5 m in the warehouse.
Light & Construction: Insulated sandwich panels on a sturdy concrete floor, equipped with a skylight for pleasant natural light.
Extra storage space: Equipped with a 67 m² interfloor/platform (free height below is 2.5 m) with a load capacity of 120 kg/m²
Office space & Sanitary: Furnished office of 37 m² (electrically heated) with adjoining sanitary facilities (toilet and sink).
Parking: Includes 2 private parking spaces right in front of the door.
Techniques & Utilities:
* Equipped with an alarm system.
*5,000 litre rainwater well available.
*No gas available; possibility to connect to the city water network.
Important terms of sale:
*Sales under registration fees (no VAT applicable to construction).
*WVI land: Purchase is for personal use only by an active company; purchase for rent is not allowed.
Register of measures: no
Total floor area: 205 m² (warehouse + built-in office space)
Accessibility: Automatic sectional gate (4 m wide x 4.20 m high) and separate entrance door for visitors and staff.
Clear height: Spacious sense of space with a free height of 5.5 m in the warehouse.
Light & Construction: Insulated sandwich panels on a sturdy concrete floor, equipped with a skylight for pleasant natural light.
Extra storage space: Equipped with a 67 m² interfloor/platform (free height below is 2.5 m) with a load capacity of 120 kg/m²
Office space & Sanitary: Furnished office of 37 m² (electrically heated) with adjoining sanitary facilities (toilet and sink).
Parking: Includes 2 private parking spaces right in front of the door.
Techniques & Utilities:
* Equipped with an alarm system.
*5,000 litre rainwater well available.
*No gas available; possibility to connect to the city water network.
Important terms of sale:
*Sales under registration fees (no VAT applicable to construction).
*WVI land: Purchase is for personal use only by an active company; purchase for rent is not allowed.
Register of measures: no
Don't be too late!
Do you have questions or would like to schedule a visit?

Dewaele Business BruggeVlamingstraat 62, 8000 Brugge
Financial
- Price
- 330.000 €
Building
- State building
- Very good condition
- Type of roof
- Flat roof
- Type of buildings
- Semi-open
See all featuresShow fewer features
- Number of facades
- 3
- Construction year
- 2017
- Number of floors
- 2
- Number of parking spaces
- 2
- Total office area
- 37 m²
- Commercial area
- 205 m²
Terrain
- Most recent urban destination
- Agricultural area
Location
- Surroundings / neighbourhood
- Industrial location
Layout
- Bathroom type
- Not installed
- Type of kitchen
- Partially installed
Comfort
- Alarm
- Yes
- Electricity connection
- Yes
- Connection sewerage
- Yes
See all featuresShow fewer features
- Water connection
- Yes
Energy
- Double glazing
- Yes
- Type of glazing
- Double glazing
- Electricity inspection certificate
- Yes, compliant
See all featuresShow fewer features
- Heating
- Yes
- Type of heating
- Electricity
- Heating source
- Electricity
- Rainwater well
- Yes
- Rainwater well capacity
- 5.000 l
Urban planning
- Destination building
- Storage
- Building permit
- Yes
- Subdivision permit
- No
See all featuresShow fewer features
- G-score (building score)
- B (small risk of flooding under climate change sc2050)
- P-score (parcel score)
- B (small risk of flooding under climate change sc2050)
Location
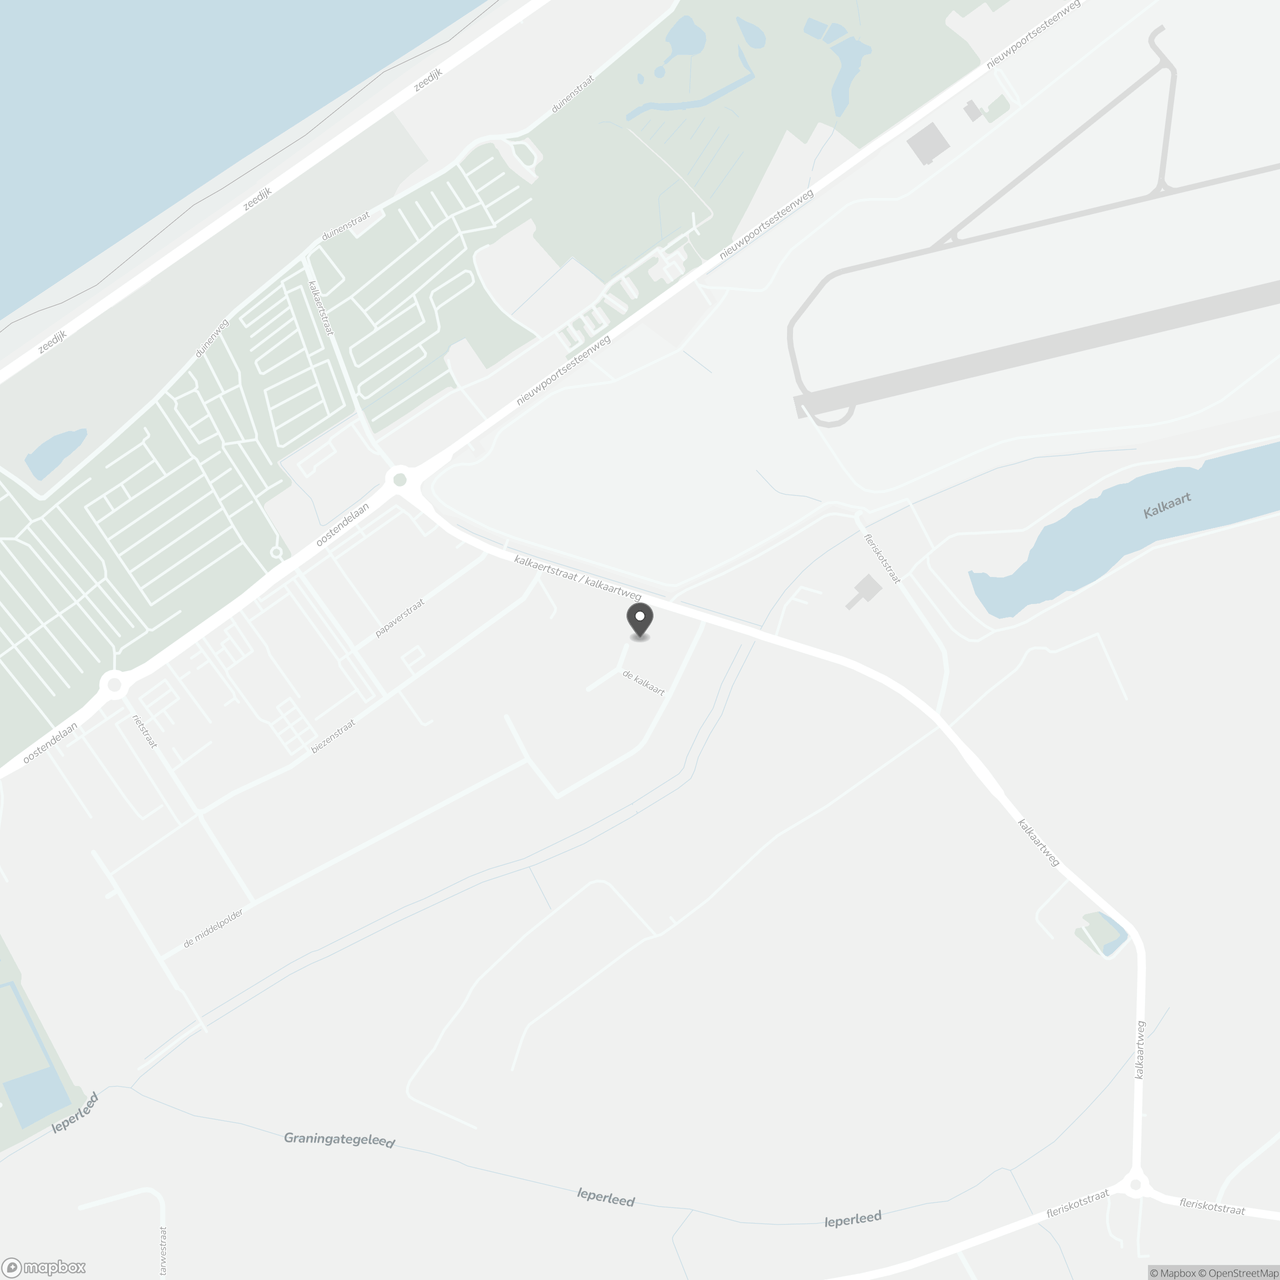
De Kalkaart 14 G, 8430 Middelkerke
Show route