Description
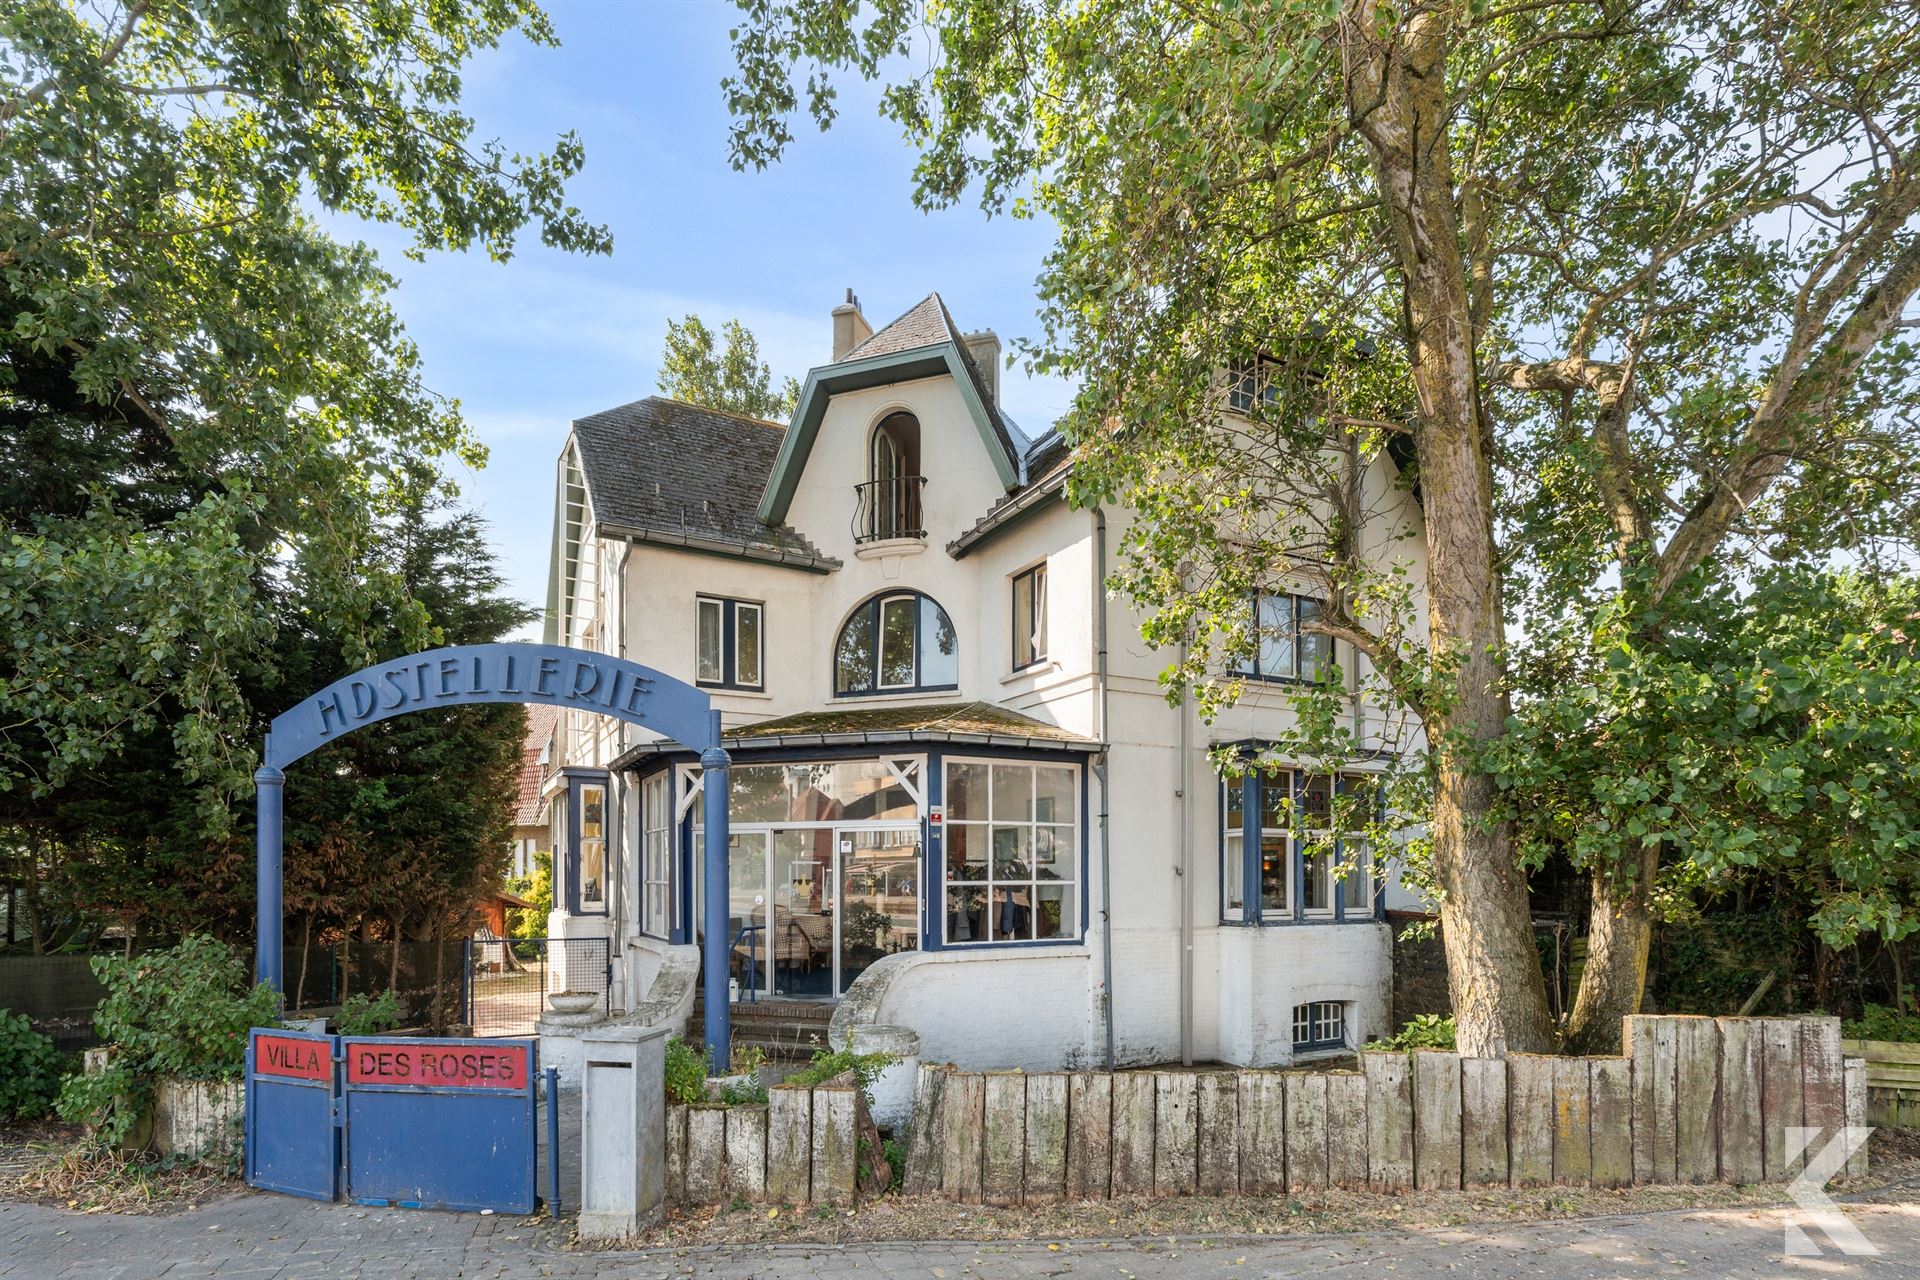
Authentic interwar-era villa by the sea, suitable for a B&B or hotel
Authentic interwar villa by the sea
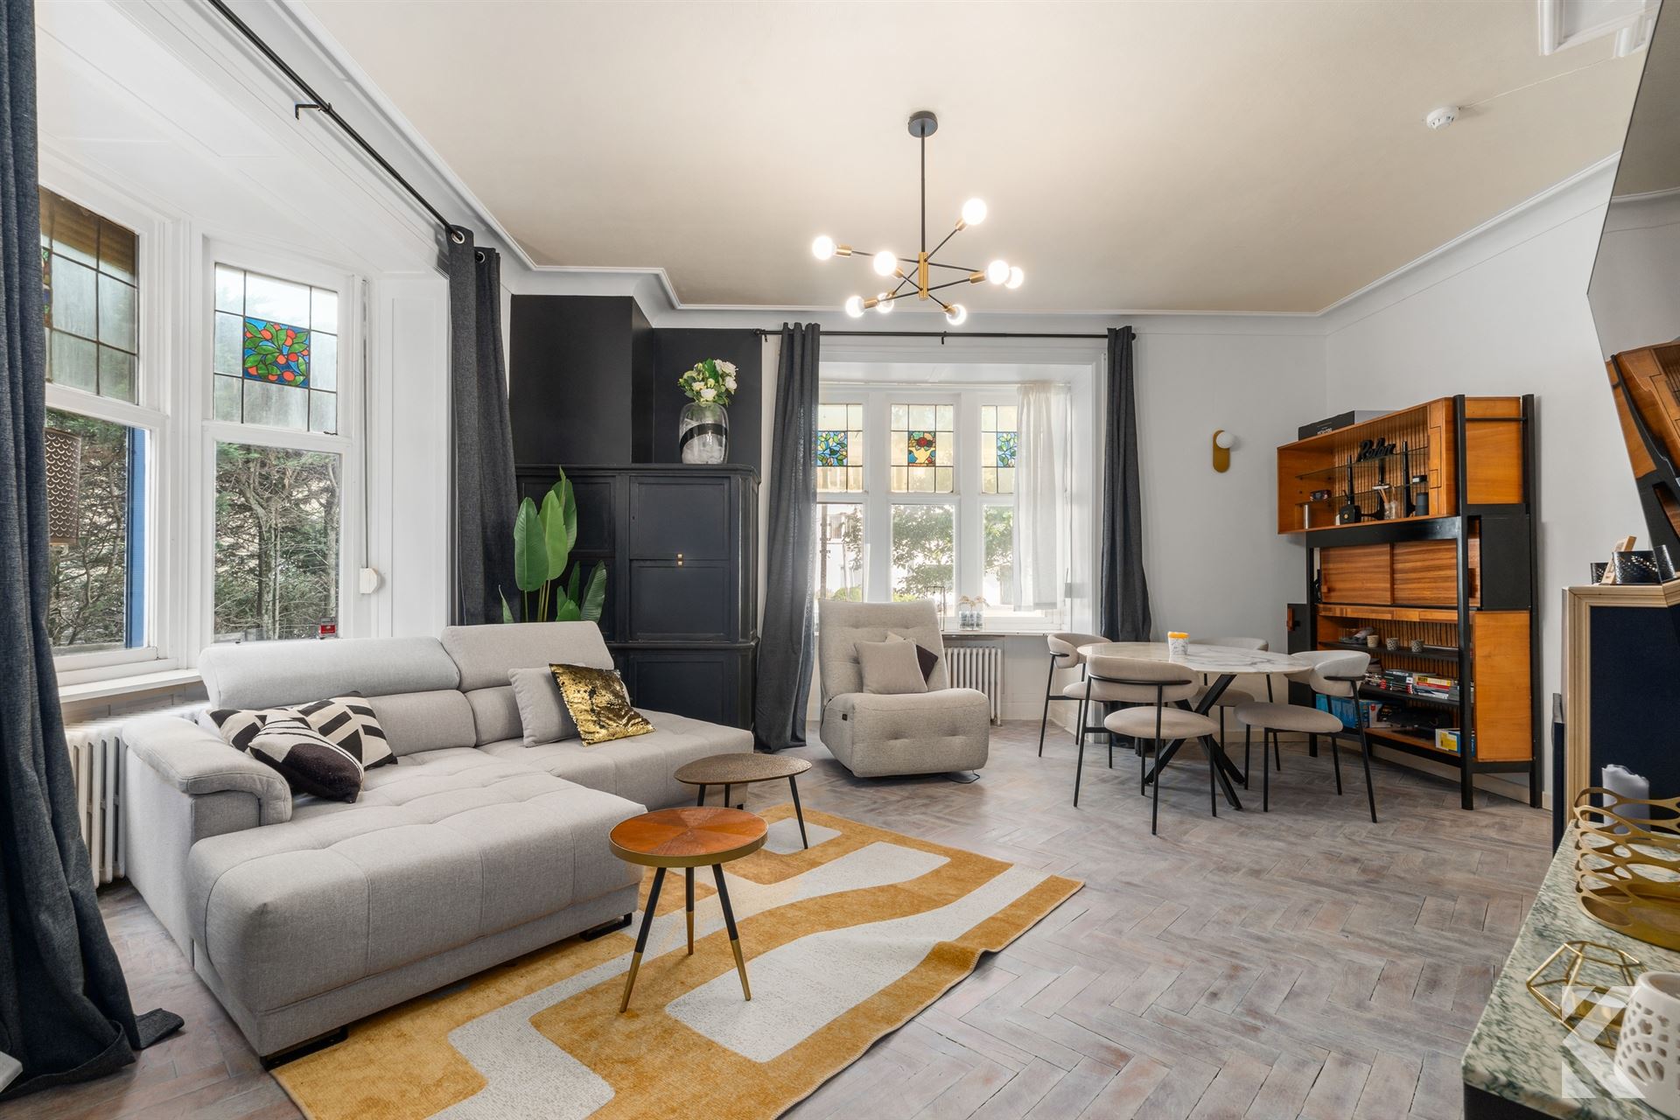
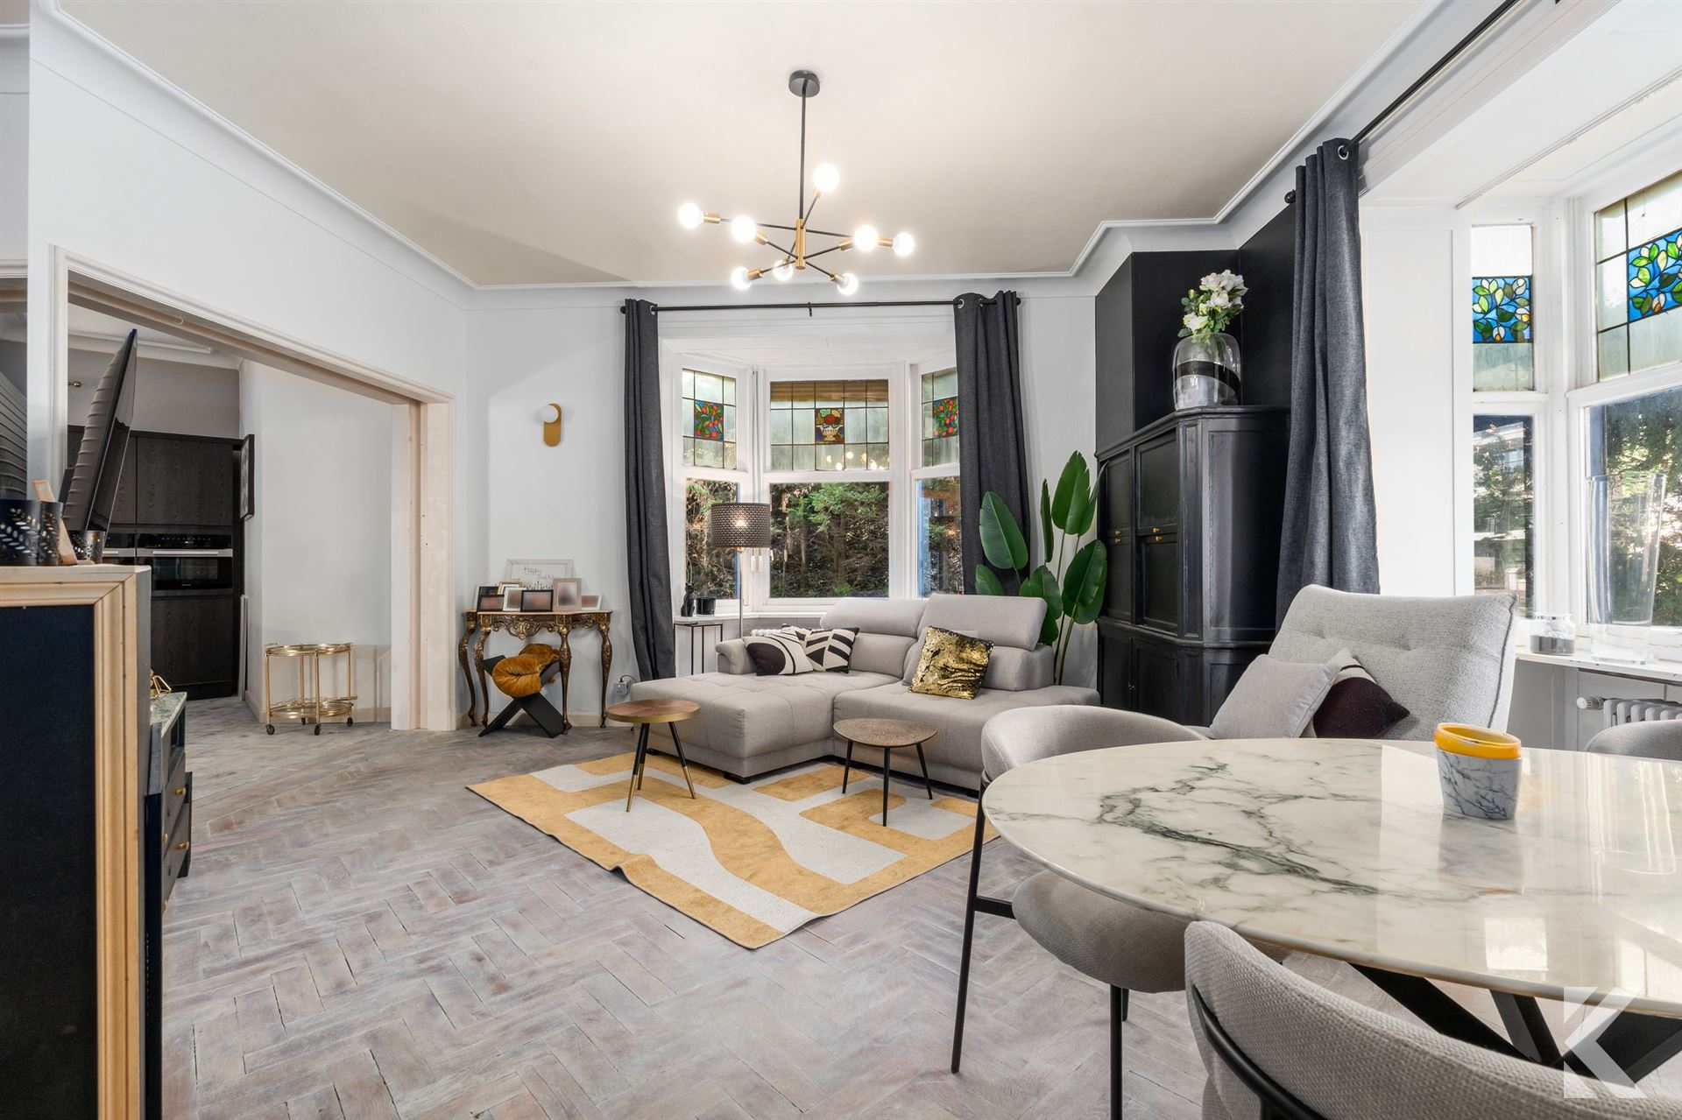
In Westende-Bad, near the renovated seawall, stands Villa des Roses, formerly known as Villa Hotel Isba. This charming interwar-era (1919–1930) property exudes history and charm, featuring beautiful authentic elements such as an impressive staircase, stained-glass windows, herringbone parquet flooring, and a cozy fireplace.
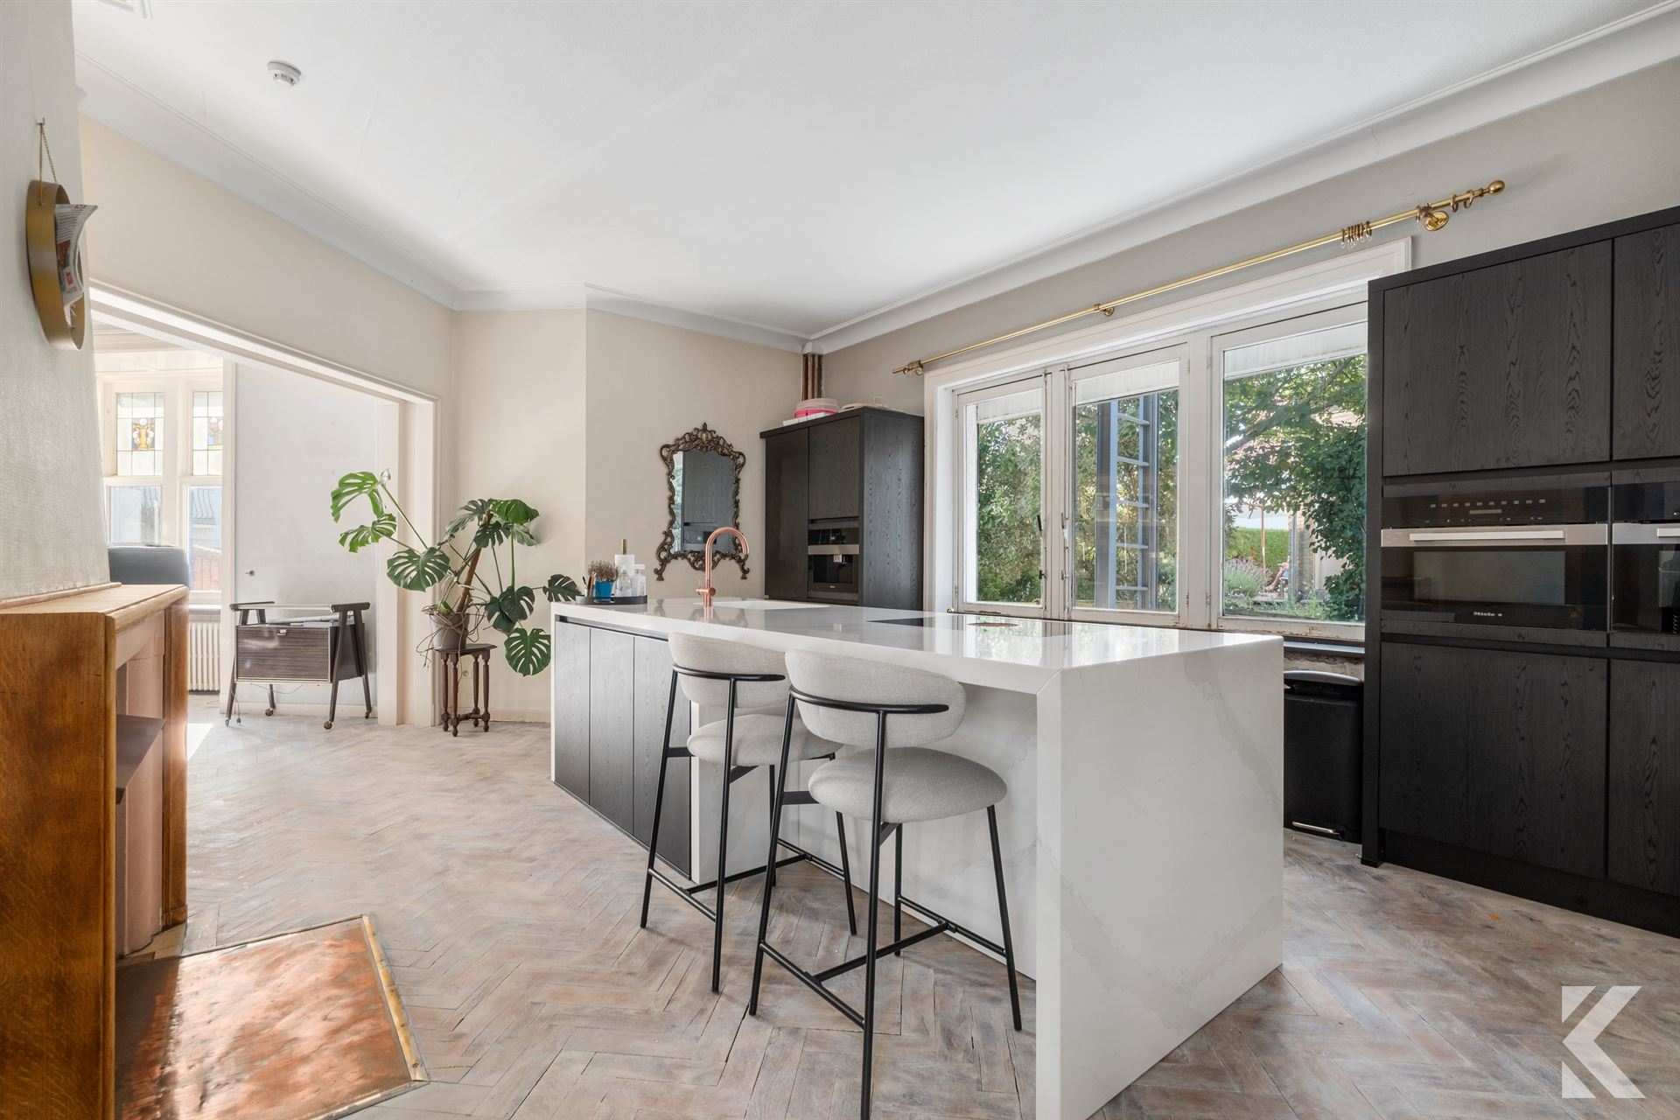
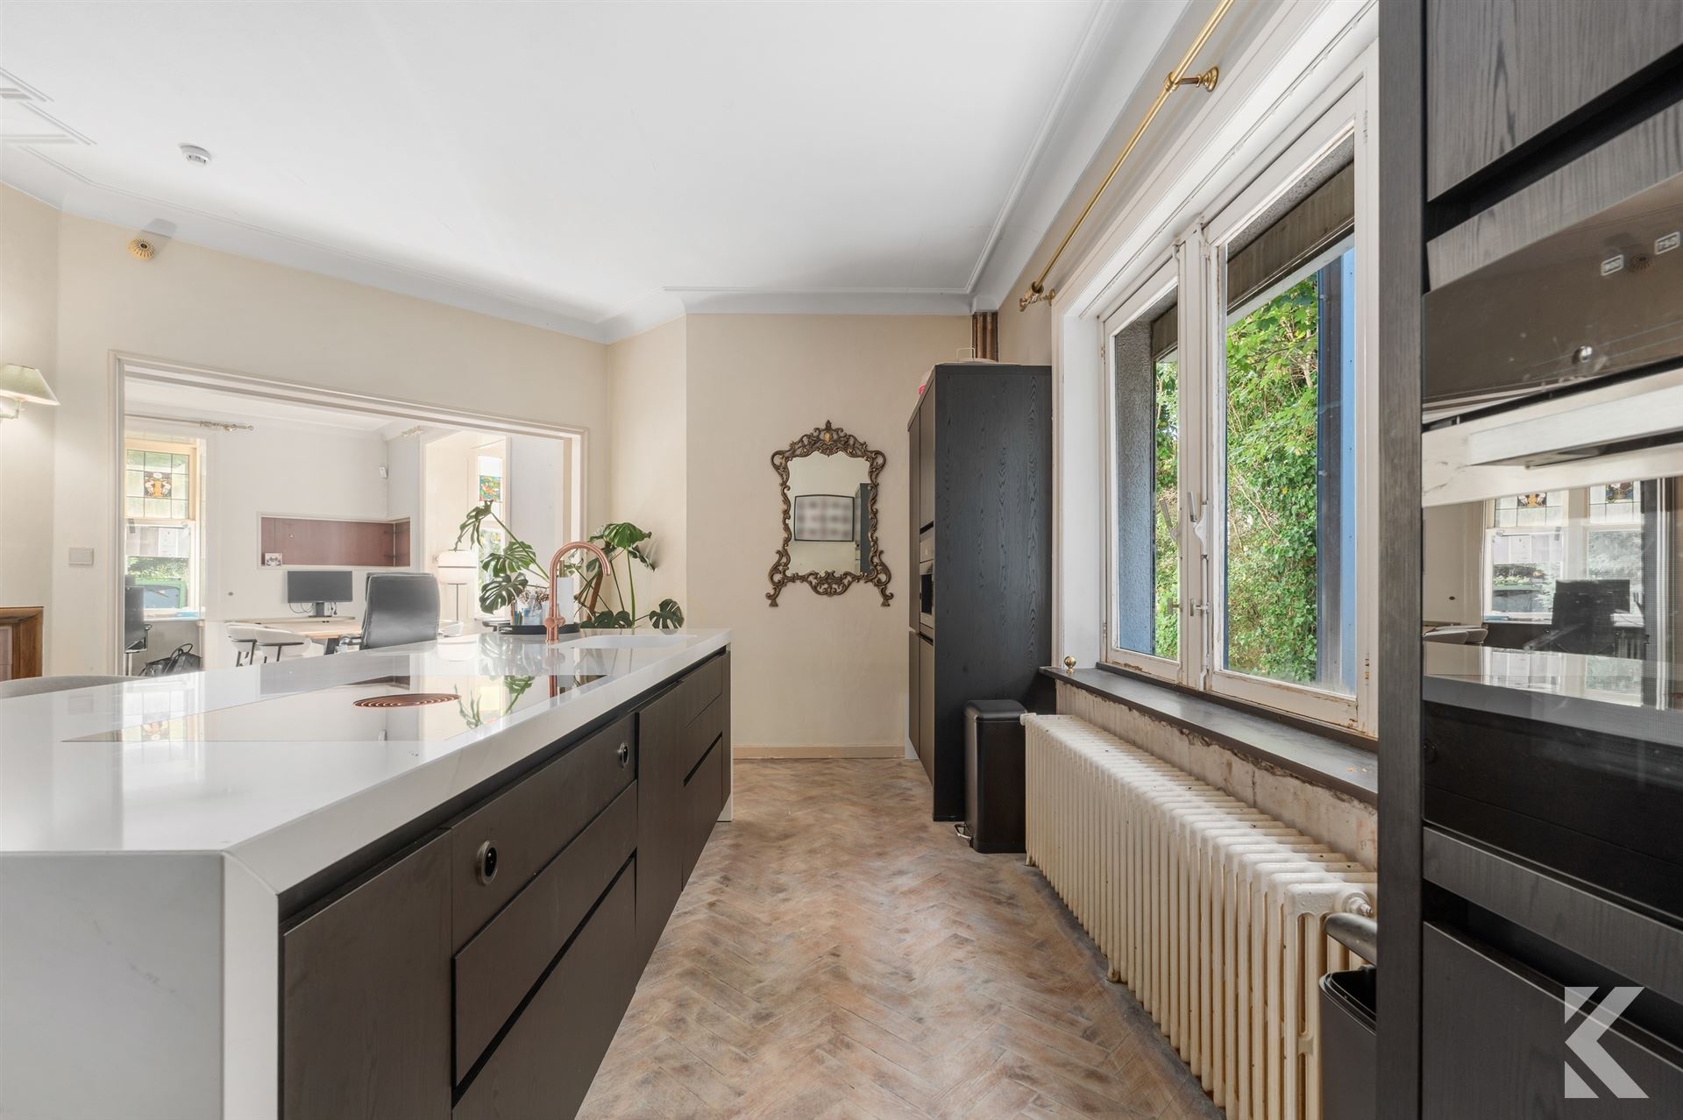
The kitchen and living area have been renovated with respect for the building’s original character.
The ground floor features an entry hall, bar, kitchen, and spacious living area. The first and second floors each have three bedrooms, each with its own bathroom. The first floor also has a separate restroom on the landing.
On level -1, you’ll find the fully equipped former hotel kitchen, two restrooms, and various storage and recreation areas.
The villa features a garden surrounding the property, a garden shed, natural gas heating, and retractable fire escapes on the exterior. Most windows are double-glazed; the windows on the upper floors have been replaced.
Thanks to its layout and location, this property offers numerous possibilities as a charming residence, B&&B, or hotel, provided the necessary zoning permits are obtained.
The beach, boardwalk, shops, restaurants, and coastal tram are all within walking distance. A unique opportunity for anyone dreaming of a charming property on the Belgian coast!
Interested? Contact Roets Vastgoed for more information or to schedule a visit.
0470 34 20 25 | karel@roetsvastgoed.be
Financial
Building
Terrain
Layout
Comfort
Energy
Urban planning
Media & downloads
Location
Henri Jasparlaan 148, 8434 WestendeAlso interesting for you


Commercial for sale
€ 395.000


Commercial for sale
€ 610.000


Commercial for sale
€ 610.000