Scoop: Commercial for sale in Oudenburg with 2 bedrooms
€299,000
85
100
2
1
Description
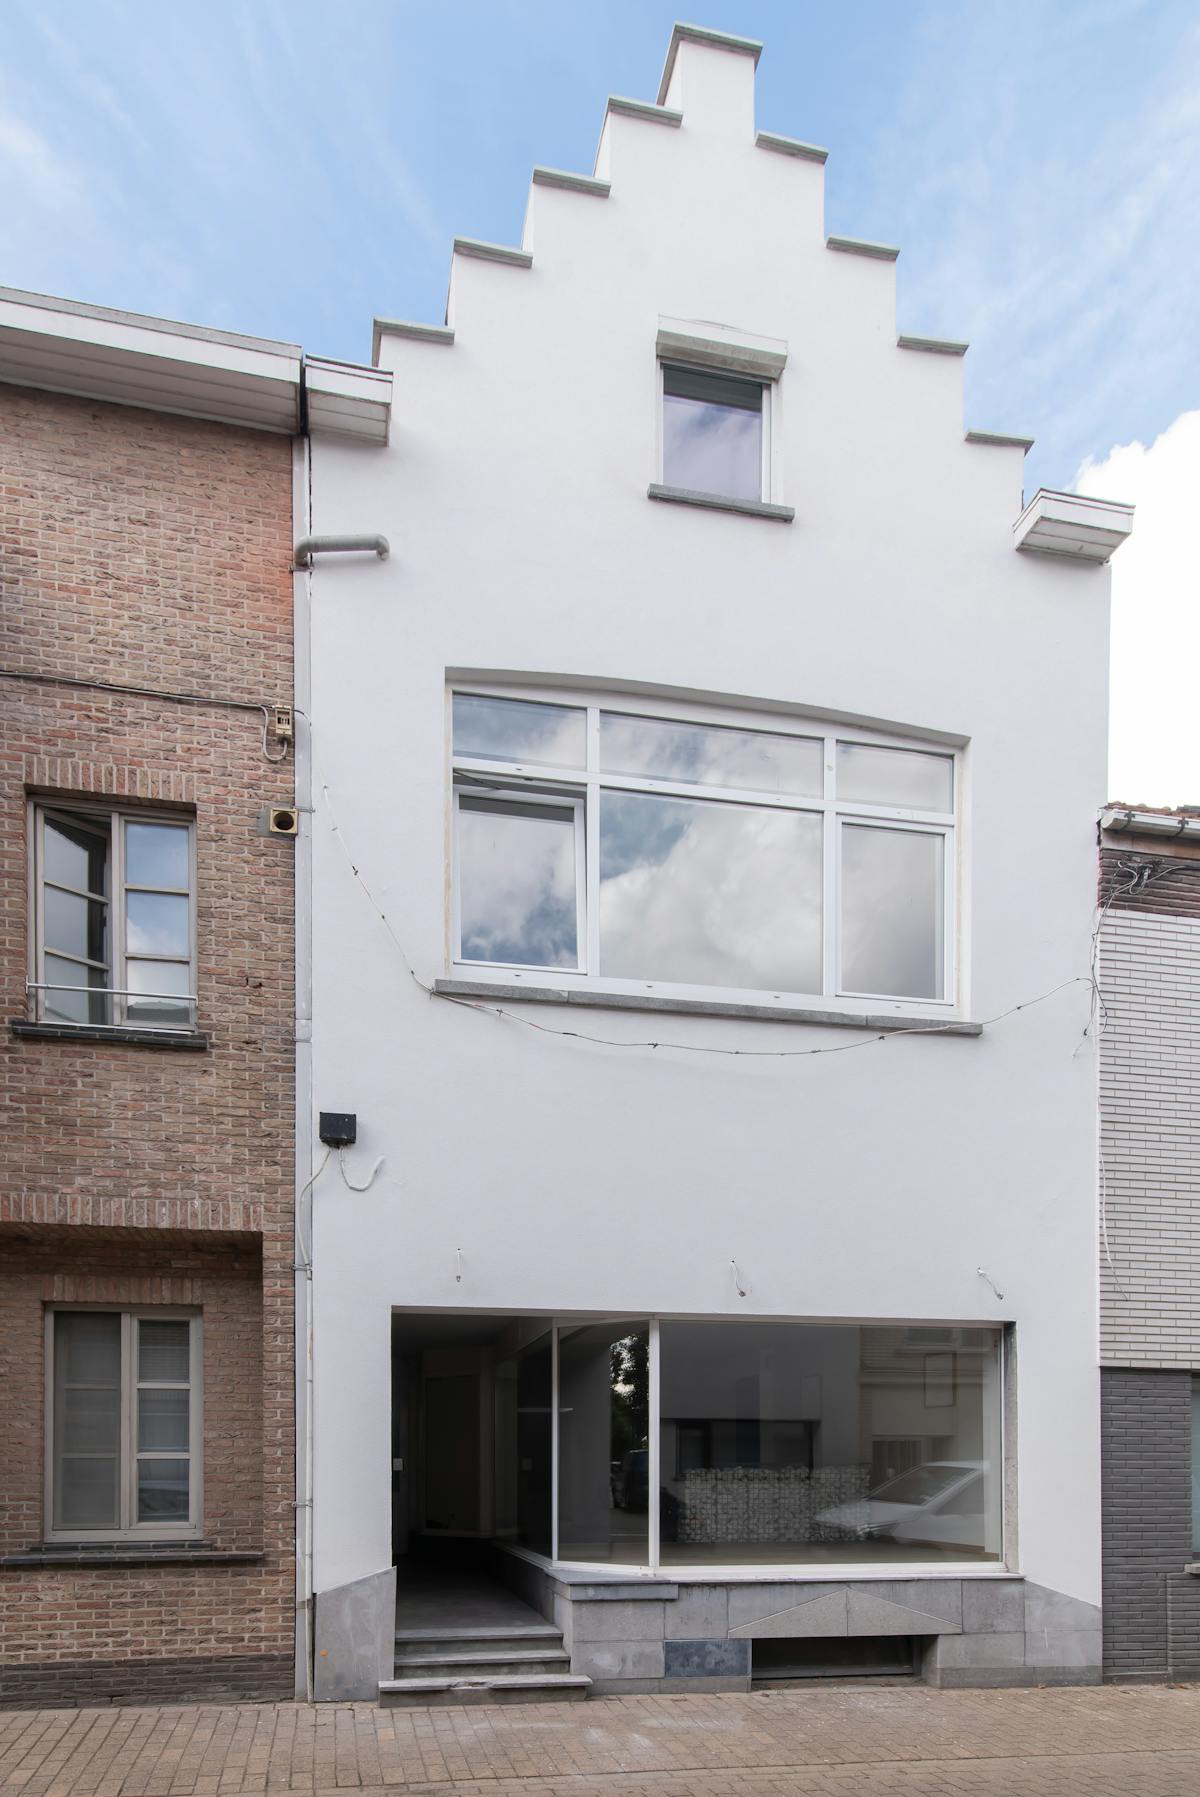
Commercial property with residence located in Oudenburg
This investment property for sale is located along the Mariastraat in Oudenburg.
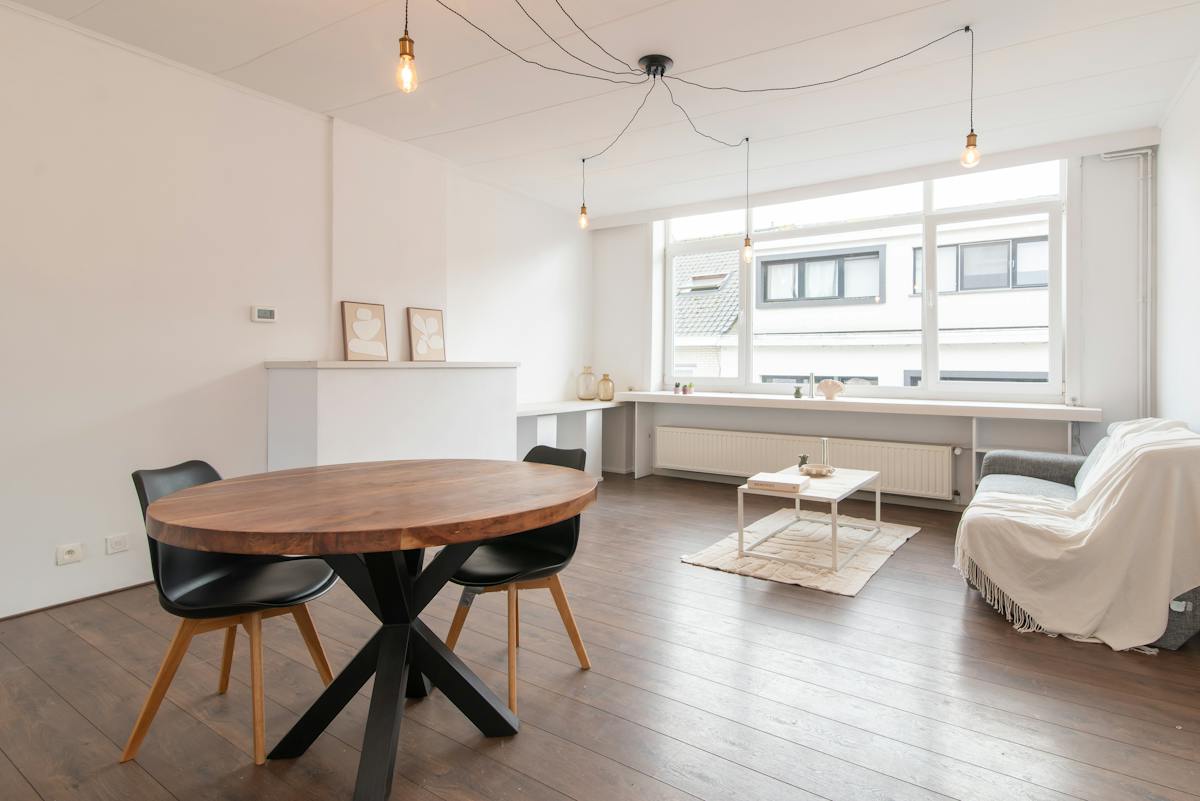
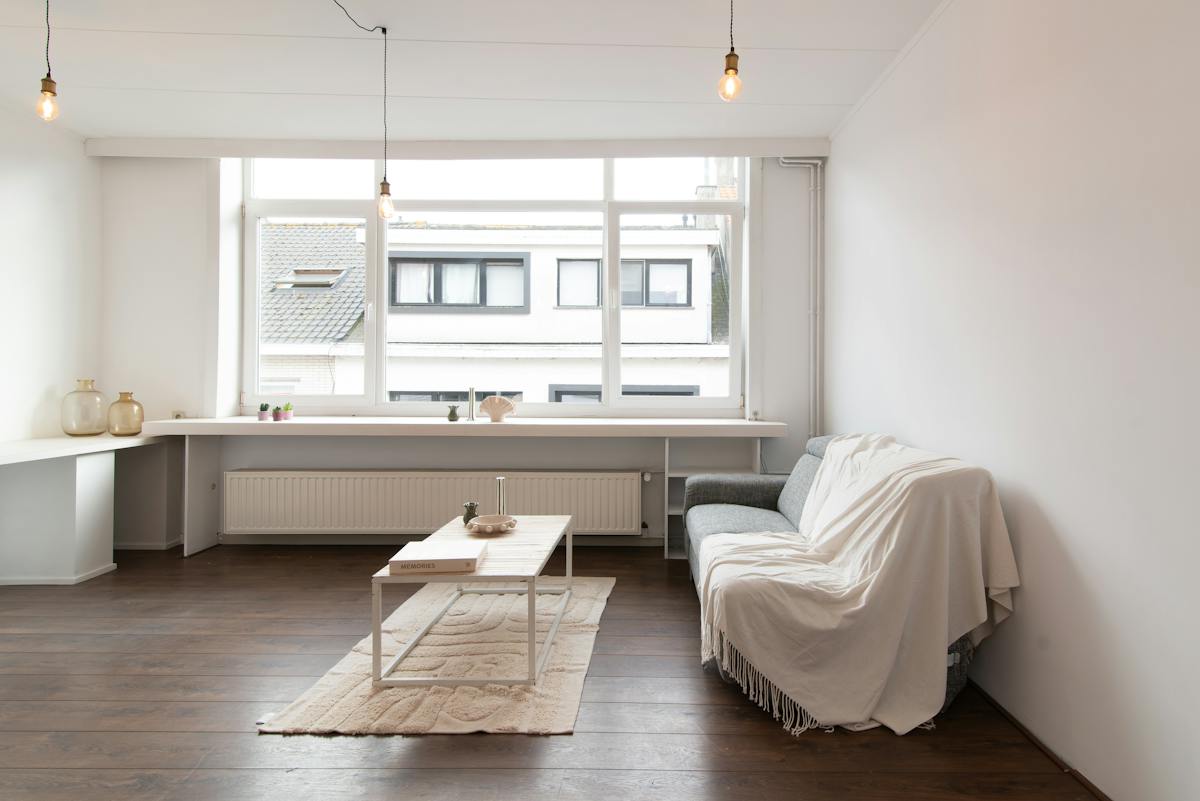
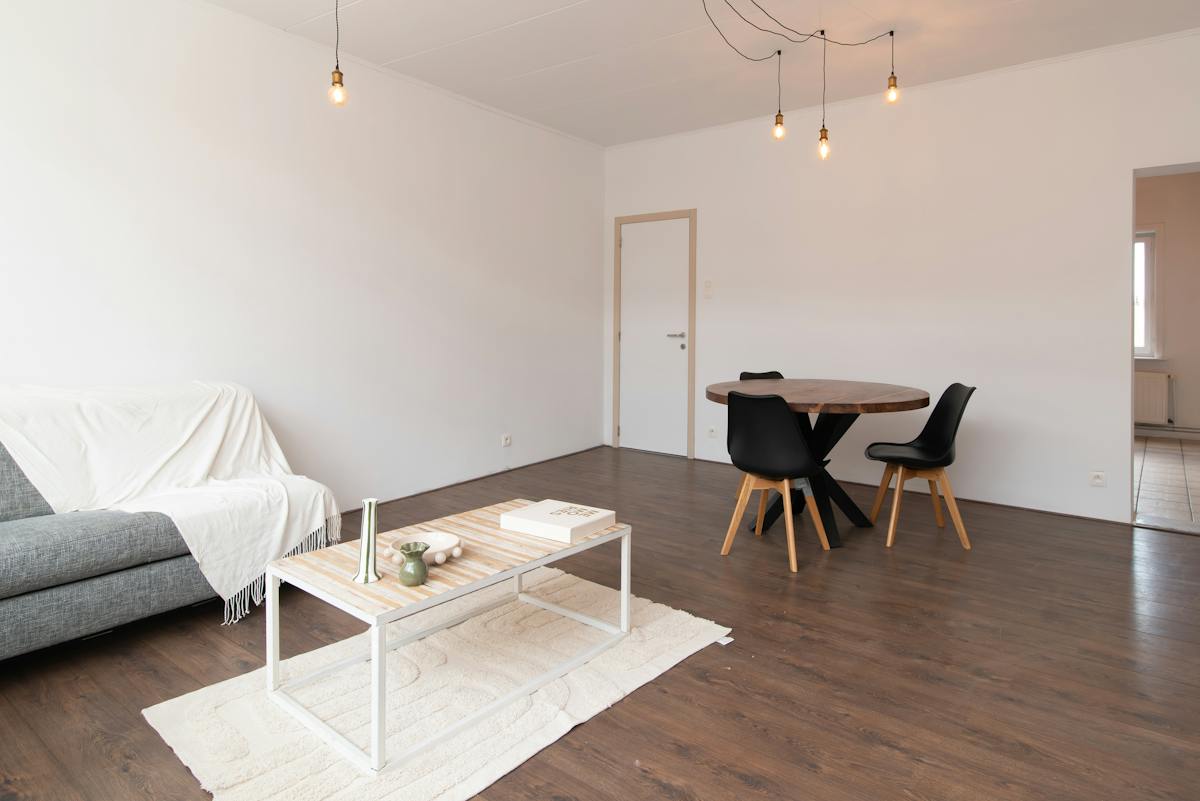
Consisting of a shop/commercial space on the ground floor and a spacious, bright apartment on the upper floor. A unique opportunity for those who want to combine living and working, or are looking for an interesting real estate investment with double returns!
Layout:
* Ground floor:
- entrance hall with access to the apartment and separate access to the commercial space
- commercial space with a shop window, installed open kitchen, storage, sanitary facilities and a courtyard
* First floor:
- hall
- bright living space
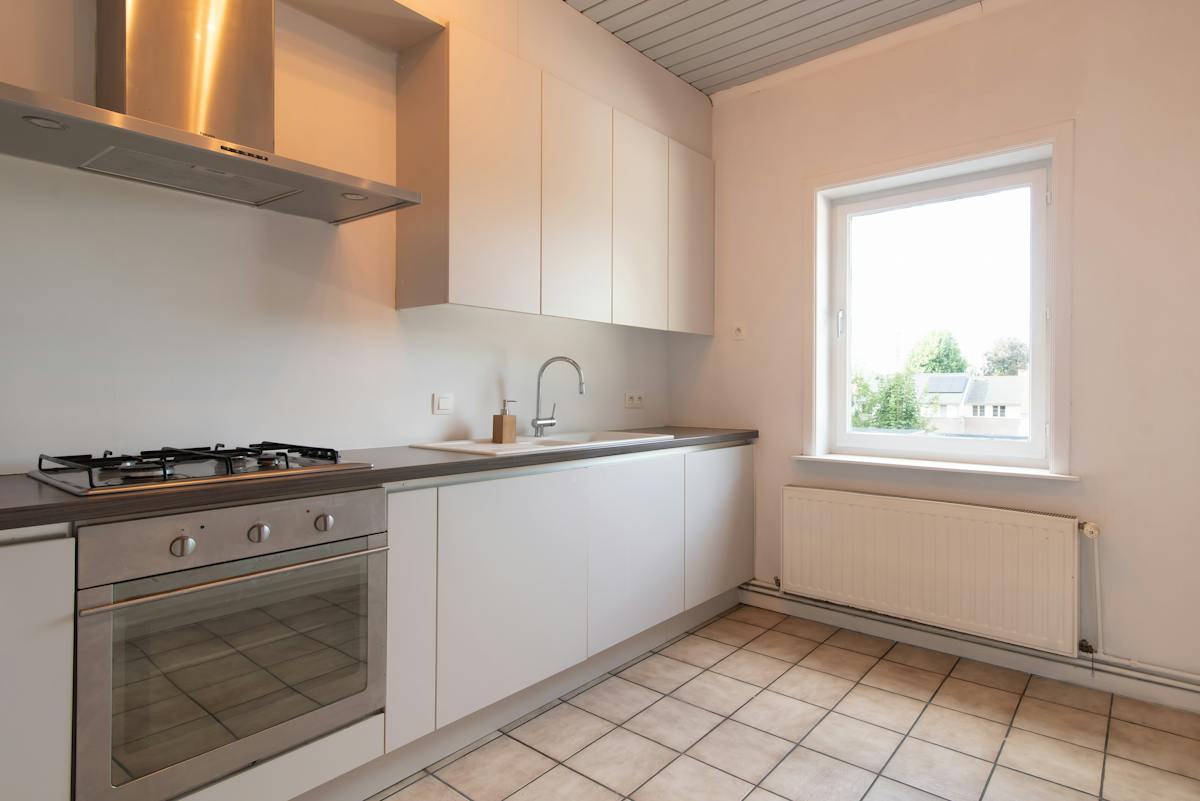
- kitchen equipped with a sink, stove, oven and connection for a washing machine and/or dishwasher
* Second floor:
- bathroom with shower, toilet and bathroom furniture
- bedroom 1 (16m²)
- bedroom 2 (12m²)
* Attic (20m²), to be further finished as you wish (floor still to be provided)
In addition, the property has a basement (35m²).
Pros:
- compliant electrical inspection
- possibility to take over a cold store and industrial dishwasher
- very central location
- easy connection to Ostend, Bruges,...
- perfect combination between trading on the ground floor and living above
- lots of options!
- separate entrance hall for the apartment
- basic act already available
Are you ready to realize your entrepreneurial dream here?
Don't hesitate to contact us today for more information or an on-site viewing!
Register of measures: pending
Consisting of a shop/commercial space on the ground floor and a spacious, bright apartment on the upper floor. A unique opportunity for those who want to combine living and working, or are looking for an interesting real estate investment with double returns!
Layout:
* Ground floor:
- entrance hall with access to the apartment and separate access to the commercial space
- commercial space with a shop window, installed open kitchen, storage, sanitary facilities and a courtyard
* First floor:
- hall
- bright living space
- kitchen equipped with a sink, stove, oven and connection for a washing machine and/or dishwasher
* Second floor:
- bathroom with shower, toilet and bathroom furniture
- bedroom 1 (16m²)
- bedroom 2 (12m²)
* Attic (20m²), to be further finished as you wish (floor still to be provided)
In addition, the property has a basement (35m²).
Pros:
- compliant electrical inspection
- possibility to take over a cold store and industrial dishwasher
- very central location
- easy connection to Ostend, Bruges,...
- perfect combination between trading on the ground floor and living above
- lots of options!
- separate entrance hall for the apartment
- basic act already available
Are you ready to realize your entrepreneurial dream here?
Don't hesitate to contact us today for more information or an on-site viewing!
Register of measures: pending
Financial
Price
299.000 €
Cadastral income
813 €
Building
Surface
85 m²
State building
Good
Type of roof
Hipped roof
Terrain
Plot size
100 m²
Most recent urban destination
Residential area
Location
Surroundings / neighbourhood
Town
Layout
Number of rooms
11
Number of bedrooms
2
Surface bedrooms
16 m²; 12 m²
Comfort
Parlophone
Yes
Electricity connection
Yes
Gas connection
Yes
Energy
EPC score (kWh/(m² years))
218
EPC label
C
Unique code EPC
3.451.511
Urban planning
Destination building
Commercial + property
Subdivision permit
No
G-score (building score)
A (no flood modeled)
Location
Mariastraat 9, 8460 OudenburgAlso interesting for you


Commercial for sale
€ 295.000
Sint-Pietersstraat 17
8460 Oudenburg
298
Commercial for sale
€ 249.000
Hoogstraat 6
8460 Oudenburg
170
Commercial for sale
€ 359.000
Marktstraat 37
8460 Oudenburg
253
224