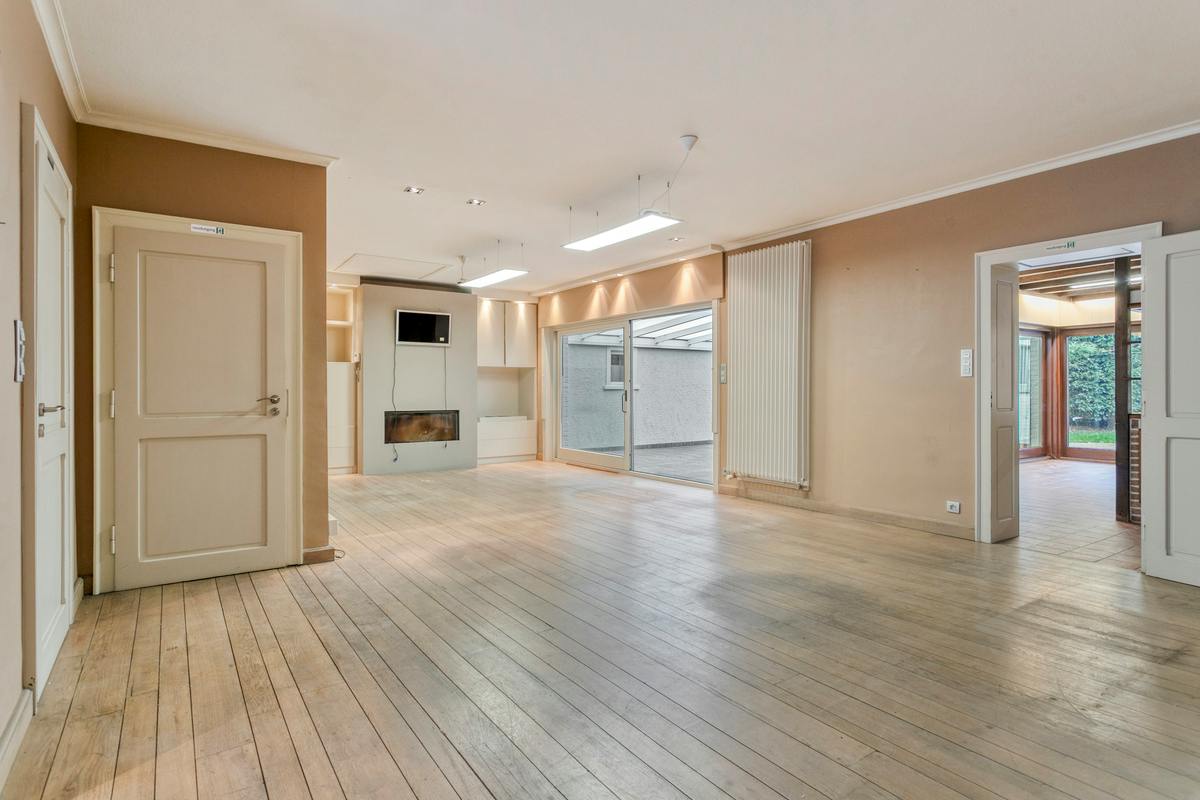
284 m²
2.930 m²
3
1
Garage / Parking space
Description
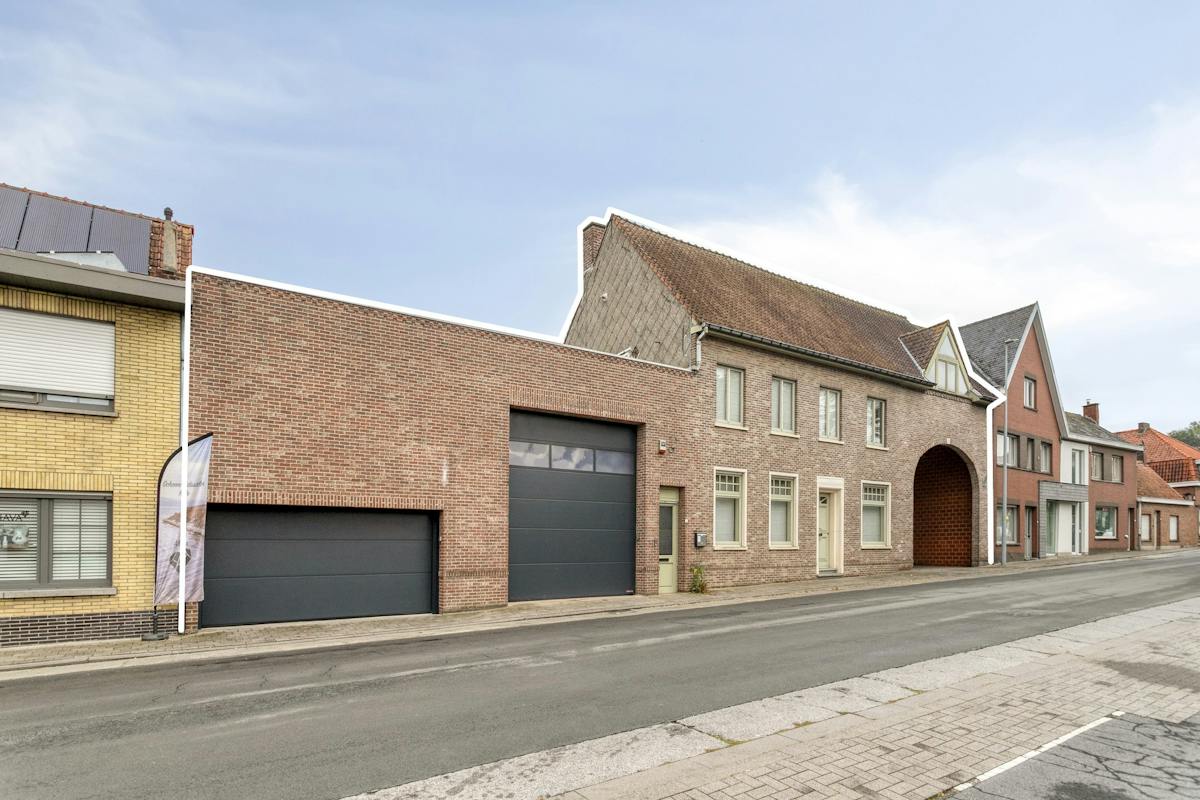
Warehouse of approximately 1,285 m² with house for sale in Bellegem
This property offers a 1,285m² warehouse and a 284m² house. All this with a fast connection to the various access roads.
Warehouse:
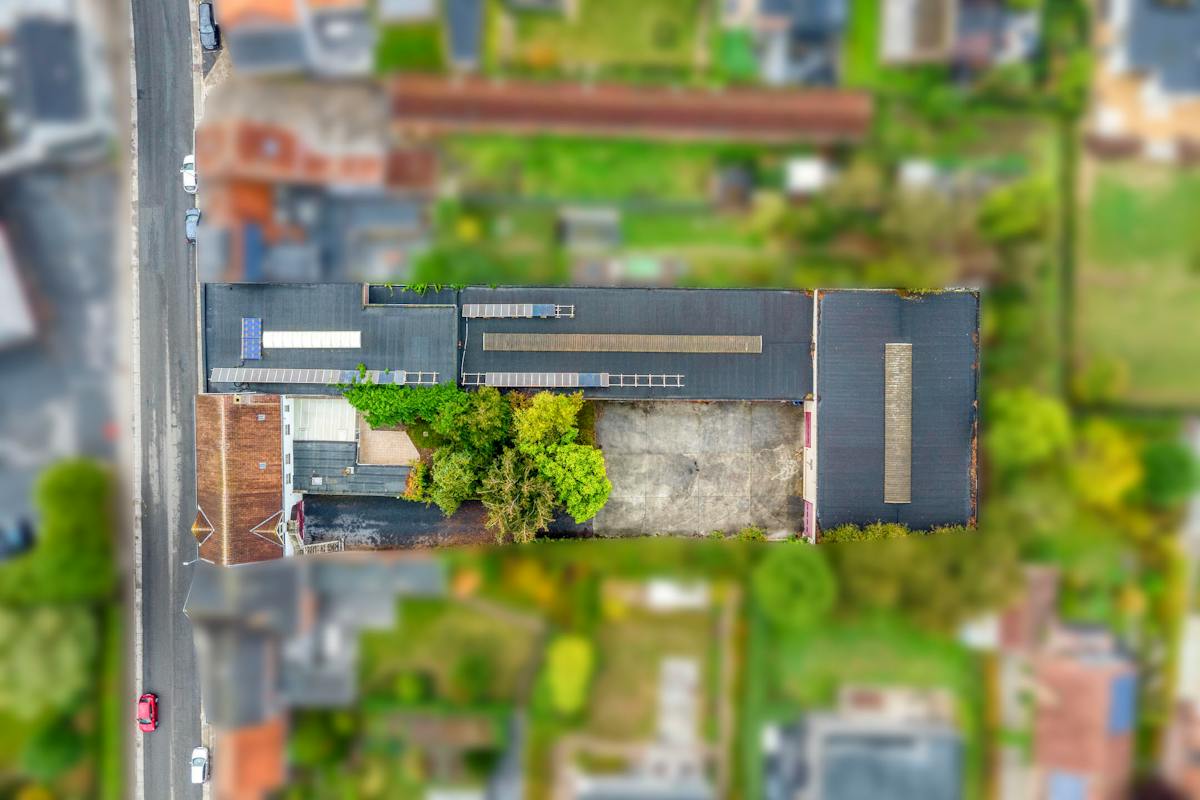
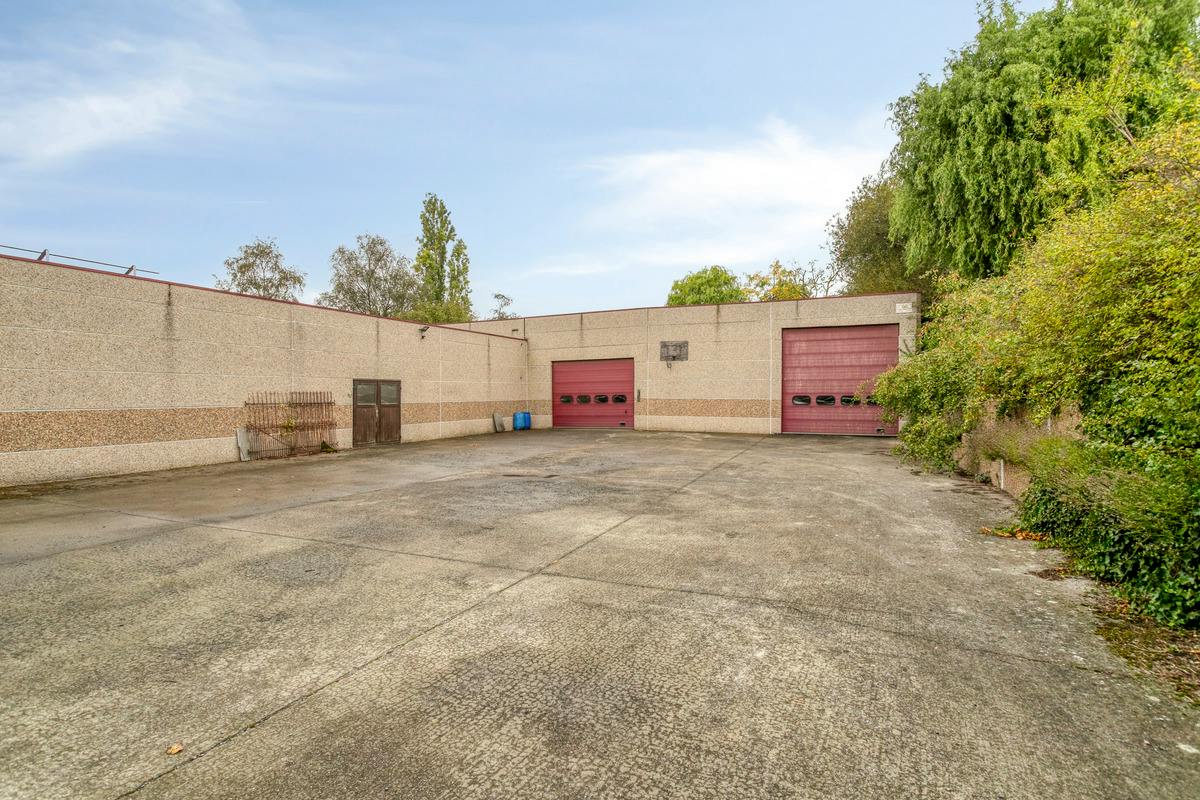
The warehouse (1,285 m²) is divided into three halls (315 m², 470 m² and 500 m²) with free heights between 3.50 m and 4.50 m. The building is insulated and equipped with a polyconcrete floor, skylights, 3 x 220V, two high gates (4 m) and a separate garage. Outside, there is an 800 m² paved courtyard for loading, unloading and parking. Additional advantages are the solar panels (12,000 kWh/year with 10 more years of certificates) and a 40,000 liter rainwater well.
Layout of the house:
Ground floor:
- entrance hall
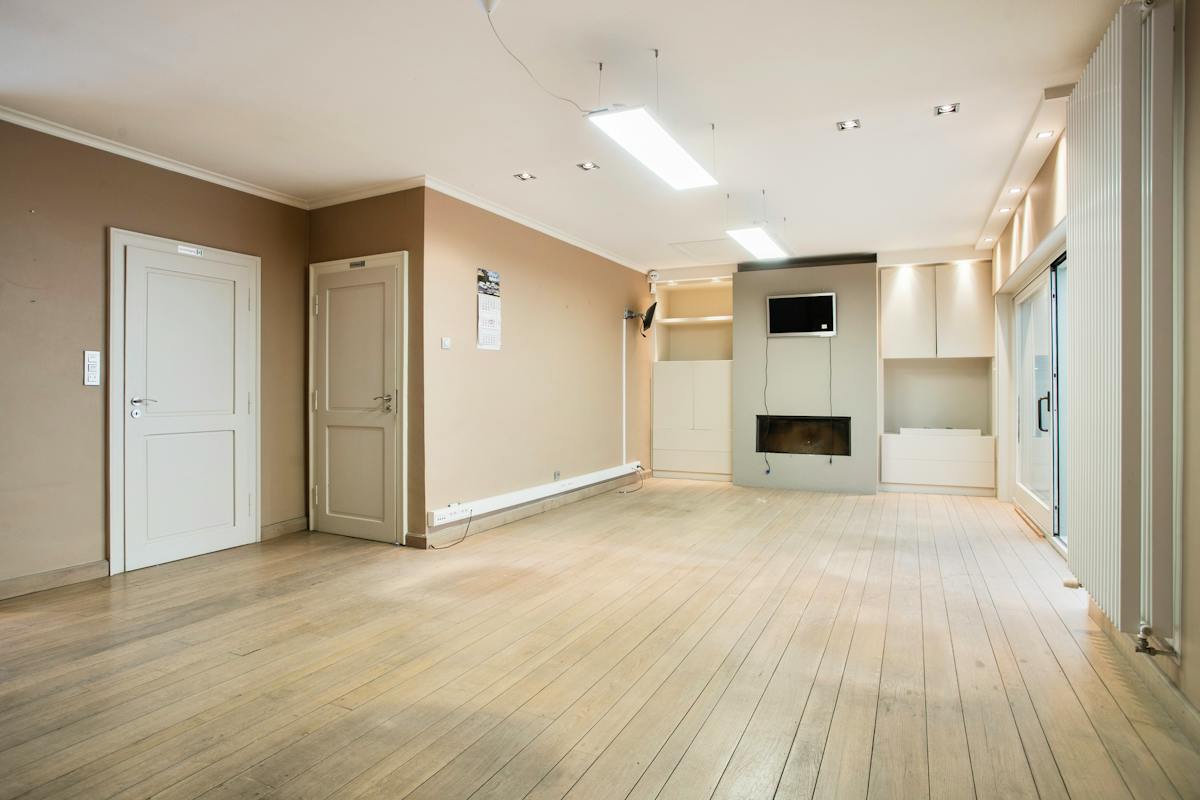
- office space with direct connection to the warehouse
- spacious living space with a cozy wood fireplace
- installed kitchen with veranda
- laundry room with a connection for a washing machine and an extra shower
- dry cellar (35m²)
First floor:
- 3 spacious bedrooms
- bathroom with double sink, shower and bath
- separate toilet
The house has an attic of approximately 150m² where it is possible to create a studio.
Extra benefits:
- the house has central heating, shutters and a solar boiler
Would you like more information about this property or would you like a site visit? Contact Alissia Dewitte (0472 18 64 21 - alissia.dewitte@dewaele.com) or Wessel Audoor (0472 18 39 13 - wessel.audoor@dewaele.com)
Register of measures: no
Financial
Price
950.000 €
Cadastral income
4.297 €
Indexed. cadastral income
9.645 €
Building
Surface
284 m²
Constructed area
178 m²
State building
Good
Terrain
Plot size
2.930 m²
Most recent urban destination
Residential area
Orientation garden
West
Location
Surroundings / neighbourhood
Village
Layout
Number of rooms
14
Number of bedrooms
3
Number of bathrooms
1
Comfort
Shutters
Yes
Electricity connection
Yes
Gas connection
Yes
Energy
EPC score (kWh/(m² years))
370
EPC label
D
Unique code EPC
20190808-0002184053-RES-1
Urban planning
Destination building
Storage
Building permit
Yes
Subdivision permit
No
Location
Kwabrugstraat 38, 8510 BellegemAlso interesting for you

Commercial for sale
€ 995.000
Ballingstraat 15
8510 Bellegem
6.855 m²
D
Commercial for sale
€ 748.000
Doornikserijksweg 108
8510 Bellegem
1.263 m²
A
Commercial for sale
€ 748.000
Doornikserijksweg 108
8510 Bellegem
1.263 m²
A