Scoop: Commercial for sale in Deerlijk with 4 bedrooms
€529,000
308
4
1
Description
Spacious townhouse with warehouse for sale in Deerlijk.
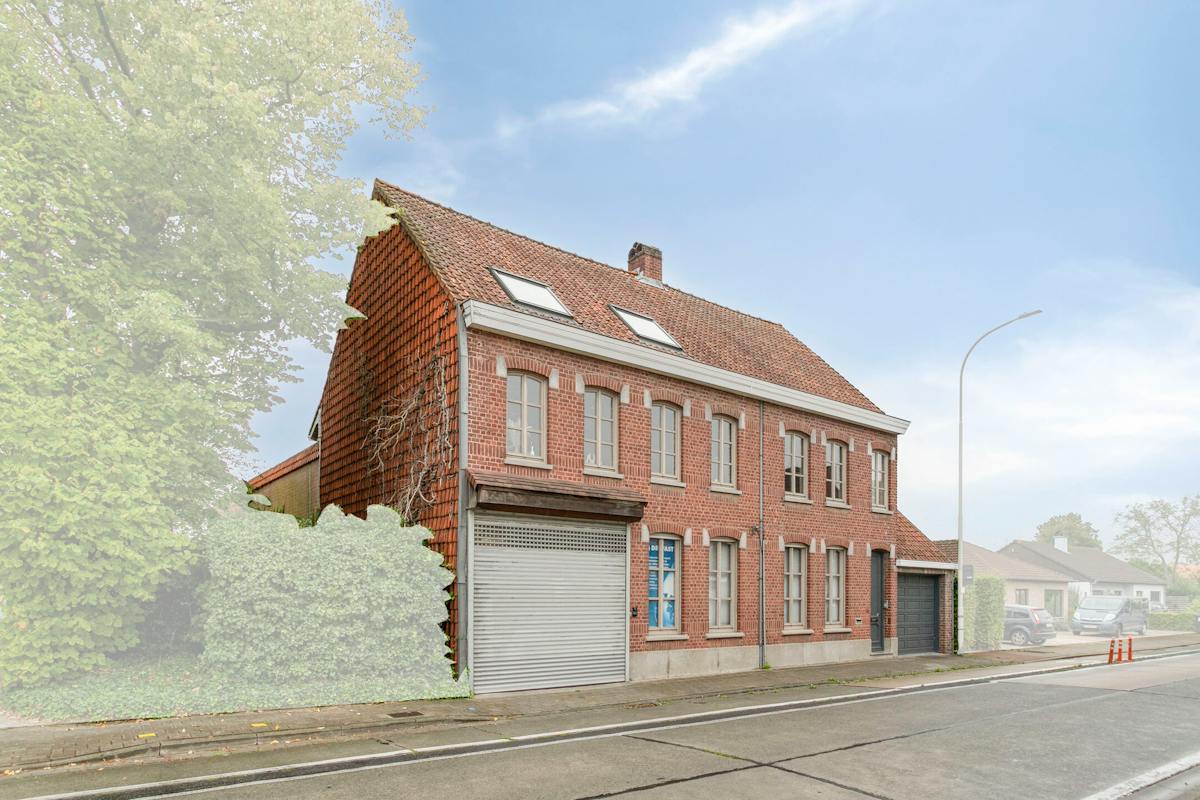
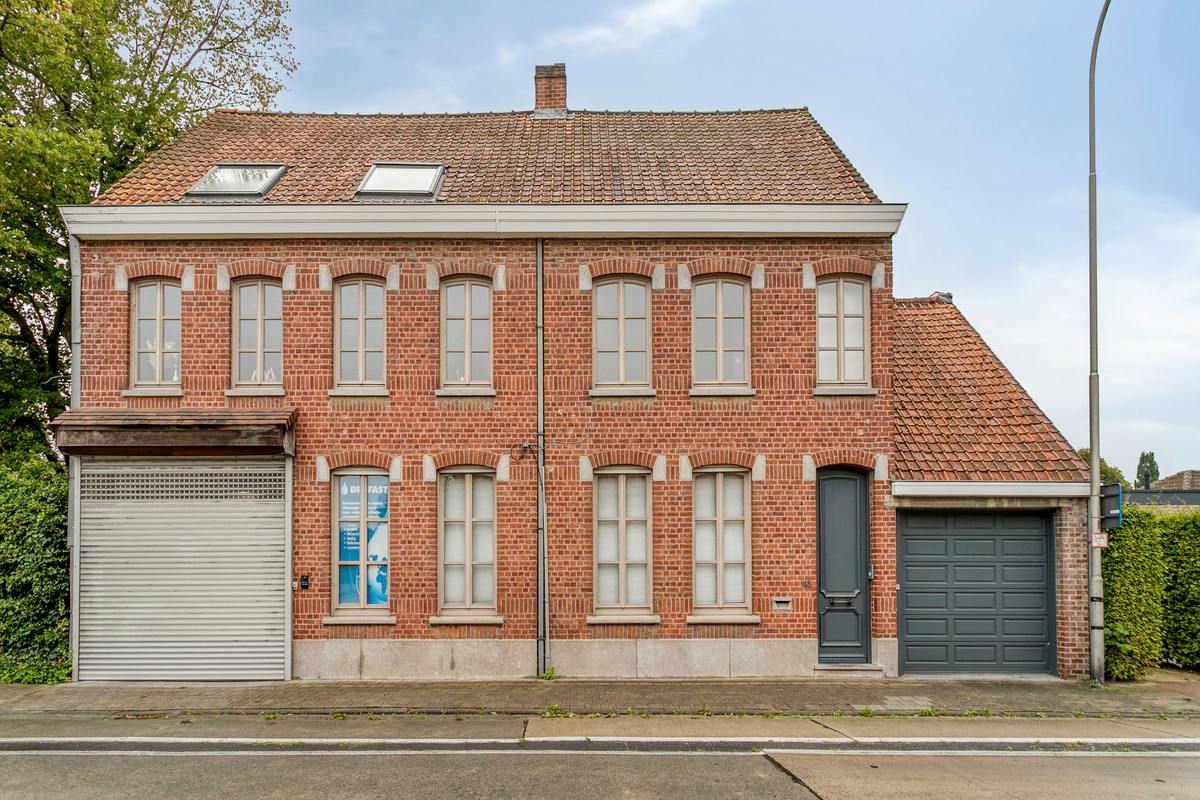
Spacious 4-bedroom townhouse with a warehouse of approximately 500m² for sale in Deerlijk. Ideal for someone who wants to combine living and working.
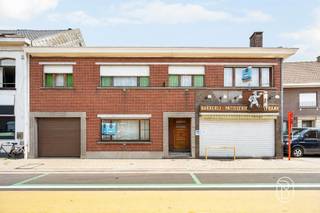
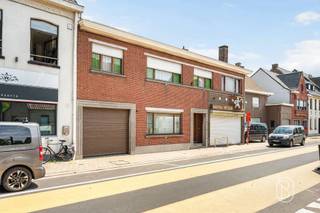
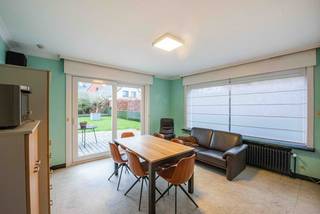
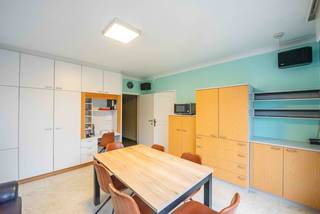
This stately mansion with a wide façade in Deerlijk offers the perfect combination of spacious living and working in one location. Immediately upon entering through the characterful entrance hall, you will experience the quality level of finish of this property. The ground floor is practically and professionally furnished with an office or reception room, a refectory, a laundry room, a double garage and a spacious warehouse of approximately 500 m² with a sectional gate, ideal for storage or independent activities.
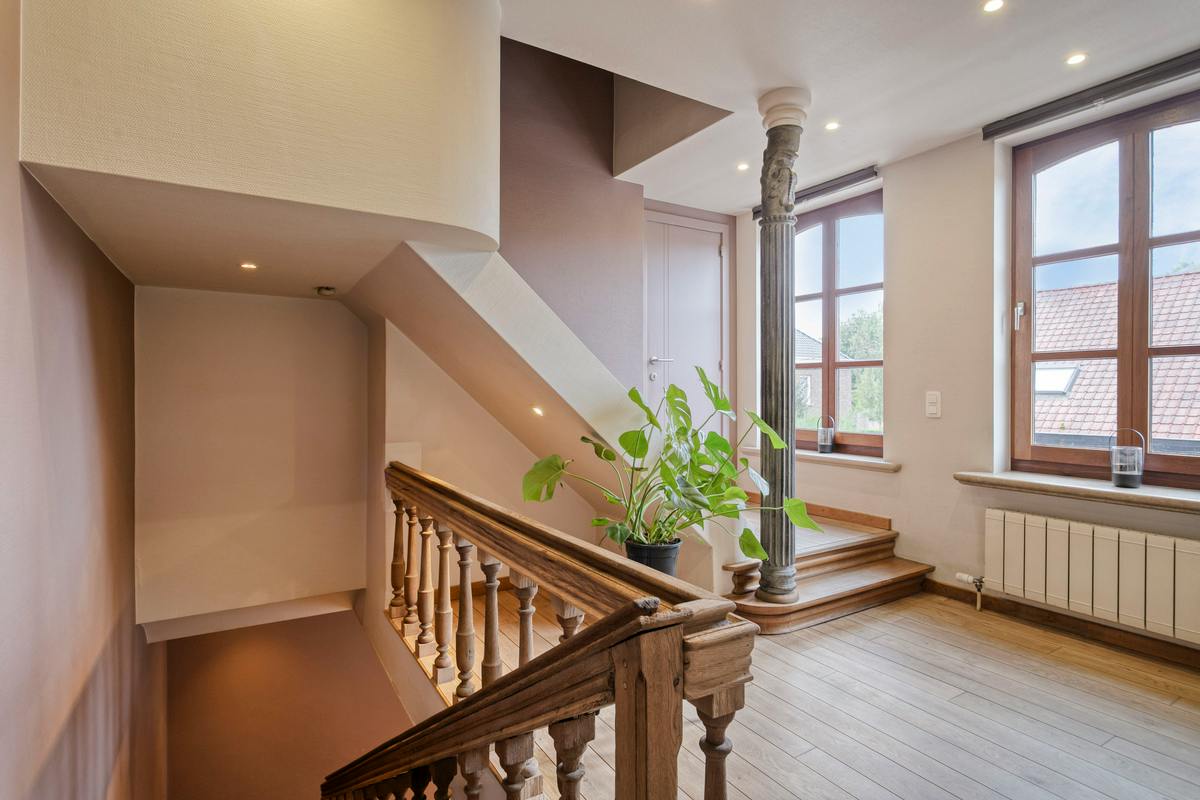
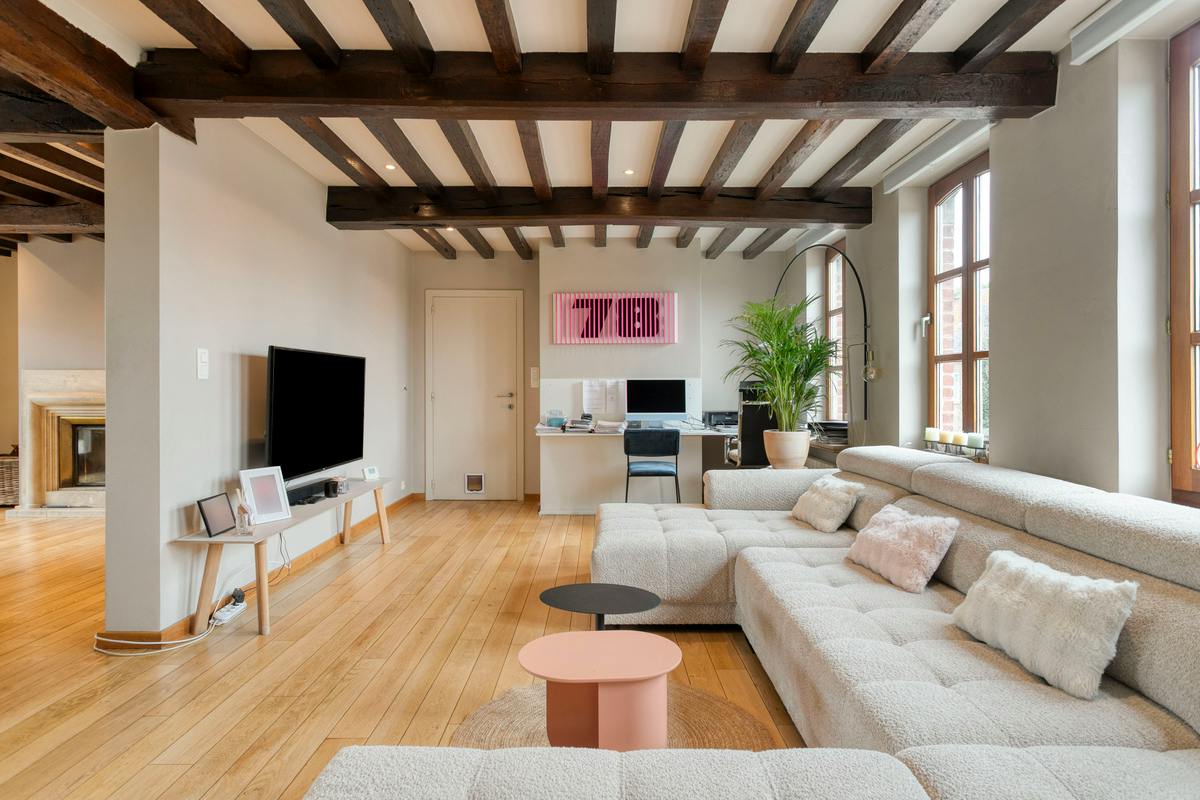
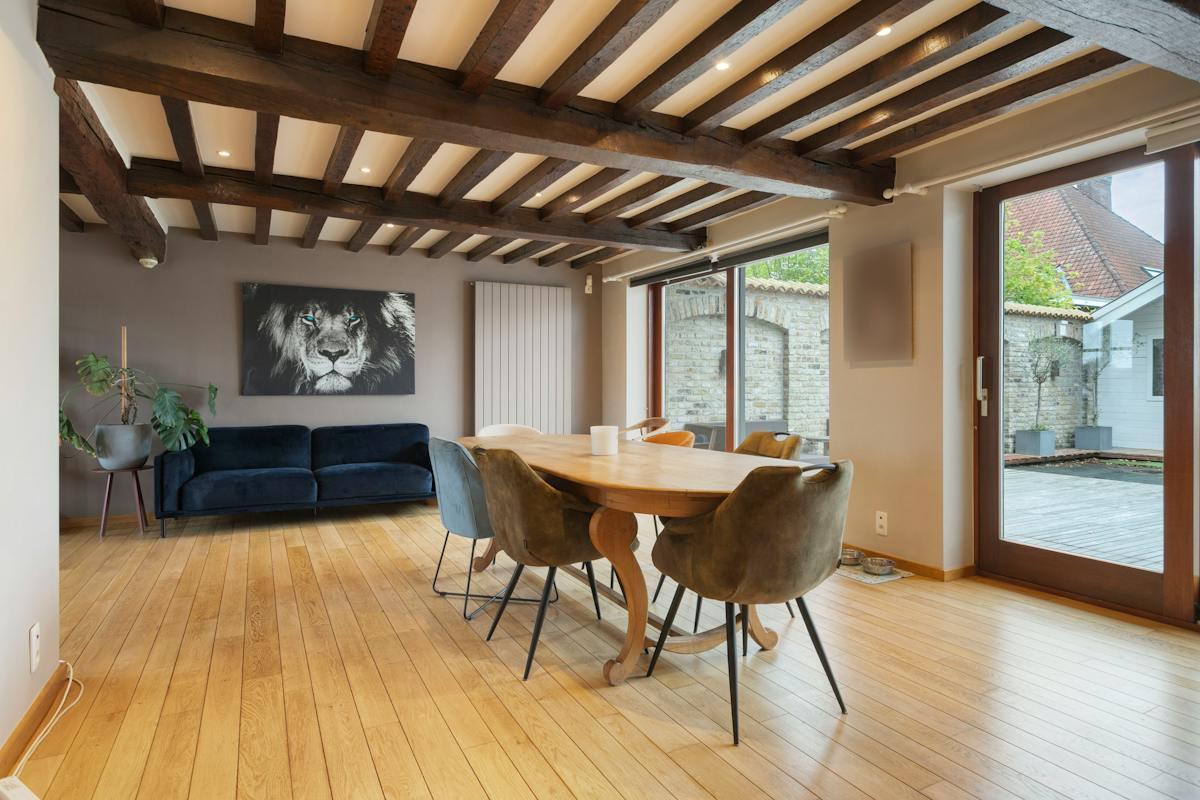
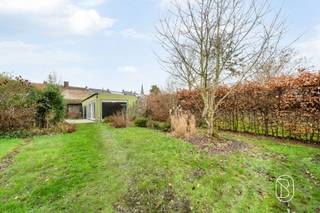
On the upper floor, you can enjoy a gigantic, bright living space with a fireplace and a kitchen with storage on the beautiful parquet floor. Both the living space and the kitchen overlook the spacious, south-west-oriented terrace with lounge, bar, swimming pool and sauna, where you can relax in privacy. The house has four fully-equipped rooms (three spacious bedrooms plus a large extra space near the kitchen, ideal as a desk or fourth bedroom) and a fully equipped bathroom with hot tub and shower.
Specifications:
- Double glazing everywhere
- 21 solar panels
- Air conditioning and central heating
- Southwest-oriented terrace
For more information or to schedule a visit, please contact Wessel at 0472 18 39 13 or wessel.audoor@dewaele.com.
Register of measures: no
This stately mansion with a wide façade in Deerlijk offers the perfect combination of spacious living and working in one location. Immediately upon entering through the characterful entrance hall, you will experience the quality level of finish of this property. The ground floor is practically and professionally furnished with an office or reception room, a refectory, a laundry room, a double garage and a spacious warehouse of approximately 500 m² with a sectional gate, ideal for storage or independent activities.
On the upper floor, you can enjoy a gigantic, bright living space with a fireplace and a kitchen with storage on the beautiful parquet floor. Both the living space and the kitchen overlook the spacious, south-west-oriented terrace with lounge, bar, swimming pool and sauna, where you can relax in privacy. The house has four fully-equipped rooms (three spacious bedrooms plus a large extra space near the kitchen, ideal as a desk or fourth bedroom) and a fully equipped bathroom with hot tub and shower.
Specifications:
- Double glazing everywhere
- 21 solar panels
- Air conditioning and central heating
- Southwest-oriented terrace
For more information or to schedule a visit, please contact Wessel at 0472 18 39 13 or wessel.audoor@dewaele.com.
Register of measures: no
Financial
Price
529.000 €
Property tax
1.920 €
Cadastral income
1.767 €
Building
Surface
308 m²
State building
Good
Type of roof
Gable roof
Terrain
Most recent urban destination
Residential area
Orientation garden
West
Location
Surroundings / neighbourhood
City edge
Layout
Number of rooms
15
Number of bedrooms
4
Dressing
Yes
Comfort
Alarm
Yes
Swimming pool
Yes
Electricity connection
Yes
Energy
EPC score (kWh/(m² years))
392
EPC label
D
Unique code EPC
20230211-0002207818-RES-2
Urban planning
Destination building
Storage
Building permit
Yes
Subdivision permit
No
Location
Beverenstraat 45, 8540 DeerlijkAlso interesting for you
Commercial for sale
€ 499.000
Harelbekestraat 11
8540 Deerlijk
640
616
Commercial for sale
€ 395.000
Kapelstraat 39
8540 Deerlijk
472
1.150
5
1

Commercial for sale
€ 375.000
Kortrijkse heerweg 119
8540 Deerlijk
331
797
3
1