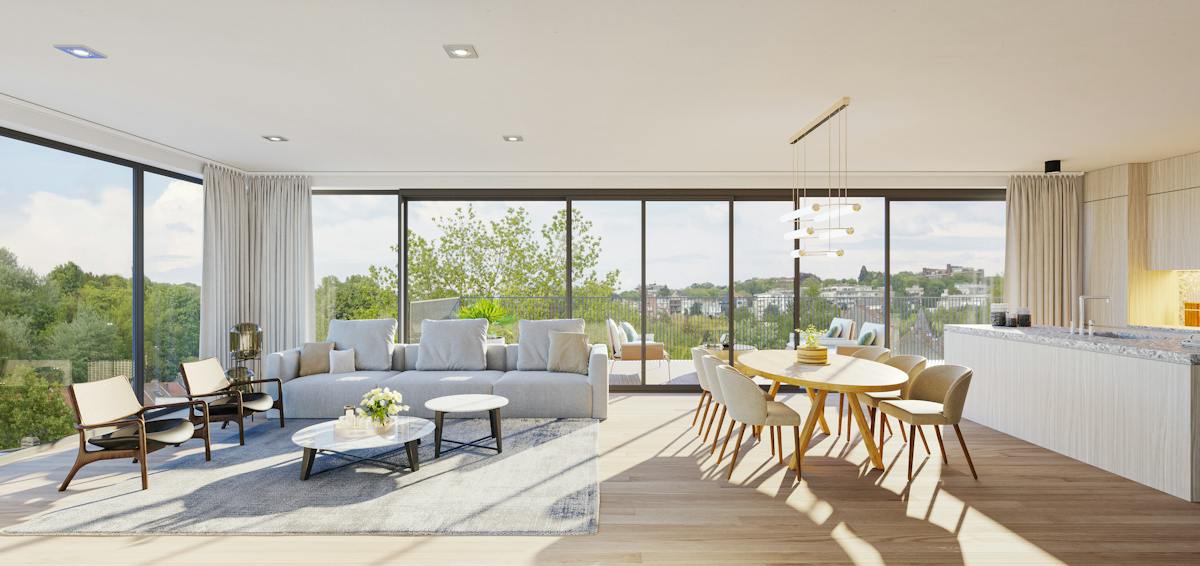
118 m²
2
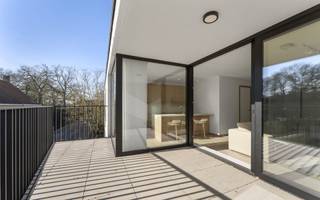
Terrace
Description
Sint-Amandus in Zwevegem
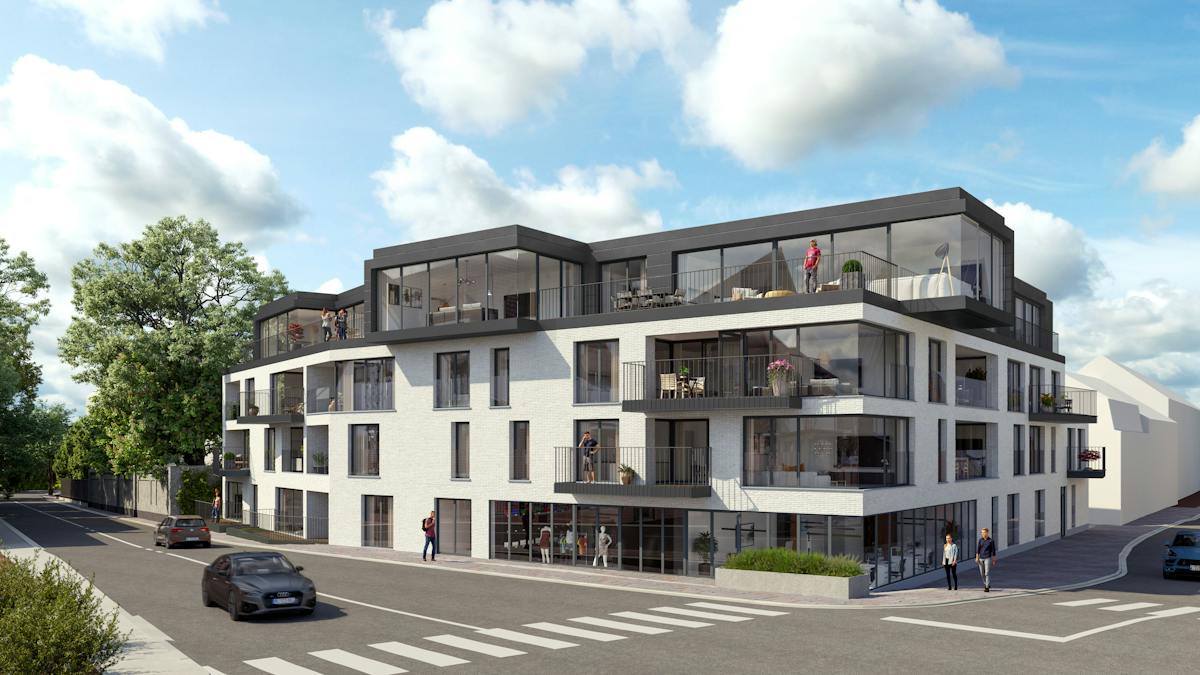
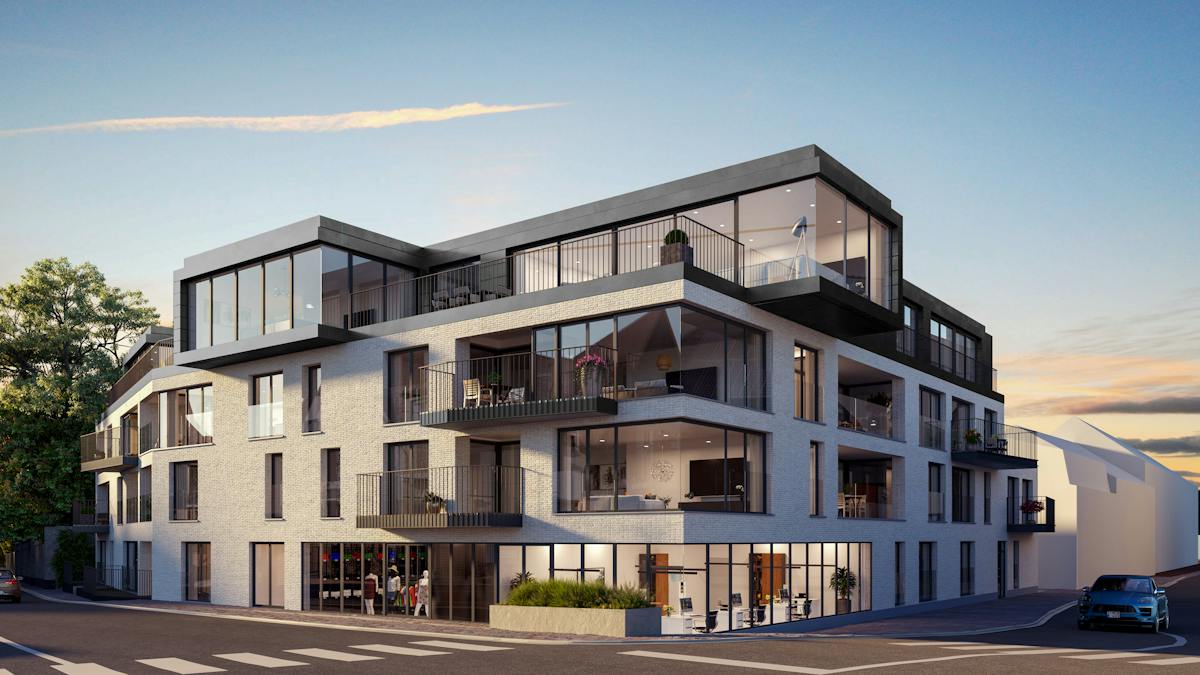
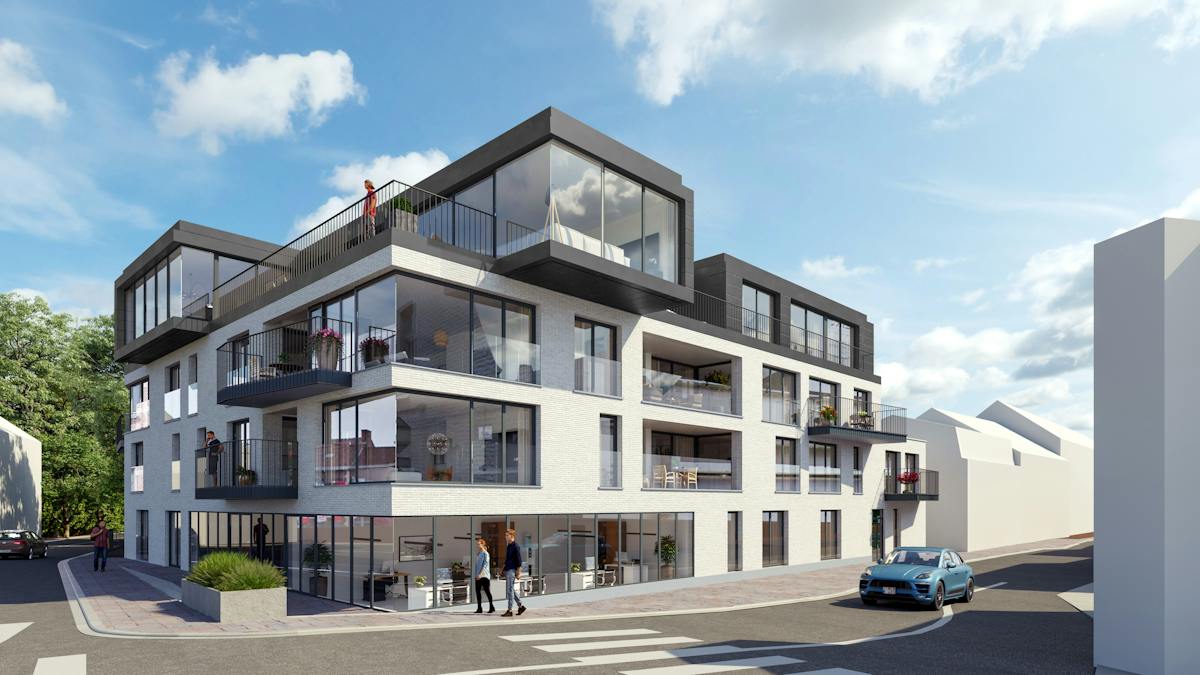
Residence Sint-Amandus will be erected at the corner of Kortrijkstraat and the Harelbeekstraat near the Zwevegem market, with a unique view of the imposing Sint-Amandus church. Because of this central location, everything is within easy reach: the bakery, the butcher, eateries, shops,...
New construction project Sint-Amandus is a realization of Groep Thiers and was designed by architectural firm Adins-Van Looveren. With more than 50 years of experience, the Thiers Group has grown into a loyal partner in developing quality residences and allotments in West Flanders.
The residence will consist of 23 apartments and 2 trading spaces.
The apartments will have 1, 2 or 3 bedrooms. Surfaces range from 80m² to 147m².
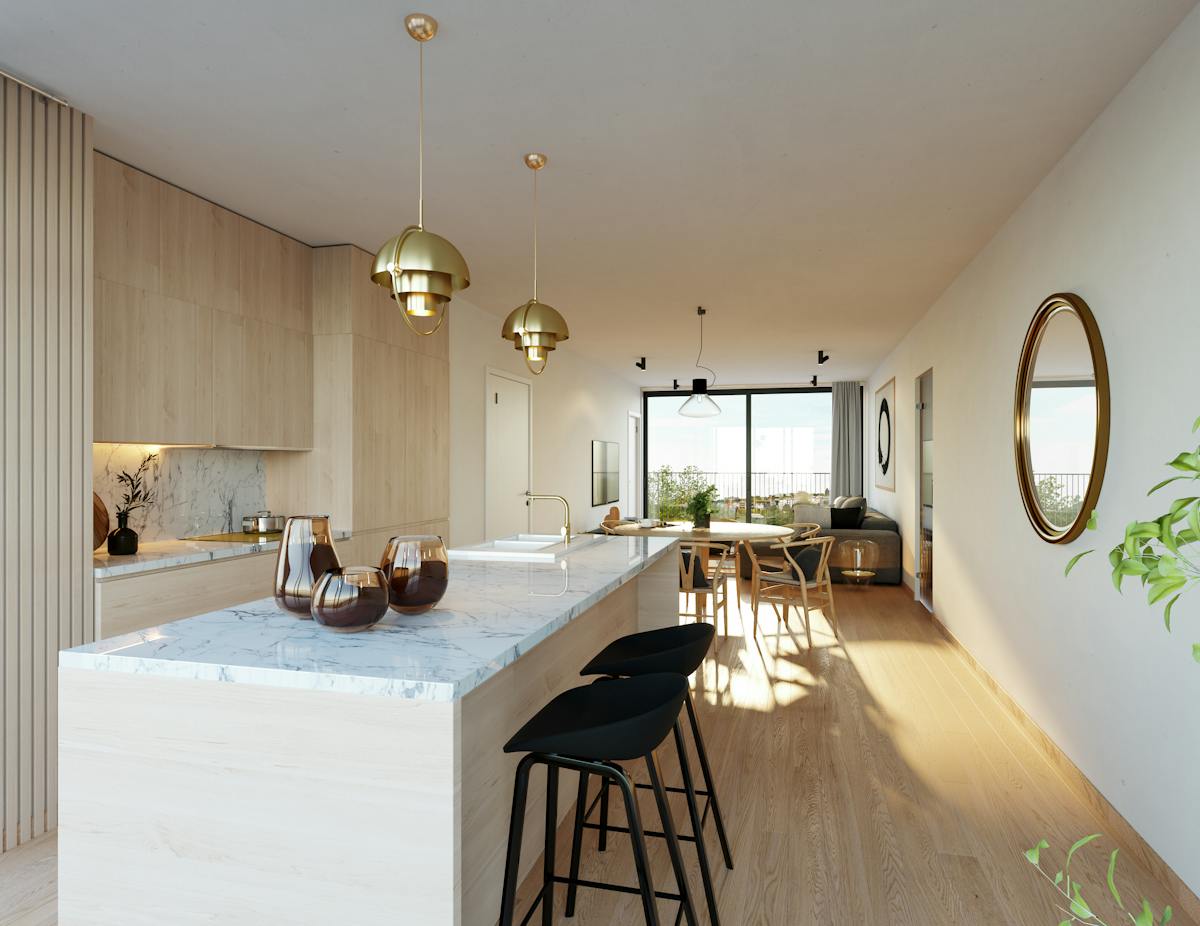
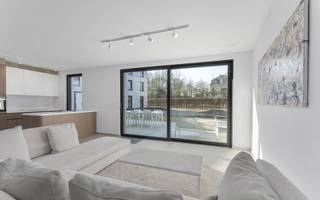
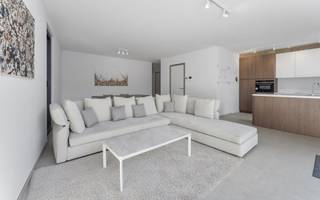
The apartments are finished with the highest quality and durable materials. In addition, each apartment meets today's standards, ensuring low energy consumption!
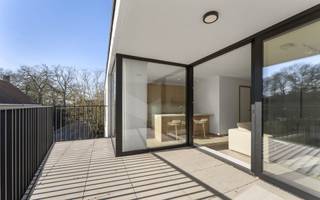
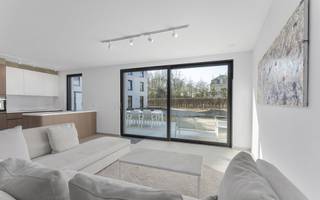
On the sunny south-facing terraces you have a beautiful view of the green courtyard.
There will also be plenty of underground parking spaces as well as individual storage rooms and a bicycle storage room. In addition, the installation of electric charging points is possible.
Prices starting at €242,050.
For more information, contact us at 056 22 55 66.
Prices exclude additional costs such as any registration duties and notary fees (honorarium and deed costs). Also not included are the share in the (amending) basic deed or subdivision deed, utility connection costs, costs for EPC (Energy Performance Certificate), PID (Post-Intervention File), safety coordination, and any other additional costs and additional works. Because the total investment depends on your personal situation, an individual, tailor-made price calculation will always be prepared for you.
New construction project Sint-Amandus is a realization of Groep Thiers and was designed by architectural firm Adins-Van Looveren. With more than 50 years of experience, the Thiers Group has grown into a loyal partner in developing quality residences and allotments in West Flanders.
The residence will consist of 23 apartments and 2 trading spaces.
The apartments will have 1, 2 or 3 bedrooms. Surfaces range from 80m² to 147m².
The apartments are finished with the highest quality and durable materials. In addition, each apartment meets today's standards, ensuring low energy consumption!
On the sunny south-facing terraces you have a beautiful view of the green courtyard.
There will also be plenty of underground parking spaces as well as individual storage rooms and a bicycle storage room. In addition, the installation of electric charging points is possible.
Prices starting at €242,050.
For more information, contact us at 056 22 55 66.
Prices exclude additional costs such as any registration duties and notary fees (honorarium and deed costs). Also not included are the share in the (amending) basic deed or subdivision deed, utility connection costs, costs for EPC (Energy Performance Certificate), PID (Post-Intervention File), safety coordination, and any other additional costs and additional works. Because the total investment depends on your personal situation, an individual, tailor-made price calculation will always be prepared for you.
Financial
Price/m²
3.530,08 €
Sales under VAT system
Yes
Value construction
360.405 €
Building
Surface
118 m²
New building
Yes
State building
New construction
Terrain
Most recent urban destination
Residential area
Layout
Number of rooms
3
Number of bedrooms
2
Type of kitchen
Fully finished kitchen
Comfort
Parlophone
Yes
Lift
Yes
Connection to network
Yes
Energy
Unique code EPC
EPB in opmaak
Double glazing
Yes
Type of glazing
Double glazing
Urban planning
Destination building
Private - house
Subdivision permit
In request
Location
Harelbeekstraat 1 1.5, 8550 ZwevegemAlso interesting for you
Apartment for sale
Contact us
Harelbeekstraat 1
8550 Zwevegem
123 m²
2
Apartment for sale
Contact us
Harelbeekstraat 1
8550 Zwevegem
146 m²
3
Apartment for sale
Contact us
Harelbeekstraat 1
8550 Zwevegem
109 m²
2