252 m²
468 m²
4
2
Garage / Parking space
Description
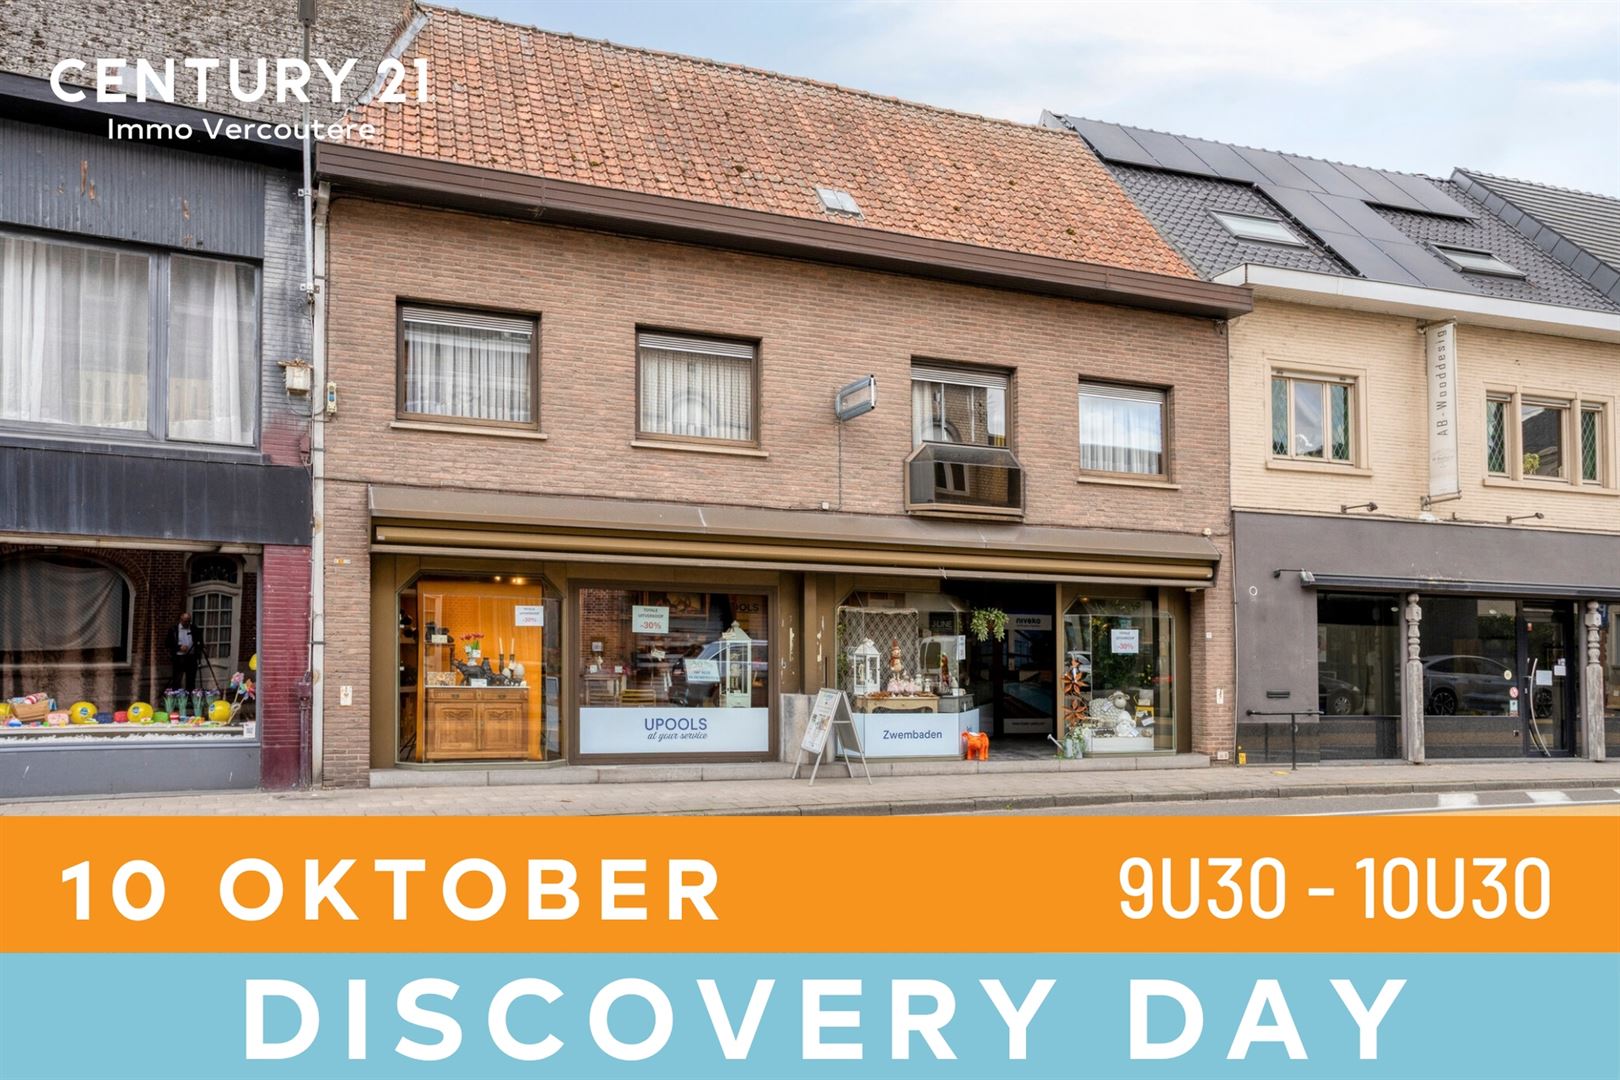
DISCOVERY DAY: Sat., Oct. 10, from 9:30 a.m. to 10:30 a.m.
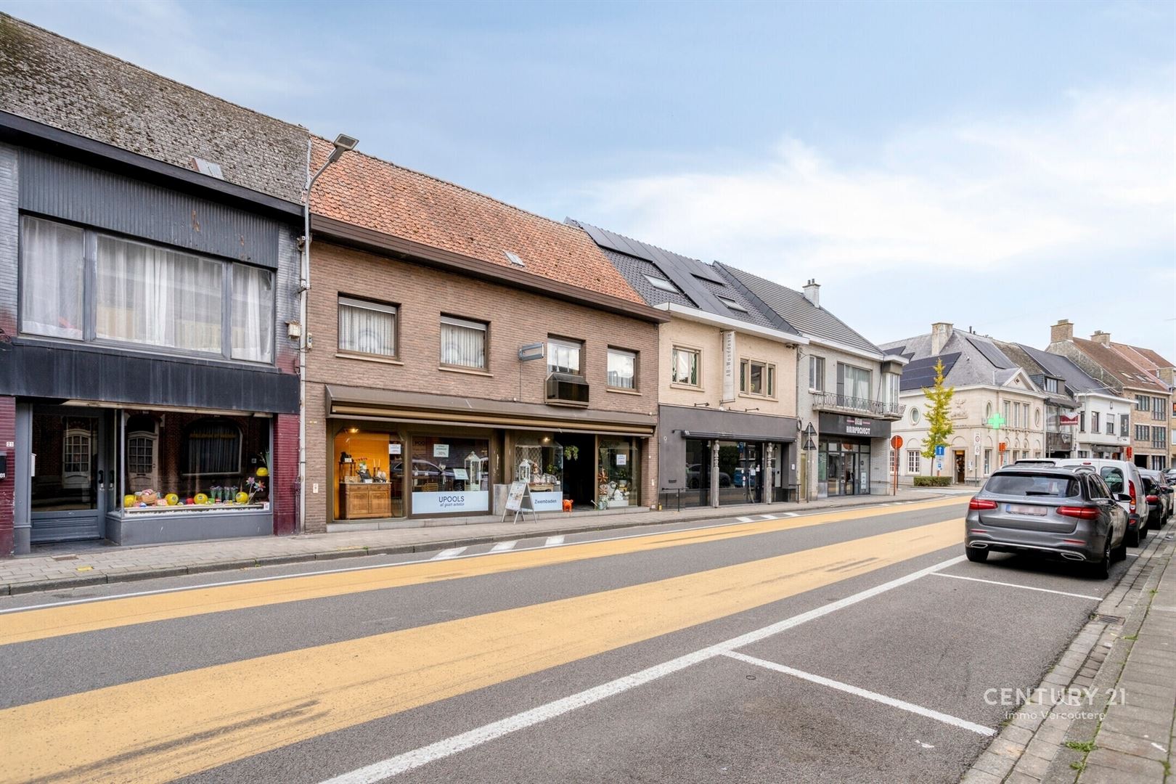
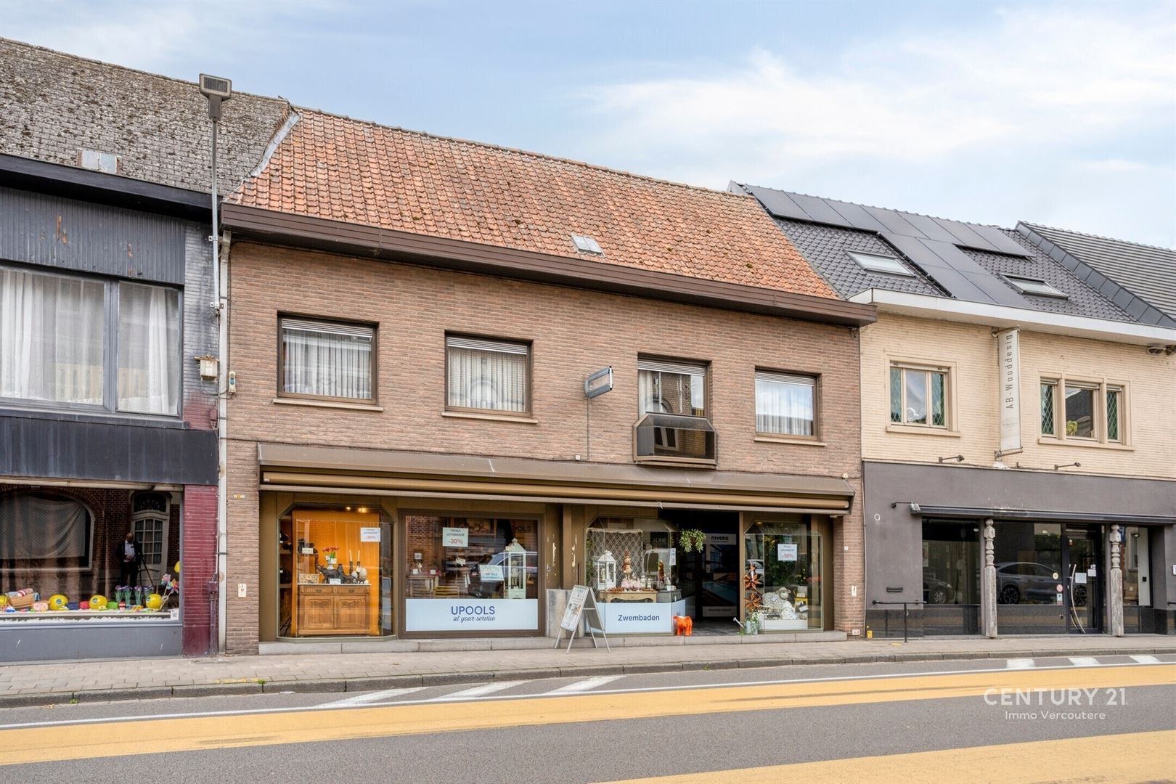
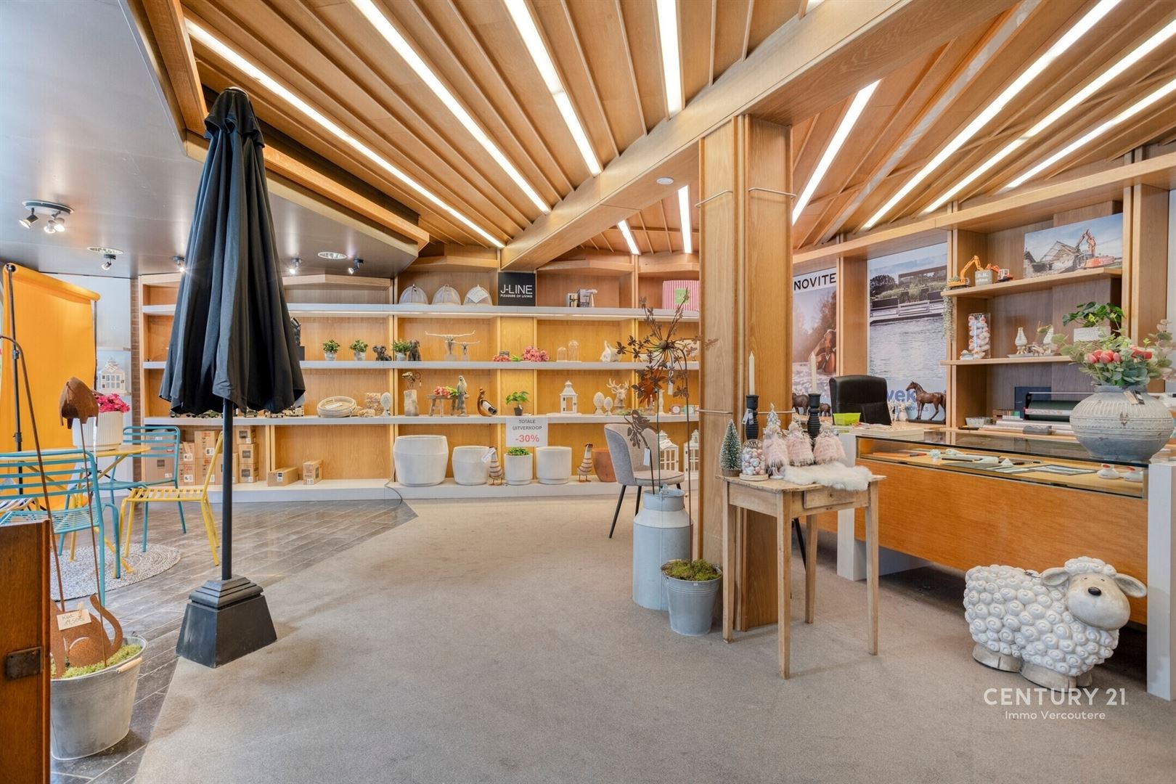
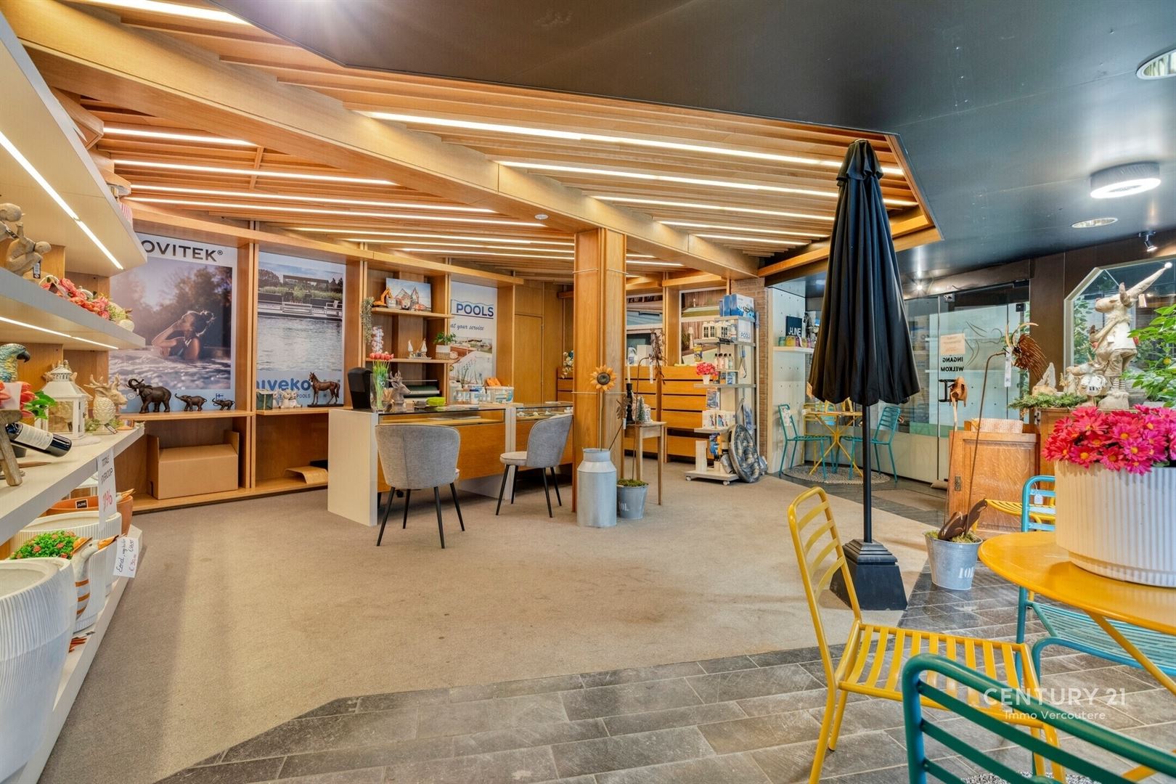
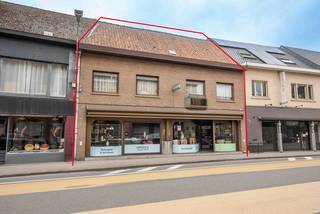
DISCOVERY DAY: Sat., Oct. 10, from 9:30 a.m. to 10:30 a.m.Be the first to discover this property!www.doorniksesteenweg17.be Commercial property with living quartersLocated in the center of Avelgem, you’ll find this well-situated commercial space with a large display window for maximum visibility of your business. The commercial space consists of a display window, a store, and an office or storage area. The residential area is located at the rear. It features a very spacious living room with room for a seating area and dining area, offering a bright view of the rear terrace and garden. Adjacent to the living room is the semi-open, fully equipped, and authentic kitchen. From the kitchen, there is access to the convenient storage room and laundry area, as well as the basement. The cozy, west-facing garden with a terrace is ideal for relaxing in the evening sun. The terrace is also equipped with an awning. There is a rear exit through the very practical double garage, with guaranteed parking. On the first floor, there are no fewer than 4 bedrooms, a shower room with a toilet and shower, a bathroom that needs finishing, and access to the attic, where there is still potential to create additional rooms. Want more information or to schedule a visit? Contact Stein at 0468 41 38 48 or stein@immovercoutere.be
Financial
Cadastral info
1003H P0000
Availability
From deed
Building
Type of property
Commercial
Surface
252 m²
Constructed area
243 m²
Terrain
Plot size
468 m²
Most recent urban destination
Residential area
Surface garden
165 m²
Layout
Number of bedrooms
4
Number of bathrooms
2
Type of kitchen
Partially installed
Comfort
Gas connection
Yes
Water connection
Yes
Telephone
Yes
Energy
EPC score (kWh/(m² years))
430
EPC label
E
Unique code EPC
20230123-0002788895-RES-1
Urban planning
Cadastral plan
Yes
Summons
No judicial remedial or administrative measure imposed
Building permit
Yes
Location
Doorniksesteenweg 17, 8580 AvelgemAlso interesting for you

Commercial for sale
€ 320.000
Doorniksesteenweg 17
8580 Avelgem
252 m²
468 m²
4
1
E
Commercial for sale
€ 308.000
Doorniksesteenweg 523
8580 Avelgem
220 m²
220 m²
Commercial for sale
€ 308.000
Doorniksesteenweg 523
8580 Avelgem
220 m²