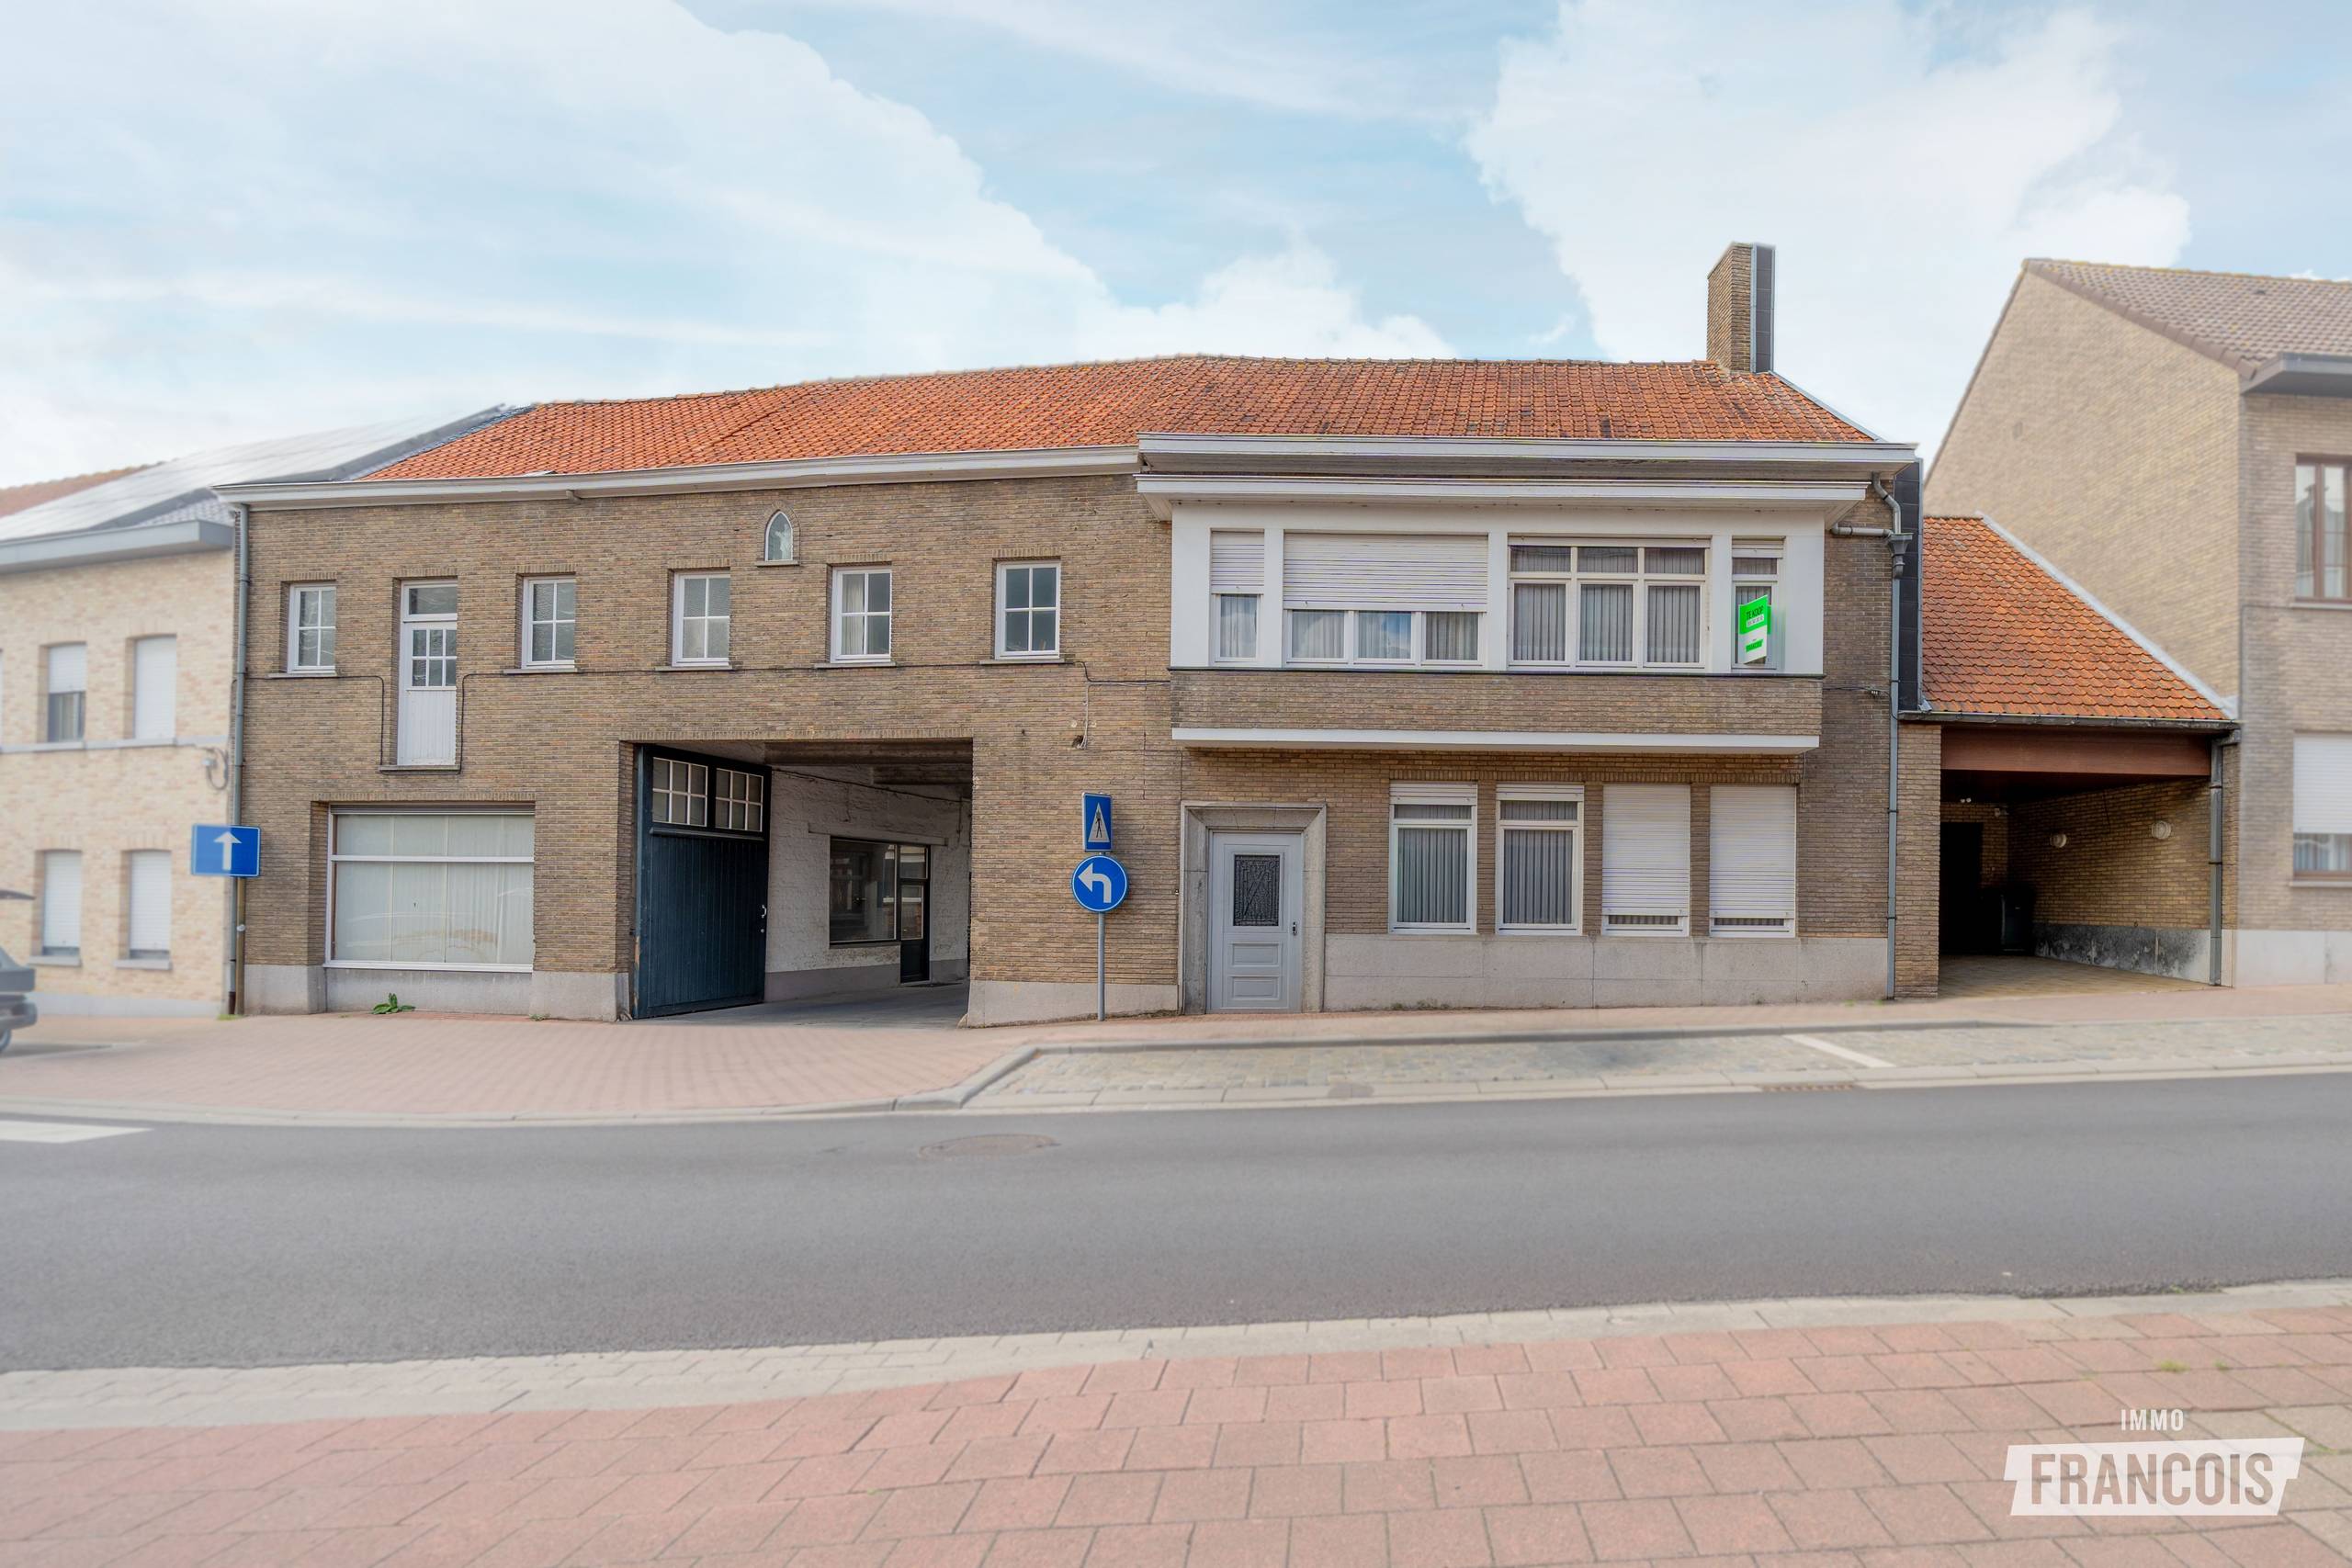
- 240 m² living
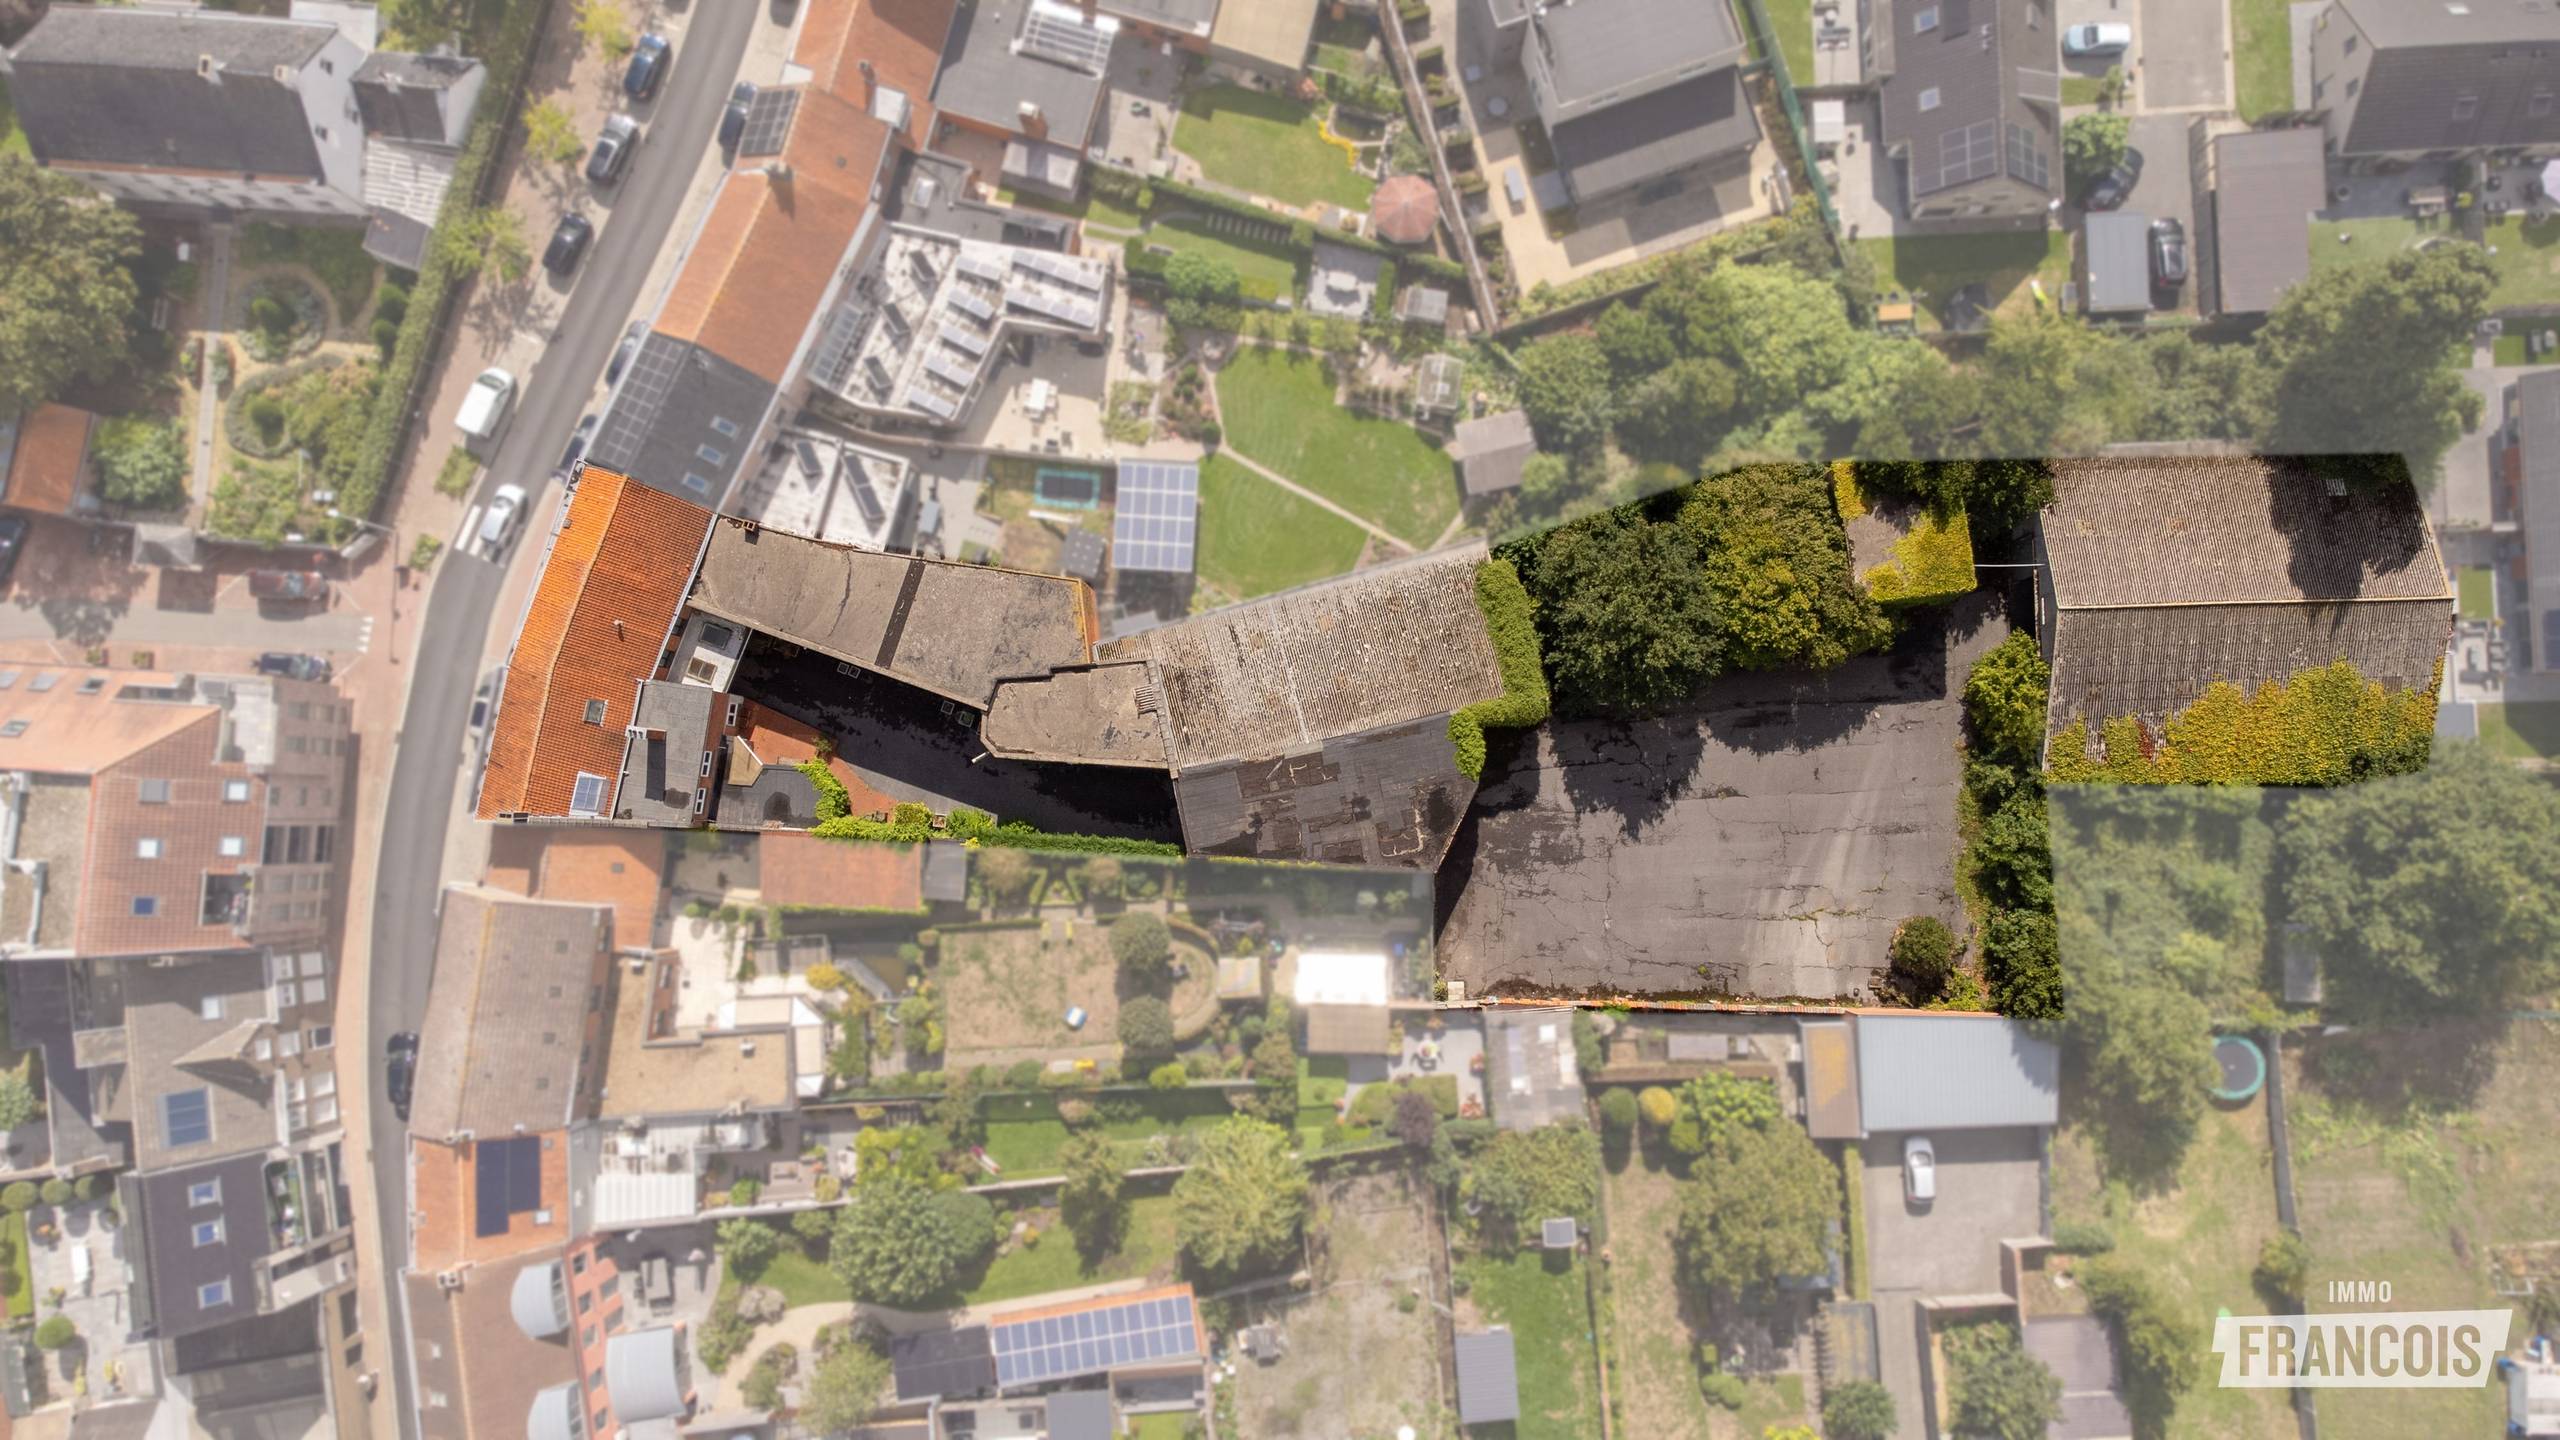
- 1.600 m² plot
- 4 bedrooms
- 1 bathroom
- Parking
- Garden
- Terrace
Description
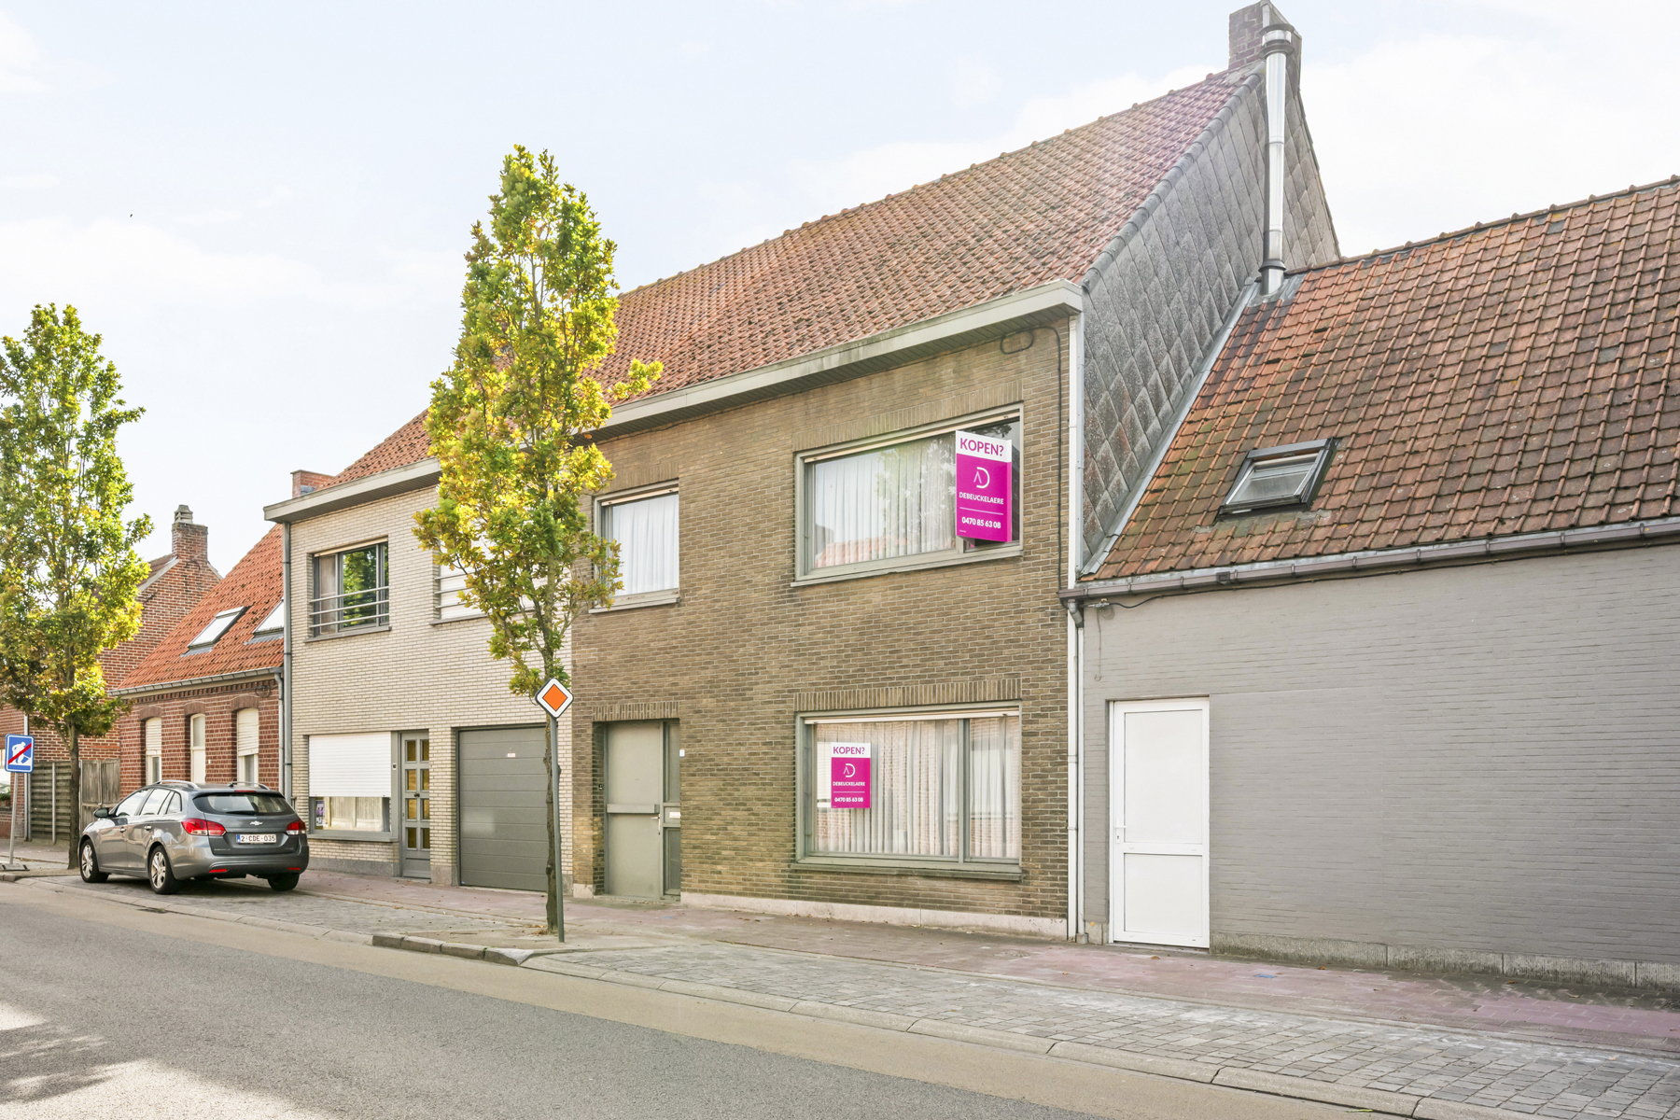
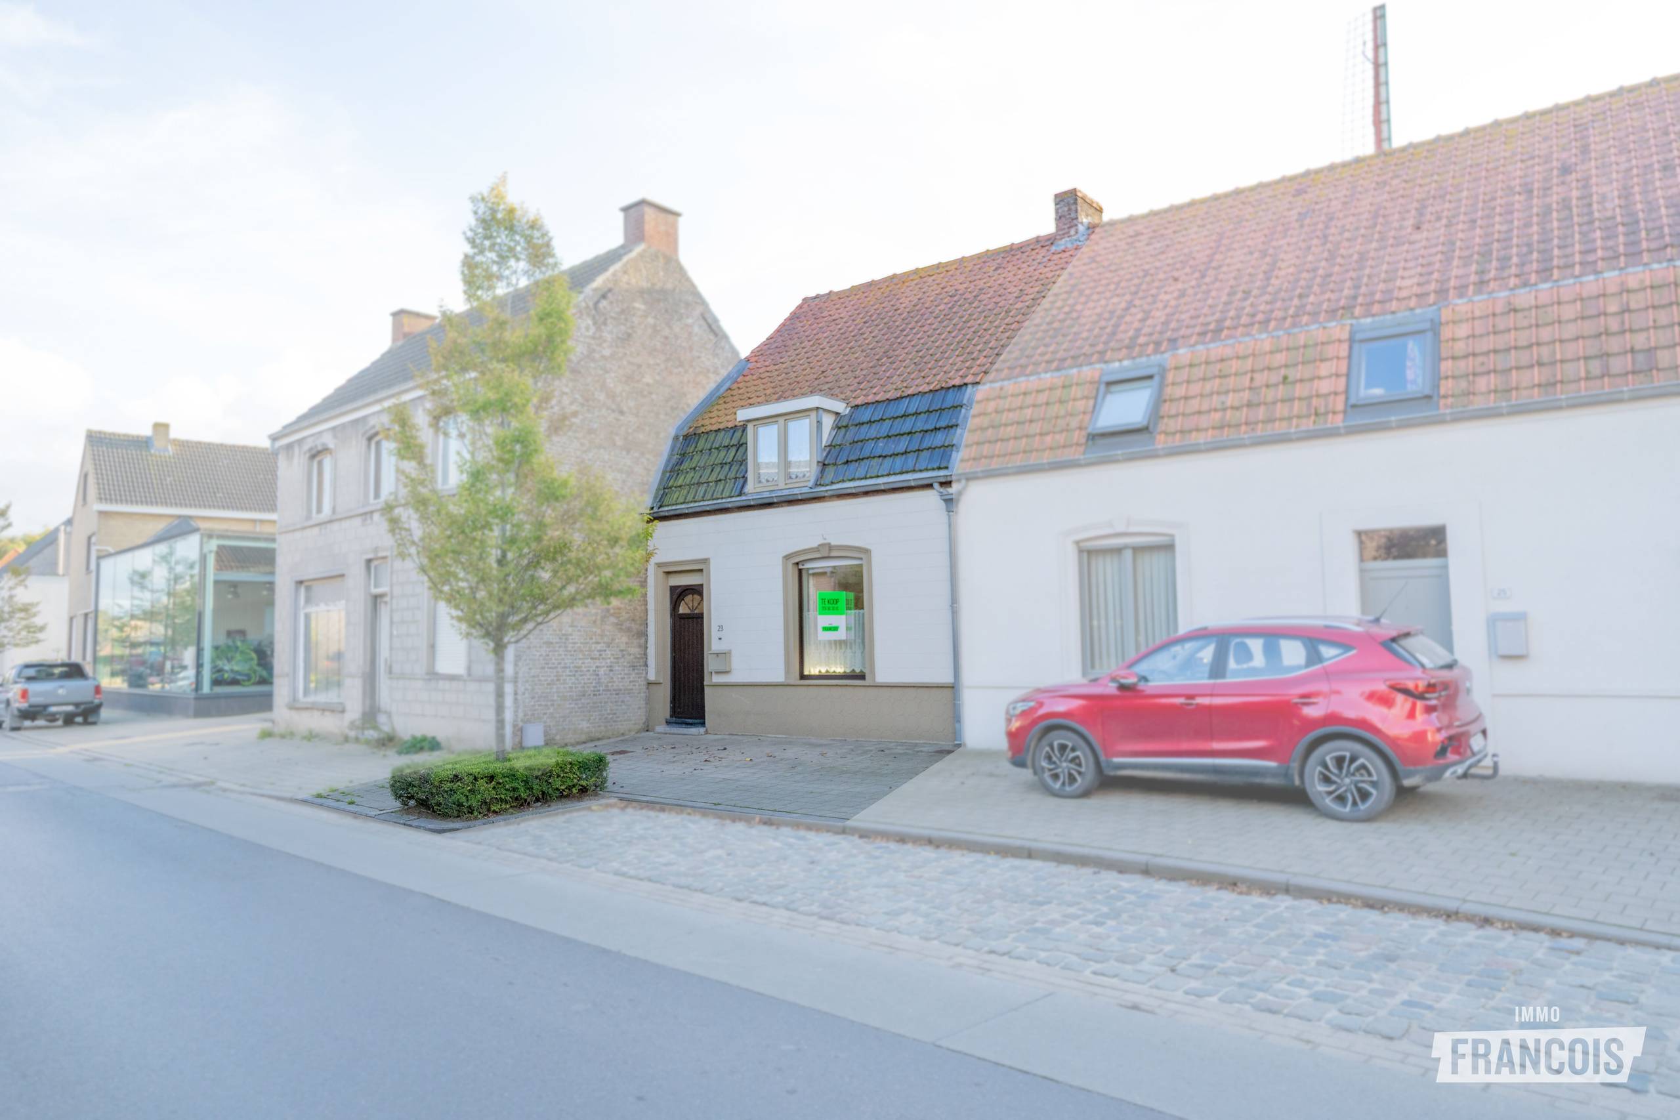
Ruime gelijkvloerse villa op toplocatie in Kortemark
Deze ruime, gelijkvloerse villa in het hart van Kortemark combineert comfort, privacy en veelzijdigheid. Dankzij de centrale ligging – op wandelafstand van winkels, het station en openbaar vervoer – is dit de ideale woonplek voor wie wonen en werken wil combineren én voor wie later zorgeloos wil blijven wonen.
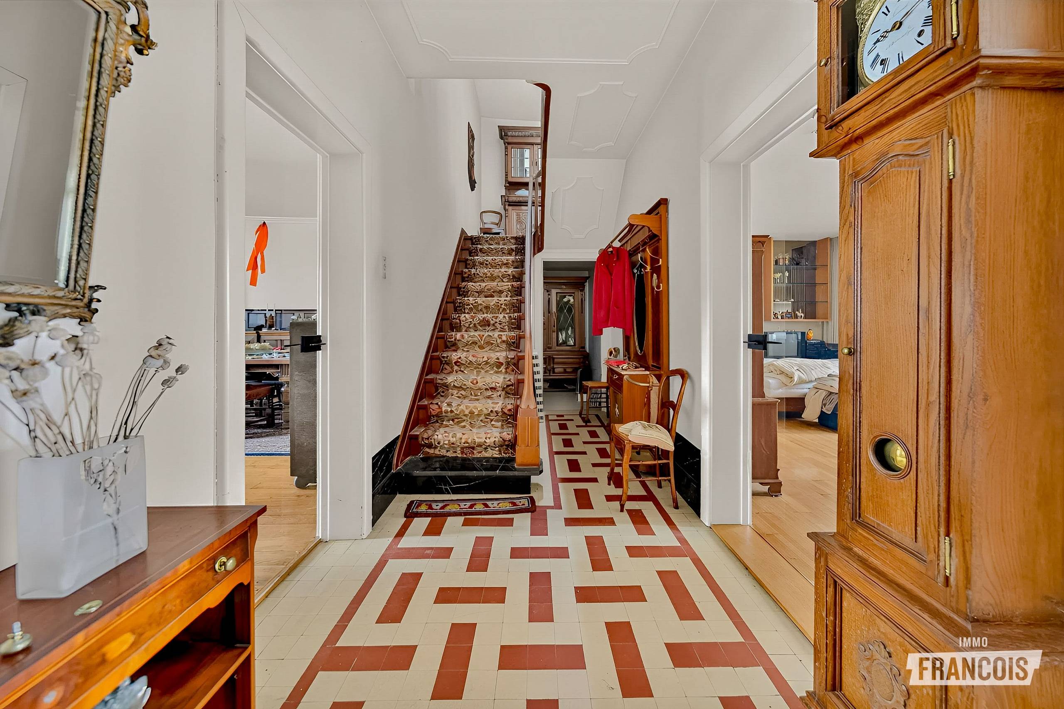
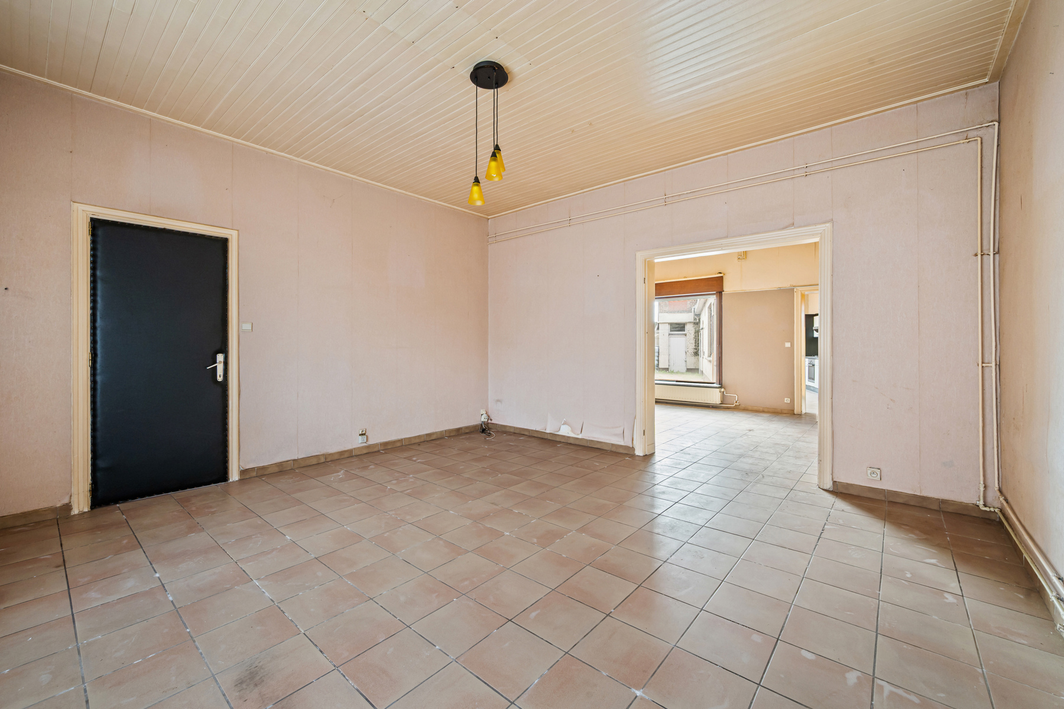
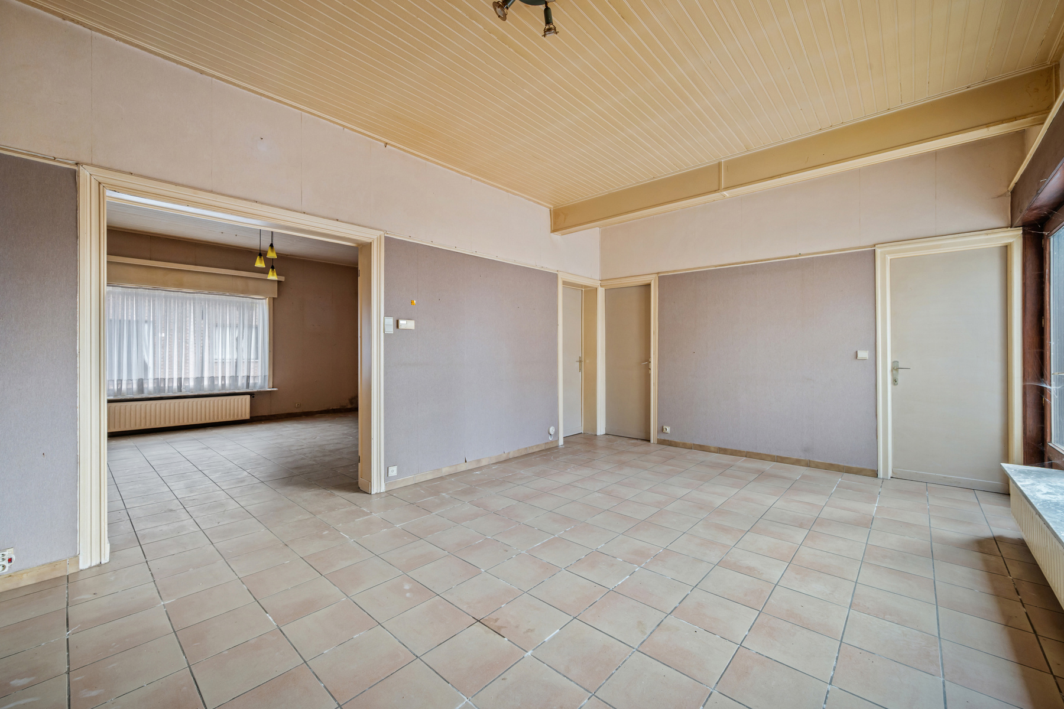
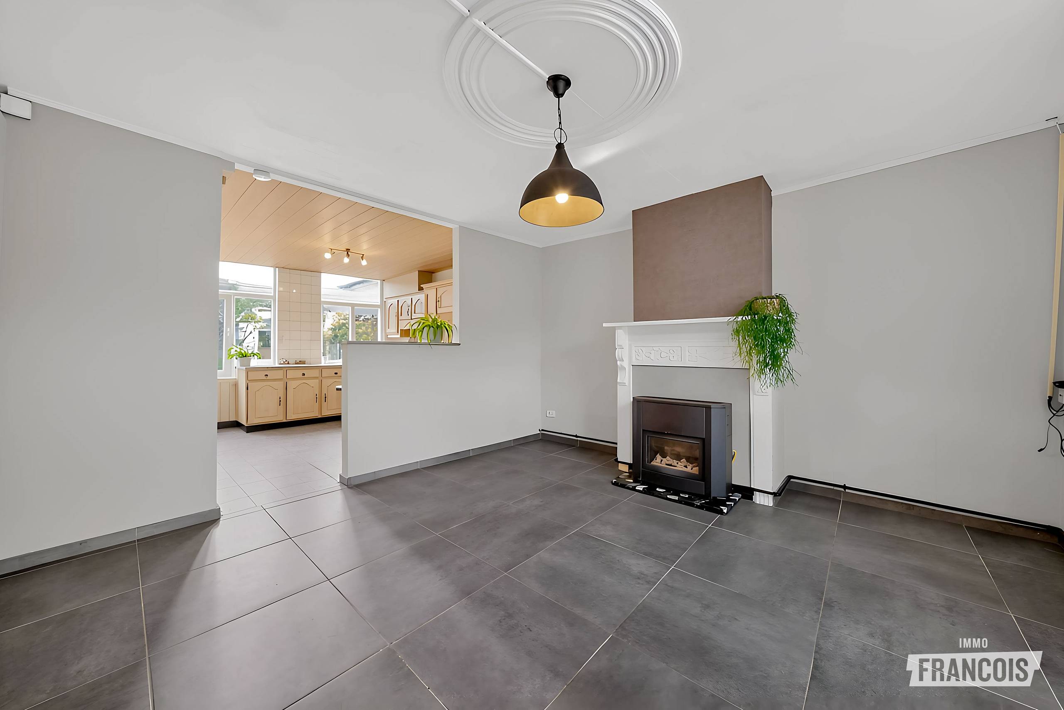
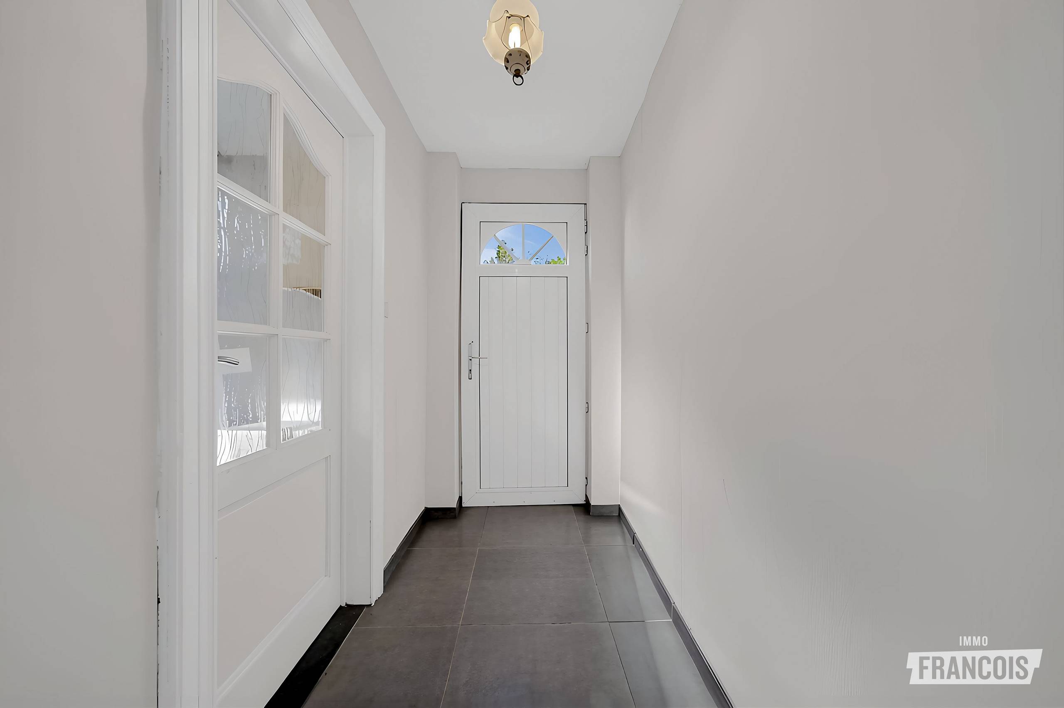
Indeling: royale inkomhal, badkamer, vier slaapkamers op het gelijkvloers (waarvan één perfect kan dienen als bureauruimte), een lichtrijke leefruimte, volledig uitgeruste keuken, praktische wasplaats, grote veranda, kelder met een aparte wijnkelder, dubbele inpandige garage én een extra dubbele garage die tevens kan fungeren als stockage- of werkruimte. Bovendien werd recent een nieuwe hoogrendementsketel op gas geplaatst, waardoor de woning efficiënt en energiezuinig verwarmd wordt.
Aarzel niet en vraag vandaag nog informatie of een bezoek aan!
* Bel Marijke op 0478/78.67.10
* Of mail naar marijke.vanclooster@hyboma.be
Don't be too late!
Do you have questions or would like to schedule a visit?

Building
- Type of property
- House
- Subtype
- Bungalow
- Surface
- 240 m²
See all featuresShow fewer features
- Constructed area
- 426 m²
- Type of roof
- Gable roof
- Type of buildings
- Open
- Number of facades
- 4
- Façade width street side
- 24 m
- Construction year
- 1970
- Possibility of liberal profession
- Yes
- Facade orientation
- West
- Garage
- Yes
- Number of garages
- 2
- Indoor parking spaces
- 4
- Outdoor parking
- Yes
- Outdoor parking spaces
- 3
- Date asbestos certificate
- 13-05-2025
Terrain
- Plot size
- 1.600 m²
- Most recent urban destination
- Residential area
- Orientation garden
- East
See all featuresShow fewer features
- Street width
- 40 m
Location
- Surroundings / neighbourhood
- Central; Near railway station
- Public transport nearby
- Yes
- Distance to public transport
- 550 m
See all featuresShow fewer features
- Motorway nearby
- Yes
- Distance to motorway
- 11000 m
Layout
- Number of bedrooms
- 4
- Surface bedrooms
- 14,29 m²; 17,32 m²; 11,07 m²; 15,72 m²
- Number of bathrooms
- 1
See all featuresShow fewer features
- Bathroom type
- Shower
- Kitchen
- Yes
- Surface kitchen
- 19,05 m²
- Type of kitchen
- American kitchen fully installed
- Living room surface
- 33 m²
- Dining room surface
- 19,59 m²
- Number of toilets
- 1
- Laundry room
- Yes
- Veranda
- Yes
- Terrace
- Yes
- Terrace surface
- 111 m²
- Orientation terrace
- East
- Cellar
- Yes
Comfort
- Swimming pool
- No
- Gas connection
- Yes
- Connection sewerage
- Yes
See all featuresShow fewer features
- Water connection
- Yes
Energy
- EPC score (kWh/(m² years))
- 291
- EPC label
- C
- Unique code EPC
- 20250909-0003588934-RES-2
See all featuresShow fewer features
- EPC expiry date
- 09-09-2035
- Double glazing
- Yes
- Electricity inspection certificate
- Yes, not compliant
- Heating type
- Individual
- Type of heating
- Gas
- Rainwater well
- Yes
Urban planning
- Destination building
- Private - single-family
- Convict
- No
- Building permit
- Yes
See all featuresShow fewer features
- Subdivision permit
- No
- Pre-emption right
- No
- Soil certificate
- Yes
- G-score (building score)
- A (no flood modeled)
- P-score (parcel score)
- A (no flood modeled)
- Flood-prone area
- Not located in a flood-prone area
Location
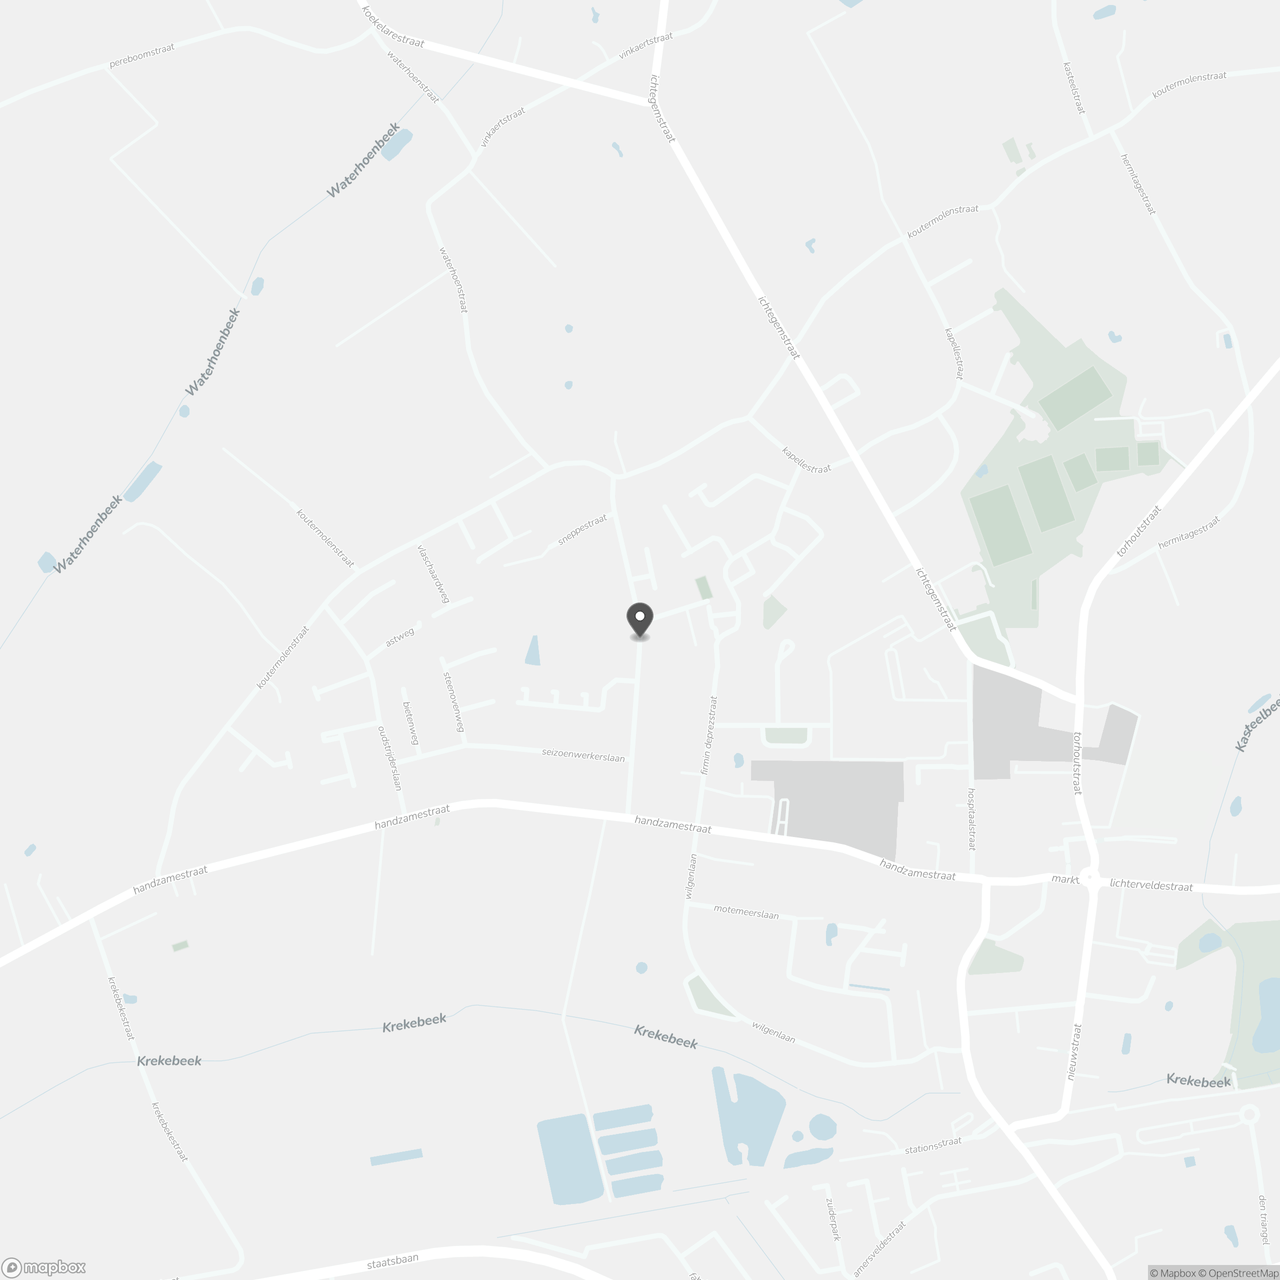
Sneppestraat 58, 8610 Kortemark
Show route