House for sale in Koksijde with 7 bedrooms
Contact us


412
1.002
7
5
Description
Exclusive Villa with B&B in Koksijde
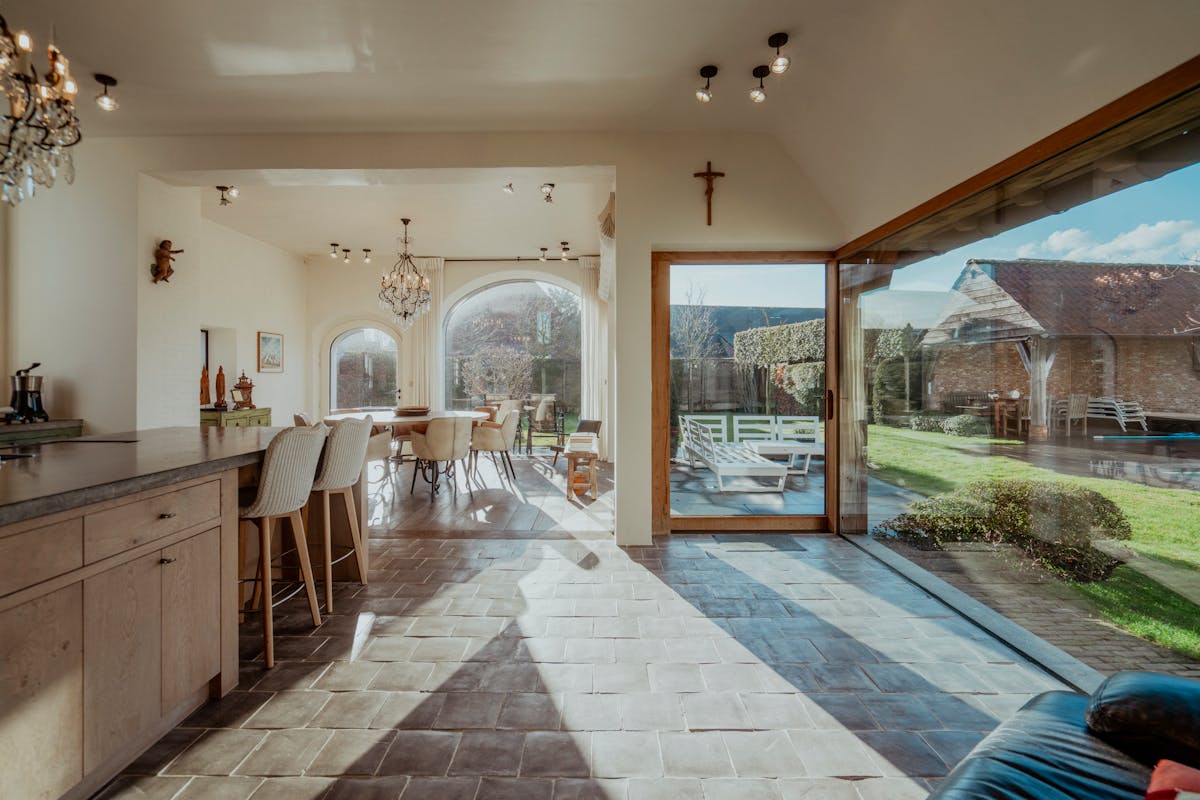
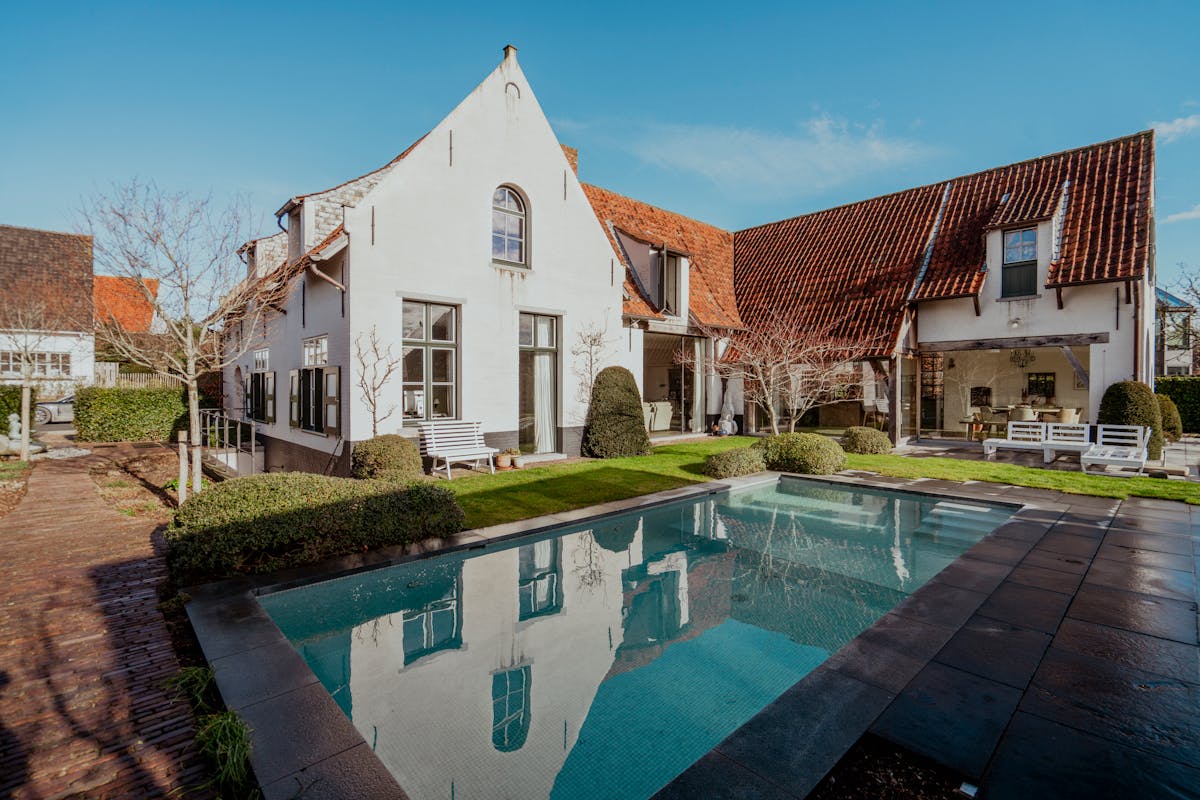
Experience the perfect symbiosis between tradition and luxury in this villa (2017) designed by architect Stéphane Boens. Located on a sunny plot of approximately 1,000 m² in a quiet residential area, you are within walking distance of the sea and the center of Koksijde. The house combines classic craftsmanship, such as wild masonry, rounded walls, unique window openings that beautifully guide daylight in and wrought iron details, with contemporary luxury. A unique property where authentic craftsmanship and modern living comfort come together at a high level.
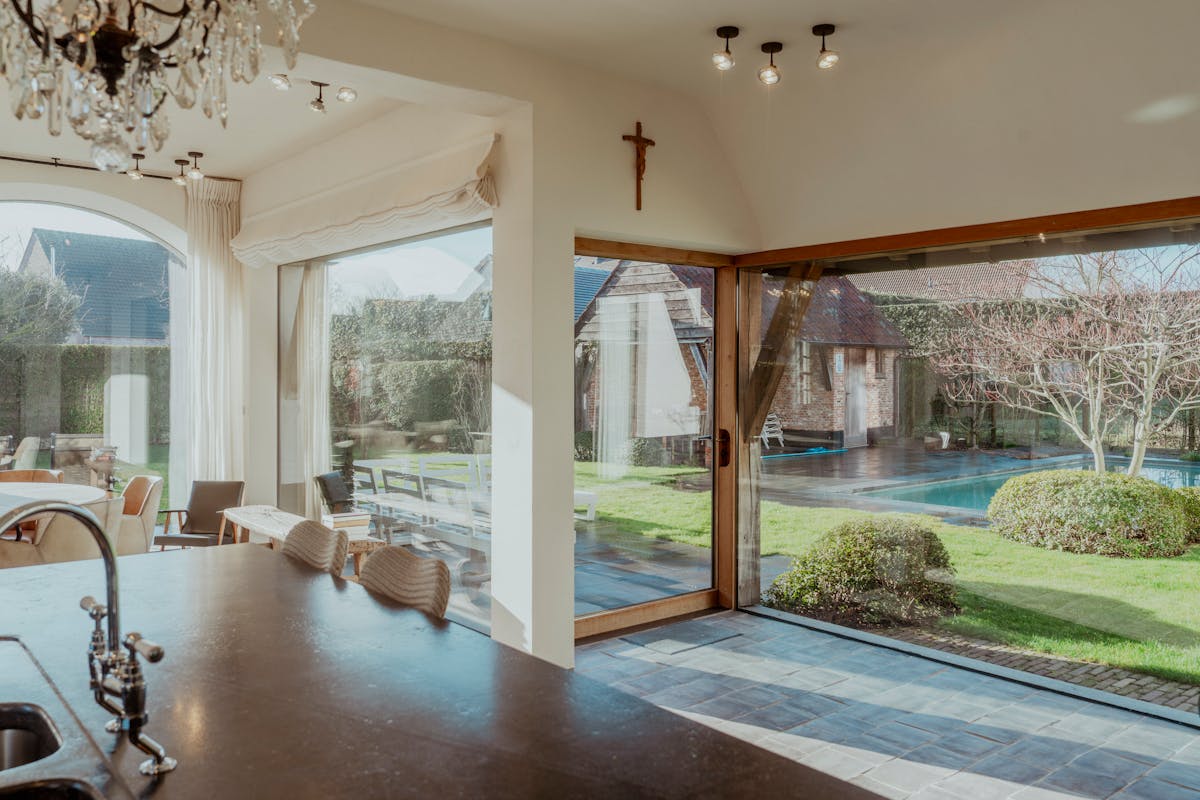
The private area includes a living room with a fireplace, a luxurious kitchen with a gas fireplace with a panoramic view of the garden and a master suite that has its own luxury bathroom with bath, shower and double sink on the ground floor. Upstairs, there are two more bedrooms with bathrooms and a multipurpose room that can be used as you wish.
The B&B area has its own entrance, an attractive dining area and three guest rooms, each with an ensuite bathroom. Thanks to its practical layout, this area can also be perfectly arranged as a fully-fledged private living area.
The south-westerly oriented garden is an oasis of peace, where you can enjoy maximum sunlight all year round. The focal point is the beautiful swimming pool (7 x 3.5 m). For ultimate relaxation, you can descend to the basement, which is designed as a fully-fledged wellness area with a sauna, hammam, shower and toilet.
Curious about this villa? Then schedule your appointment with Carl Boedts (0473/951821) or Yari Devos (0491/272185).
The private area includes a living room with a fireplace, a luxurious kitchen with a gas fireplace with a panoramic view of the garden and a master suite that has its own luxury bathroom with bath, shower and double sink on the ground floor. Upstairs, there are two more bedrooms with bathrooms and a multipurpose room that can be used as you wish.
The B&B area has its own entrance, an attractive dining area and three guest rooms, each with an ensuite bathroom. Thanks to its practical layout, this area can also be perfectly arranged as a fully-fledged private living area.
The south-westerly oriented garden is an oasis of peace, where you can enjoy maximum sunlight all year round. The focal point is the beautiful swimming pool (7 x 3.5 m). For ultimate relaxation, you can descend to the basement, which is designed as a fully-fledged wellness area with a sauna, hammam, shower and toilet.
Curious about this villa? Then schedule your appointment with Carl Boedts (0473/951821) or Yari Devos (0491/272185).
Financial
Price
2.400.000 €
Building
Surface
412 m²
Constructed area
241 m²
State building
Very good condition
Terrain
Plot size
1.002 m²
Most recent urban destination
Residential area
Orientation garden
Southwest
Location
Surroundings / neighbourhood
Residential area
Layout
Number of rooms
32
Number of bedrooms
7
Number of bathrooms
5
Comfort
Swimming pool
Yes
Connection sewerage
Yes
Telephone
Yes
Energy
EPC score (kWh/(m² years))
98
EPC label
A
Unique code EPC
38014-G-2014_72/EP05027/A001/D01/SD001
Urban planning
Destination building
Private - house
Subdivision permit
In request
G-score (building score)
A (no flood modeled)
Location
C. Schoolmeesterslaan 41, 8670 KoksijdeAlso interesting for you

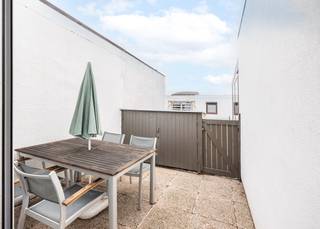
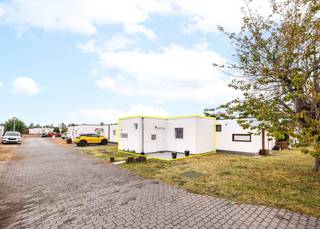
House for sale
€ 95.000
De Grote Zeemeeuwen 4
8670 Koksijde
28
39
1
1
F
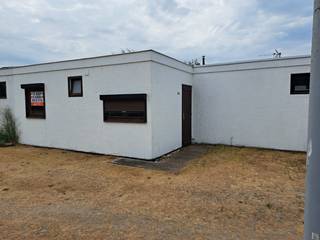
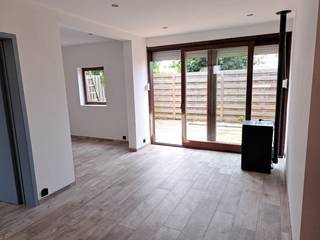
House for sale
€ 108.000
Pylyserlaan 158
8670 Koksijde
37
101
1
1
F
House for sale
€ 150.000
De Grote Zeemeeuwen 20
8670 Koksijde
43
69
1
1
A