Commercial for sale in Tielt with 5 bedrooms
Contact us
606 m²
4.003 m²
5
2
Garage / Parking space
Terrace
Description
Unique office/practice with home for sale in Tielt
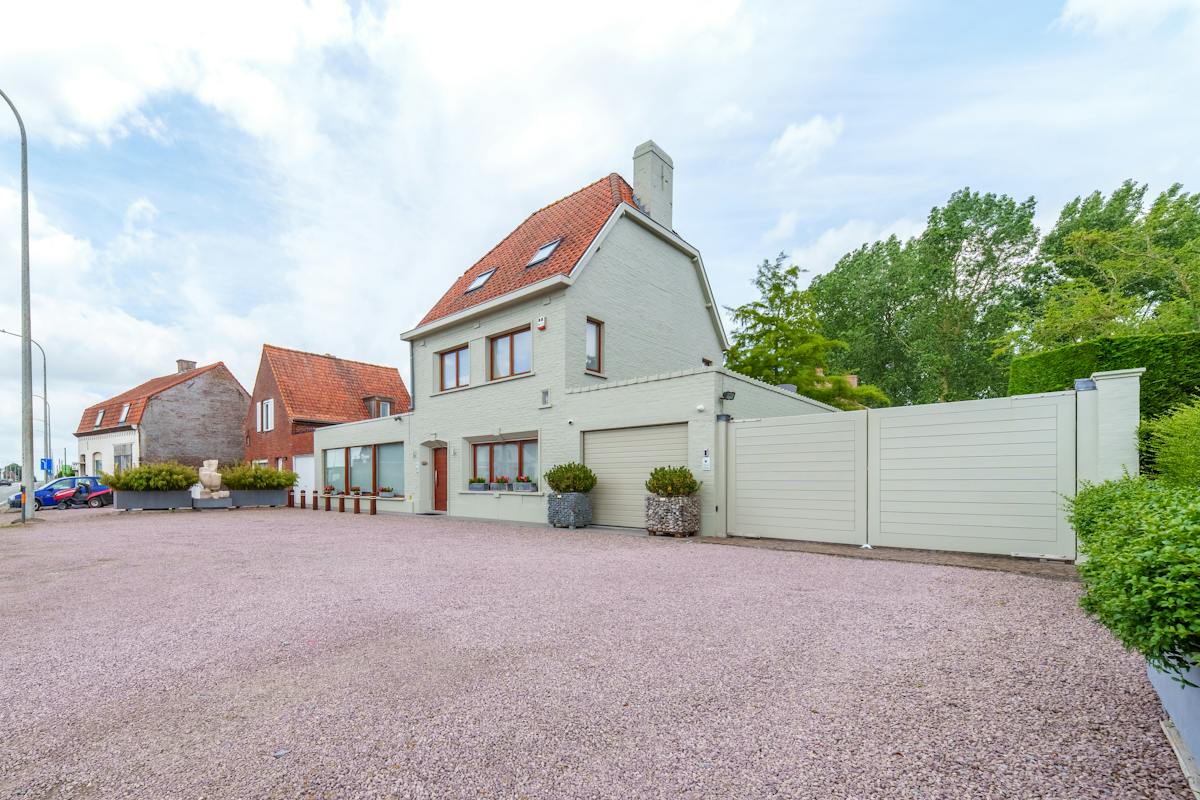
Along the Pittemsesteenweg in Tielt, we find this extremely unique commercial building.
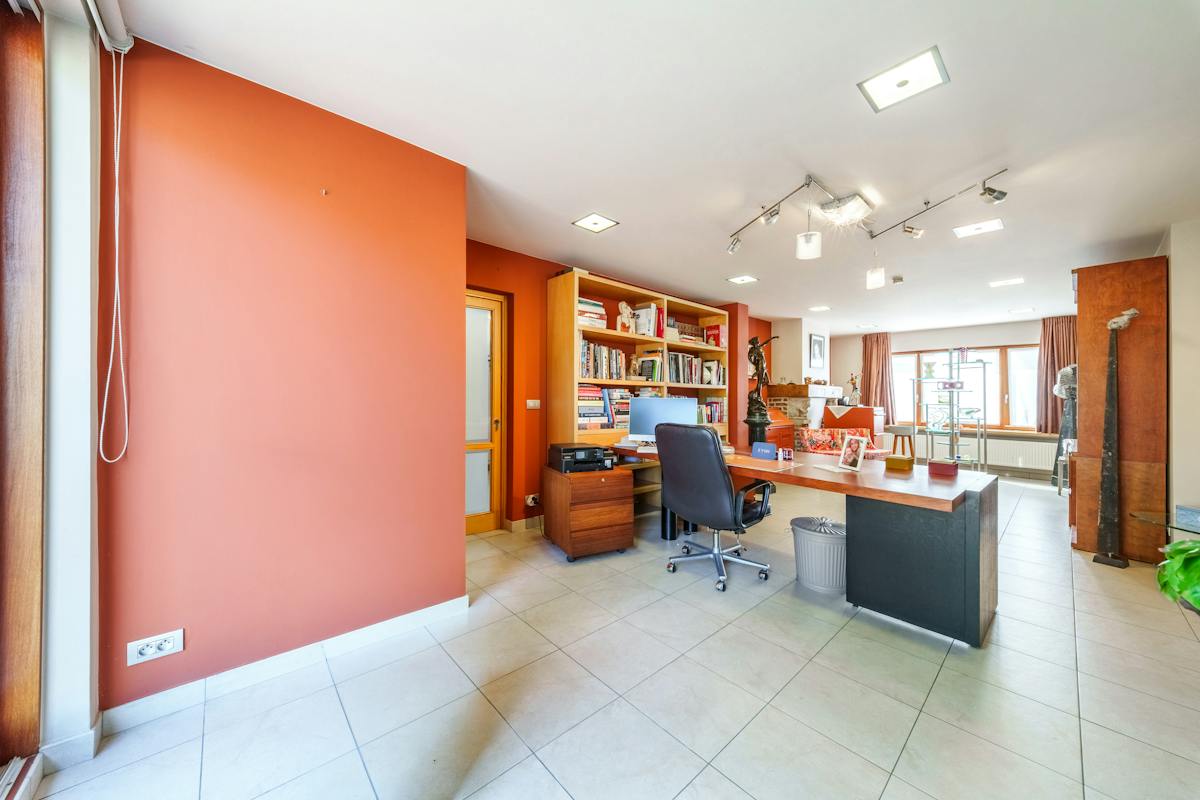
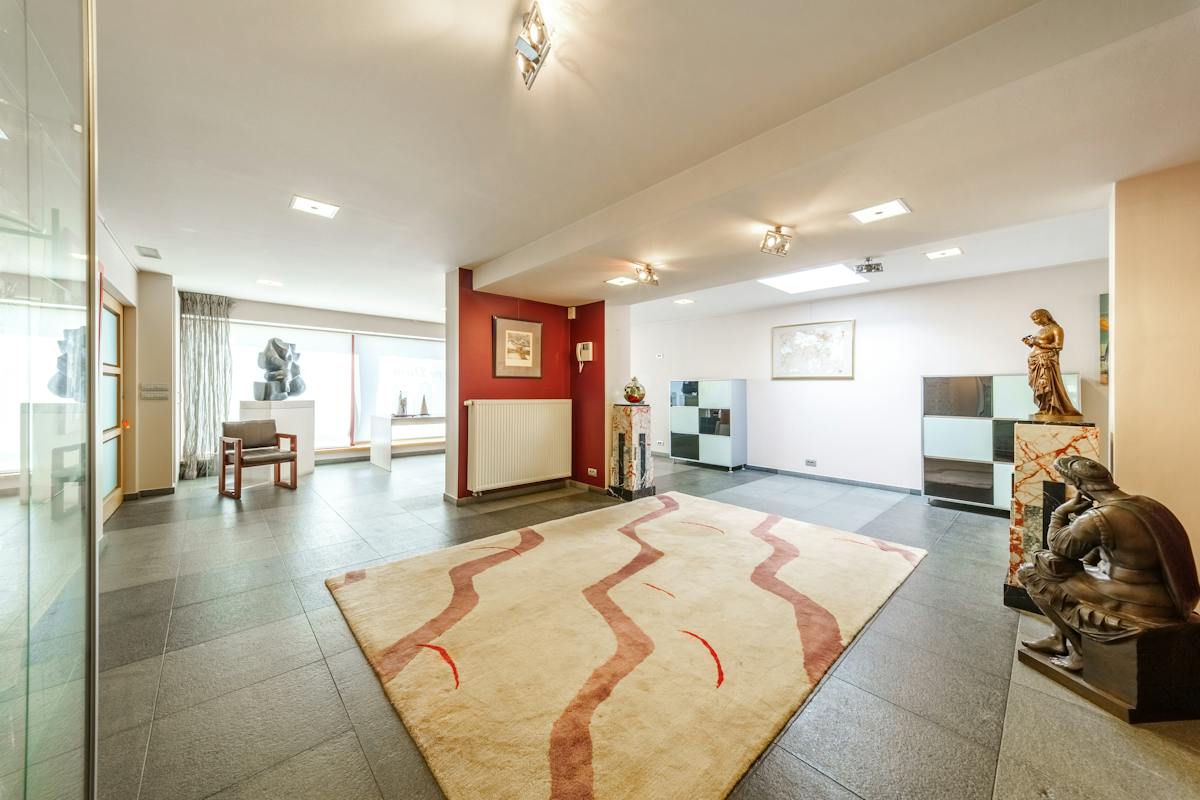
This house (320m² bw surface according to EPC) was previously used as an office and exhibition space. There is another apartment on the first floor, which makes the possibilities endless!
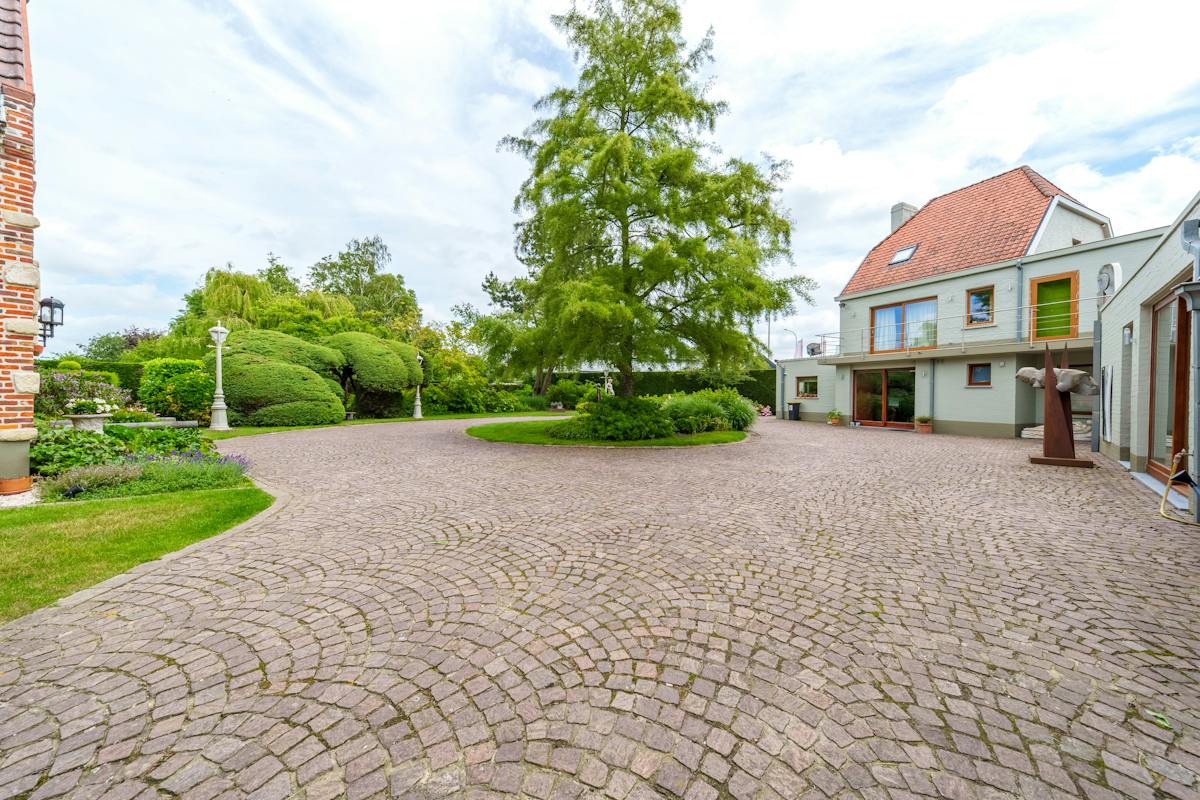
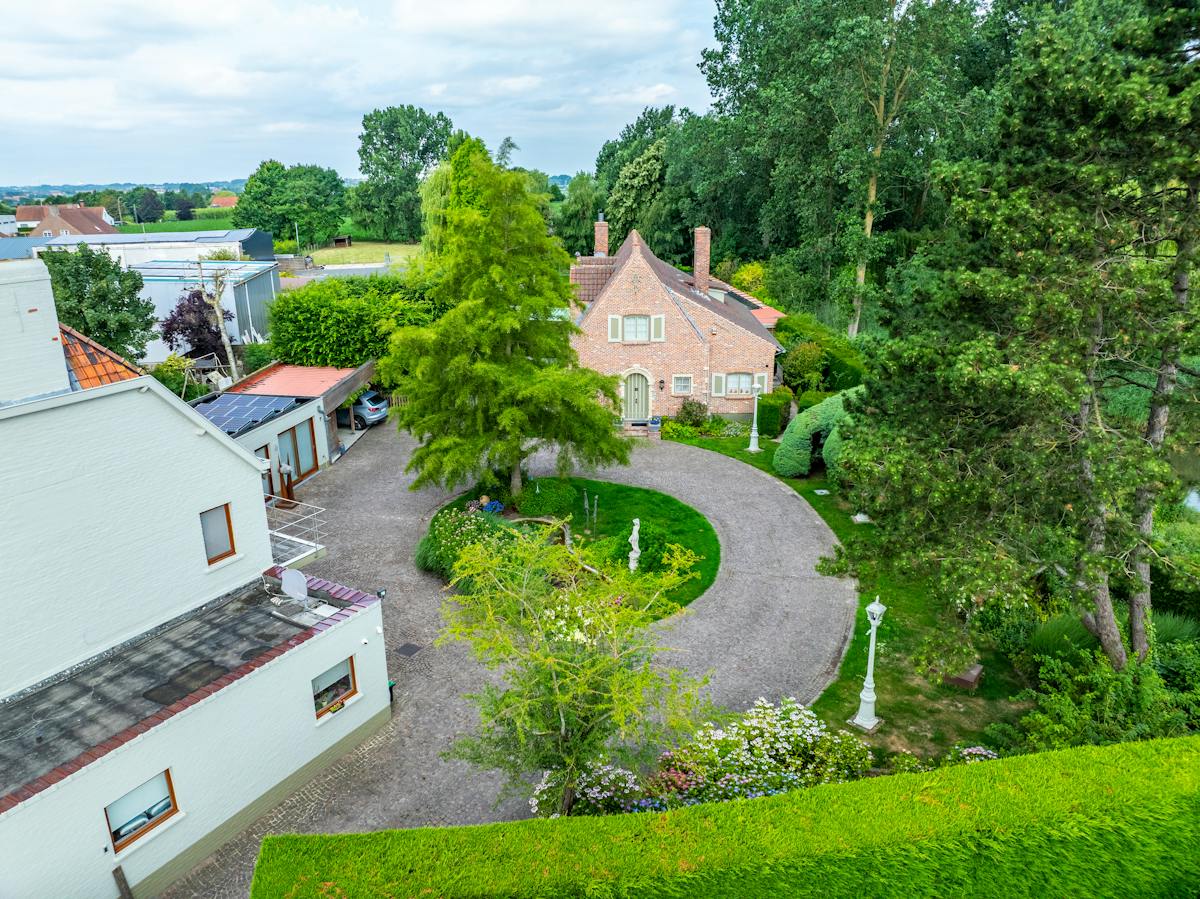
The main house (286m² bw surface according to EPC) is located in second line on a total plot of approximately 4,000 m². Here you can enjoy privacy and a lovely green environment. The rural elements, the sun-drenched and green garden make it a wonderful place to stay.
Layout of the house (29):
Ground floor
- entrance hall
- office
- kitchenette
- garage
- multipurpose room (former exhibition space)
- standing places
First floor (apartment)
- living area with roof terrace
- kitchen (2012)
Second floor
- two bedrooms
- bathroom
Layout of the house (29B):
Basement
Ground floor
- entrance hall with guest toilet
- living room with fireplace and full parquet (2023)
- well-equipped kitchen (2019) with pantry/storage
- veranda (2003) with Burgundian dalls
First floor
- nighthall
- 3 bedrooms (partly with air conditioning)
- bathroom
- separate toilet
- roof terrace
Loft
Garden
- various terraces spread across the garden so you can enjoy yourself to the fullest
- fish pond with filter system
- garden shed
- parking and storage in the courtyard
Advantages of this property:
- unique combination of living and working (all utilities are split)
- compliant electricity
- commercial assets
EPC: 258 kWh/m² / UC: 3862738
EPC: 320 kWh/m² / UC: 3859403
Register of measures: no
Financial
Cadastral income
2.654 €
Building
Surface
606 m²
Constructed area
459 m²
State building
Good
Terrain
Plot size
4.003 m²
Most recent urban destination
Residential area with rural character
Orientation garden
Northwest
Location
Surroundings / neighbourhood
City edge
Layout
Number of rooms
22
Number of bedrooms
5
Number of bathrooms
2
Comfort
Alarm
Yes
Electricity connection
Yes
Gas connection
Yes
Energy
EPC score (kWh/(m² years))
258
EPC label
C
Unique code EPC
3.862.738
Urban planning
Destination building
Offices
Building permit
Yes
Subdivision permit
No
Also interesting for you

Commercial for sale
€ 180.000
Stationstraat 1
8700 Tielt
117 m²
B


Commercial for sale
€ 180.000
Stationsstraat 1
8700 Tielt
127 m²
127 m²
B


Commercial for sale
€ 180.000
Stationstraat 1
8700 Tielt
117 m²
117 m²
B