- 331 m² living
- 2.109 m² plot
- 5 bedrooms
- 2 bathrooms
- Parking
- Garden
- Terrace
Description
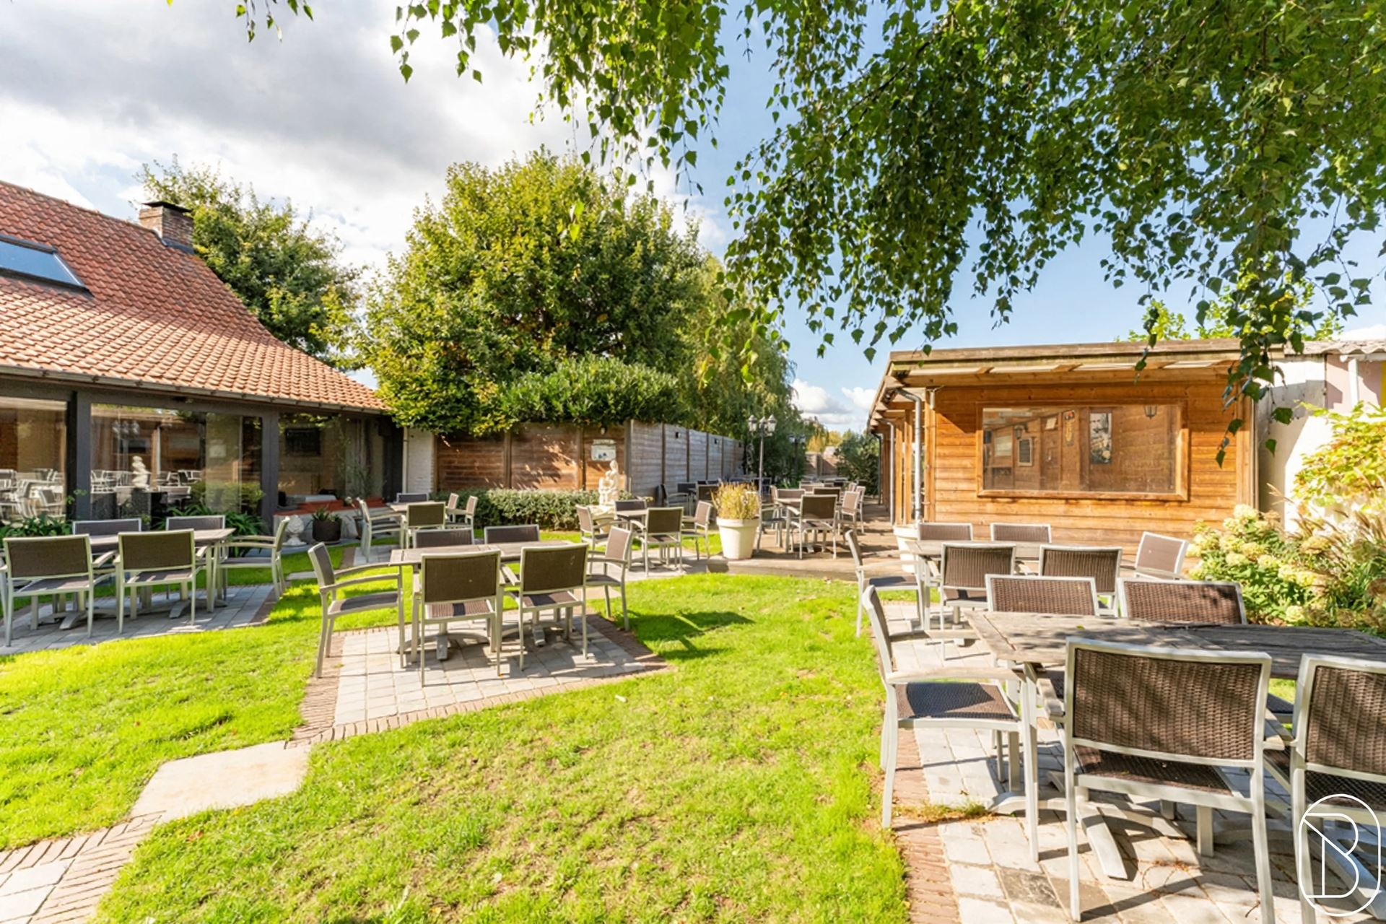
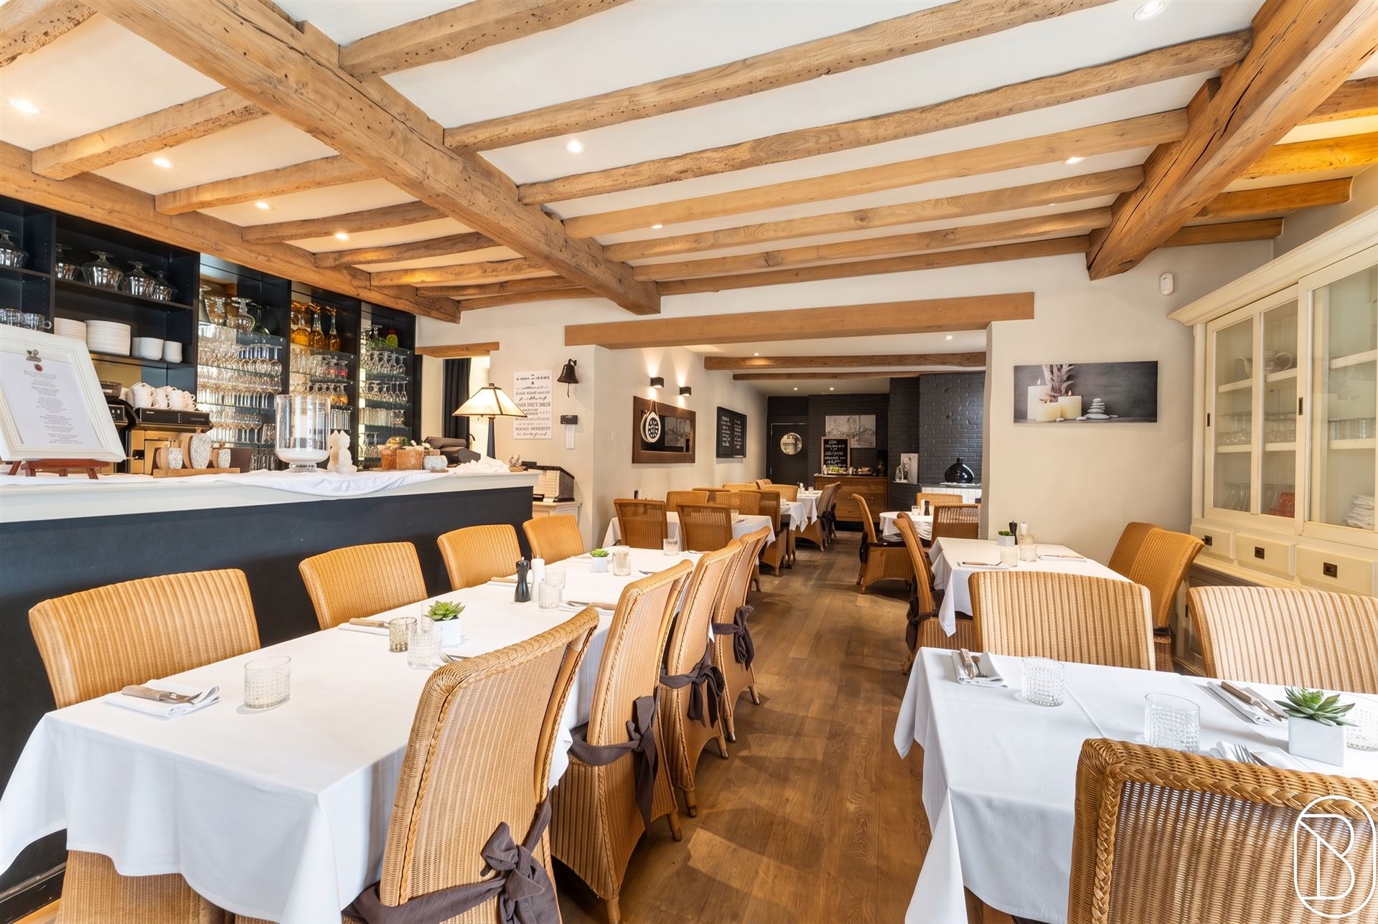
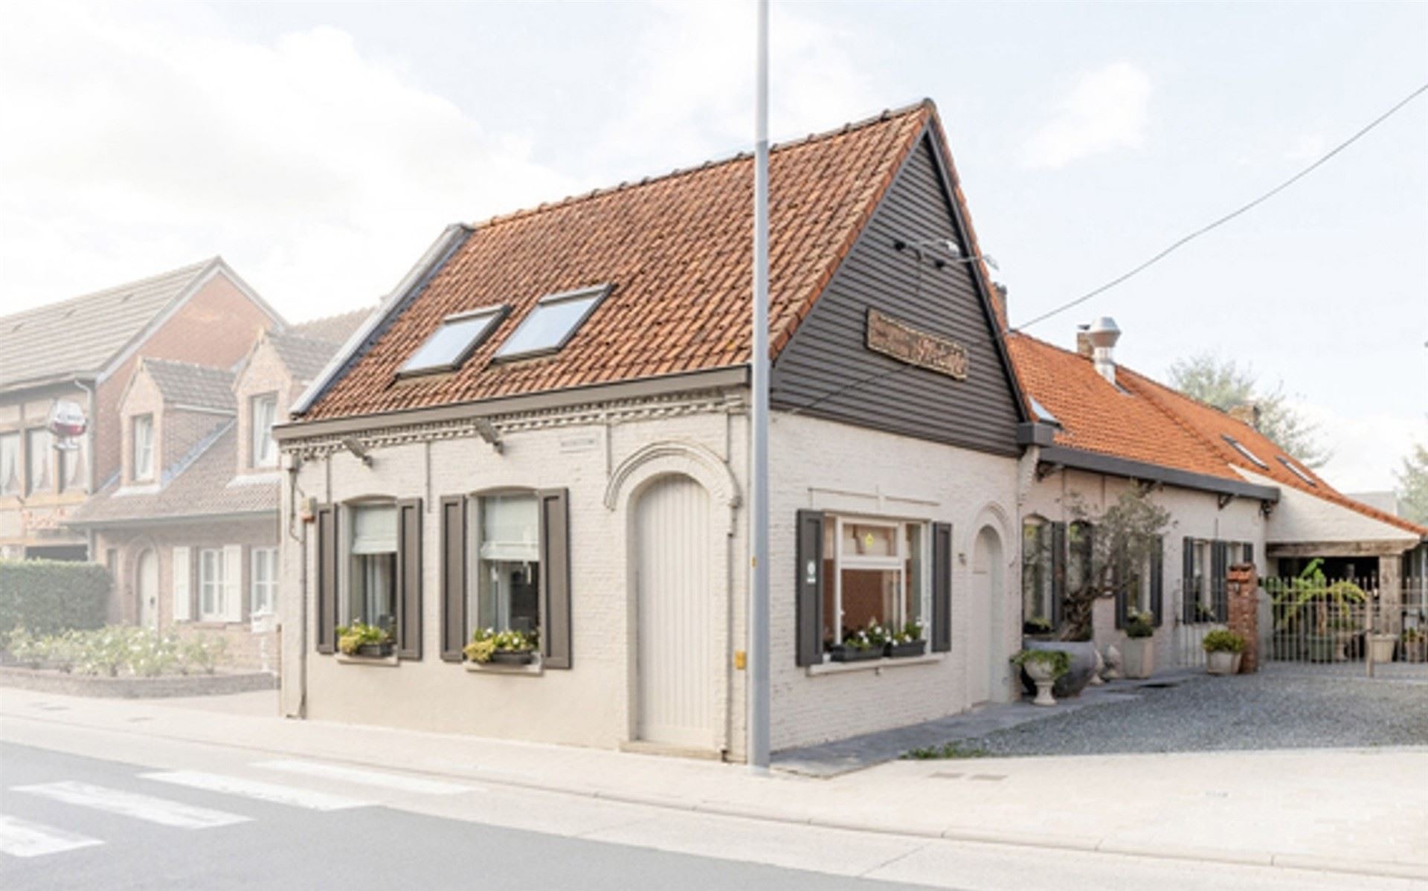
Looking for a characterful, detached home with plenty of space and countless possibilities? This beautifully renovated country home combines authentic charm with modern living comfort. With a living area of no less than 331 m², a lot of 2,109 m², and an adjacent shed, this is the ideal property for large families, self-employed individuals, or hobby enthusiasts!Upon entering, you’ll discover a spacious, cozy living area with a dining and sitting area and a light-filled, open-concept kitchen in a country style. The ground floor also features a practical utility room, a storage room, and a full-sized bedroom with an en-suite bathroom. From the kitchen, you’ll enjoy direct access to the spacious terrace and the sunny, south-facing garden.On the first floor, there are two spacious bedrooms, an office, and a second bathroom with a bathtub and double sink. The attic, accessible via a fixed staircase, offers two more full-sized bedrooms.The adjoining shed with additional attic space adds significant value and offers numerous possibilities for storage, a small business, or a hobby room.This home also scores well in terms of energy efficiency, thanks to its EPC rating of C (249 kWh/m²). Additionally, you’ll enjoy underfloor heating, double-glazed windows, roller shutters, window screens, and a 20,000-liter rainwater tank.The combination of 5 bedrooms, 2 bathrooms, a spacious lot, a south-facing garden, and a multifunctional shed makes this property exceptionally versatile. All this in a convenient location near Zulte and Waregem!For sale through Immo Beguin, your real estate expert since 2009, with offices in Ronse, Waregem, Kortrijk, Deinze, Tournai, Lessines, Mouscron, and Nieuwpoort.
Don't be too late!
Do you have questions or would like to schedule a visit?

Immo Beguin - WaregemFranklin Rooseveltlaan 44, 8790 Waregem
Financial
- Availability
- From deed
Building
- Type of property
- Commercial
- Subtype
- House
- Surface
- 331 m²
See all featuresShow fewer features
- State building
- Good
- Type of roof
- Gable roof
- Type of buildings
- Open
- Construction year
- 1930
- Orientation rear facade
- South
- Number of floors
- 4
- Number of garages
- 2
- Number of parking spaces
- 2
- Outdoor parking spaces
- 4
Terrain
- Plot size
- 2.109 m²
Layout
- Number of bedrooms
- 5
- Number of bathrooms
- 2
- Number of shower rooms
- 1
See all featuresShow fewer features
- Type of kitchen
- Fully finished kitchen
- Number of toilets
- 3
- Terrace
- Yes
- Cellar
- Yes
Energy
- EPC score (kWh/(m² years))
- 249
- EPC label
- C
- Unique code EPC
- 20260929-0003945093-RES-2
See all featuresShow fewer features
- Type of glazing
- Double glazing
- Window profiles
- PVC
Urban planning
- Summons
- No judicial remedial or administrative measure imposed
- Building permit
- No
- Subdivision permit
- No
See all featuresShow fewer features
- Pre-emption right
- No
Location
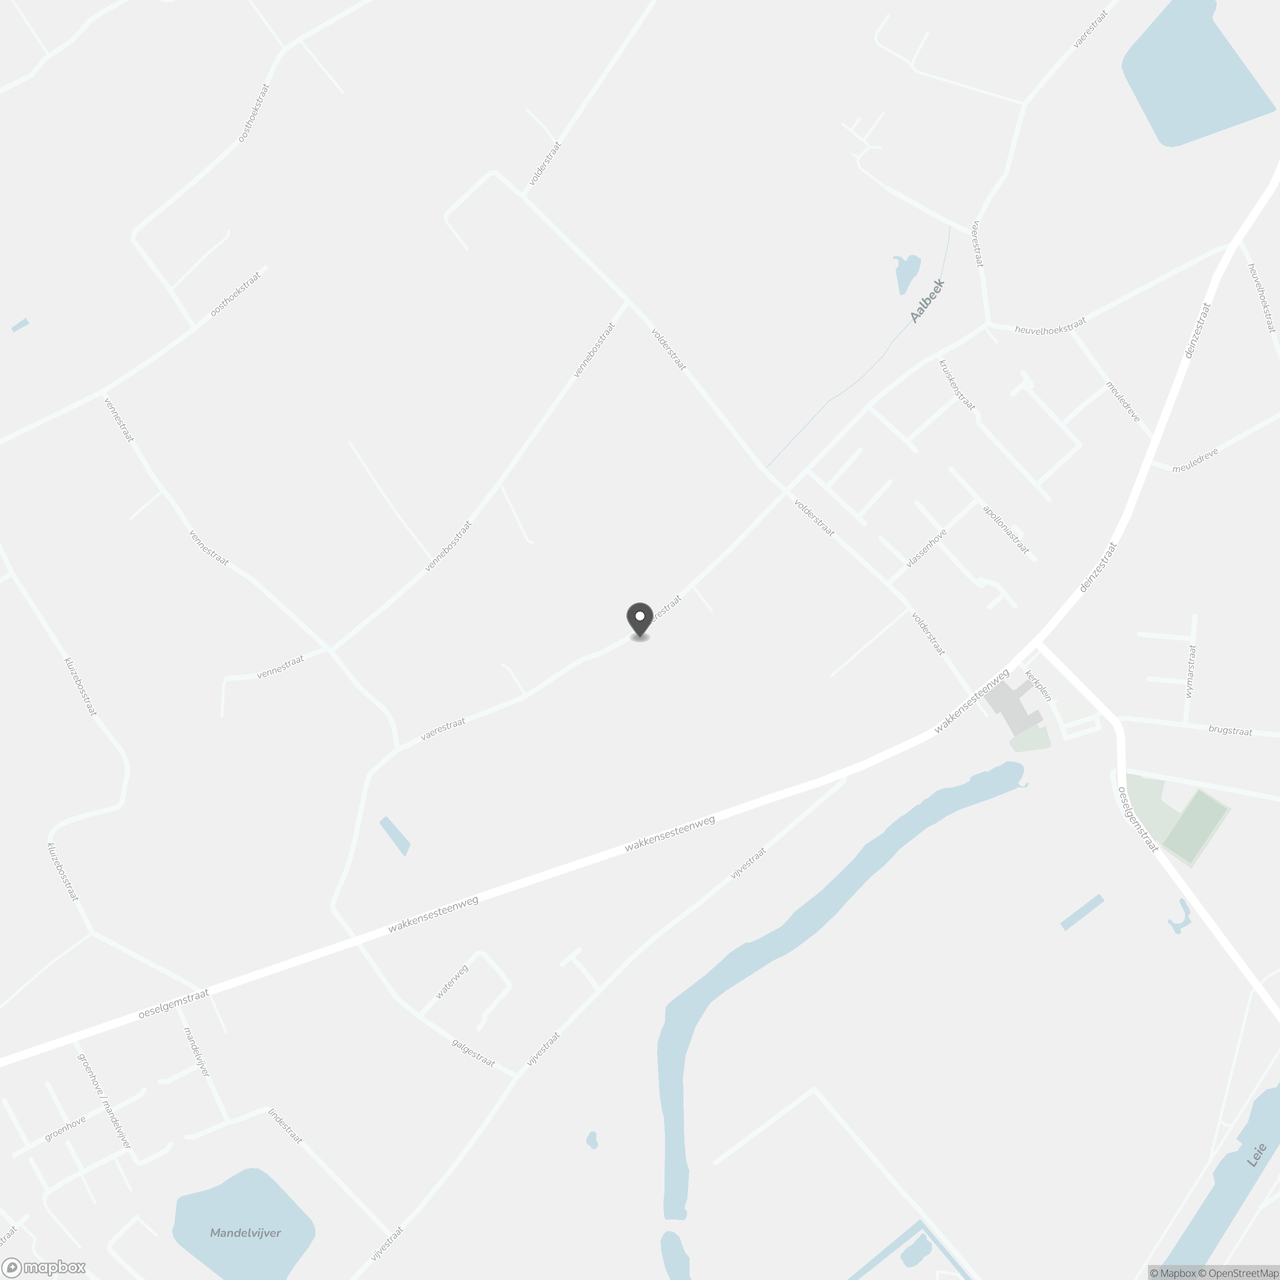
Vaerestraat 18, 8720 Oeselgem
Show route