


Description
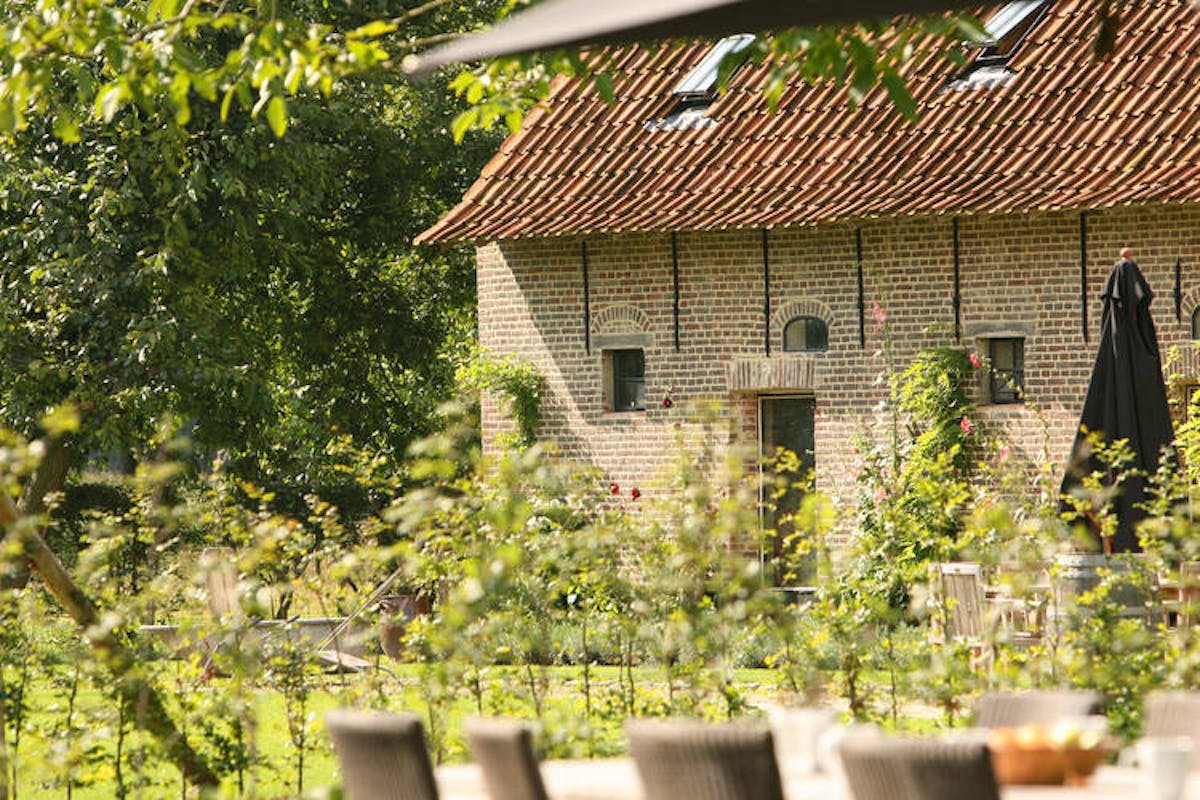
Idyllic farm with two holiday homes in Beernem
The Goed Van Den Bogaerde domain is located amidst beautiful greenery and includes a main residence and two holiday homes.
Layout
Holiday home for 18 people
Ground floor
- Living area with wood stove
- Relaxation area
- Dining area
- Kitchen with oven, dishwasher and refrigerator
- Storage room with connection for the washing machine
- Basement
- 2 wheelchair-accessible bedrooms with ensuite bathroom, each equipped with a sink and shower
- 2 toilets
1st floor
- 7 bedrooms with ensuite bathroom, each equipped with a sink, shower and toilet
Indoor pool with sauna and shower
Holiday home for 12 people
Rooftop apartment available (included in 12 people) with its own kitchen, sleeping area and bathroom
Living space
dining area
kitchen equipped with oven, dishwasher, refrigerator
storeroom
5 bedrooms and 5 bathrooms
Terrace
Property
living area with wood stove
music system
kitchen
Video
storage room with built-in coffee maker, oven, dishes, steamer, plate warmer, dishwasher
Bedroom 1 with ensuite bathroom (with built-in wardrobes)
Bedroom 2
Bathroom
Covered open space
Storage/stable with floor heating and water
Layout
Holiday home for 18 people
Ground floor
- Living area with wood stove
- Relaxation area
- Dining area
- Kitchen with oven, dishwasher and refrigerator
- Storage room with connection for the washing machine
- Basement
- 2 wheelchair-accessible bedrooms with ensuite bathroom, each equipped with a sink and shower
- 2 toilets
1st floor
- 7 bedrooms with ensuite bathroom, each equipped with a sink, shower and toilet
Indoor pool with sauna and shower
Holiday home for 12 people
Rooftop apartment available (included in 12 people) with its own kitchen, sleeping area and bathroom
Living space
dining area
kitchen equipped with oven, dishwasher, refrigerator
storeroom
5 bedrooms and 5 bathrooms
Terrace
Property
living area with wood stove
music system
kitchen
Video
storage room with built-in coffee maker, oven, dishes, steamer, plate warmer, dishwasher
Bedroom 1 with ensuite bathroom (with built-in wardrobes)
Bedroom 2
Bathroom
Covered open space
Storage/stable with floor heating and water
Financial
Price
3.300.000 €
Cadastral income
3.756 €
Building
Surface
256 m²
State building
Very good condition
Type of roof
Gable roof
Terrain
Plot size
18.735 m²
Most recent urban destination
Landscape valuable agricultural area
Location
Surroundings / neighbourhood
Rural
Layout
Number of rooms
49
Number of bedrooms
17
Number of bathrooms
17
Comfort
Furnished
Yes
Swimming pool
Yes
Electricity connection
Yes
Energy
EPC score (kWh/(m² years))
104
EPC label
B
Unique code EPC
20230131-0002797127-RES-1
Urban planning
Destination building
Catering
Building permit
Yes
Subdivision permit
No