House for sale in Zwevezele with 5 bedrooms
Contact us
375
10.997
5
2
Description
House with warehouse in a quiet location in Zwevezele
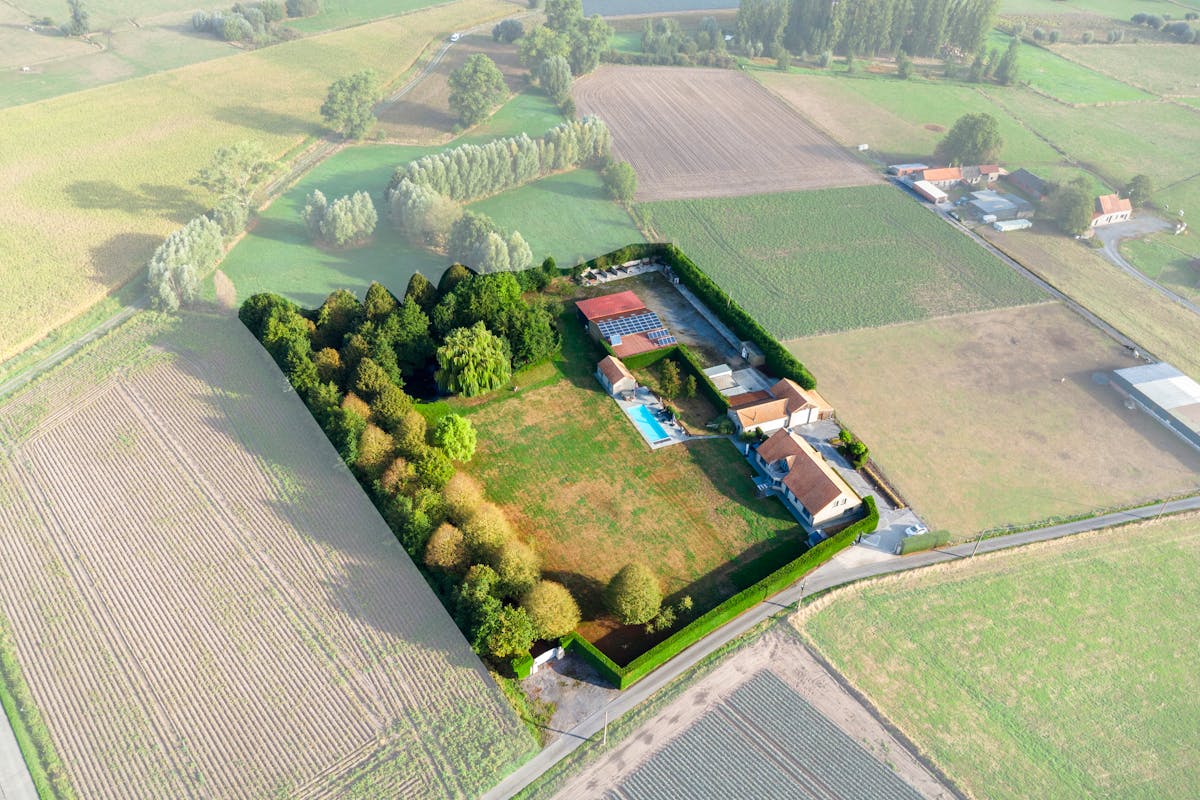
Among the greenery in Zwevezele, this ready-to-move-in property from 2006 offers an exceptional total package for those who want to live comfortably and want to do business professionally. The location guarantees peace and privacy, combined with a smooth connection to Torhout, Roeselare and the E403.
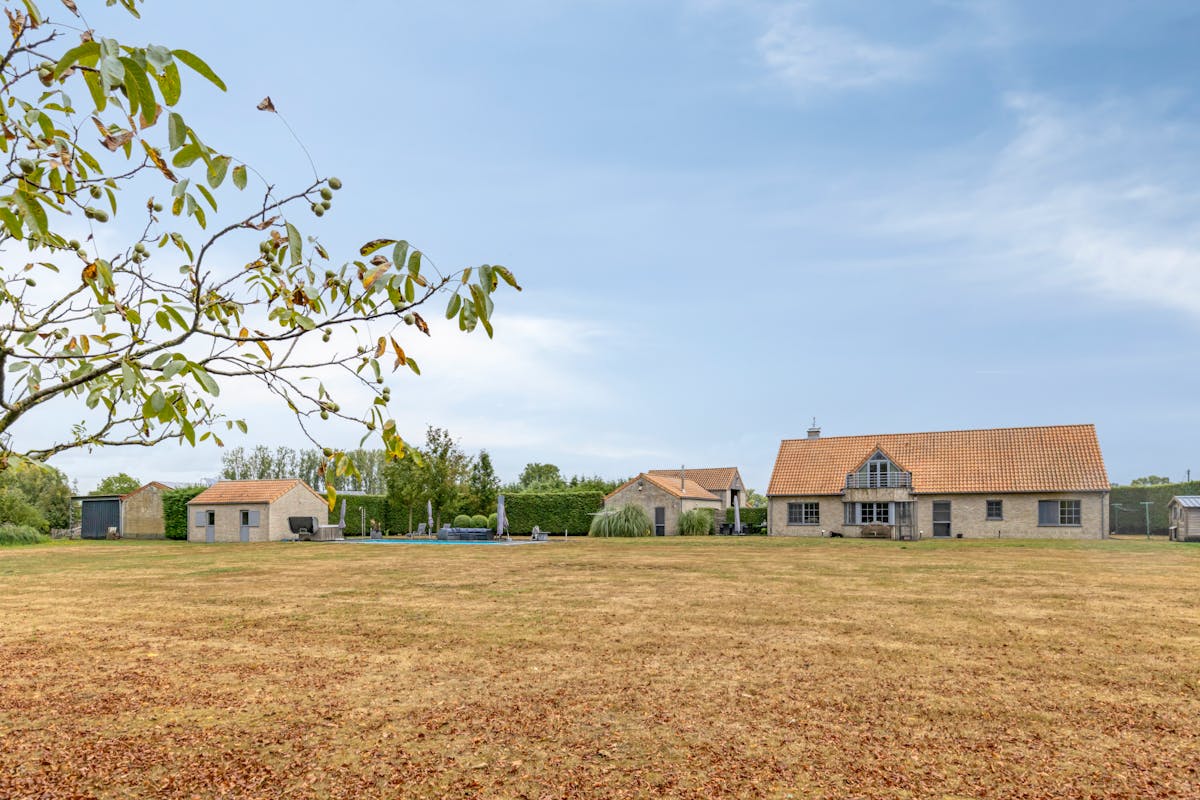
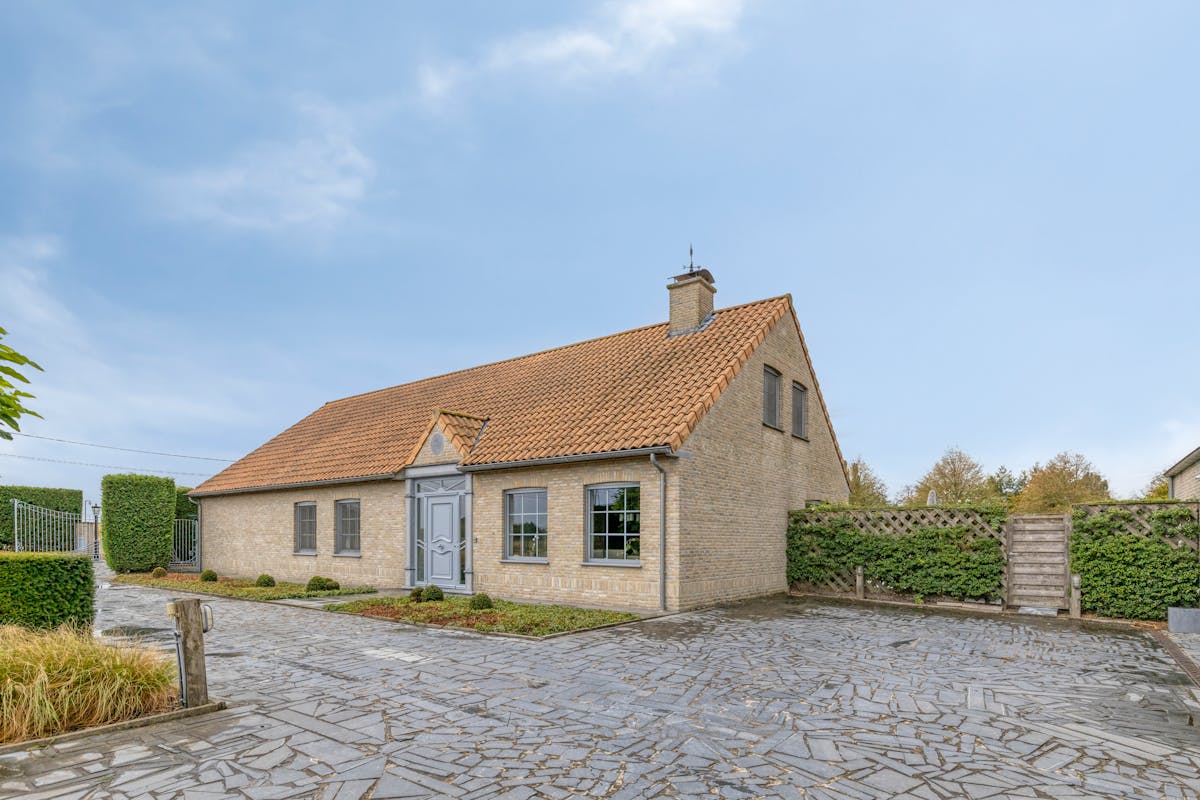
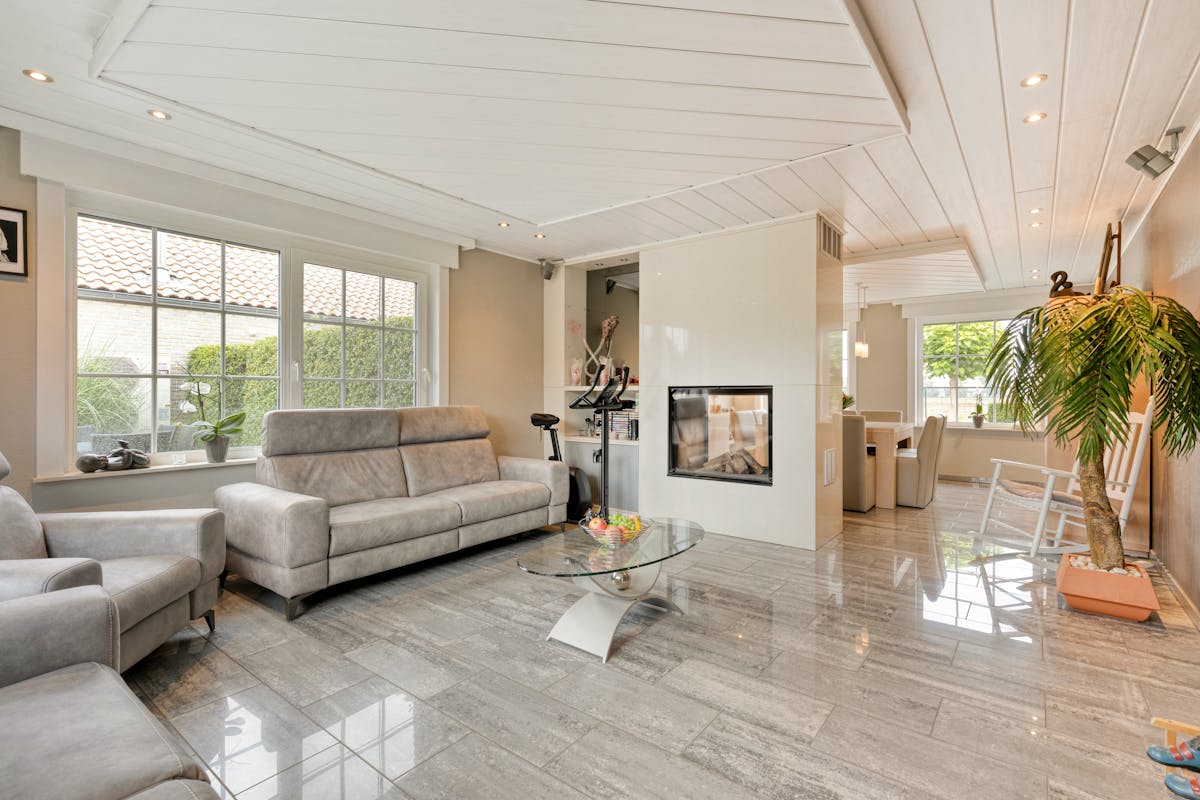
The house surprises with impressive light, well thought-out spaces and a high-quality finish. The ground floor includes a spacious living space with a cozy fireplace, a fully equipped kitchen with pantry and cold store, an office, three bedrooms and a spacious bathroom. Upstairs there is an additional living area — including a living area, kitchen, sun terrace, bathroom, dressing room and two additional bedrooms. This layout is ideal for kangaroo living, a guest house or a practice.
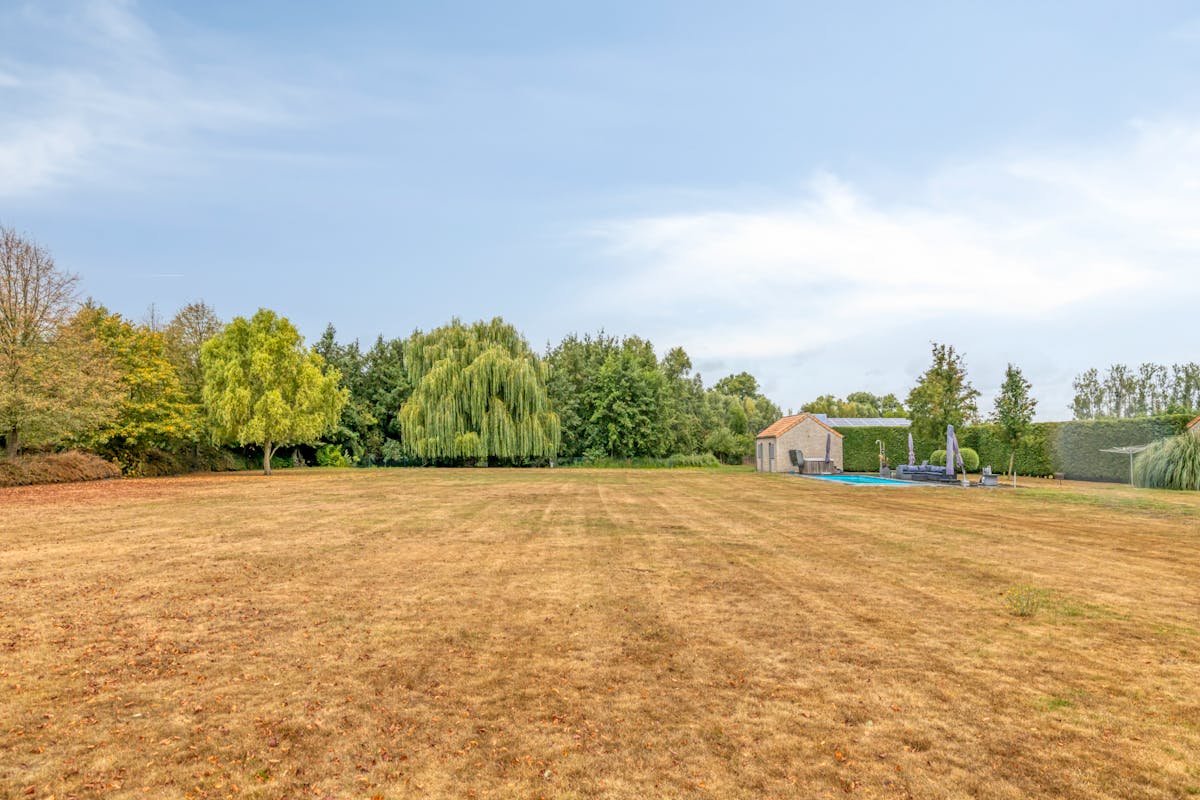
Outside, you will find a high-quality garden where peace, privacy and class are key. The inviting swimming pool, the jacuzzi and the charming pond together form the heart of the domain, with a beautiful, unobstructed view of the surrounding fields in the background. The annex — fully equipped with a sauna and walk-in shower — takes on-site comfort to an even higher level. A lovely place to relax and enjoy the outdoors in complete discretion.
For self-employed people or entrepreneurs, the logistics facilities are unusually extensive on site: a spacious main warehouse, a second warehouse with a double entrance gate, covered storage areas, a double garage and three garage boxes. In addition, the property is future-oriented with an environmentally friendly heat pump, 58 solar panels and 60,000 liters of rainwater storage.
Register of measures: no
The house surprises with impressive light, well thought-out spaces and a high-quality finish. The ground floor includes a spacious living space with a cozy fireplace, a fully equipped kitchen with pantry and cold store, an office, three bedrooms and a spacious bathroom. Upstairs there is an additional living area — including a living area, kitchen, sun terrace, bathroom, dressing room and two additional bedrooms. This layout is ideal for kangaroo living, a guest house or a practice.
Outside, you will find a high-quality garden where peace, privacy and class are key. The inviting swimming pool, the jacuzzi and the charming pond together form the heart of the domain, with a beautiful, unobstructed view of the surrounding fields in the background. The annex — fully equipped with a sauna and walk-in shower — takes on-site comfort to an even higher level. A lovely place to relax and enjoy the outdoors in complete discretion.
For self-employed people or entrepreneurs, the logistics facilities are unusually extensive on site: a spacious main warehouse, a second warehouse with a double entrance gate, covered storage areas, a double garage and three garage boxes. In addition, the property is future-oriented with an environmentally friendly heat pump, 58 solar panels and 60,000 liters of rainwater storage.
Register of measures: no
Building
Surface
375 m²
State building
Good
Type of roof
Gable roof
Terrain
Plot size
10.997 m²
Most recent urban destination
Agricultural area
Surface garden
10.997 m²
Location
Surroundings / neighbourhood
Rural
Layout
Number of rooms
15
Number of bedrooms
5
Number of bathrooms
2
Comfort
Swimming pool
Yes
Electricity connection
Yes
Water connection
Yes
Energy
EPC score (kWh/(m² years))
50
EPC label
A
Unique code EPC
20260219-0003806282-RES-1
Urban planning
Building permit
Yes
Subdivision permit
No
G-score (building score)
A (no flood modeled)
Location
Bredenbarm 1, 8750 ZwevezeleAlso interesting for you
House for sale
€ 445.000
Pastorijstraat 94
8750 Zwevezele
466
4
A
House for sale
€ 449.000
Bruggestraat 83
8750 Zwevezele
387
267
5
B
House for sale
€ 455.000
Pastorijstraat 94
8750 Zwevezele
543
4
A