4.550 m²
4.964 m²
Description
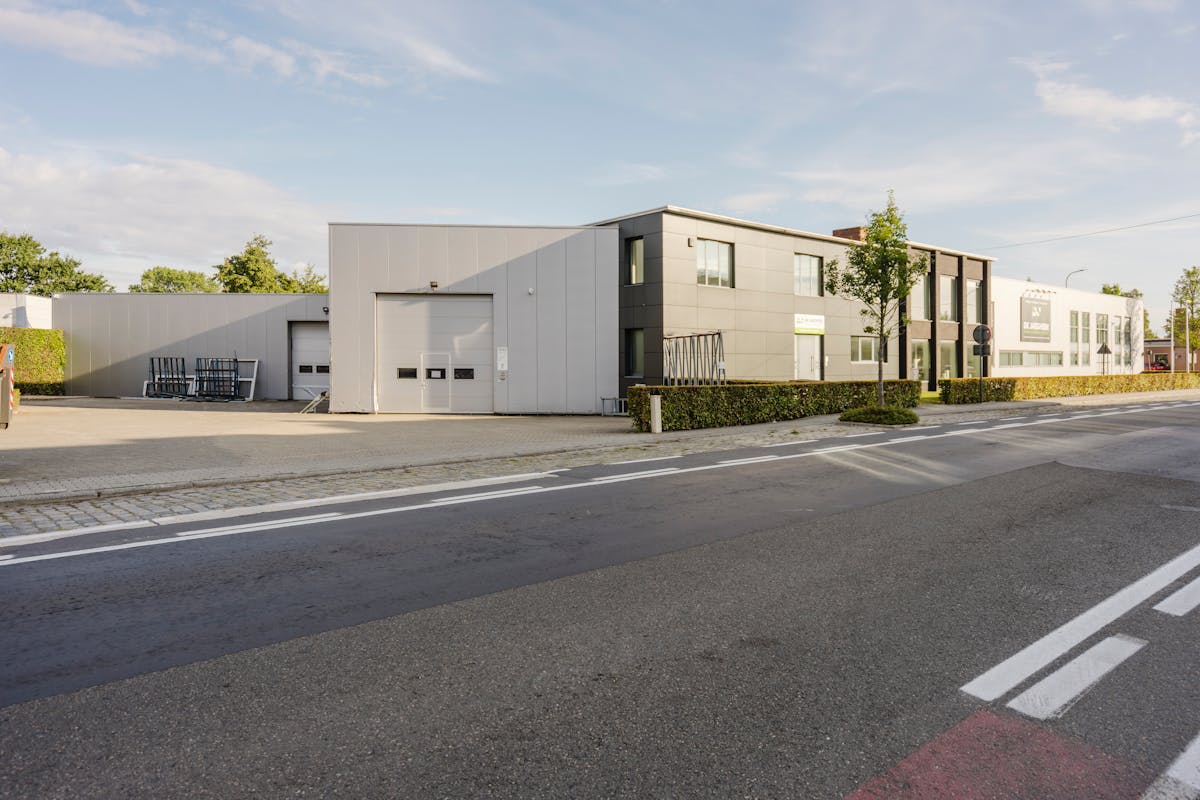
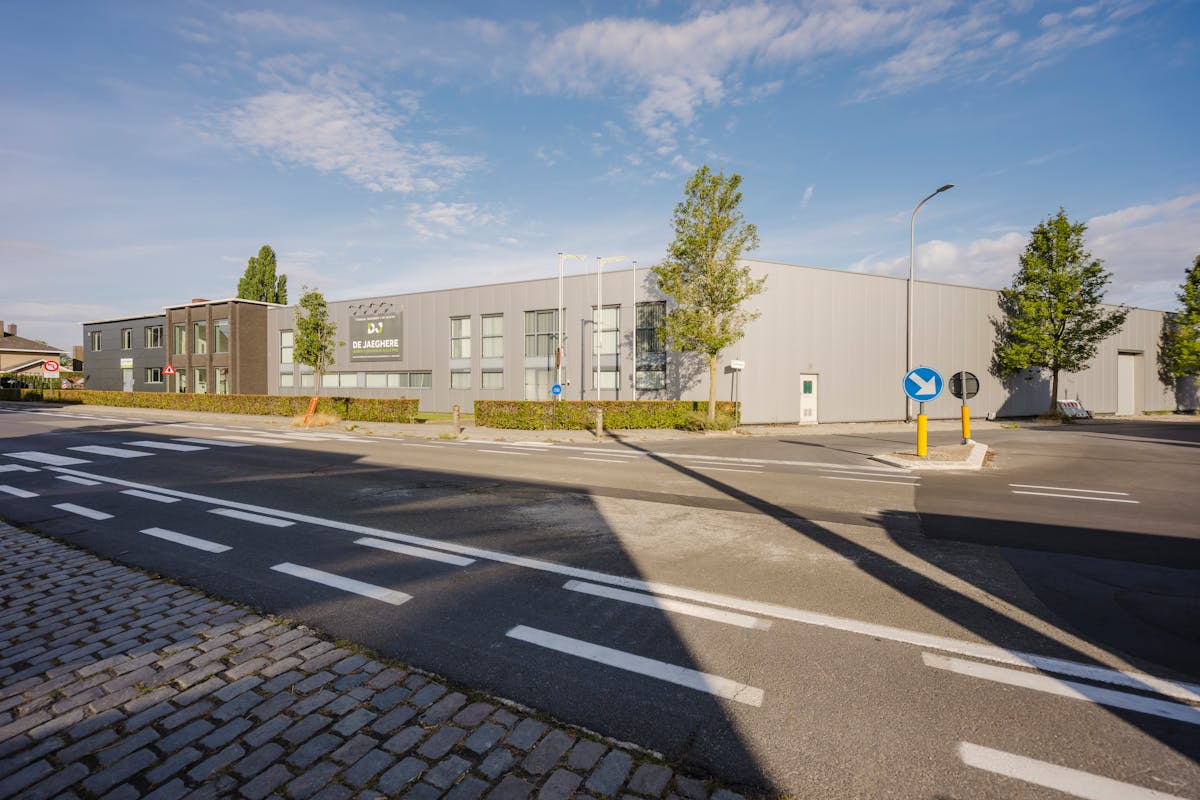
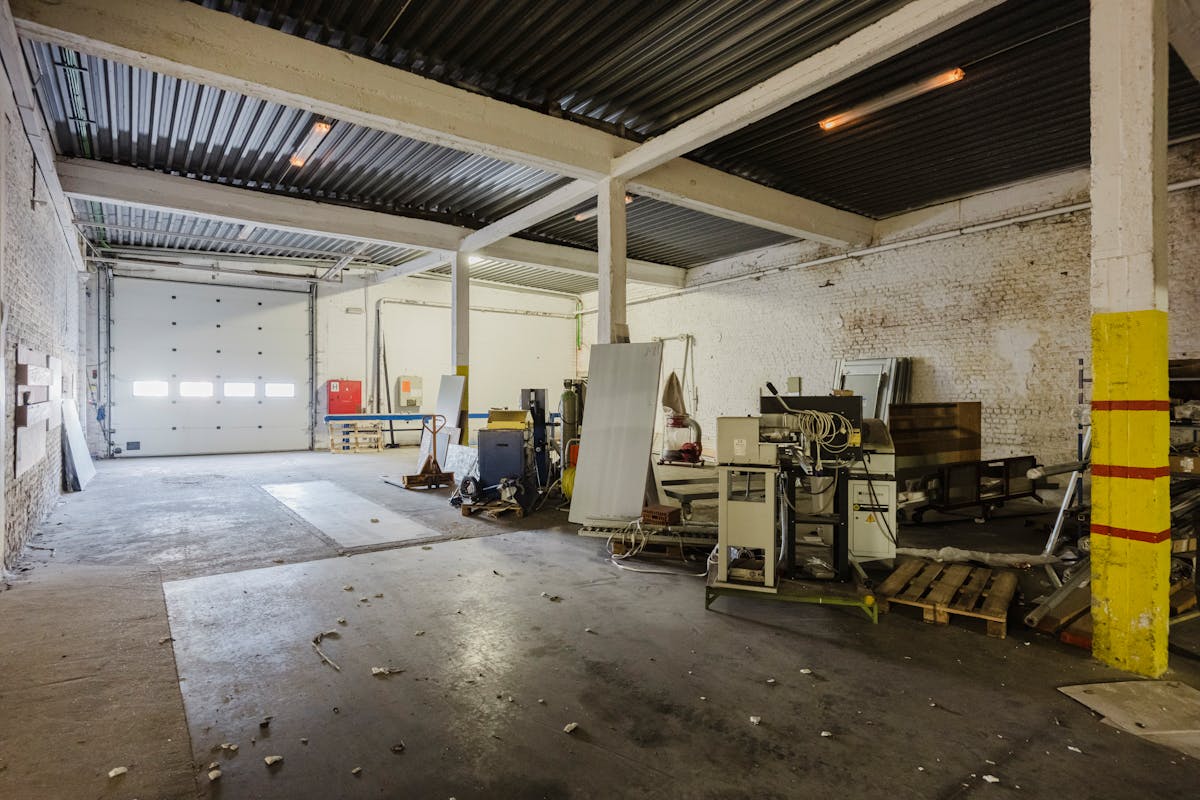
Commercial building with an area of approximately 4,550 m² in Meulebeke-Tielt
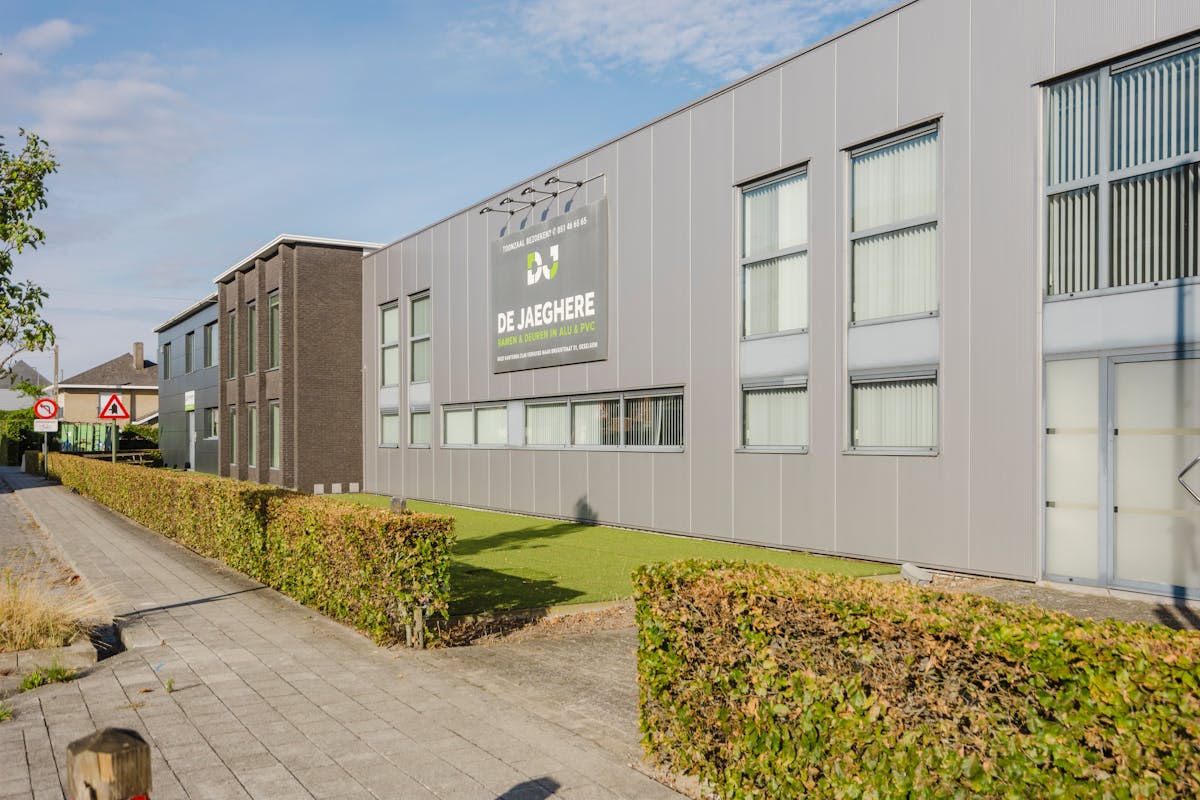
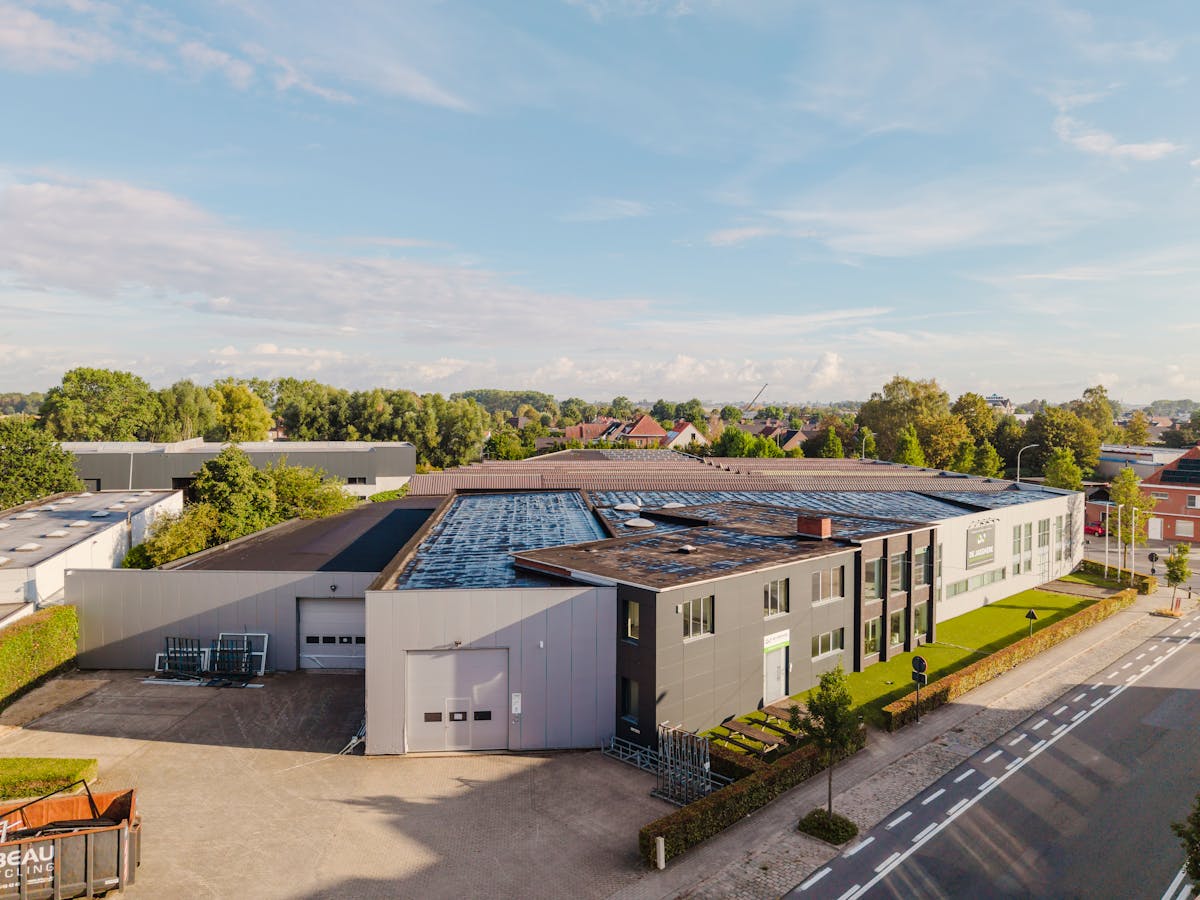
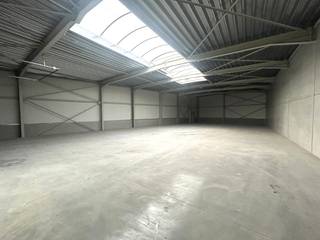
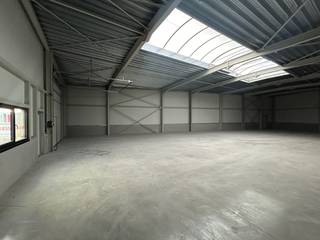
Sale of the shares of a patrimony company that includes the following real estate: Business building consisting of a warehouse of approximately 3,200 m², offices of approximately 1,350 m² and multipurpose space in Meulebeke-Tielt.
Land area of approximately 4,964 m²
Warehouse of approximately 3,200 m² (divided into several parts)
- 2 electric sectional doors
- polished concrete floor
- heating with hot air blowers (fuel oil)
- own electricity cabin
- heights of 5.5 m to approx. 6 m in the front workshop, otherwise different heights
Office of approximately 1,350 m²
- includes: meeting rooms, separate offices, showroom, refectory with kitchen,...
- spread over the ground floor (approx. 875 m²) and first floor (approx. 475)
- double glazing
- sanitary facilities
- heating: radiators
Specifications:
- partly tiled floor, polyconcrete floor
- ventilation
- suspended ceiling with integrated lighting
- heating (fuel oil)
Overall:
- flat roof renewed in 2010
- oil heating (5,000l double-walled aboveground tank)
- artificial grass at the front (easy to clean)
This building may be subject to the renovation obligation imposed by the Flemish government for non-residential buildings. For more information, visit the website of the Flemish Energy and Climate Agency at https://www.energiesparen.be/nr/renovatieverplichting.
Looking for commercial real estate consisting of a business building for sale in Meulebeke-Tielt? Do not hesitate to contact us on 051 21 22 23.
Register of measures: no
Land area of approximately 4,964 m²
Warehouse of approximately 3,200 m² (divided into several parts)
- 2 electric sectional doors
- polished concrete floor
- heating with hot air blowers (fuel oil)
- own electricity cabin
- heights of 5.5 m to approx. 6 m in the front workshop, otherwise different heights
Office of approximately 1,350 m²
- includes: meeting rooms, separate offices, showroom, refectory with kitchen,...
- spread over the ground floor (approx. 875 m²) and first floor (approx. 475)
- double glazing
- sanitary facilities
- heating: radiators
Specifications:
- partly tiled floor, polyconcrete floor
- ventilation
- suspended ceiling with integrated lighting
- heating (fuel oil)
Overall:
- flat roof renewed in 2010
- oil heating (5,000l double-walled aboveground tank)
- artificial grass at the front (easy to clean)
This building may be subject to the renovation obligation imposed by the Flemish government for non-residential buildings. For more information, visit the website of the Flemish Energy and Climate Agency at https://www.energiesparen.be/nr/renovatieverplichting.
Looking for commercial real estate consisting of a business building for sale in Meulebeke-Tielt? Do not hesitate to contact us on 051 21 22 23.
Register of measures: no
Financial
Price
1.675.000 €
Investment real estate
Yes
Investment property
Yes
Building
Surface
4.550 m²
State building
Good
Type of buildings
Semi-open
Terrain
Plot size
4.964 m²
Location
Surroundings / neighbourhood
City edge
Comfort
Electricity connection
Yes
Energy
Unique code EPC
20260706-0019828844-NR-1
Double glazing
Yes
Type of glazing
Double glazing
Urban planning
Destination building
Commercial
Building permit
Yes
Subdivision permit
No
Location
Tieltstraat 69, 8760 MeulebekeAlso interesting for you
Commercial for sale
€ 925.000
Gentstraat 58
8760 Meulebeke
2.211 m²
3.357 m²
Commercial for sale
€ 689.000
Sint-Antoniusstraat 14
8760 Tielt
1.027 m²
B

Commercial for sale
€ 657.105
Deinsesteenweg 121
8760 Tielt
445 m²