Description
Commercial building with loading docks in the Ingelmunster industrial zone
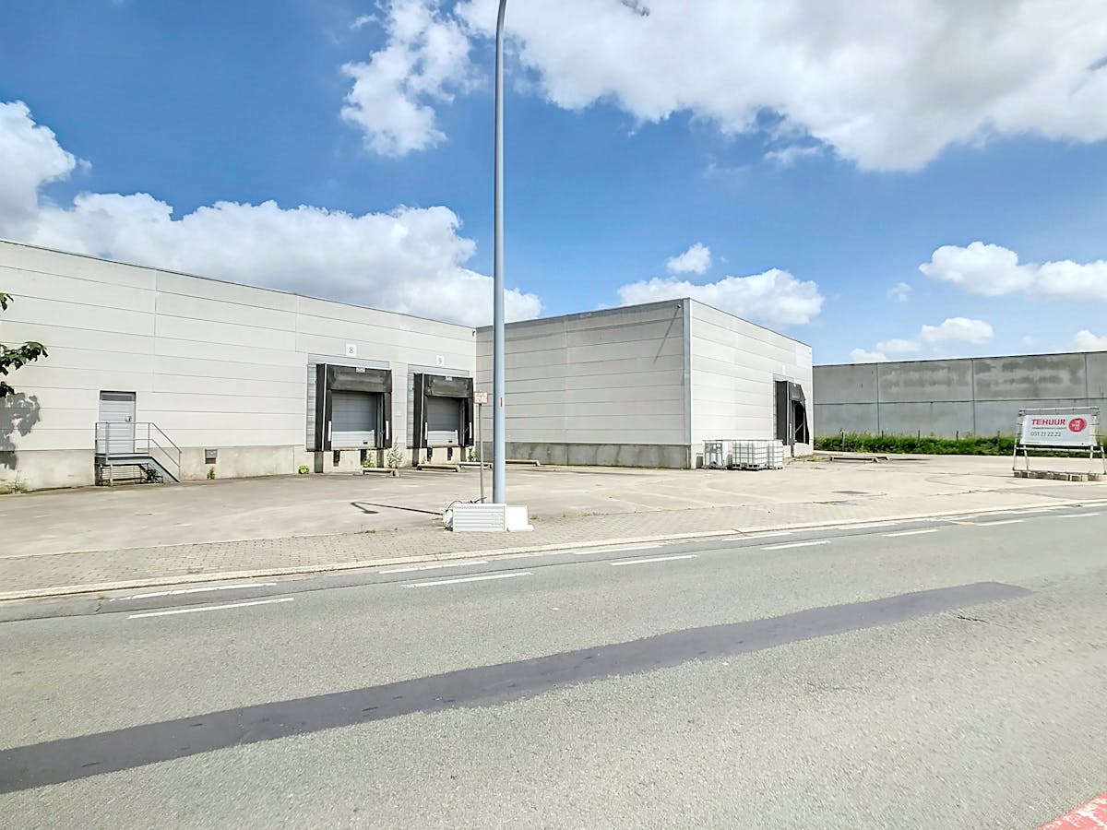
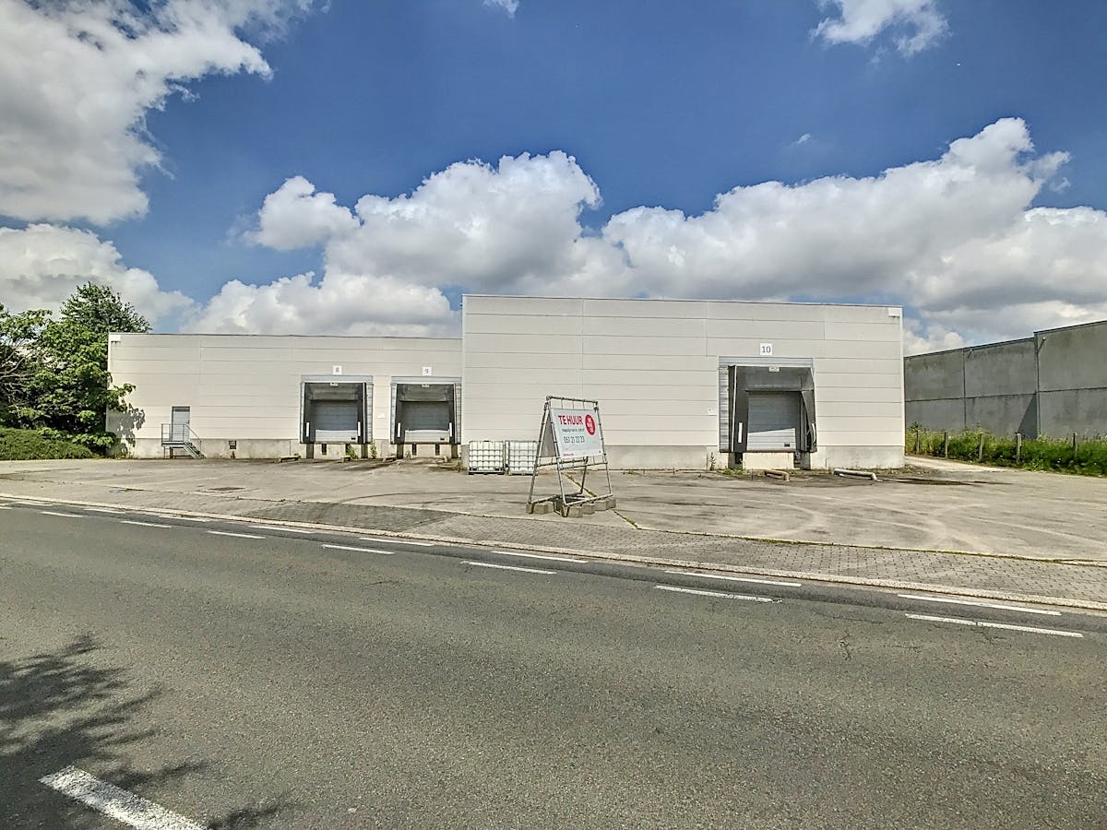
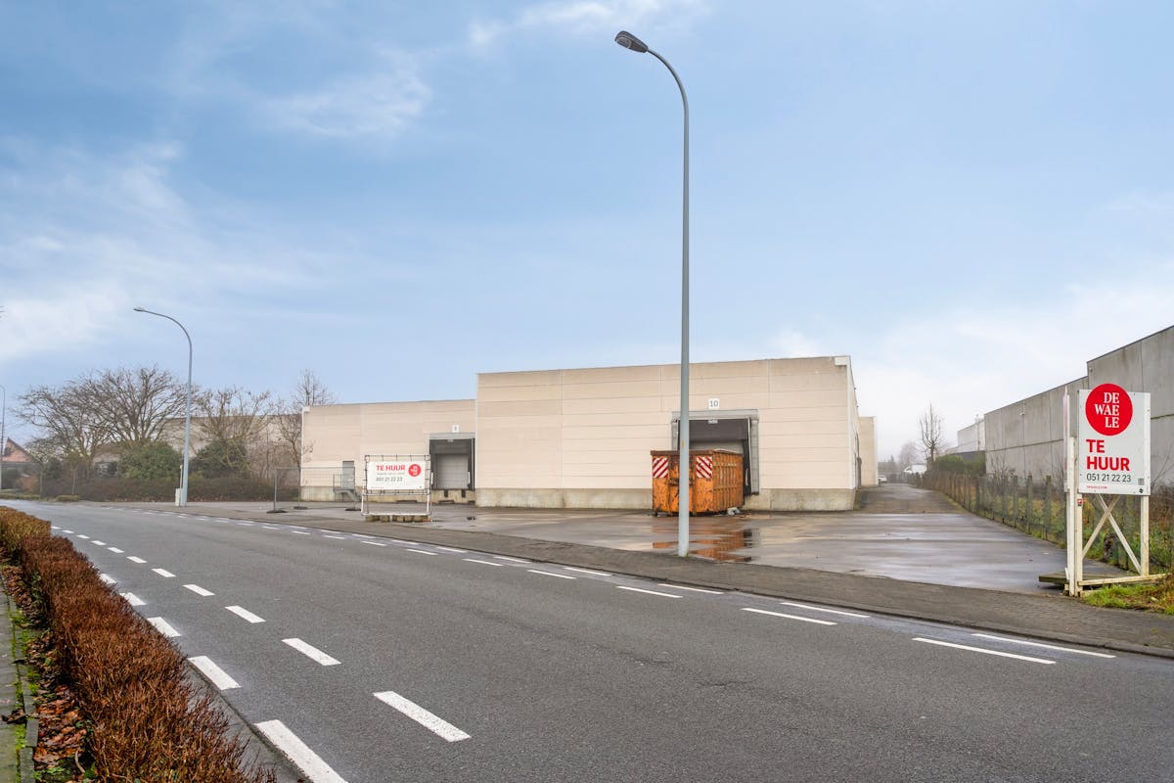
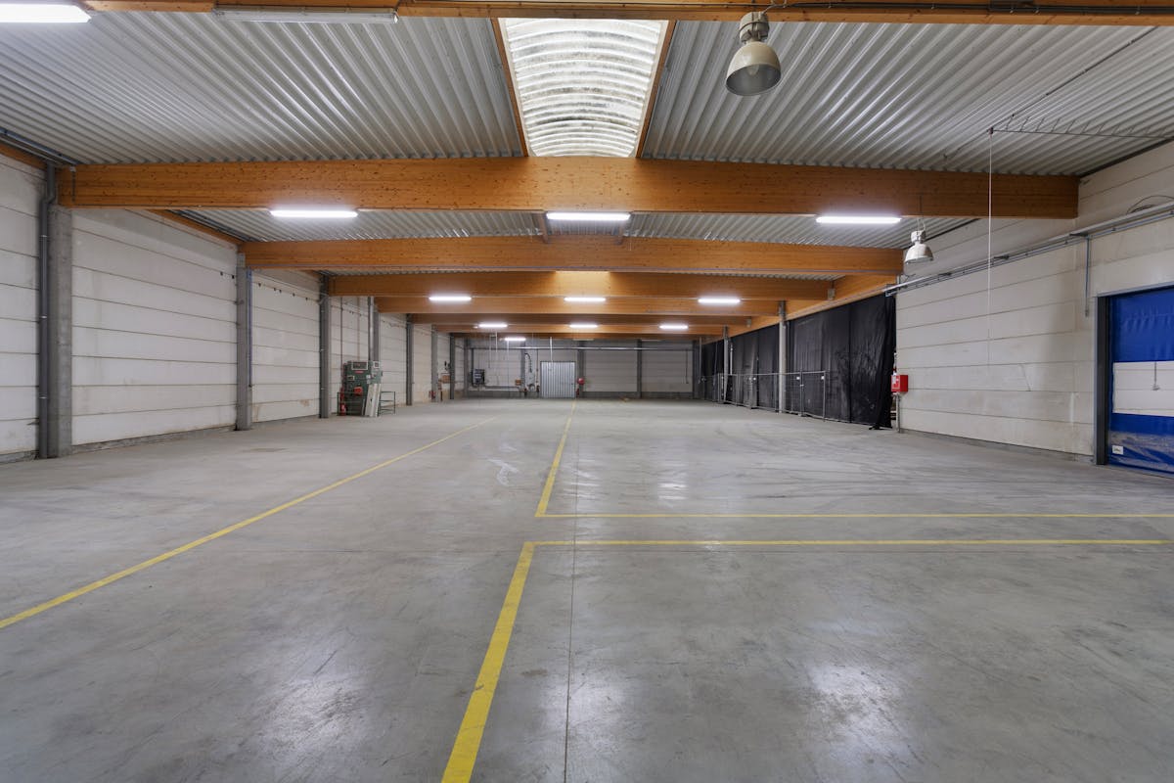
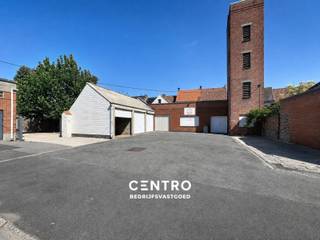
Easily accessible warehouse/warehouse of approximately 2,761m² with 3 loading docks and adjoining house with warehouse located on the industrial zone at the corner of Groenstraat and Elf Juli Singel in Ingelmunster.
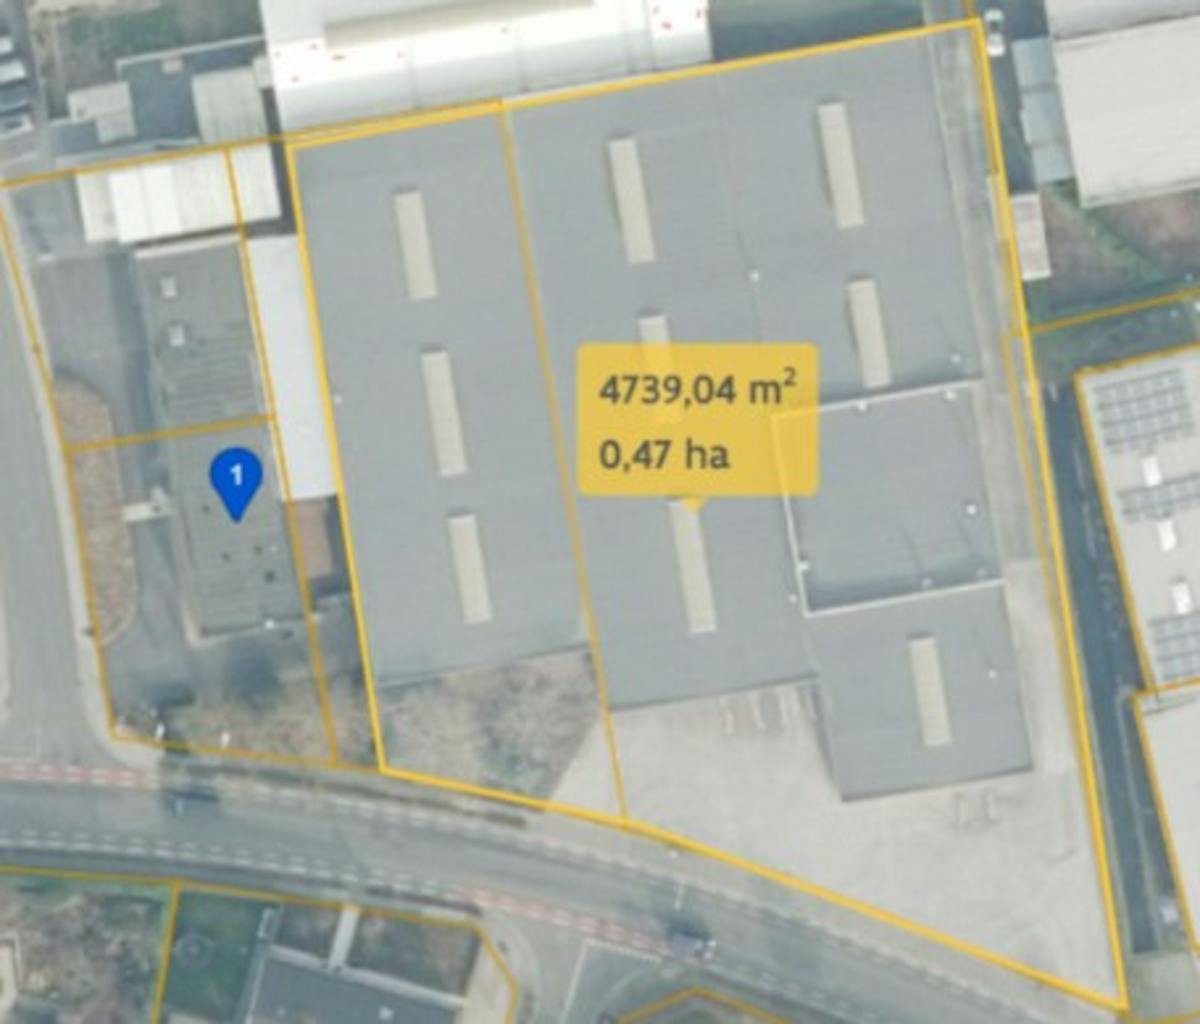
Land area: approx. 4,270m²
* Warehouse/production area of 2,761 m²:
> Warehouse of approximately 1,633 m²:
- polished concrete floor
- insulated (6 cm), steel deck
- clear height: approx. 4.5 m - ridge height: approx. 6 m
> Loading and unloading area of approximately 324m²:
- loading dock (4MBx3.75mH)
- sectional door
- polished concrete floor
- insulated (6 cm), steel deck - free height: approx. 4.5 m
- ridge height: approx. 6 m
> Loading and unloading area of approximately 480m²:
- 2 loading docks (4MBx3.75mH)
- door
- polished concrete floor
- insulated (6 cm), steel deck
- clear height: approx. 4.5 m - ridge height: approx. 6 m
> Behind the loading and unloading zone mentioned above, there is currently a separate warehouse of approximately 324m² - closed with a sliding gate, which is currently rented - with a gate on the right side wall.
- insulated (6 cm), steel deck
- clear height: approx. 4.5 m - ridge height: approx. 6 m
* Warehouse with house on the corner
> Warehouse of approximately 195m²
- electric sectional door approx. 2.7 mBx3 mH
- electricity, motive force
- concrete floor
> House of approx. 140m²
Sufficient parking and maneuvering space around the buildings.
Do not hesitate to contact us if you are interested in this commercial property consisting of warehouses with loading docks and house for sale in Ingelmunster.
Land area: approx. 4,270m²
* Warehouse/production area of 2,761 m²:
> Warehouse of approximately 1,633 m²:
- polished concrete floor
- insulated (6 cm), steel deck
- clear height: approx. 4.5 m - ridge height: approx. 6 m
> Loading and unloading area of approximately 324m²:
- loading dock (4MBx3.75mH)
- sectional door
- polished concrete floor
- insulated (6 cm), steel deck - free height: approx. 4.5 m
- ridge height: approx. 6 m
> Loading and unloading area of approximately 480m²:
- 2 loading docks (4MBx3.75mH)
- door
- polished concrete floor
- insulated (6 cm), steel deck
- clear height: approx. 4.5 m - ridge height: approx. 6 m
> Behind the loading and unloading zone mentioned above, there is currently a separate warehouse of approximately 324m² - closed with a sliding gate, which is currently rented - with a gate on the right side wall.
- insulated (6 cm), steel deck
- clear height: approx. 4.5 m - ridge height: approx. 6 m
* Warehouse with house on the corner
> Warehouse of approximately 195m²
- electric sectional door approx. 2.7 mBx3 mH
- electricity, motive force
- concrete floor
> House of approx. 140m²
Sufficient parking and maneuvering space around the buildings.
Do not hesitate to contact us if you are interested in this commercial property consisting of warehouses with loading docks and house for sale in Ingelmunster.
Financial
Price
2.000.000 €
Building
Constructed area
3.361 m²
State building
Good
Type of buildings
Open
Terrain
Plot size
4.740 m²
Most recent urban destination
Industrial area for craft enterprises or areas for SME
Plot width
65 m
Location
Surroundings / neighbourhood
SME Zone
Layout
Bathroom type
Not installed
Type of kitchen
Not installed
Comfort
Water connection
Yes
Energy
EPC score (kWh/(m² years))
310
EPC label
D
Unique code EPC
20200418-0002265261-RES-1
Urban planning
Destination building
Commercial
Building permit
Yes
Subdivision permit
In request
Location
Groenstraat 2, 8770 IngelmunsterAlso interesting for you
Commercial for sale
€ 1.180.000
Kleine Weg 17
8770 Ingelmunster
2.567
Commercial for sale
Contact us
Bruggestraat 11
8770 Ingelmunster
610
1.697
3
1
Commercial for sale
Contact us
Bruggestraat 11
8770 Ingelmunster
348
857
3
1