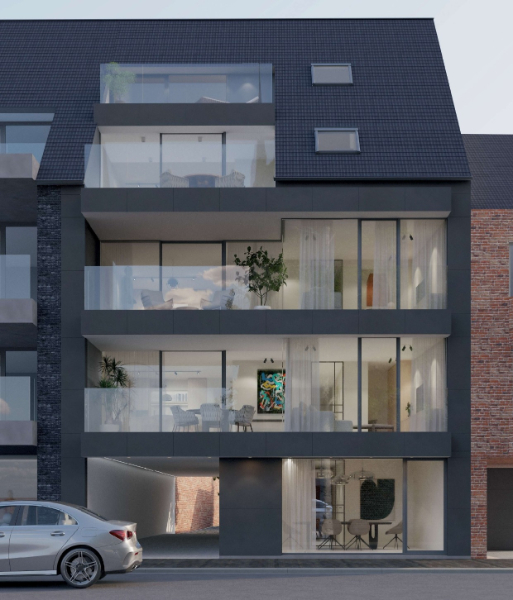
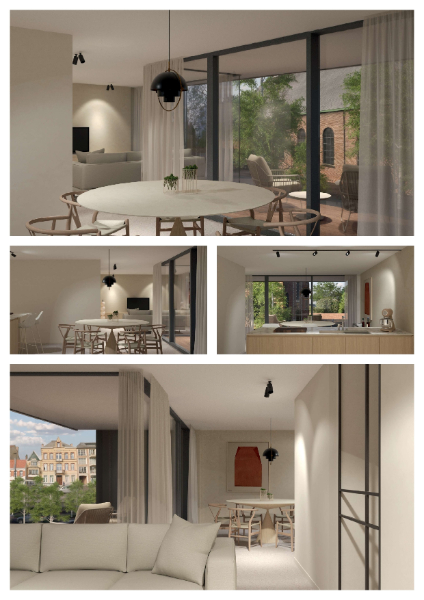
- 1.377 m² plot
- Parking
Description
Business building (approx. 1,144 m²) along the connecting road in Ingelmunster
Commercial building with a built-up area of approximately 844m² and a floor of approximately 300m² with private parking in front.
Land area: approx. 1,377m²
> Building on the left with a ground floor of approximately 300m², first floor of approx. 300m² and attic.
- year of construction: +/- 1906 but renovated - mainly double glazing, roof insulation of approximately 12 cm,...
- Characterful building with high ceilings, lots of light through many windows, heat pump heating and cooling,...
- ground floor and first floor, each divided into 3 different spaces
- former monastery, and then a school building. This section is included in the architectural heritage inventory. As a result, there are certain exemptions in terms of the renovation obligation, but there may also be admission requirements when it comes to replacing, for example, roofing, changes to the façade,...
> Showroom on the right of approx. 544m²
- year of construction: +/- 2012 for part in the middle and +/- 2021 for part on the right
- open space of approximately 544m² (currently with 1 wall), glazed on the façade with a sectional door on the side wall
- heated: heat pump for the middle part and gas hot air blower for the part on the right
Specifications:
- rainwater: 20,000 litres + infiltration well
- solar panels: +/- 35
- separate sewerage system
“Residential areas with a rural character” according to the original regional plan. According to regulations, this zone is intended for housing, trade, services, crafts and small businesses as long as they are compatible with the immediate environment.
--> SME, trade, offices or a combination of these things are therefore possible here, regardless of the current destination where the property is fully used as trade.
This property may be subject to the renovation obligation imposed by the Flemish government for non-residential buildings. For more information, please consult the website of the Flemish Energy and Climate Agency via https://www.vlaanderen.be/bouwen-wonen-en-energie/niet-residentiele-gebouwen/verplichtingen-voor-niet-residentiele-gebouwen
Register of measures: no
Land area: approx. 1,377m²
> Building on the left with a ground floor of approximately 300m², first floor of approx. 300m² and attic.
- year of construction: +/- 1906 but renovated - mainly double glazing, roof insulation of approximately 12 cm,...
- Characterful building with high ceilings, lots of light through many windows, heat pump heating and cooling,...
- ground floor and first floor, each divided into 3 different spaces
- former monastery, and then a school building. This section is included in the architectural heritage inventory. As a result, there are certain exemptions in terms of the renovation obligation, but there may also be admission requirements when it comes to replacing, for example, roofing, changes to the façade,...
> Showroom on the right of approx. 544m²
- year of construction: +/- 2012 for part in the middle and +/- 2021 for part on the right
- open space of approximately 544m² (currently with 1 wall), glazed on the façade with a sectional door on the side wall
- heated: heat pump for the middle part and gas hot air blower for the part on the right
Specifications:
- rainwater: 20,000 litres + infiltration well
- solar panels: +/- 35
- separate sewerage system
“Residential areas with a rural character” according to the original regional plan. According to regulations, this zone is intended for housing, trade, services, crafts and small businesses as long as they are compatible with the immediate environment.
--> SME, trade, offices or a combination of these things are therefore possible here, regardless of the current destination where the property is fully used as trade.
This property may be subject to the renovation obligation imposed by the Flemish government for non-residential buildings. For more information, please consult the website of the Flemish Energy and Climate Agency via https://www.vlaanderen.be/bouwen-wonen-en-energie/niet-residentiele-gebouwen/verplichtingen-voor-niet-residentiele-gebouwen
Register of measures: no
Don't be too late!
Do you have questions or would like to schedule a visit?
Dewaele Business RoeselareGrote Markt 13, 8800 Roeselare
Financial
- Cadastral income
- 4.876 €
Building
- Constructed area
- 1.144 m²
- State building
- Good
- Type of roof
- Gable roof
See all featuresShow fewer features
- Type of buildings
- Semi-open
- Number of facades
- 3
- Façade width street side
- 32 m
- Number of floors
- 3
- Pets allowed
- Yes
- Disabled facilities
- Yes
- Number of parking spaces
- 10
- Commercial area
- 1.144 m²
Terrain
- Plot size
- 1.377 m²
- Most recent urban destination
- Residential area with rural character
- Plot width
- 32 m
See all featuresShow fewer features
- Plot depth
- 53 m
Location
- Surroundings / neighbourhood
- City edge
Comfort
- Electricity connection
- Yes
- Water connection
- Yes
Energy
- Unique code EPC
- 19904574-NR-1
- EPC expiry date
- 08-11-2036
- Solar panels
- Yes
See all featuresShow fewer features
- Electricity inspection certificate
- Yes, compliant
- Heating
- Yes
- Type of heating
- Heat pump
- Heat pump
- Yes
- Heating source
- Renewable energy
- Rainwater well
- Yes
Urban planning
- Destination building
- Storage
- Building permit
- Yes
- Subdivision permit
- No
See all featuresShow fewer features
- G-score (building score)
- A (no flood modeled)
- P-score (parcel score)
- A (no flood modeled)
- Inventoried heritage
- Yes
Location
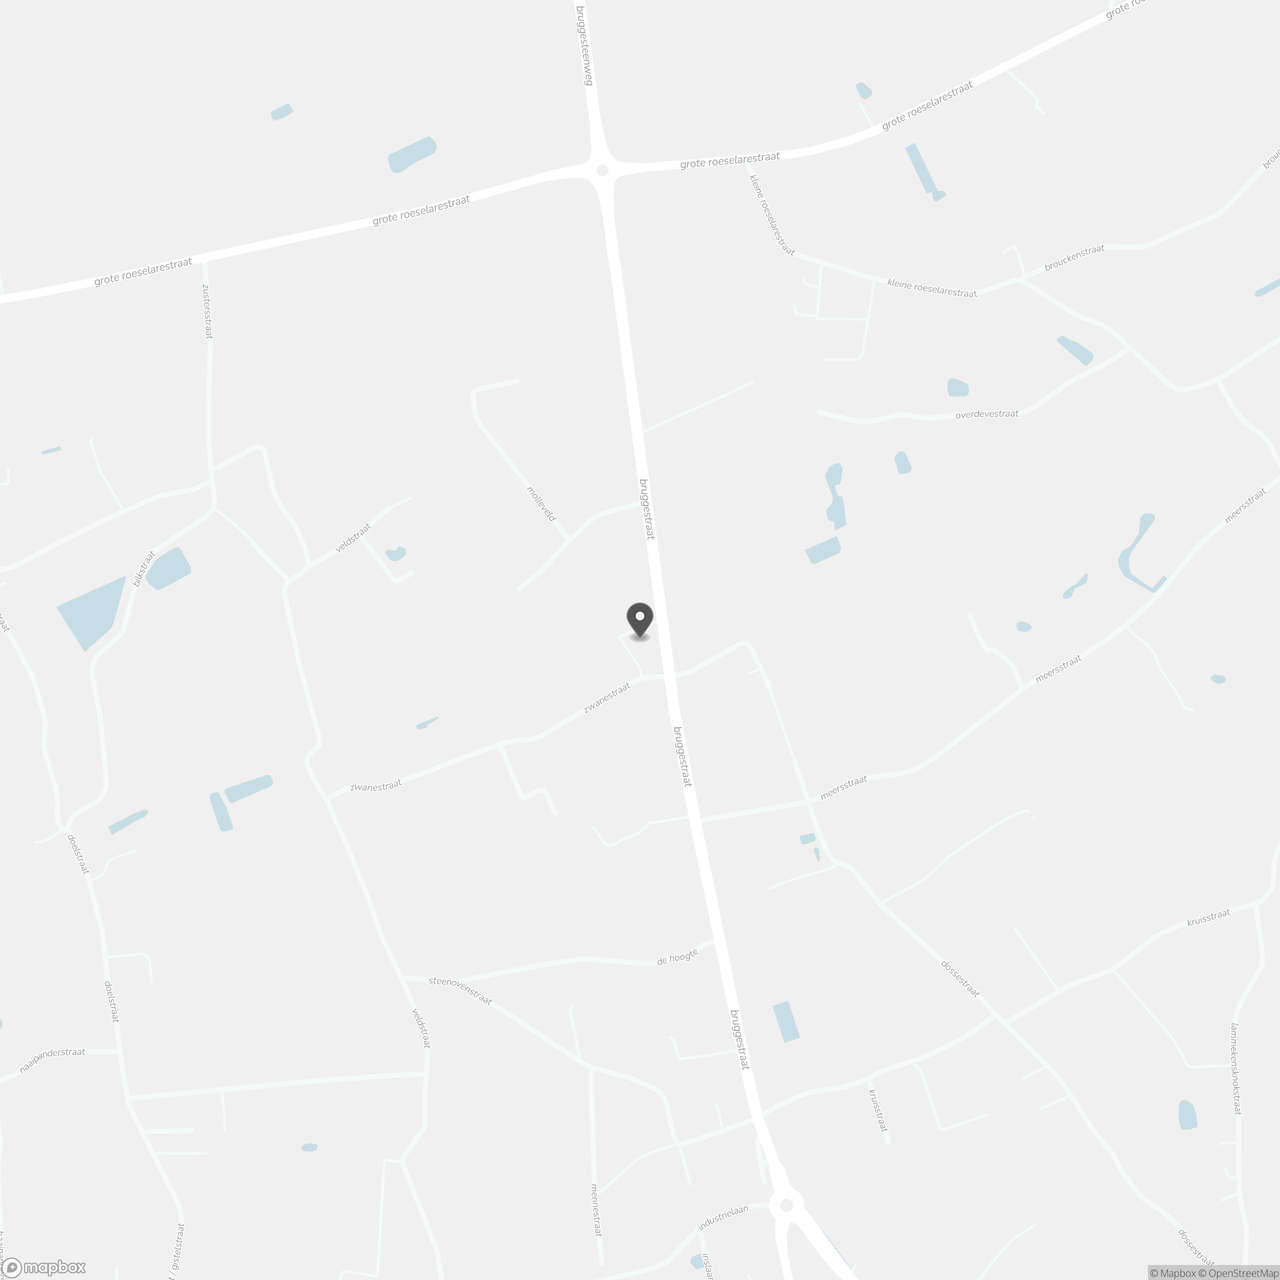
Bruggestraat 319, 8770 Ingelmunster
Show route