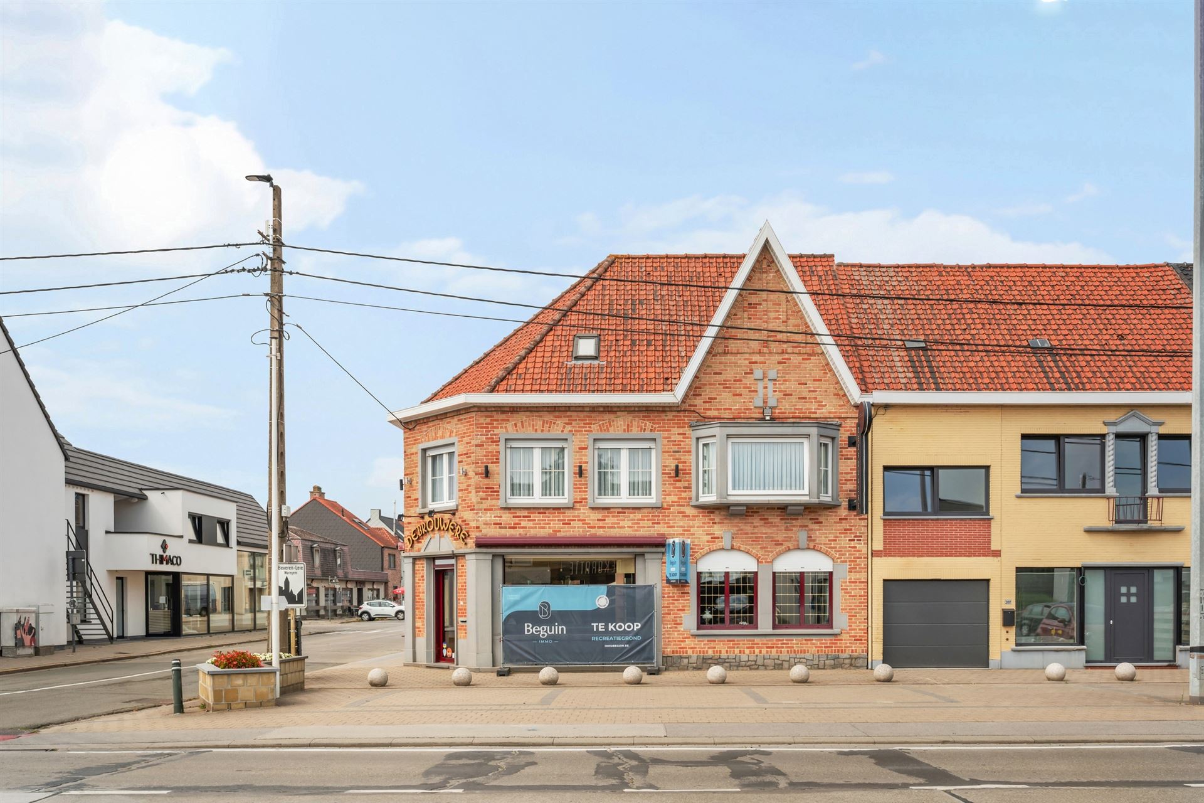
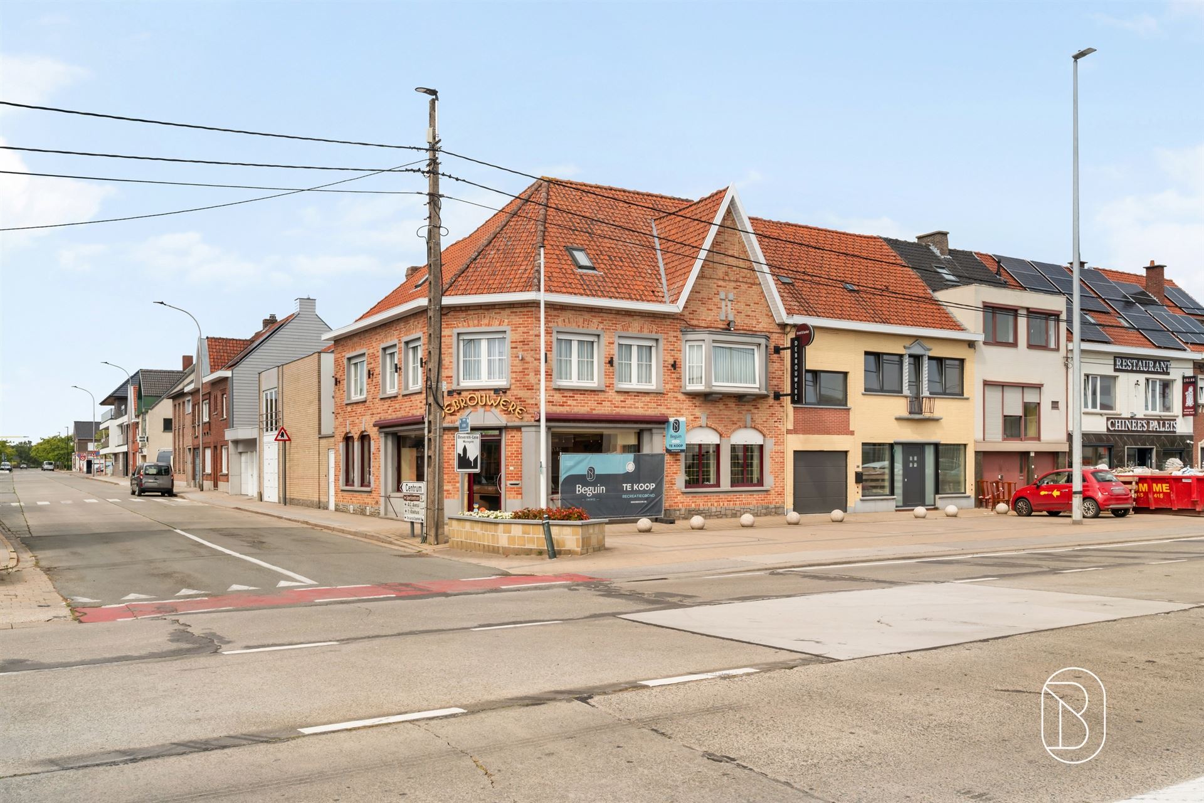
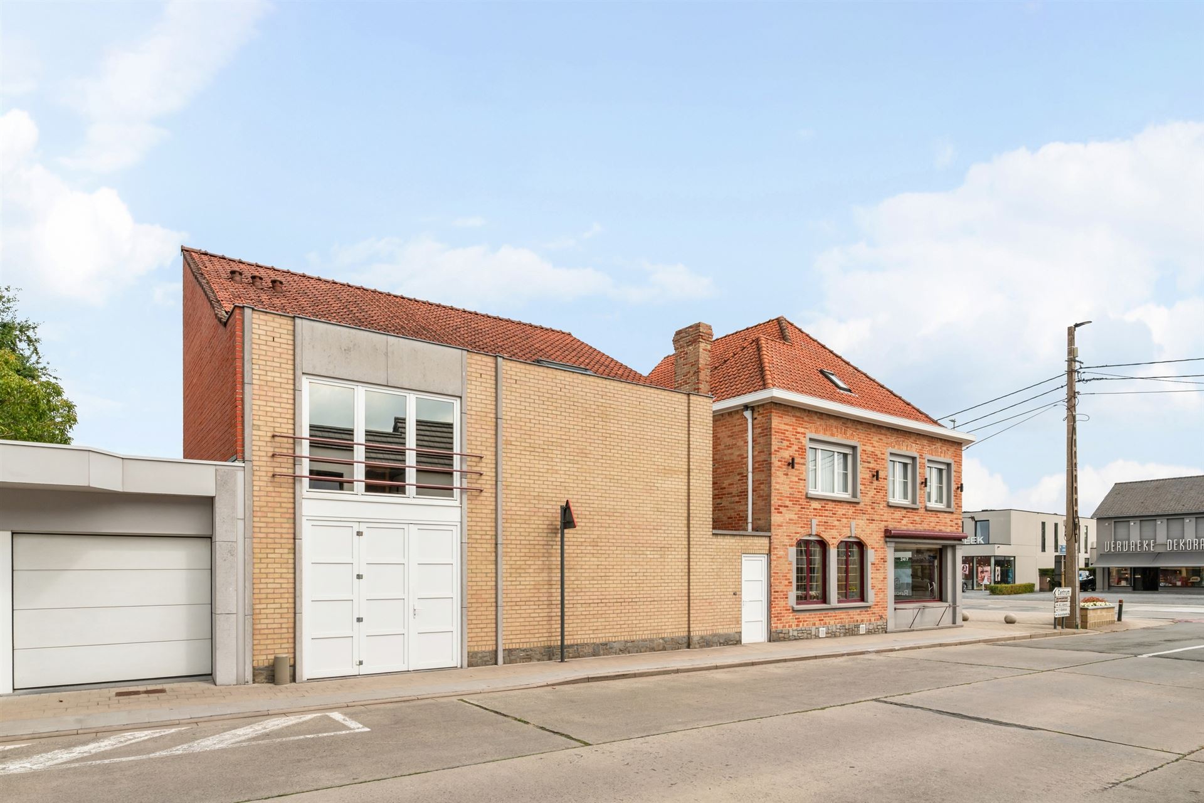
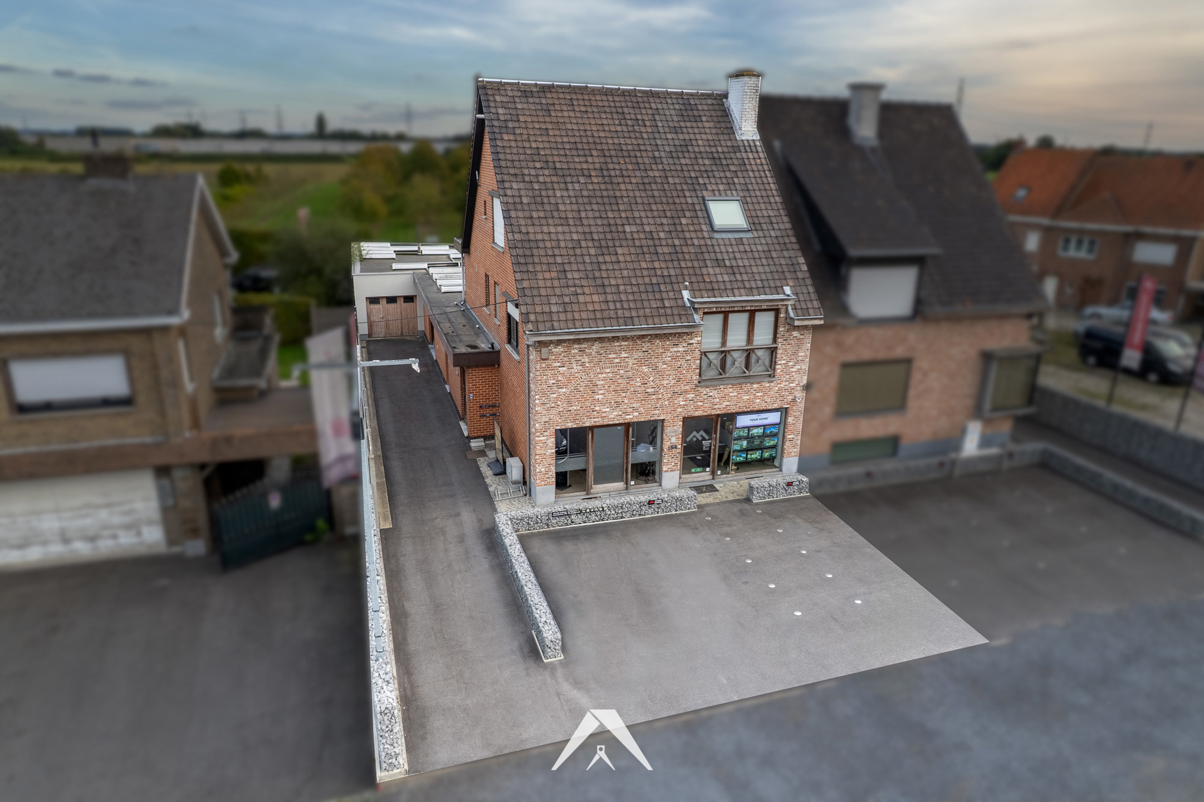
- 230 m² living
- 763 m² plot
- 4 bedrooms
- 1 bathroom
- Parking
- Garden
- Terrace
Description
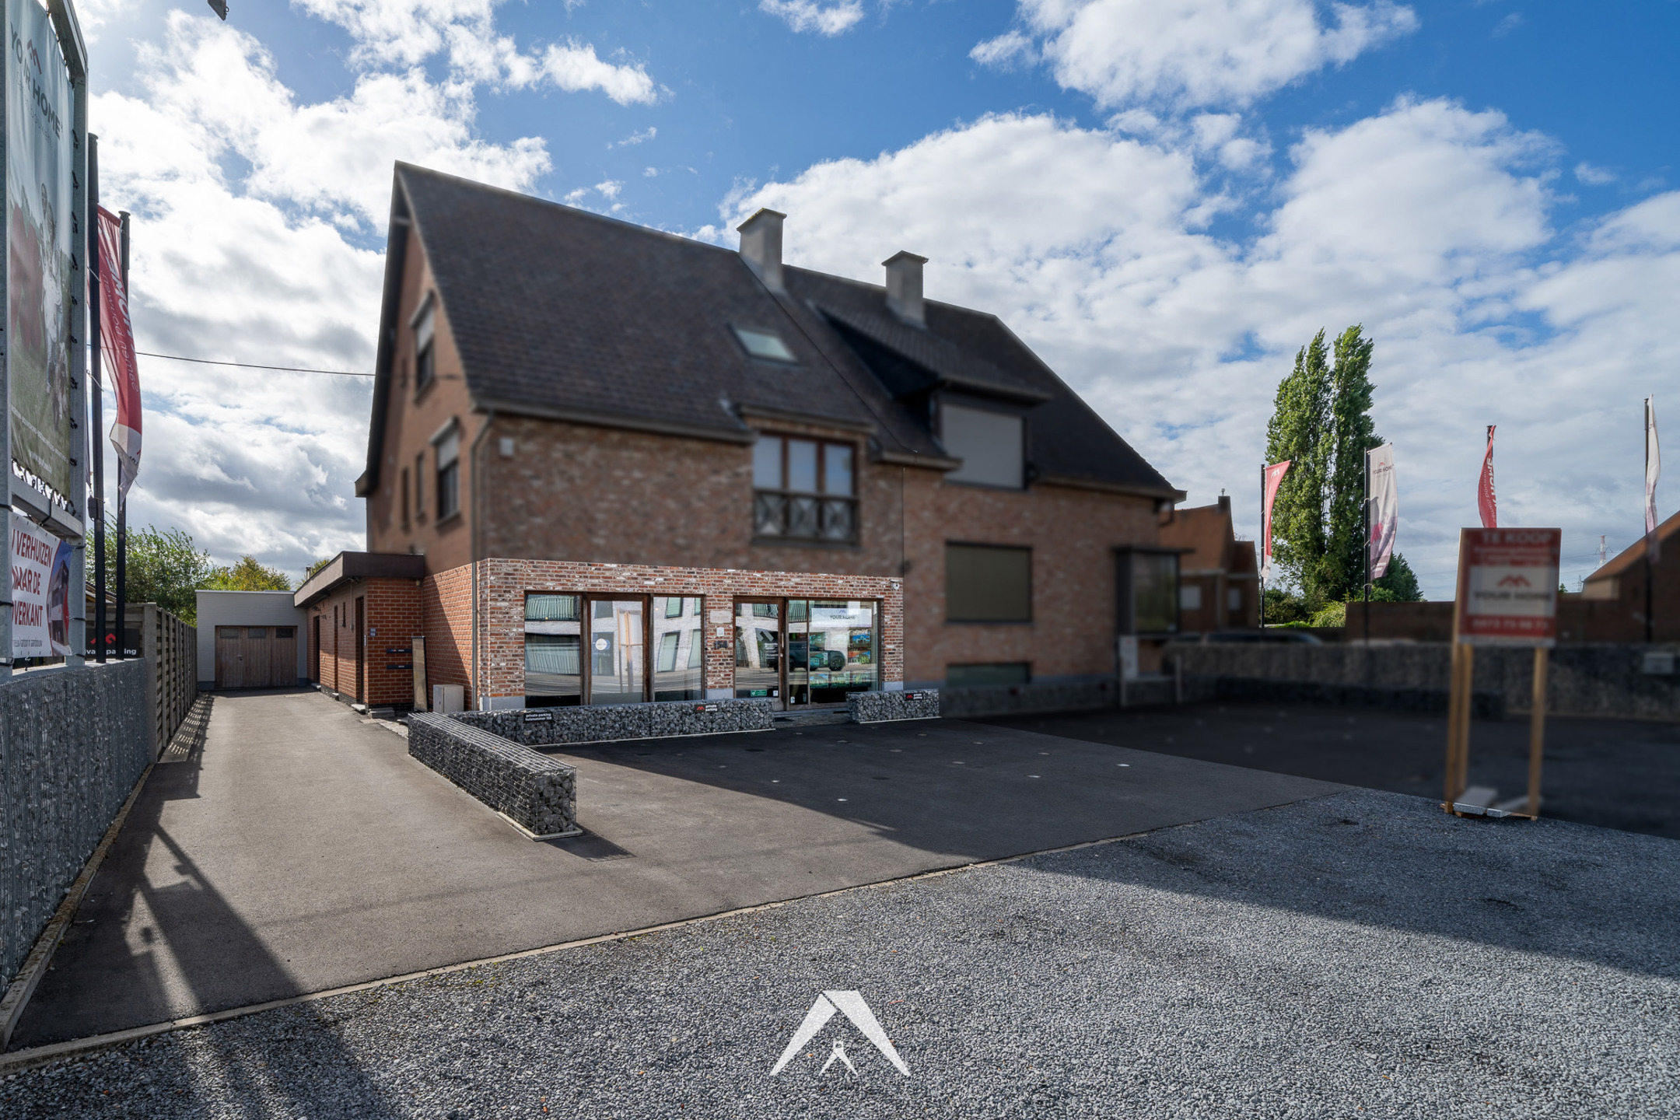
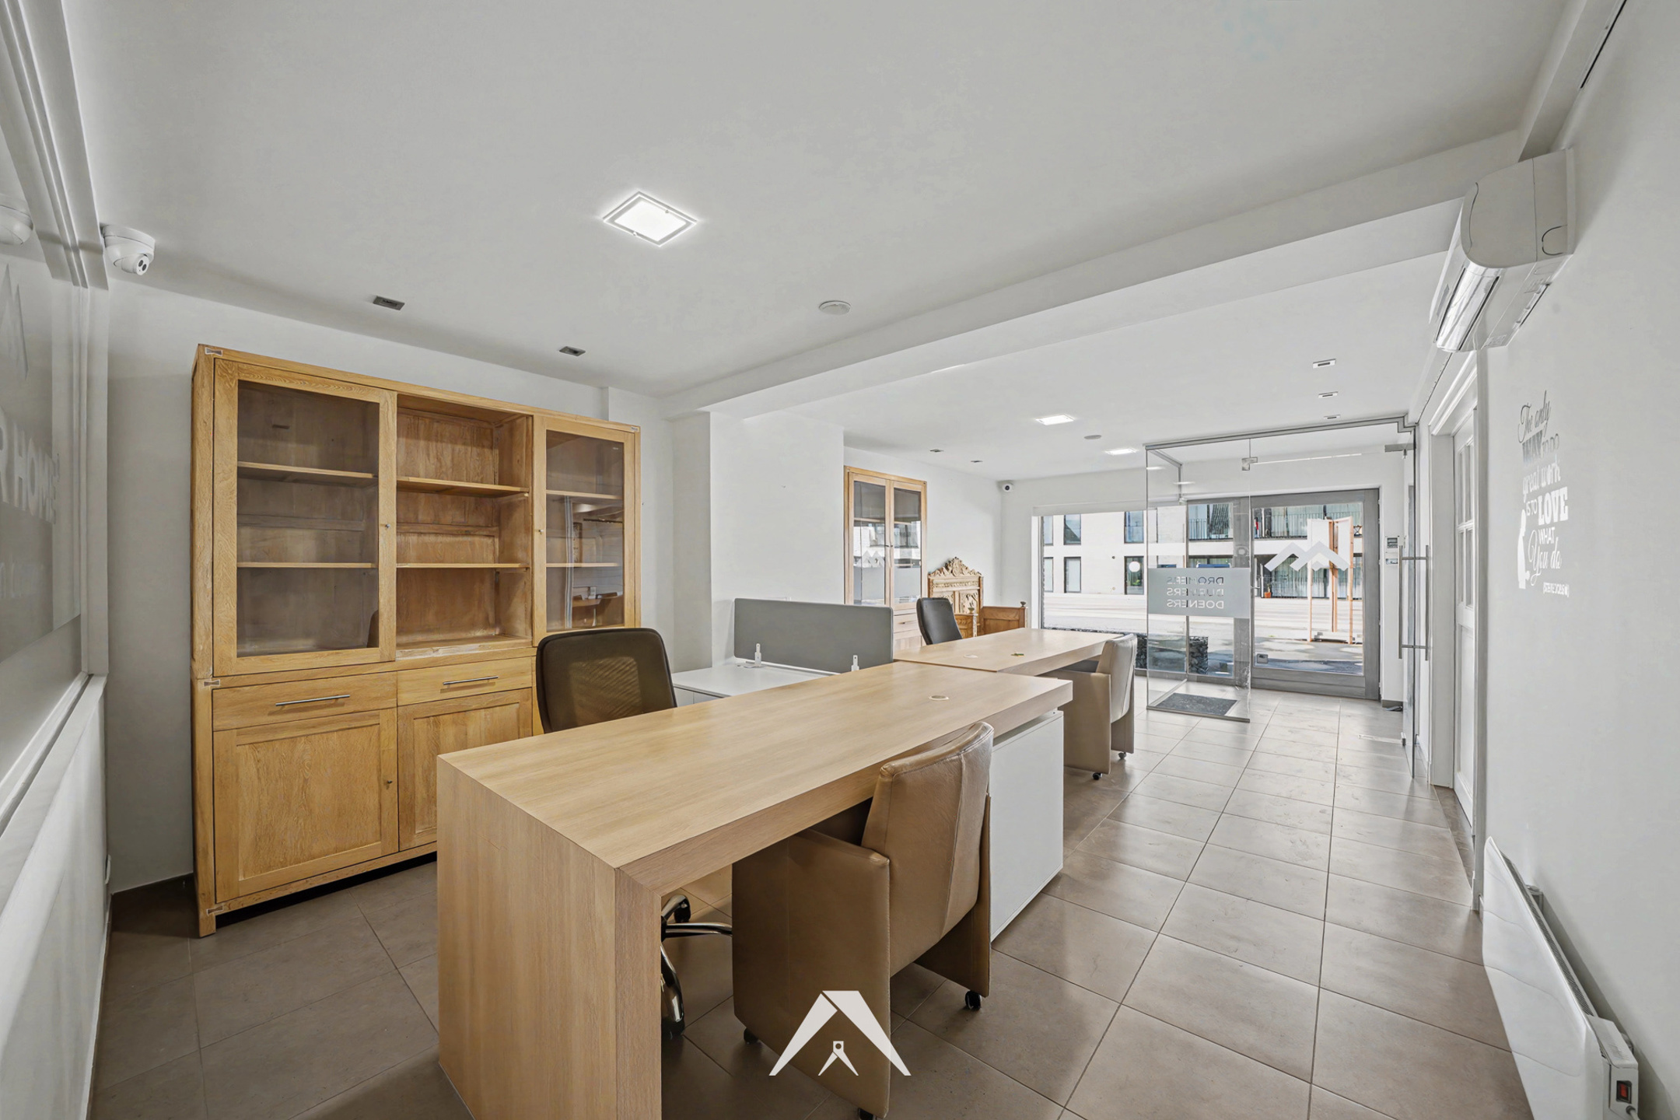
**Spacious home with a 200 m² workshop and deep backyard—ideal for self-employed professionals and hobbyists**Are you looking for a property with **exceptionally ample space**, both for living and working? Then this home, with a living area of no less than **226 m²** and a separate **workshop of approximately 200 m²**, offers a wealth of possibilities.The house is **in need of renovation**, but thanks to its spacious rooms and stylish features, it has everything it takes to be transformed into a beautiful family home. On the ground floor, you’ll find an **entryway, office, spacious living area, kitchen, basement, boiler room, and bathroom**. Upstairs are **four spacious bedrooms**, giving the home plenty of potential even for larger families.Next to the house is a **spacious driveway** that provides direct access to the outbuilding behind it. This workshop is no less than **5 meters wide and 40 meters deep**, totaling a surface area of approximately **200 m²**. This is a definite added value for **small business owners, tradespeople, collectors, or enthusiastic hobbyists** who need extra work and storage space.Behind the house is a pleasant **patio with an open outbuilding**. This space also offers interesting possibilities and could, for example, be integrated as an **extension of the house or as a covered winter patio**. The deep garden completes the property and offers plenty of space to enjoy the outdoors.**Highlights:*** Home with a generous **226 m² of living space*** **4 spacious bedrooms*** Separate **office*** Numerous possibilities thanks to the spacious layout* Can be renovated to suit your own taste and preferences* Spacious driveway with access to the outbuilding at the rear* **Workshop of approximately 200 m²*** Ideal for **self-employed professionals, hobbyists, or extra storage*** Open outbuilding with potential for expansion or a winter patio* **Deep backyard*** Property with exceptional potentialAre you looking for a property where **living, working, and space** can be perfectly combined? Then contact us today for more information or to schedule an on-site visit, and discover for yourself the many possibilities this property has to offer.
Don't be too late!
Do you have questions or would like to schedule a visit?

Immo Beguin - WaregemFranklin Rooseveltlaan 44, 8790 Waregem
Building
- Type of property
- Commercial
- Subtype
- House
- Surface
- 230 m²
See all featuresShow fewer features
- State building
- To renovate
- Type of buildings
- Open
- Number of floors
- 1
- Number of garages
- 1
- Number of parking spaces
- 1
- Outdoor parking spaces
- 1
Terrain
- Plot size
- 763 m²
Layout
- Number of bedrooms
- 4
- Number of bathrooms
- 1
- Type of kitchen
- Partially installed
See all featuresShow fewer features
- Number of toilets
- 1
- Terrace
- Yes
- Attic
- Yes
- Cellar
- Yes
Energy
- EPC score (kWh/(m² years))
- 823
- EPC label
- F
- Electricity inspection certificate
- Yes, compliant
Urban planning
- Summons
- No judicial remedial or administrative measure imposed
- Subdivision permit
- No
- Pre-emption right
- No
See all featuresShow fewer features
- Riparian zone
- No
- Flood-prone
- No
Location
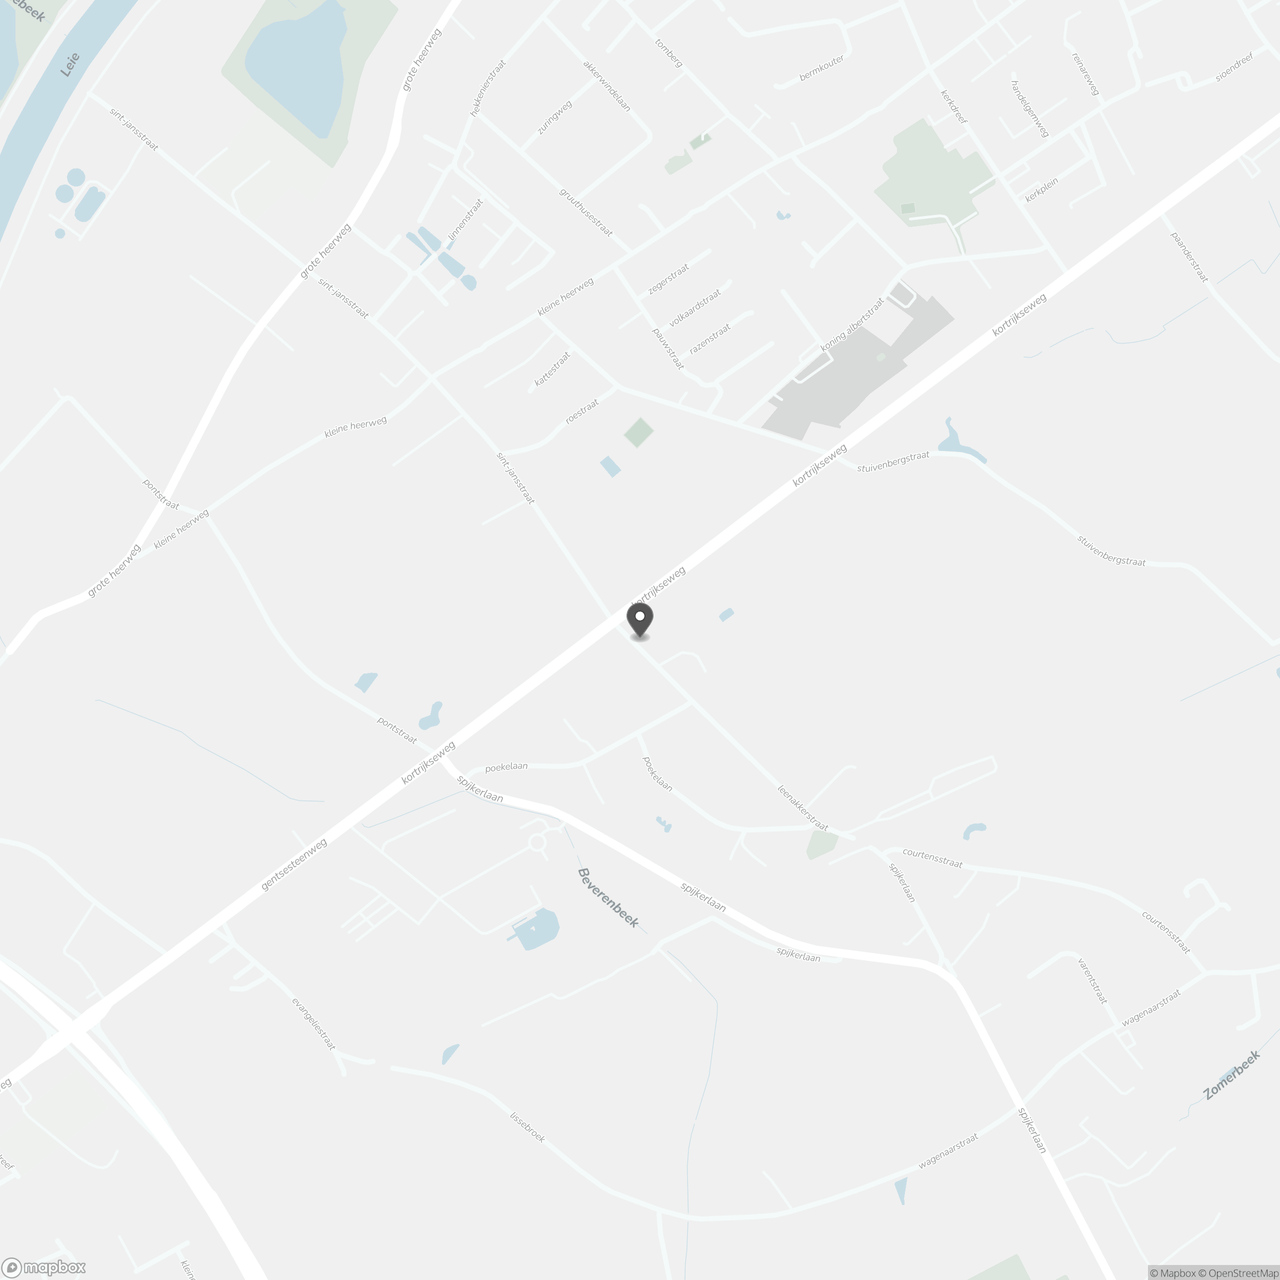
Leenakkerstraat 1, 8791 Waregem
Show route