

Description
Commercial building on approximately 9,526m² along the Westlaan in Roeselare
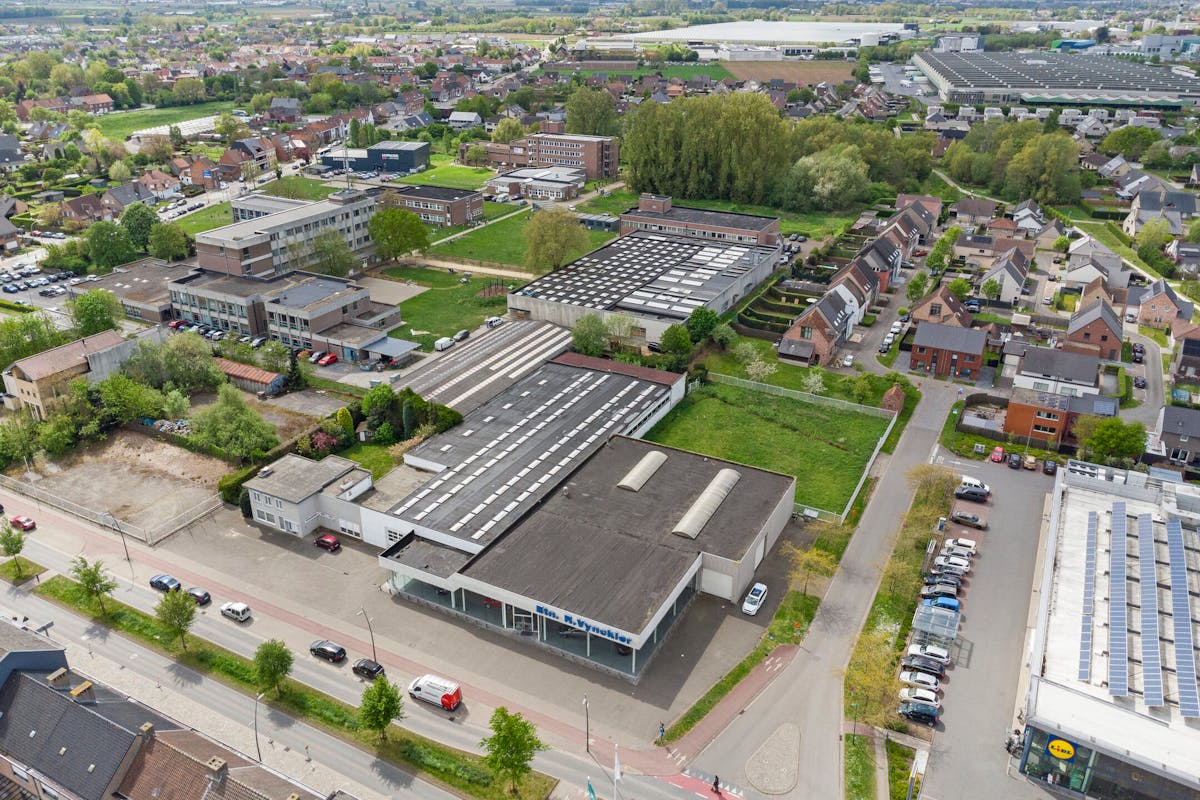
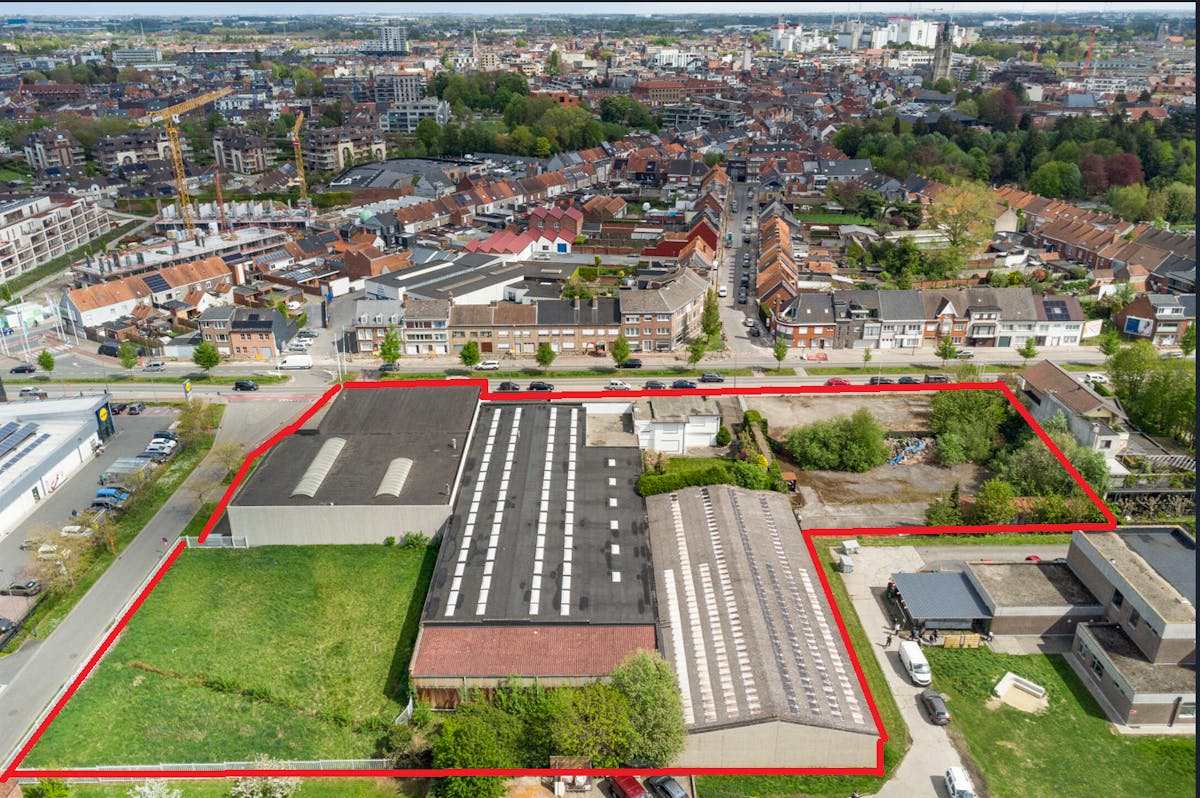
Commercial building consisting of a showroom with warehouses on approximately 9,526 m² on a corner location along the Westlaan in Roeselare.
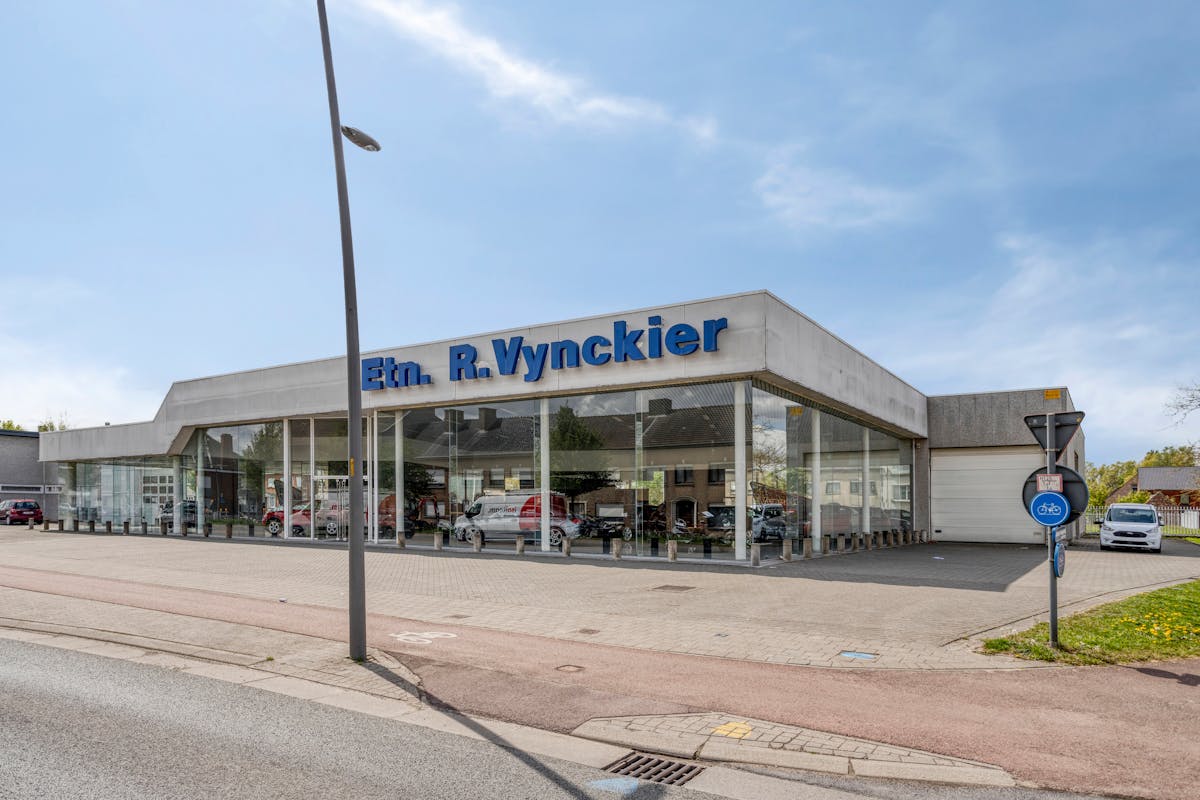
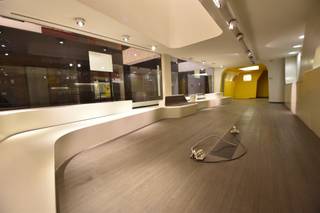
> Showroom:
- Area: approx. 440m²
- Year of construction: +/- 1990
- Glass on front and side walls
- Clear height: approx. 4.38 m, suspended ceiling with integrated lighting, tiled floor, floor heating
> Loods (right):
- Area: approx. 705m²
- Year of construction: +/- 1990
- 2 electric sectional doors (4.8 mBx4.5 mH and 4 m x 4 m), VH: approx. 4.5 m, NH: approx. 5.7 m, polished concrete floor, skylights, drains
> Loods (center):
- Surface: approx. 1,515
- Year of construction: +/- 1963
- electric sectional doors (approx. 5MBx3.77mH), VH: approx. 4m, NH: approx. 5m, polished concrete floor, skylights, drains
- Office of approximately 135m² with windows, heating on radiators
> Loods (left):
- Area: approx. 895 m²
- Year of construction: +/- 1973
- concrete floor
- 2 sectional doors (approx. 4.4 mBx4 mH and approx. 4.2 mBx4.3 mH), NH: approx. 6.2 m, concrete floor, floor drains
Property:
- year of construction: +/- 1962
- useful area of approx. 260m² - 5 bedrooms
Located in “Zone 6: Trade and SMEs” according to the 2011 BPA Diksmuidsesteenweg-Westlaan.
> Showroom:
- Area: approx. 440m²
- Year of construction: +/- 1990
- Glass on front and side walls
- Clear height: approx. 4.38 m, suspended ceiling with integrated lighting, tiled floor, floor heating
> Loods (right):
- Area: approx. 705m²
- Year of construction: +/- 1990
- 2 electric sectional doors (4.8 mBx4.5 mH and 4 m x 4 m), VH: approx. 4.5 m, NH: approx. 5.7 m, polished concrete floor, skylights, drains
> Loods (center):
- Surface: approx. 1,515
- Year of construction: +/- 1963
- electric sectional doors (approx. 5MBx3.77mH), VH: approx. 4m, NH: approx. 5m, polished concrete floor, skylights, drains
- Office of approximately 135m² with windows, heating on radiators
> Loods (left):
- Area: approx. 895 m²
- Year of construction: +/- 1973
- concrete floor
- 2 sectional doors (approx. 4.4 mBx4 mH and approx. 4.2 mBx4.3 mH), NH: approx. 6.2 m, concrete floor, floor drains
Property:
- year of construction: +/- 1962
- useful area of approx. 260m² - 5 bedrooms
Located in “Zone 6: Trade and SMEs” according to the 2011 BPA Diksmuidsesteenweg-Westlaan.
Financial
Price
4.300.000 €
Cadastral income
27.912,83 €
Building
Surface
260 m²
Constructed area
3.815 m²
State building
Good
Terrain
Plot size
9.526 m²
Most recent urban destination
Residential area
Plot width
125 m
Location
Surroundings / neighbourhood
City edge
Layout
Bathroom type
All comfort available
Type of kitchen
Finished kitchen
Comfort
Alarm
Yes
Shutters
Yes
Connection sewerage
Yes
Energy
EPC score (kWh/(m² years))
956
EPC label
F
Unique code EPC
20250126-0003513735-RES-1
Urban planning
Building permit
Yes
Subdivision permit
No
G-score (building score)
A (no flood modeled)
Location
Westlaan 261 -263, 8800 RoeselareAlso interesting for you

Commercial for sale
€ 44.900
Ooststraat 10
8800 Roeselare
28
Commercial for sale
€ 65.000
Ooststraat 10
8800 Roeselare


Commercial for sale
€ 70.000
Zuidstraat 80
8800 Roeselare