


Description
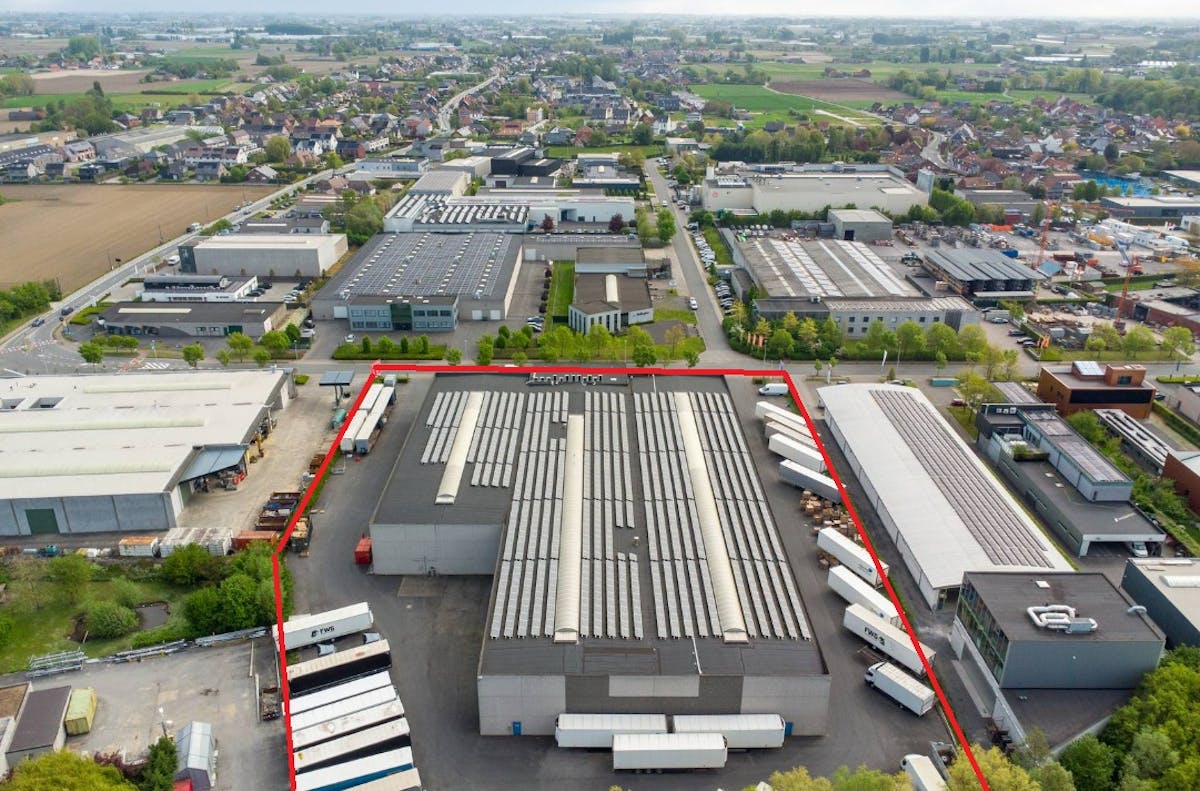
Commercial building on approximately 14,880 m² in the Roeselare-Haven industrial zone
Commercial building of approximately 6,617 m² in the E403-7-Z1 Haven industrial zone in Roeselare.
Land area: approx. 14,880 m²
Street width: approx. 103 m
> Warehouse/hall of approximately 5,829 m²
- 22 ports
- polished concrete floor
- skylights
- insulated
- overhead crane
- 2 hot air generators (oil)
> Office of approx. 790m²
- 3 levels of approximately 263m² each
- suspended ceiling
- heating on radiators
- air conditioning
- lots of natural light through windows on 3 sides
- concrete construction: Valcke
- roofing: roofing
> Exterior construction
- pavement around the business building - you can drive around the building
- electric sliding gates
Extra:
- own electricity cabin
- rainwater
- year of construction: +/- 2001
- solar panels via Recht van opstal - 1,240 modules, 8 inverters, nominal capacity of 287.5 kWp
- diesel tank installation
Register of measures: no
Land area: approx. 14,880 m²
Street width: approx. 103 m
> Warehouse/hall of approximately 5,829 m²
- 22 ports
- polished concrete floor
- skylights
- insulated
- overhead crane
- 2 hot air generators (oil)
> Office of approx. 790m²
- 3 levels of approximately 263m² each
- suspended ceiling
- heating on radiators
- air conditioning
- lots of natural light through windows on 3 sides
- concrete construction: Valcke
- roofing: roofing
> Exterior construction
- pavement around the business building - you can drive around the building
- electric sliding gates
Extra:
- own electricity cabin
- rainwater
- year of construction: +/- 2001
- solar panels via Recht van opstal - 1,240 modules, 8 inverters, nominal capacity of 287.5 kWp
- diesel tank installation
Register of measures: no
Financial
Price
6.700.000 €
Cadastral income
28.908 €
Building
State building
Good
Type of roof
Flat roof
Façade width street side
65 m
Terrain
Plot size
14.880 m²
Most recent urban destination
Industrial area for craft enterprises or areas for SME
Plot width
103 m
Layout
Bathroom type
Not installed
Type of kitchen
Finished kitchen
Comfort
Alarm
Yes
Electricity connection
Yes
Connection sewerage
Yes
Energy
EPC score (kWh/(m² years))
0
EPC label
A
Unique code EPC
20260604-0011756692-NR-1
Urban planning
Destination building
Commercial
Building permit
Yes
Subdivision permit
No
Location
Zwaaikomstraat 29, 8800 RoeselareAlso interesting for you

Commercial for sale
€ 44.900
Ooststraat 10
8800 Roeselare
28
Commercial for sale
€ 65.000
Ooststraat 10
8800 Roeselare


Commercial for sale
€ 70.000
Zuidstraat 80
8800 Roeselare